


Ana Vesho compares older altered façades with the city’s new high-rise systems and identifies a future risk: advanced curtain walls and window walls bring greater performance, but also demand inspection, repair and ownership practices that must mature with the skyline.
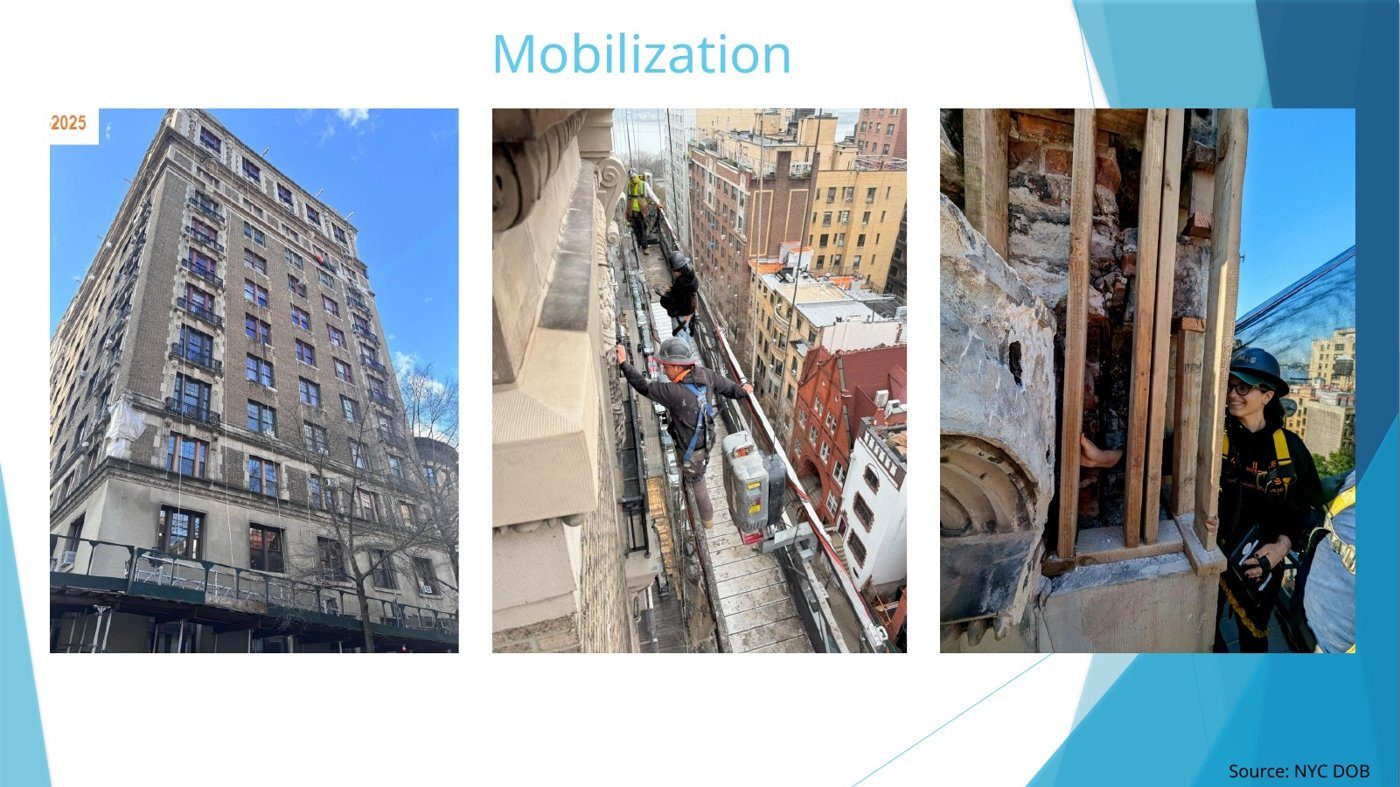
Ana Vesho looks at Tirana through the lens of a façade consultant who has worked with New York's periodic inspection regime. The comparison is not presented as a proposal to copy New York regulation line for line. It is a warning about timing: Tirana is adding sophisticated curtain walls and high-rise envelopes quickly, while many older residential blocks already show the consequences of fragmented ownership and limited maintenance. Inspection culture needs to mature before today's new skyline becomes tomorrow's repair backlog.
New York turned falling façades into a recurring duty
Vesho traces the origins of New York's façade inspection rules to Local Law 10 in 1980, introduced after a fatal falling-masonry incident. The requirements expanded under Local Law 11 and later became the Façade Inspection & Safety Program, or FISP. Buildings over six storeys are periodically examined by qualified professionals and classified as Safe, Safe With a Repair and Maintenance Program, or Unsafe. The value of the system is the discipline it creates: close-up inspection, mapped defects, formal reports and a defined route from observation to repair. Vesho notes that FISP examinations recur every five years for qualifying buildings and that the system attaches financial consequences to non-compliance, including monthly failure-to-file penalties and additional consequences where unsafe conditions remain unprotected. The regulatory mechanism matters because inspection without a duty to act can simply create another archive of known defects.
Tirana already shows the cost of fragmented intervention
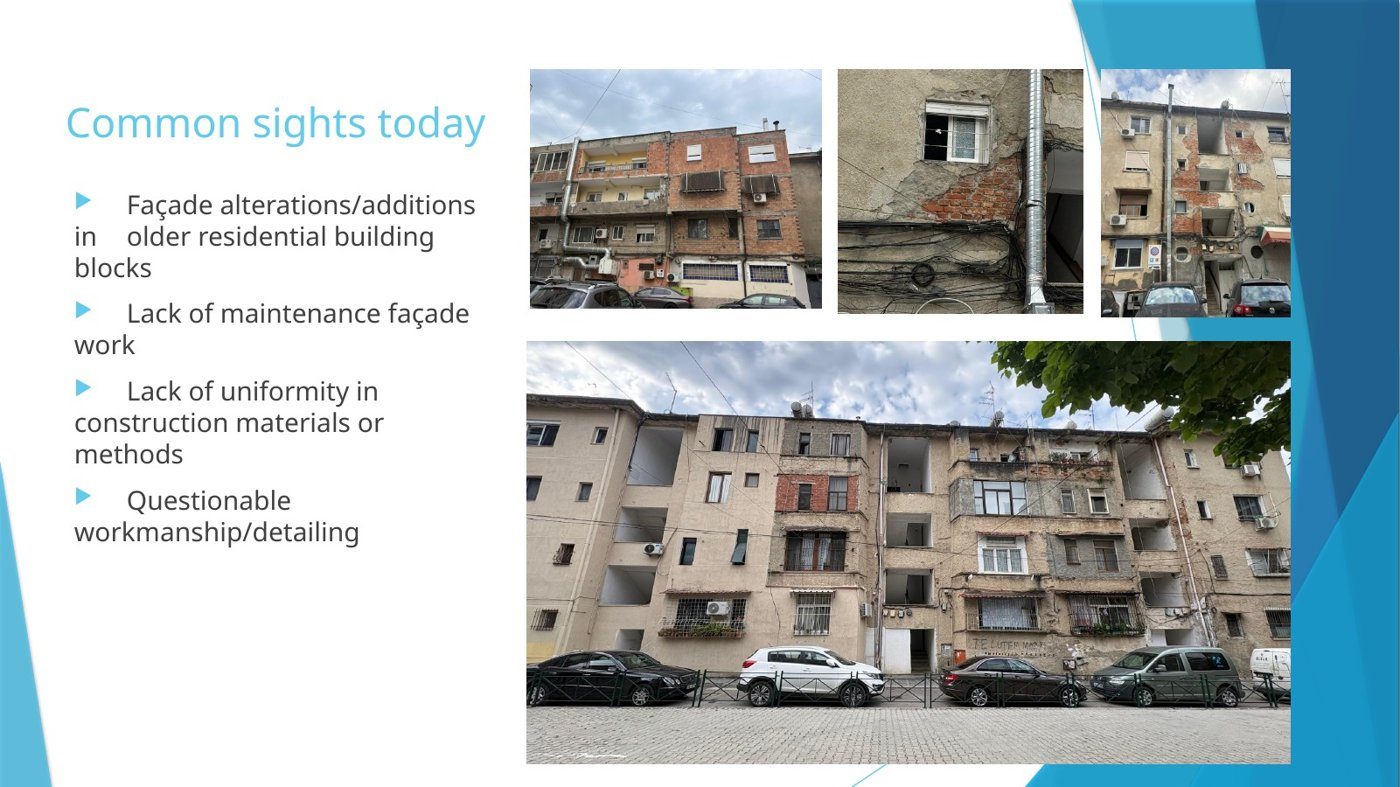
Walking around the city before the event, Vesho photographed older residential blocks with enclosed balconies, extensions, unfinished interventions and mixed materials. Many of these changes were made apartment by apartment after the 1990s. The result is not simply visual inconsistency. Cracks, openings and poor detailing can create water ingress, while uncoordinated alterations make future inspection and repair more difficult.
The new towers will create a different maintenance problem
Tirana's next generation of buildings introduces curtain wall, window wall, rainscreen, glass and aluminium at much greater height. Vesho illustrates the change with projects already reshaping the skyline, including Mount Tirana, Downtown One, Hora Vertikale, Bond Tower, New Boulevard and Skanderbeg Building. These systems have different failure modes from the city's older brick-and-concrete blocks: sealant deterioration, disengaged gaskets, anchor problems, glass breakage, condensation and water ingress. Her point is not that the new systems are inherently unsafe, but that their inspection and repair require specialist access, records and replacement knowledge that the ownership structure must preserve.
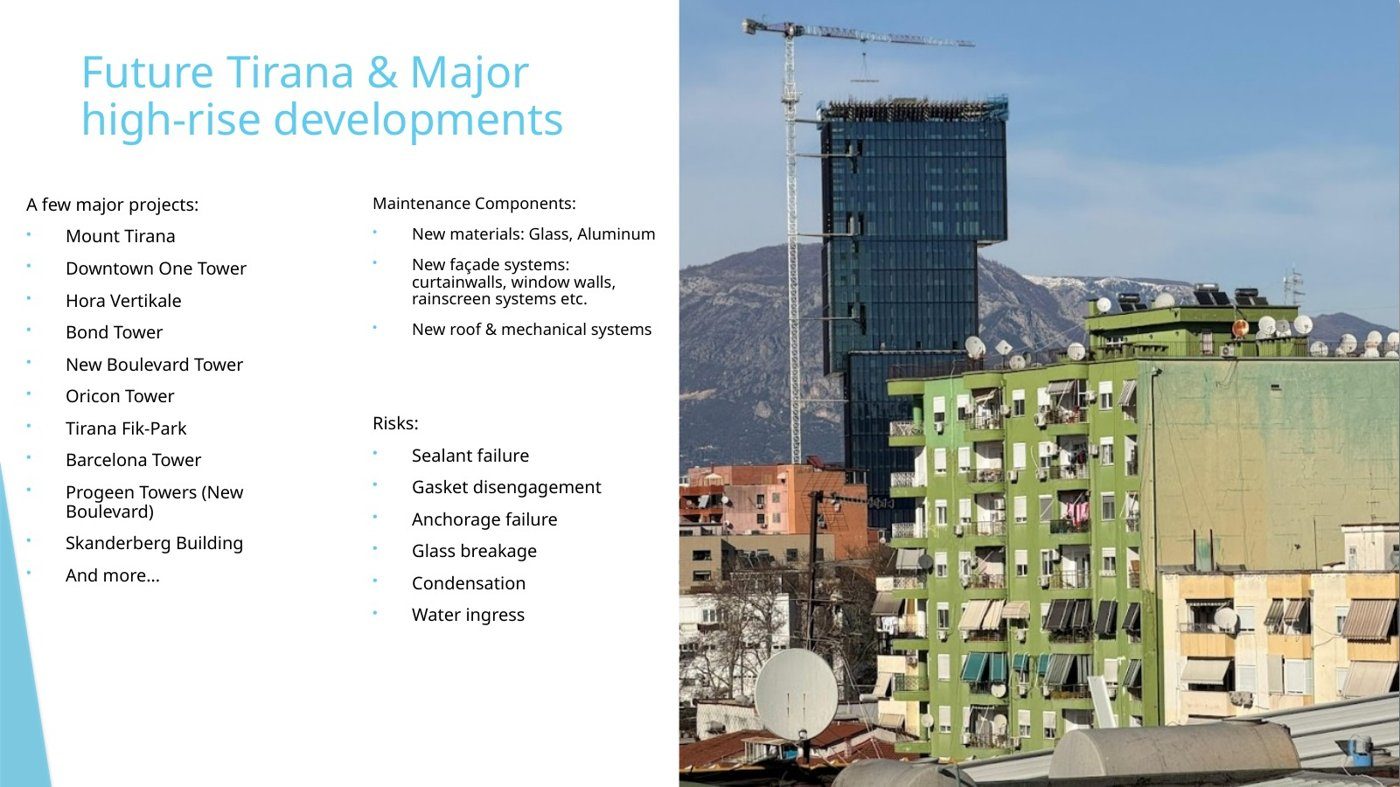
Height makes those failures harder to inspect and replace. The design of access, documentation and ownership responsibilities therefore becomes part of long-term façade safety.
Albania already has pieces of a maintenance framework
Vesho points to Tirana's municipal "Fondi i Komuniteteve", introduced in 2019 as a co-financing route for works such as façades, roofs, thermal-envelope upgrades and accessibility in multi-owner residential buildings, and to Albania's 2025 law on administration of co-owned buildings. In the programme as she presented it, a registered building administrator applies after obtaining the required owner approval and the municipality can match part of the repair investment. She sees these as useful building blocks because they address funding, owner responsibility and municipal powers.
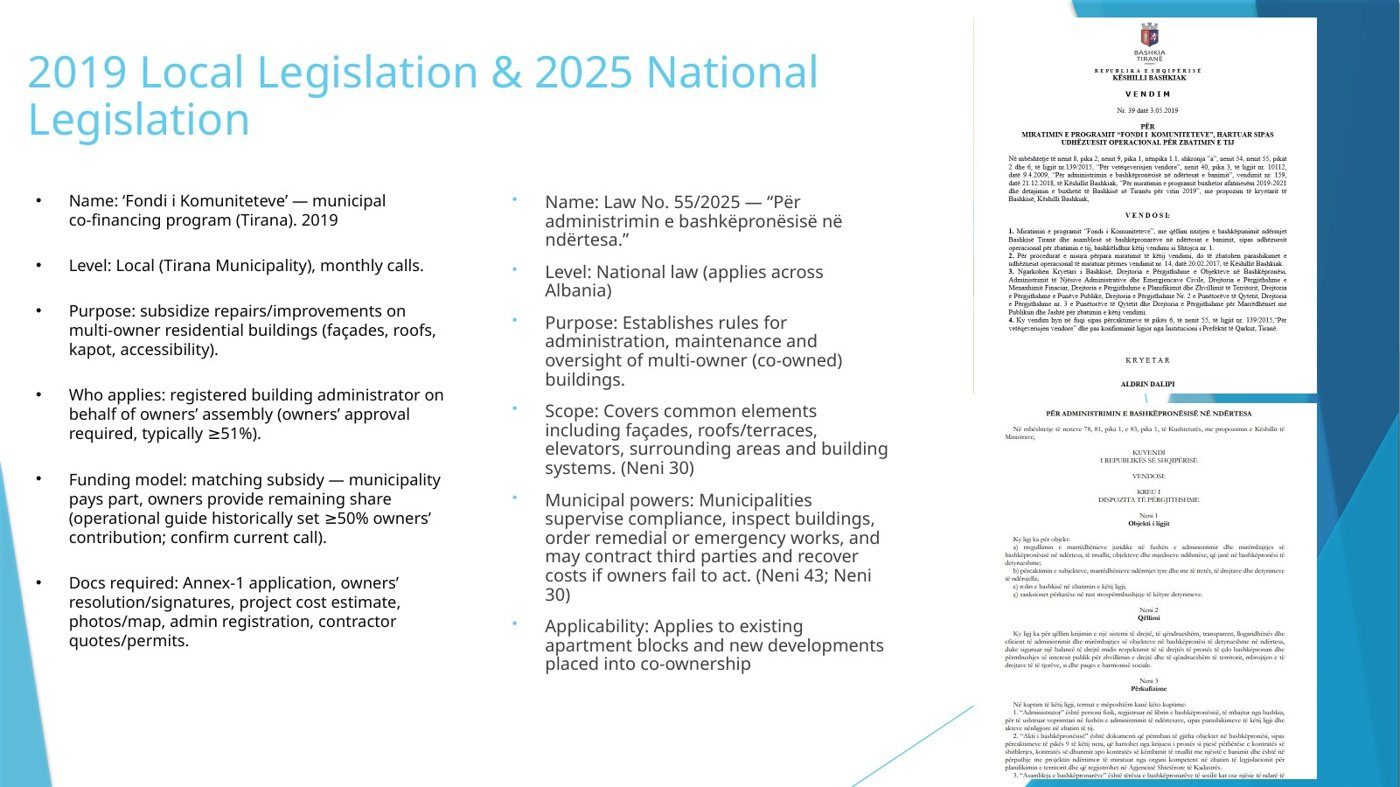
The missing step is a consistent inspection and risk-classification culture capable of identifying problems before they become emergencies.
A restoration case shows what structured maintenance looks like
Vesho closes with an Upper West Side Manhattan building in a historic district. The brick, limestone and terracotta façade was classified Unsafe after major cracks were documented. The process moved from façade mapping to repair drawings, probes, unit-by-unit review and suspended-scaffold access. Terracotta replacement required understanding hidden steel and anchorage conditions rather than assuming every cracked unit could be treated the same way.
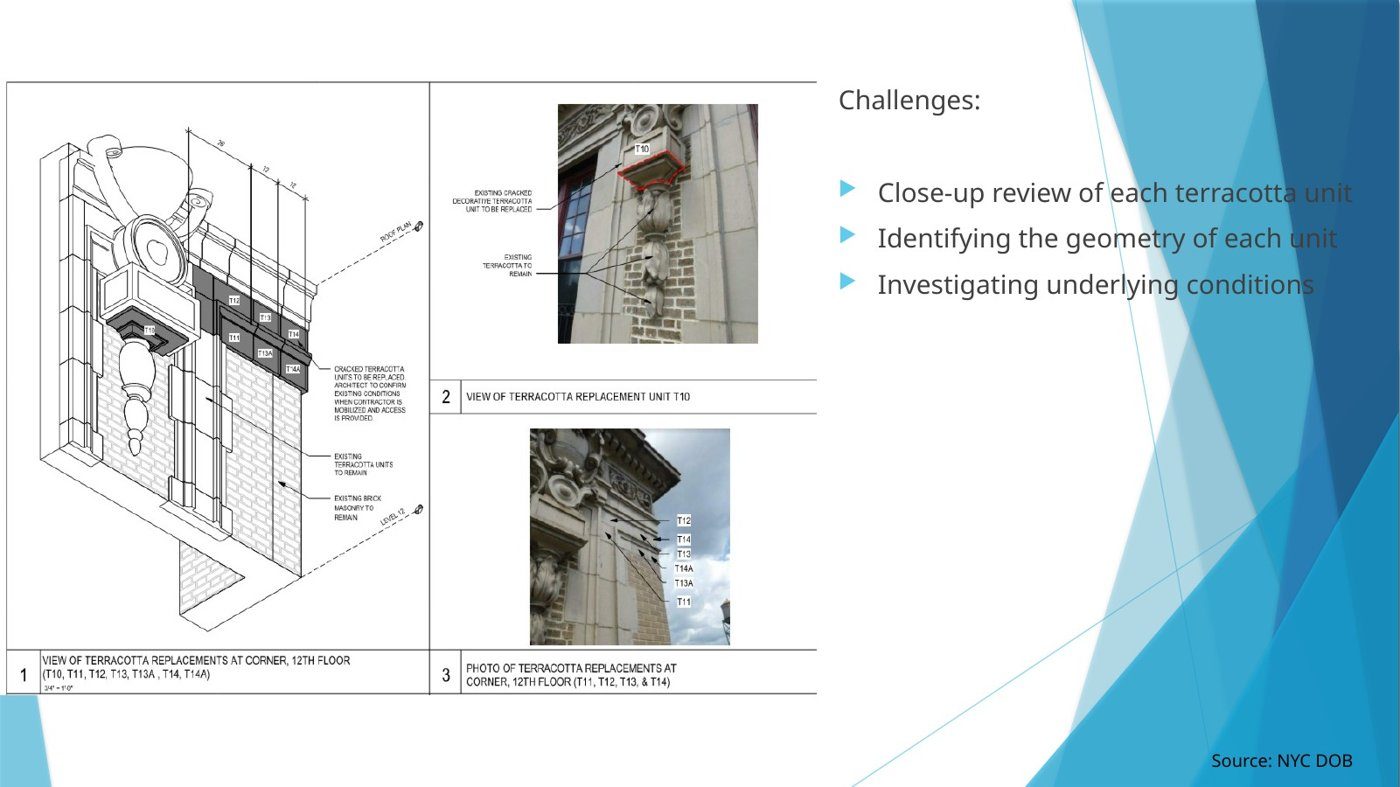
For Vesho, that sequence is the transferable lesson. Tirana does not need to wait for widespread façade failures before building an inspection culture. The city can use the experience of older high-rise markets to make maintenance, access, documentation and owner responsibility part of the growth process now.