


The Skanderbeg Building, Tirana's Rock, turns an iconic façade into a controlled construction sequence. Early contractor involvement, full-scale mock-ups, embedded anchors, adjustable balustrade hardware and coordinated scaffolding converted MVRDV's sculptural design into work that could be executed locally.
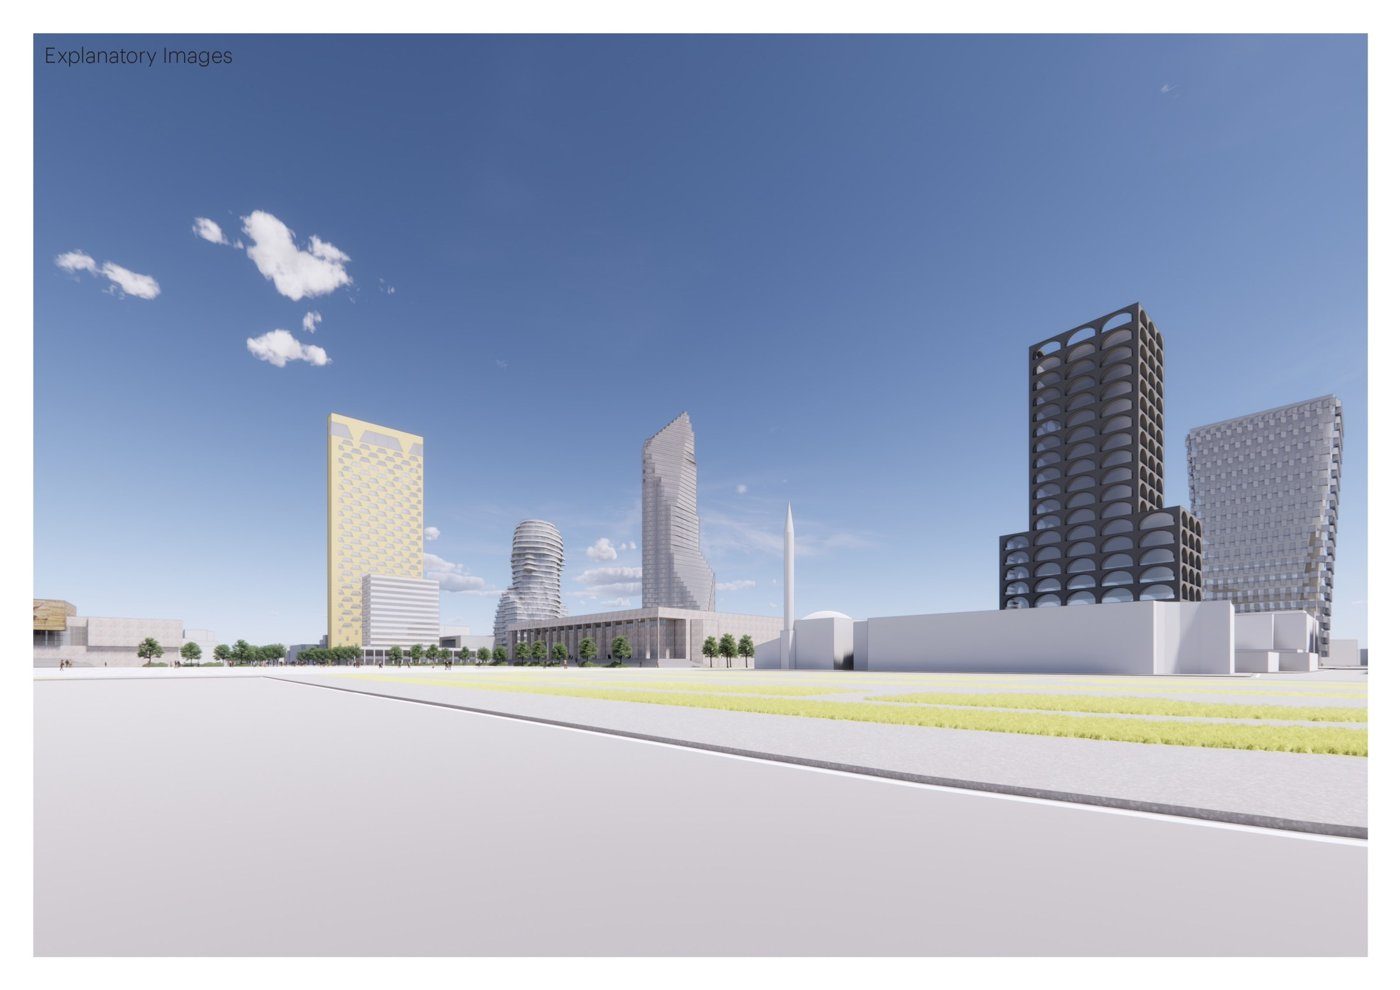
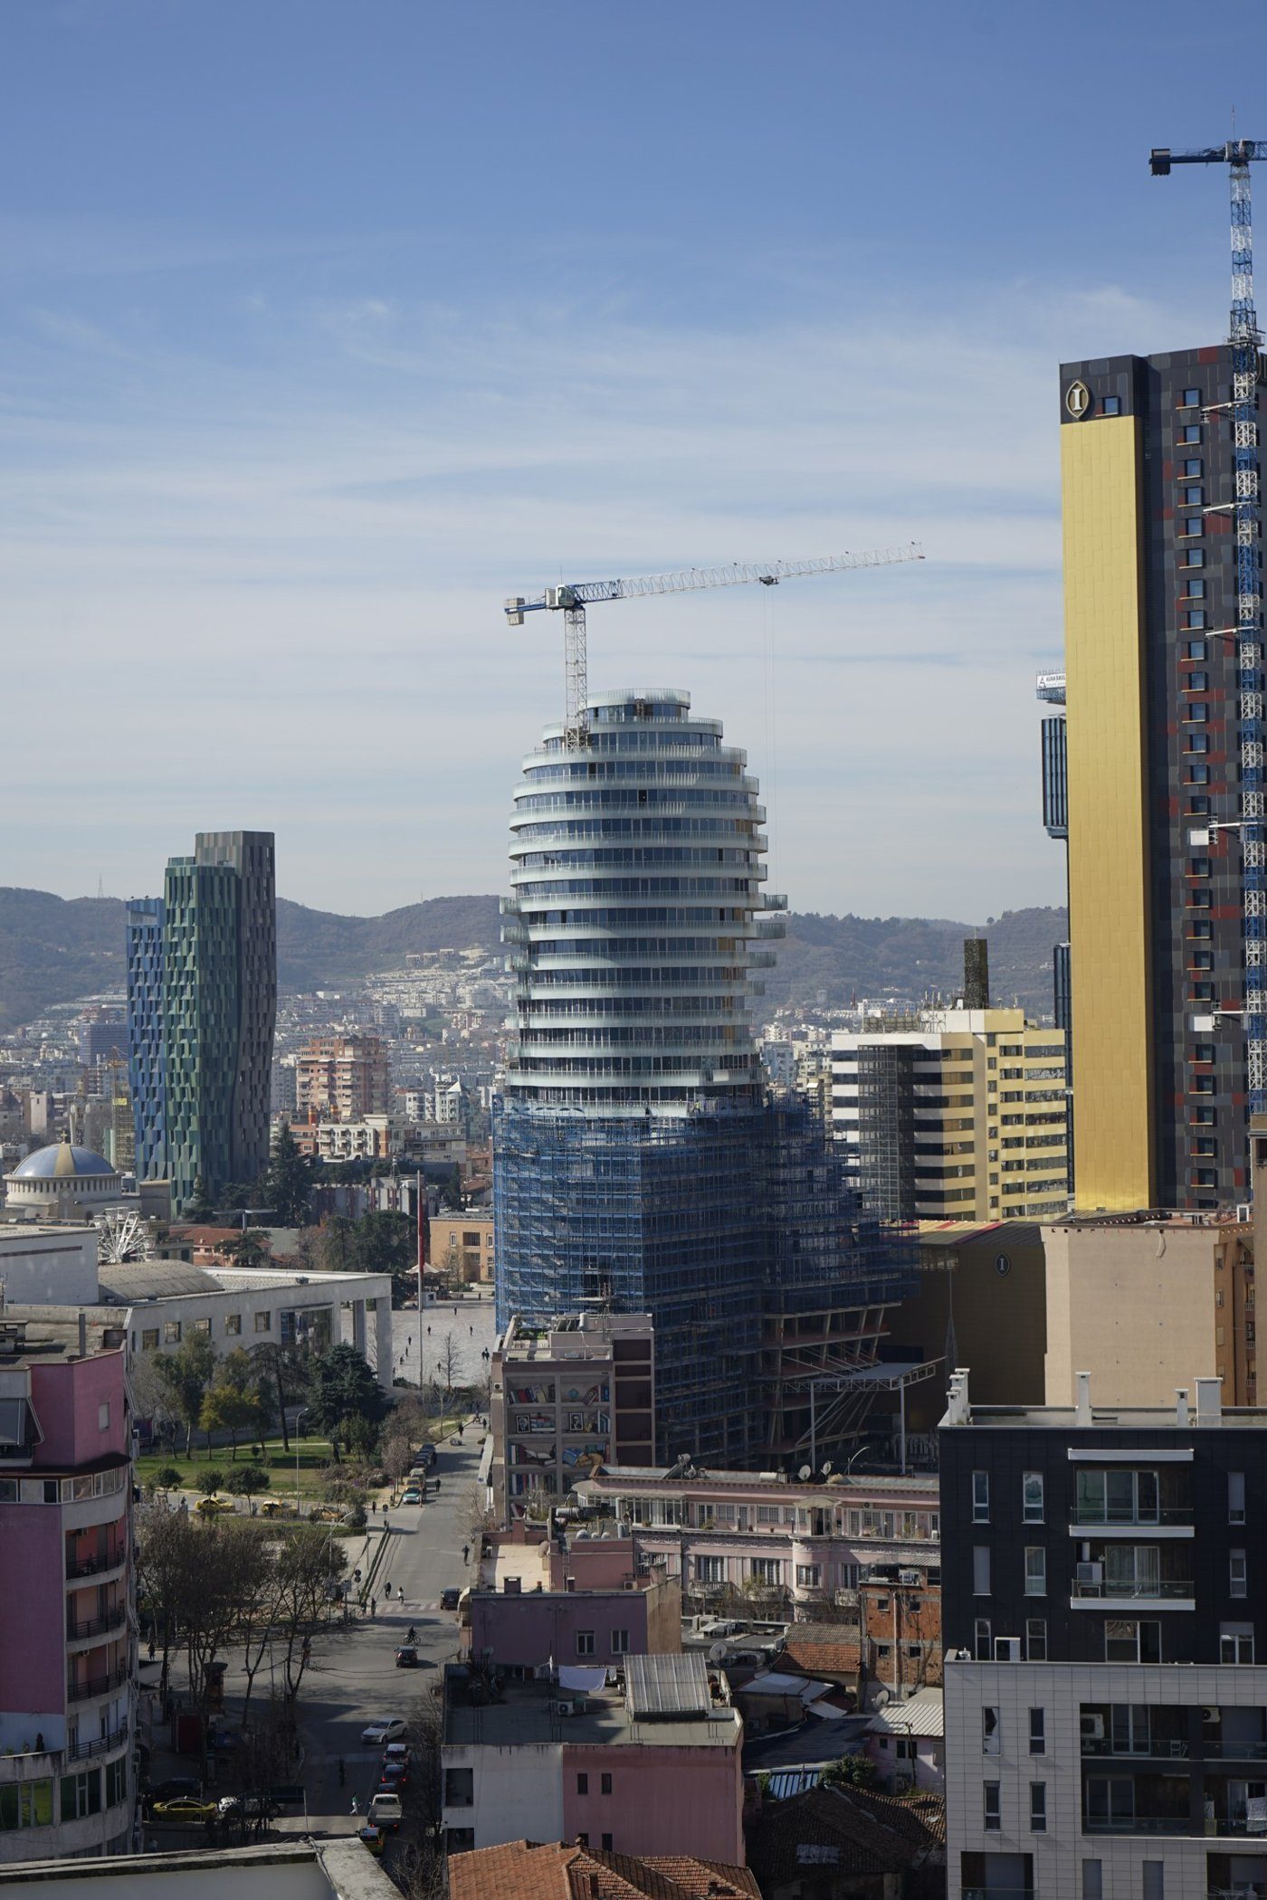
MVRDV's Skanderbeg Building, officially Tirana's Rock, carries the face of Albania's national hero across its curved balconies, but the more revealing story sits beneath the icon. Investor, architect, project manager and façade contractor describe how mock-ups, embedded items, testing and sequencing allowed a highly irregular building to be executed with local teams without reducing the original architectural ambition.
The mock-up became a decision-making tool
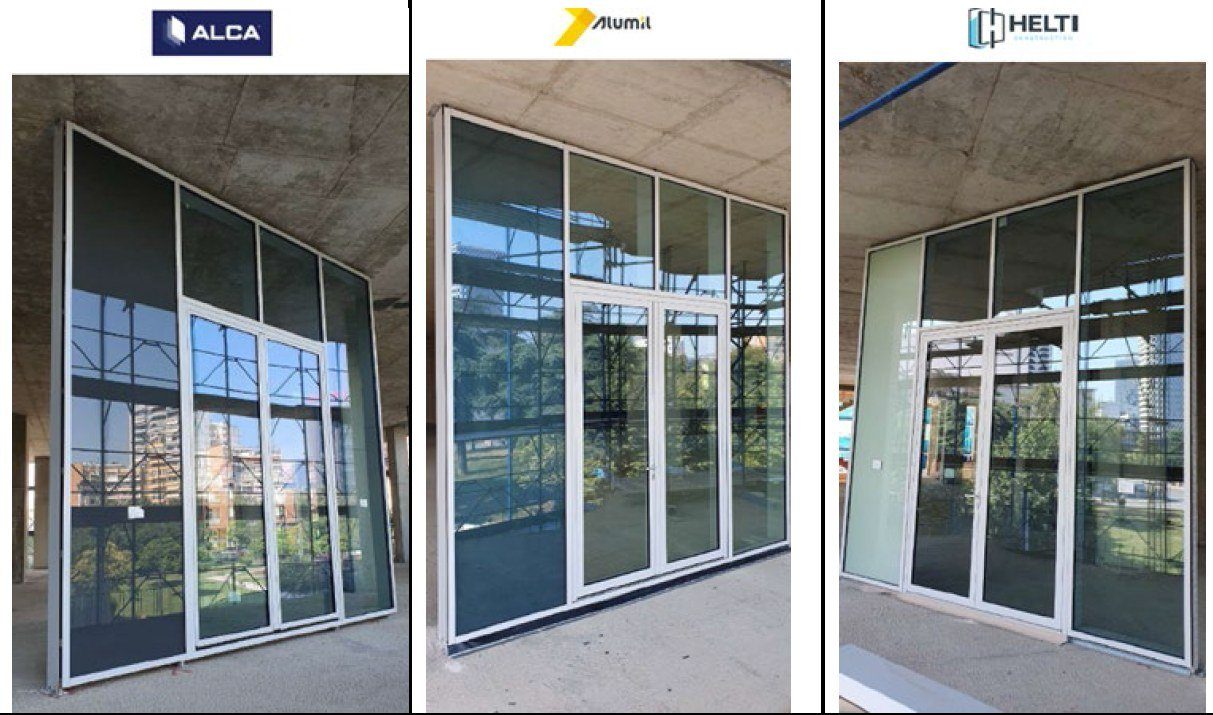
The speakers described mock-ups as pivotal before mass production. They were used to judge finish, colour and the relationship between façade, balustrades and lighting at full scale. That proved important because some choices changed even after work had advanced: after roughly one hundred glass elements had been installed, the team concluded that the selected glass colour was not right and changed it. That kind of correction is expensive, but it also shows why a physical reference matters. Renders can suggest a tone; a full-scale assembly reveals reflectivity, transparency, joint depth and how a material behaves in Tirana’s real light. The project team could then freeze an agreed appearance and use it as a benchmark for production and site inspection.
The simple-looking inner façade required a bespoke system
ALCA’s technical explanation made clear that the inner envelope only appeared simple. The geometry generated many positive and negative angles and non-standard balcony-door conditions. The contractor developed pressed profiles, new gaskets and customised components rather than forcing the entire building into conventional ninety-degree details. The same principle applied to the balustrades, which the panel identified as the element through which the building’s three-dimensional form becomes most visible. Because there was effectively no typical floor, each location had to be set out accurately while the concrete structure was still moving through its programme.
Embedded anchors bought time before the façade arrived
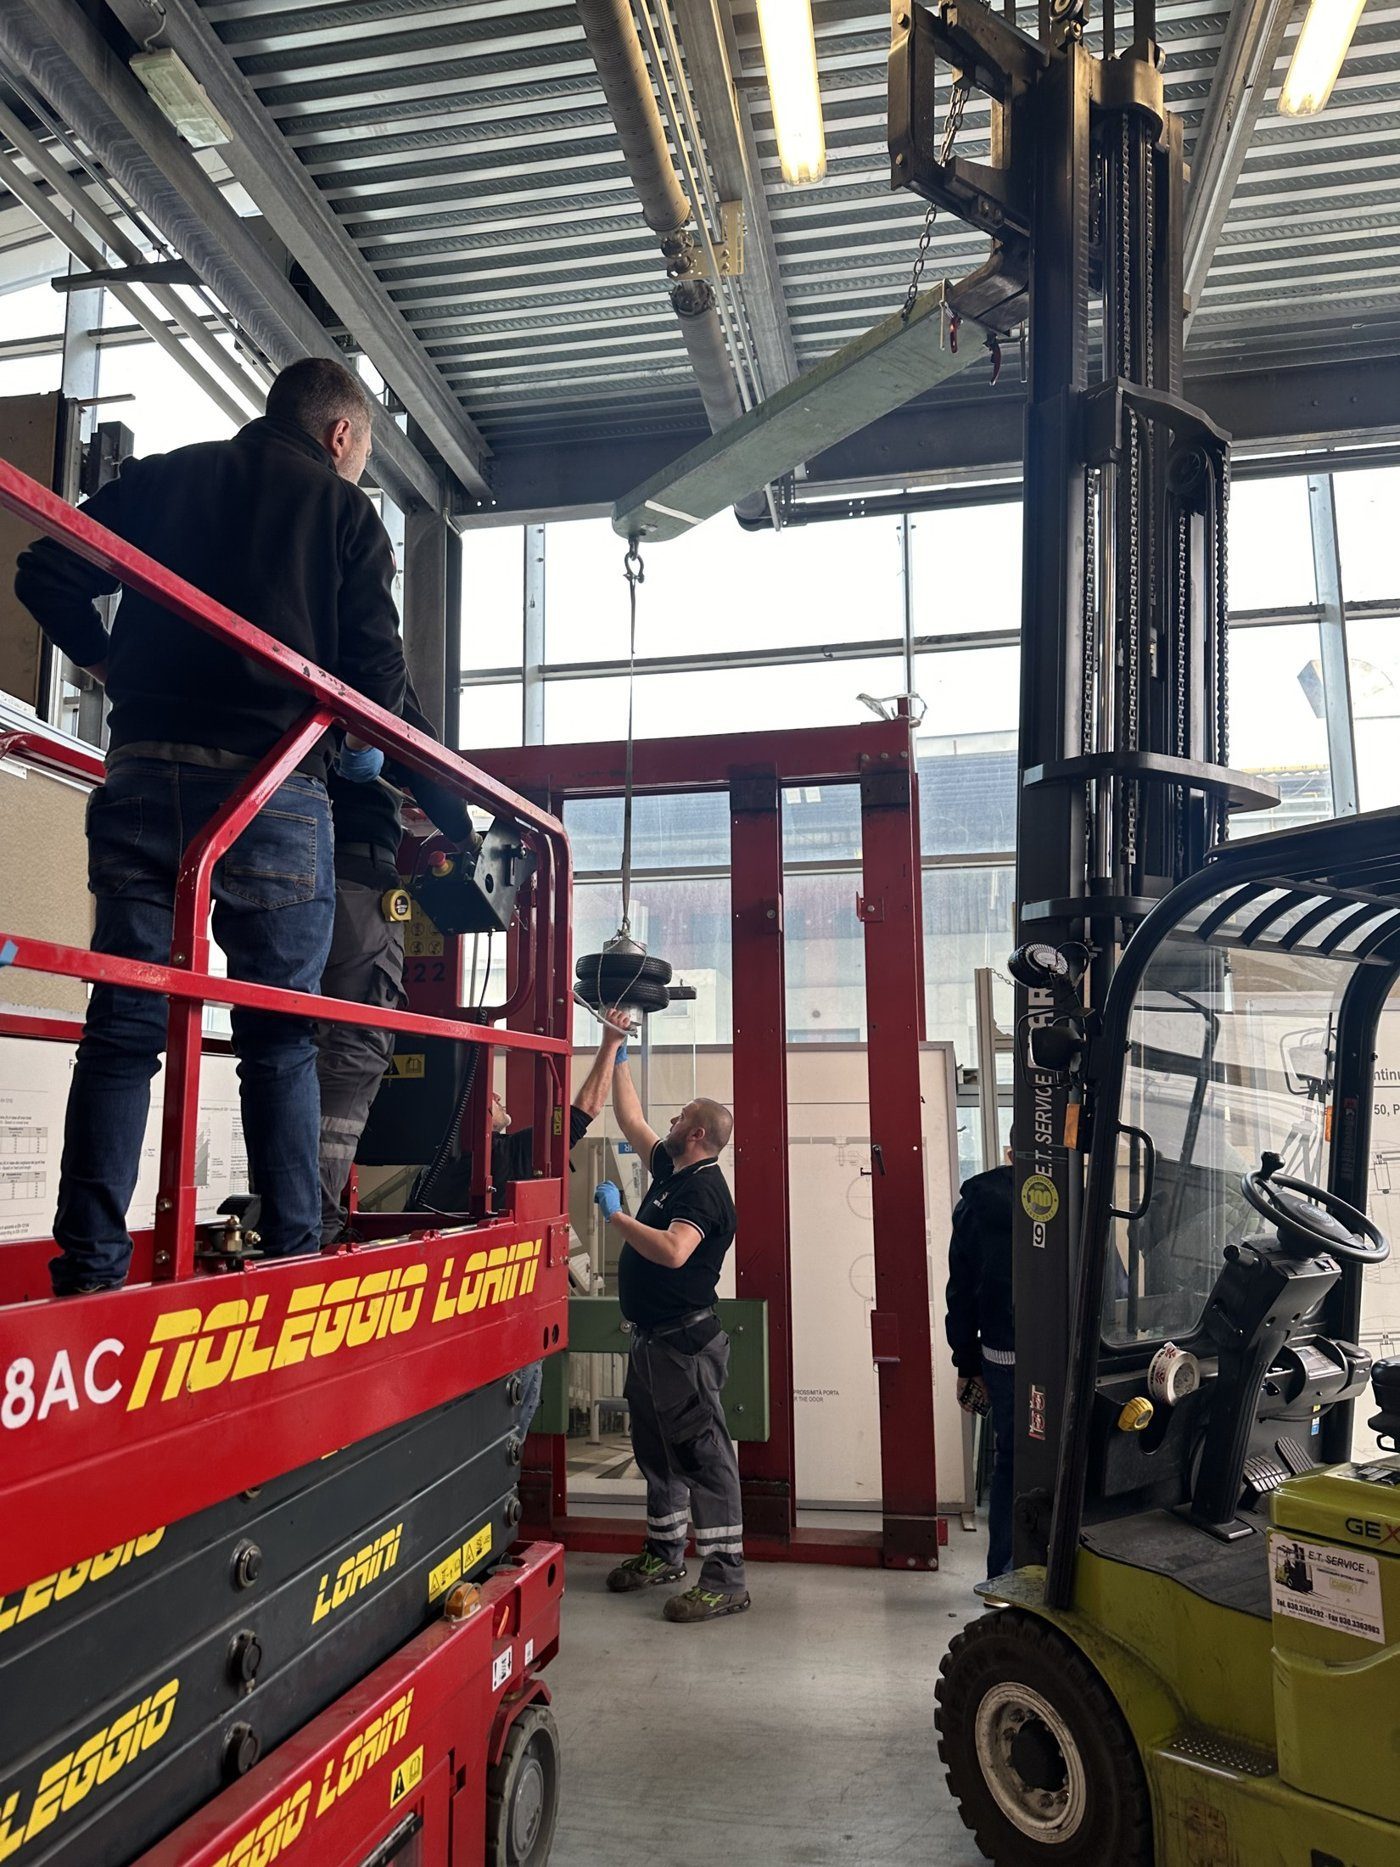
One of the panel’s most concrete examples was the decision to cast a Halfen-type anchor channel into the slab edges during concrete works, reportedly at roughly 40-centimetre centres. ALCA says the approach reduced installation time by about 40 percent. The investor goes further, estimating that early contractor involvement may have saved at least six months compared with drilling the finished concrete later with a large site workforce. The value came from combining the embedded channel with a highly adjustable support. Brackets could compensate in the X, Y and Z directions for normal concrete irregularity, while a rotating component accommodated the changing balustrade angles, described in the discussion as roughly 70 to 100 degrees in positive and negative directions. Before mass production, the custom system was laboratory-tested for static and dynamic loads with the architect involved in the review.
Façade, balustrade, lighting and scaffolding had one programme
The installation sequence was equally integrated. Façade panels and balustrades progressed in parallel so that the bespoke double scaffolding could be removed efficiently instead of remaining trapped by unfinished adjacent work. Lighting was coordinated into the same sequence. A late architectural adjustment illustrated the cost of even a small-looking change. The position of an LED strip was revised after the system had developed, and the project manager described a consequence of roughly four weeks once new materials, sockets and related details were taken into account. On a building with overlapping packages, a centimetre-level design change can become a programme-level event.
The panel also stressed safety. Working at height on an irregular perimeter required training and supervision, and the investor described stopping work when necessary to educate teams rather than treating safety as a production obstacle.
Early façade engineering protected both ambition and local delivery
MVRDV’s Stavros Gargaretas noted that early specialist façade advice is still not routine on many Albanian projects. Waiting until technical design is substantially fixed means the envelope contractor receives geometry after the decisions that most affect buildability have already been made. Tirana’s Rock worked differently: budget, programme, embedded items and system development were discussed early enough to influence the structure and sequence.
That does not make the building a universal template. The panel was explicit that its identity is tied to Tirana and to the city’s post-communist search for a distinctive contemporary architecture. The transferable lesson is the delivery method. Complex design can be executed with local resources when architect, investor, contractor and technical team establish a shared physical reference, test critical systems, coordinate tolerances and make decisions while there is still time for them to matter. In that sense, the project is also evidence that Albania's still-developing façade-engineering market can deliver technically demanding work when specialist guidance, fabrication knowledge and site teams are connected early rather than assembled at the end.