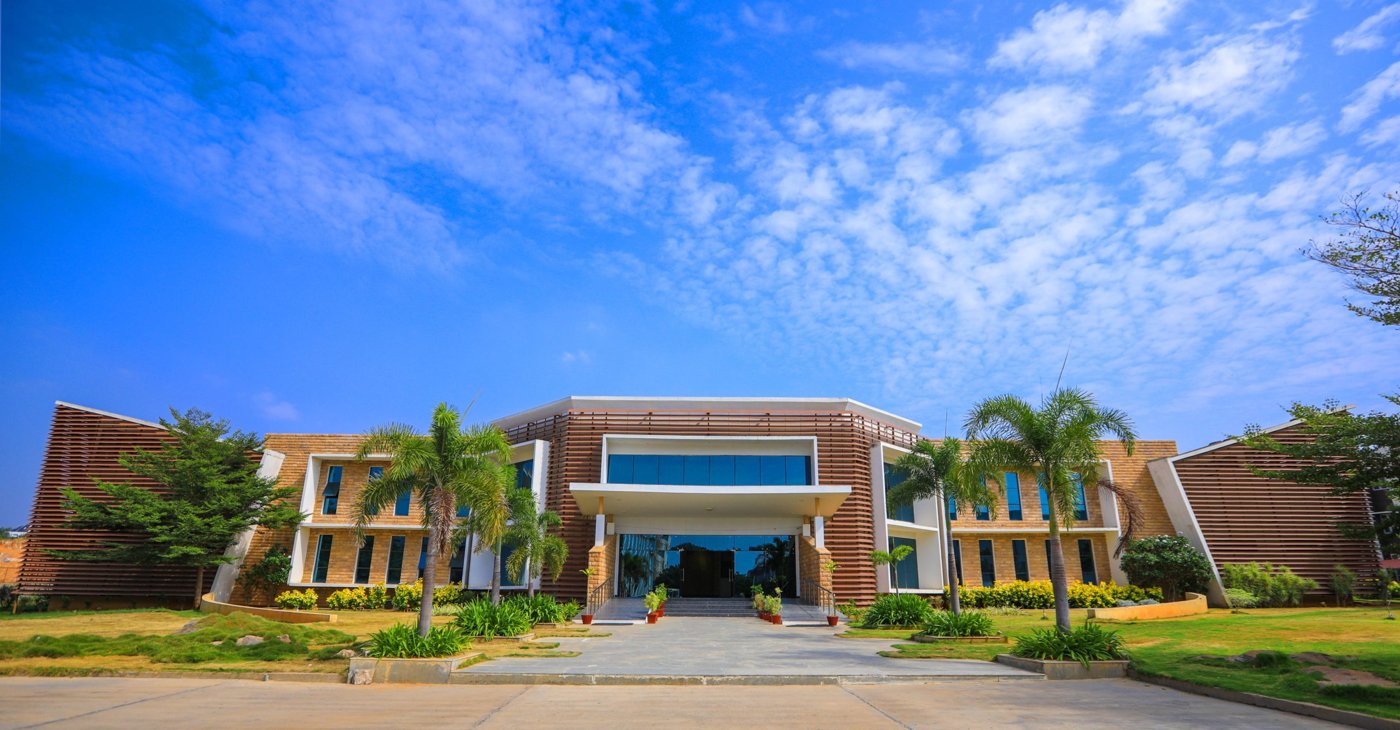
Ashwanii Khanna put a show of hands to the question of whether a fire-safe rear-ventilated façade belongs on a high-rise, found most architects unconvinced, and answered with the classifications, the cavity and a building that had already burned.
Ashwanii Khanna, of FunderMax, put a question to the people who design these buildings before he presented anything: how confident are you about integrating a fire-safe rear-ventilated façade into a high-rise? Most of them said they were not, and asked what came to mind first at the words façade fire safety, they answered emergency exit, insulation, safety, unsafe. Everything that followed was addressed to that.
A rear-ventilated façade is a cavity deliberately left between the wall and the cladding so air can move through it continuously. In a hot summer the air enters at the bottom of the panel and leaves at the top, carrying heat out with it, which insulates, dampens sound and takes load off the air conditioning. The saving is real enough to put through a payback analysis.
What the classes actually mean
Two classification systems get confused. Fires are classed A for wood, paper and other solids, where water will do; B for flammable liquids, where it will not; C for electrical. Materials are classed separately, A1 through F, and concrete and brick sit at A1, non-combustible.
FunderMax makes an A2 product, which does not reach ignition temperature at all, but 96 to 97 per cent of what it sells is the class B material. That crosses the ignition point and stops short of flashover, which is the number that matters: it will not develop into a full-fledged fire. The supporting tests are ASTM E84 class A, with a flame spread index of 10 and a smoke developed index of 95; EN classifications of B-s1,d0 or B-s2,d0 depending on thickness, since 6 mm gives s2 and 8 mm gives s1; A2-s1,d0 for the non-combustible grade; and an NFPA test on file.
The cavity, and what stops a fire using it
The obvious objection to a ventilated façade is the cavity itself, which is a path for fire to climb. The answer is an expanding fire stop that activates under heat and closes the gap, compartmenting the cavity so a fire stays on the floor where it started.
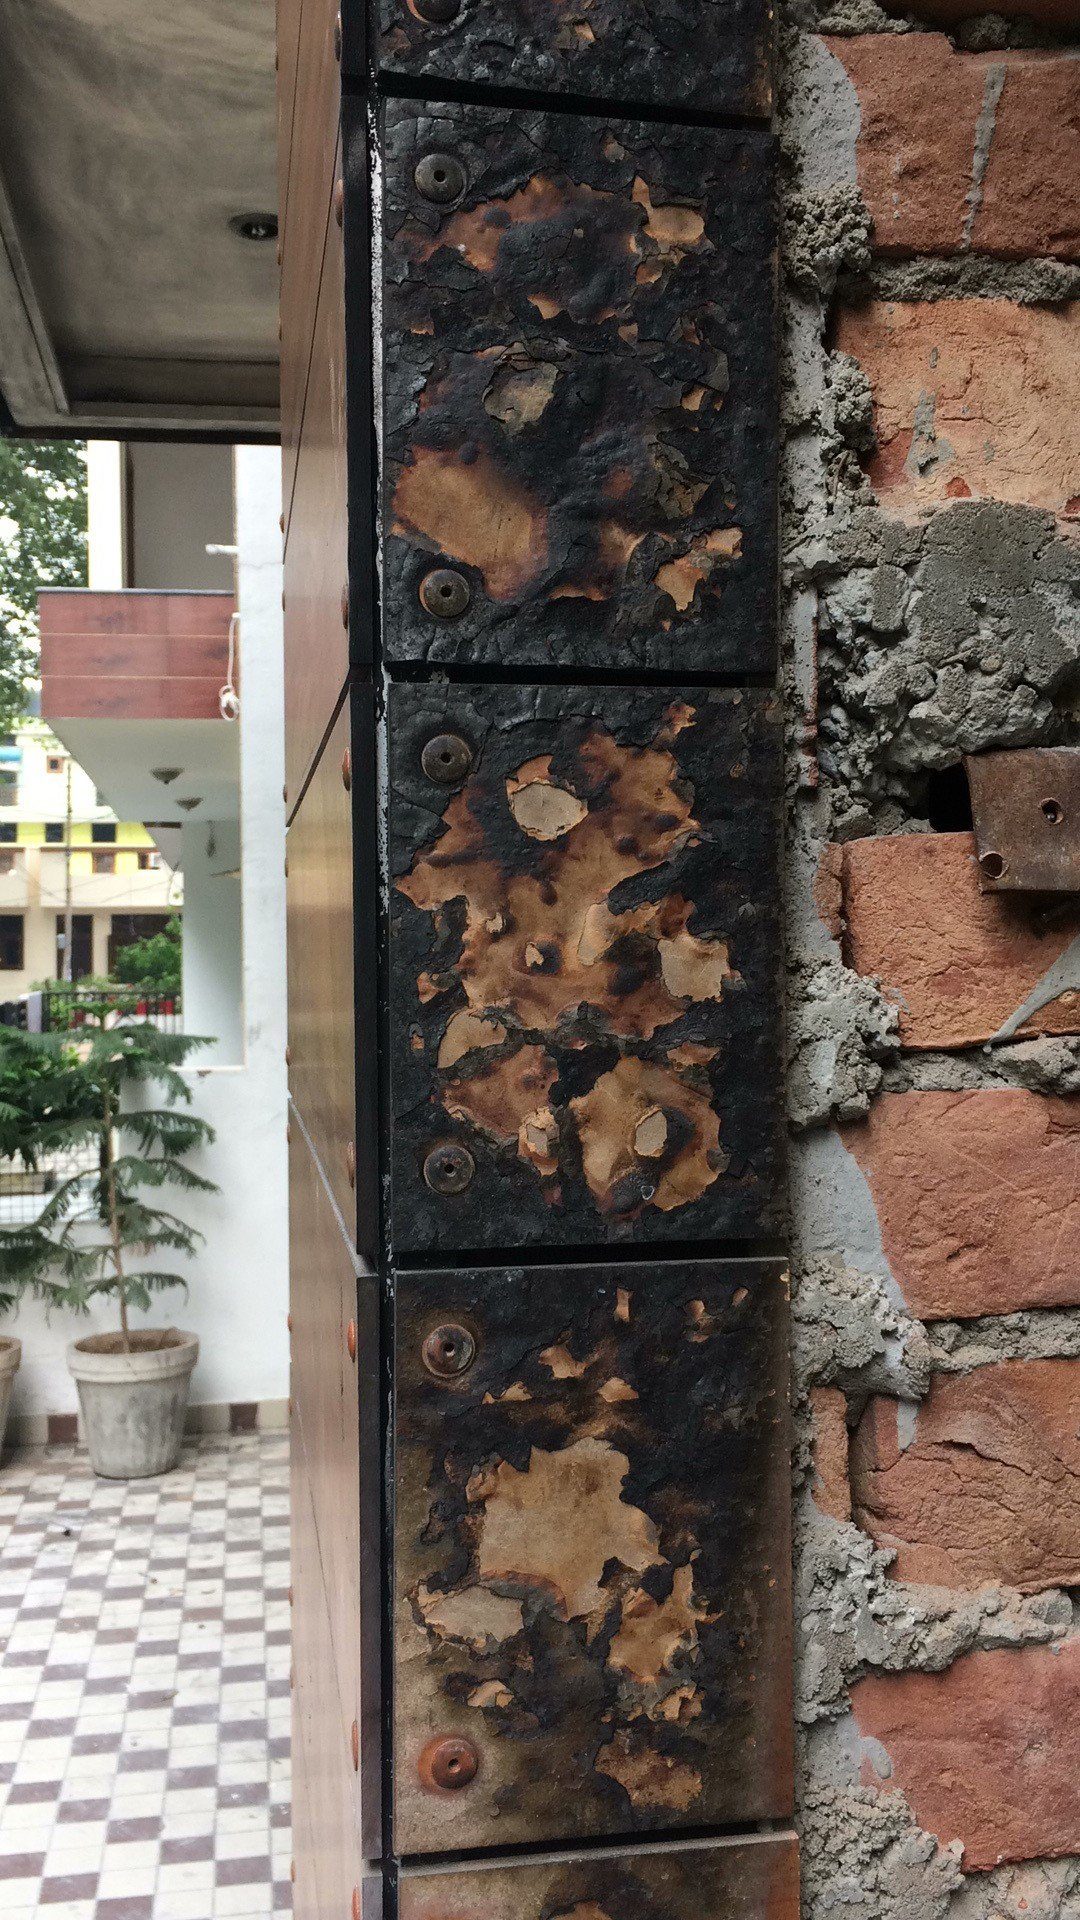
He had evidence from a building that had burned. The cladding was still intact, the system had not failed, the rivets held, and when a panel was taken off and turned over, the décor paper and the surface on the reverse were undamaged. A fire in Vadodara the previous day made the other half of the point: ten fire tenders at the scene, and burning droplets falling, which start secondary fires. He asked people to go and read what had happened there.
The second skin as shading
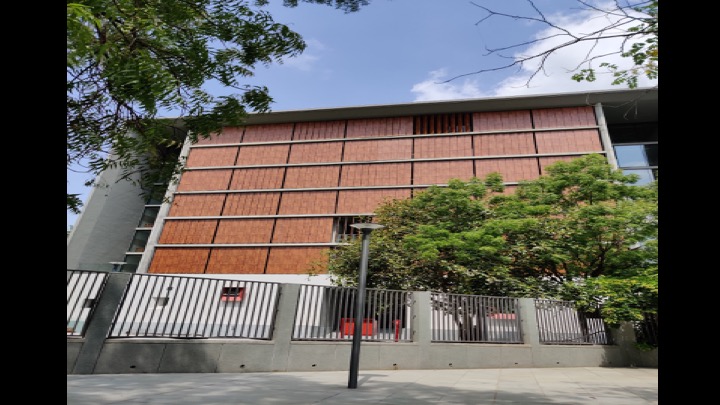
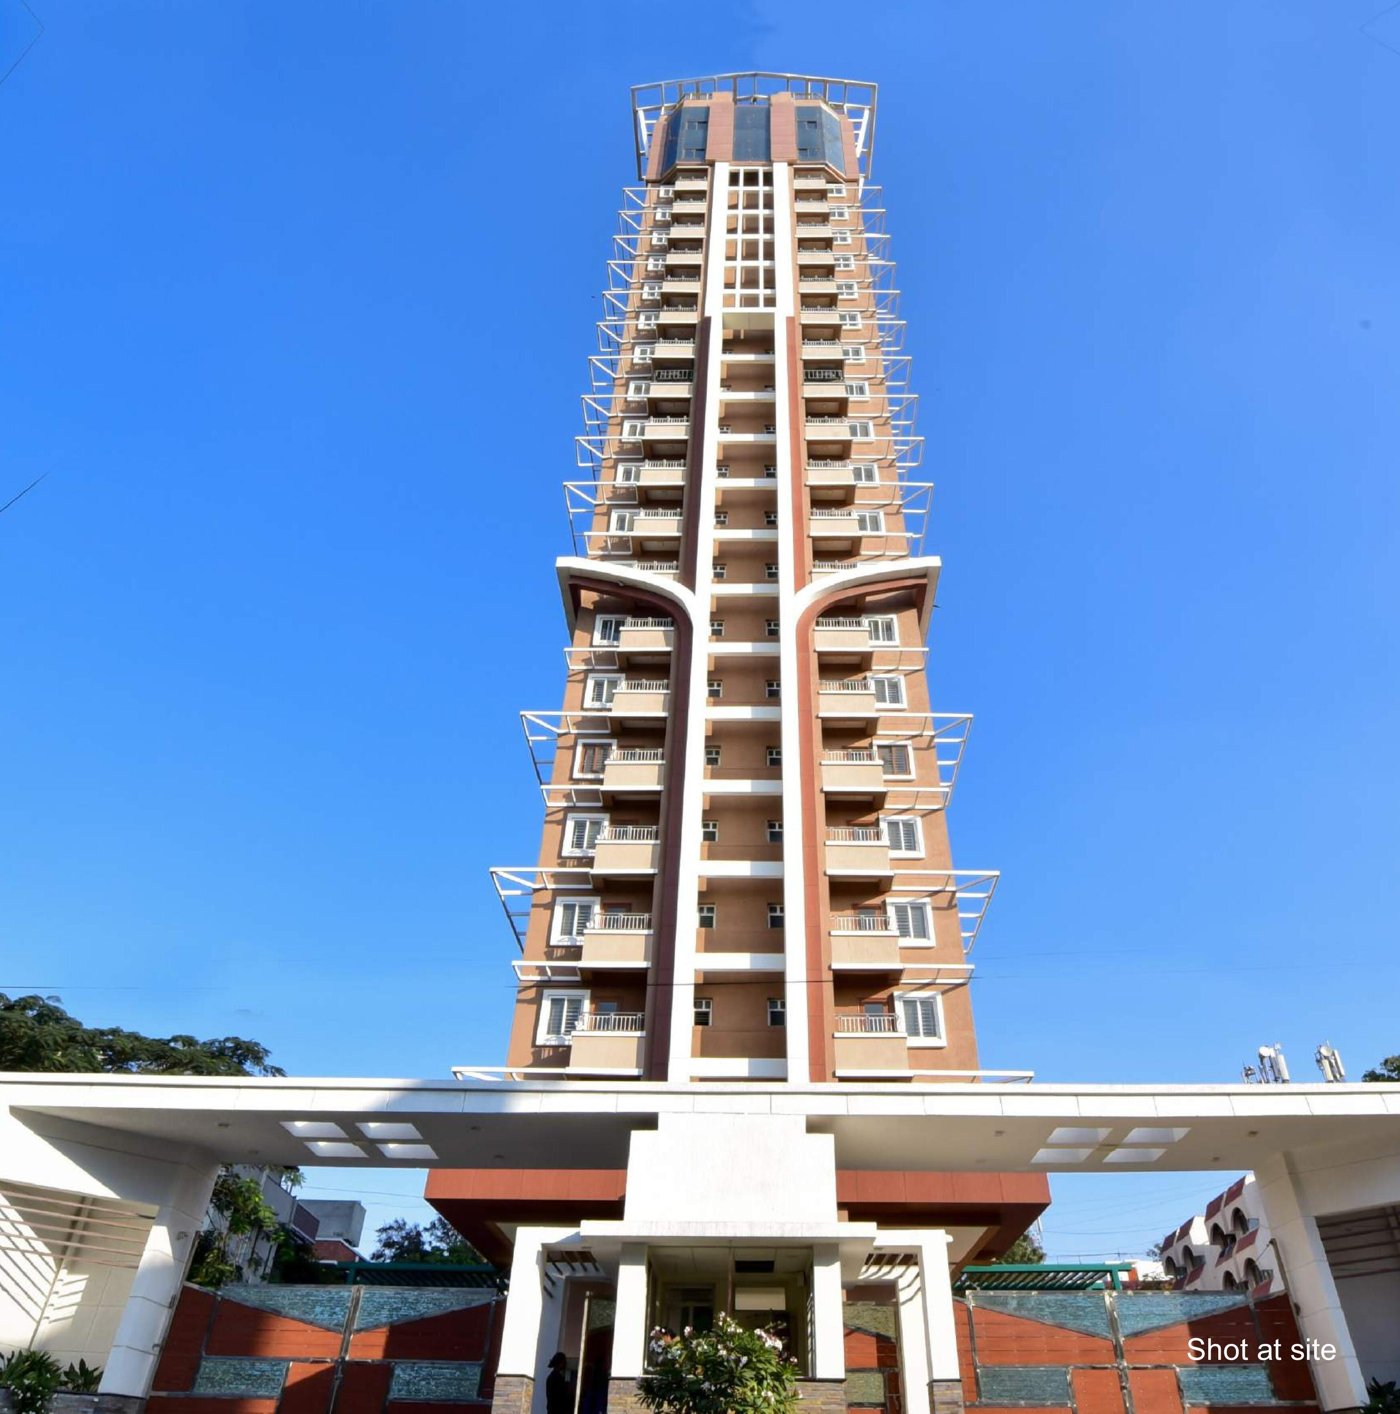
The same system, doubled, becomes a shading device that gives thermal and visual comfort together. It can read as an ordinary façade or be opened out as louvres, horizontal or vertical, with the angle taken from a sun-path analysis rather than chosen by eye. The completed work runs across Ahmedabad, Bangalore, Mumbai, Chennai, Noida and Lucknow, including a G+21 tower.
What would improve façade fire safety, asked as an open question, drew answers the industry already knows and does not always practise: awareness first, then proper design, the insulation chosen, and detailing.