


Vicky Vora described the engineering of the International Co-operative Museum in Kozhikode, focusing on cold-bent unitised glazing and connection details under load and seismic movement.
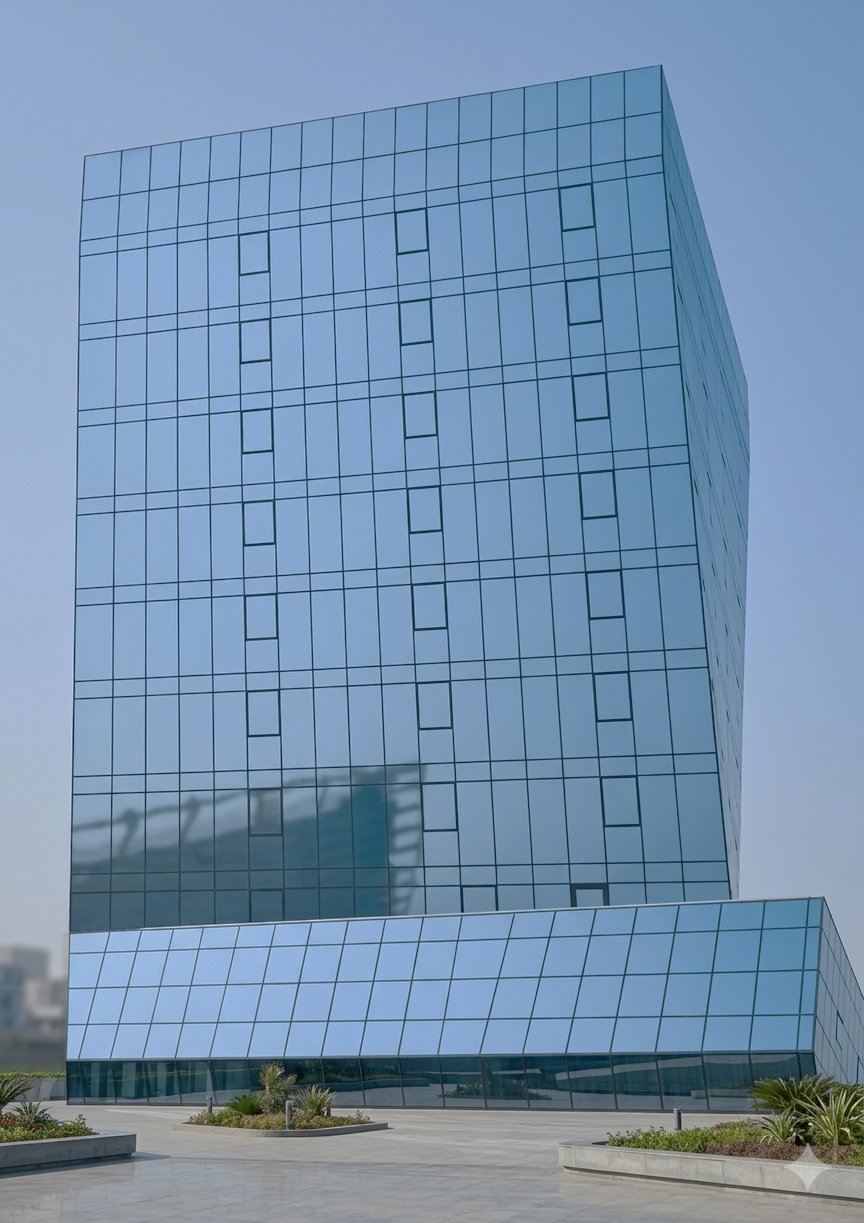
The first international co-operative museum opened in Rochdale in 1844. Kozhikode's, on the Malabar coast, is the second of its kind, in a state with the country's strongest co-operative movement. Vicky Vora, of V3 Façade Design Studio, calls it his practice's most technically demanding project, and the one that forced the team past the flat plane.
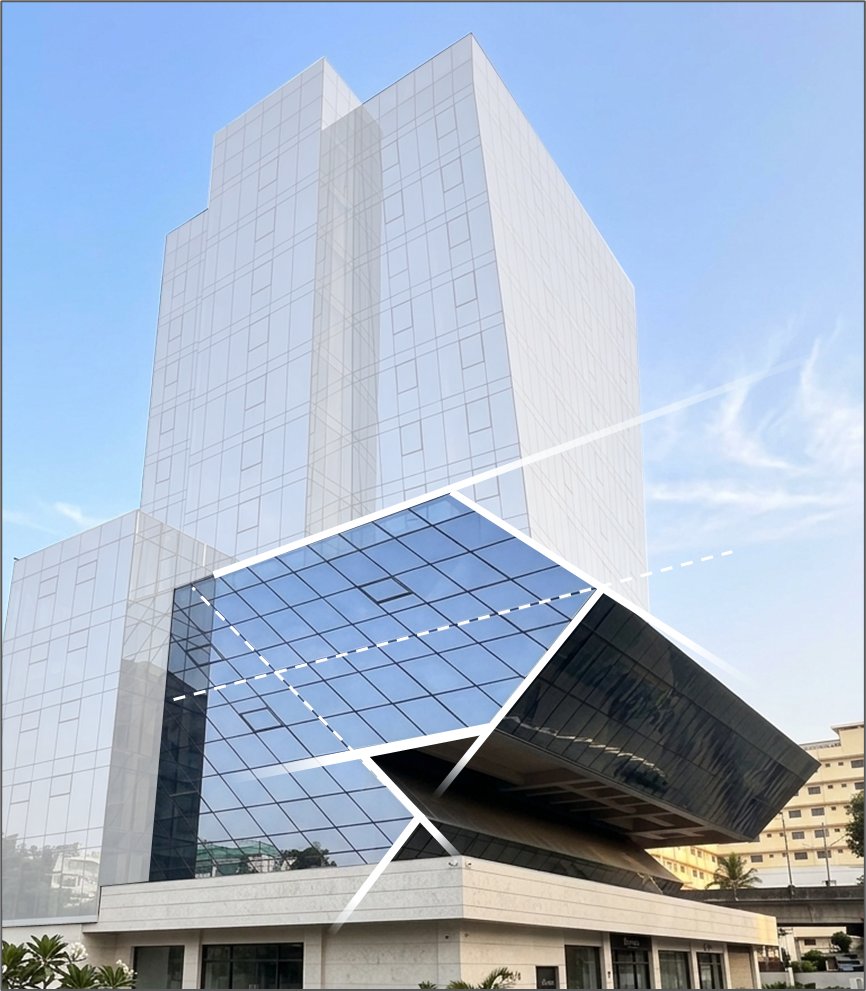
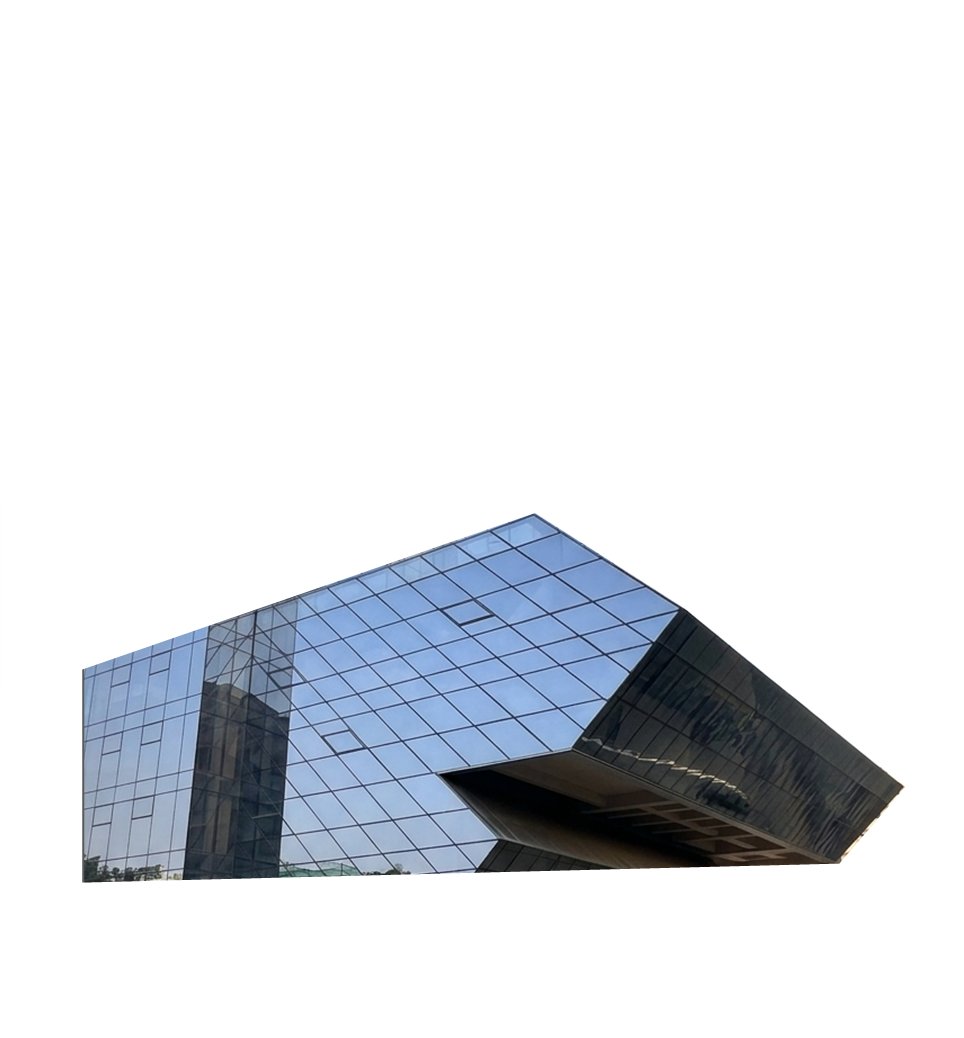
The building reads as two parts: a lower base, which Vora calls the prismatic glazing, anchoring it at the pedestrian, and fluid floors above that engage the skyline.
The prismatic base
Those panels span about 4.8 metres and were installed leaning downward, with similar panels above. Logistics were the obvious problem; load transfer was the real one. Wind mattered, but dead load and building movement mattered more.
The system is stick glazing. Because the façade slopes and neither architect nor client wanted pressure-plate capping across the top, trusting the first-barrier gasket alone was a risk nobody could afford, so the joints were closed. The profiles also had to be deeper, since self-weight reactions arrive in directions that are not linear, and the void cavity gave that depth while carrying the loads.
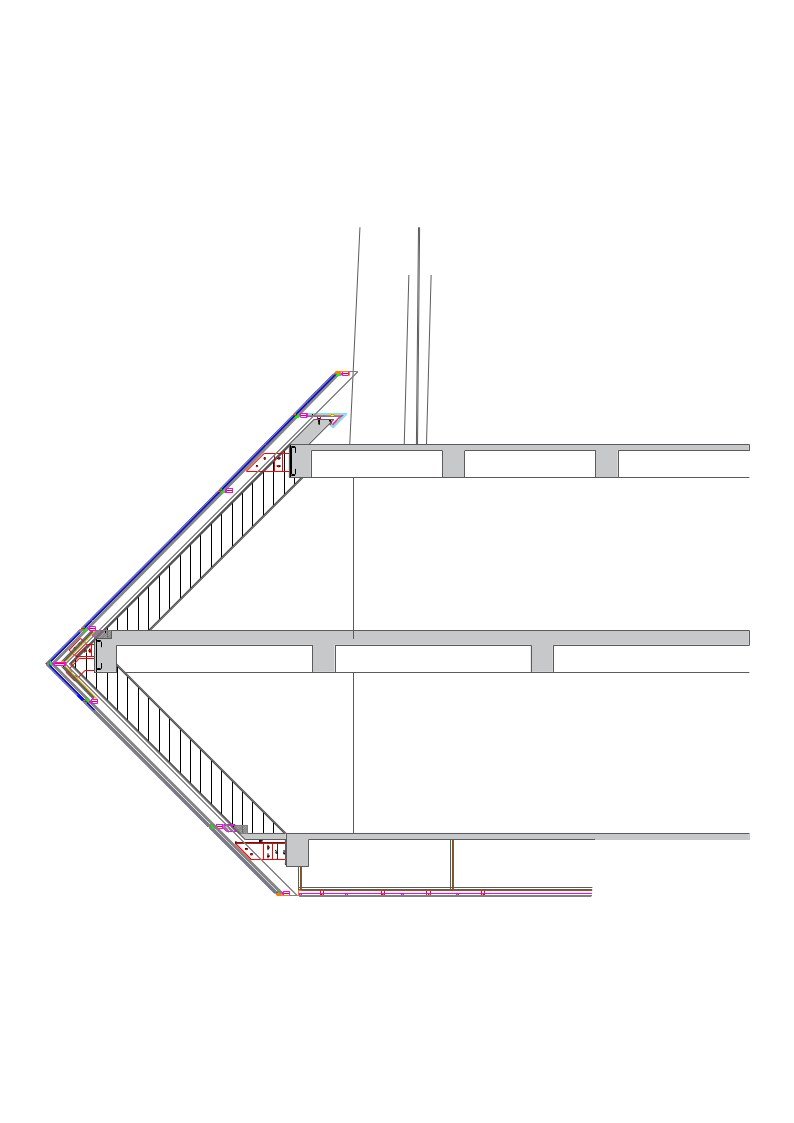
Laminated units were deliberate on the sloped surfaces: a damaged panel should not leave its frame and fall on the people below. A toggle makes the mechanical engagement with the profile.
Building sway shaped the mullion. Rather than span one mullion within the floor and start a second, the whole mullion was designed as a single entity, slotted vertically at its centre, so movement at top and bottom leaves the profile unchanged while the slots absorb the travel. Mild steel inserts inside the profiles make it behave as one piece.
One degree per floor plate
Above the base, no two corners are parallel. From that floor up to the eleventh, every floor plate rotates one degree, and since the envelope must run seamless whatever the slab does, the façade twists.
The building was modelled in Revit to establish the twist on each floor, which left two ways to get cold-bent panels. Bending the unitised panel and ordering bent glass from the factory costs an enormous amount and a great deal of time; the team instead brought flat panels to site and cold-bent them in place to the surveyed dimensions.
That decided the framing. A male-female system collides at the engagement when adjacent panels sit at different angles, taking the flexibility out of the twist, so a female-female system was used. Most locations needed 20 millimetres of twist either way, the corners up to 45. Each panel was bent on site with a conventional jack assembly, by a local contractor in Kerala, after trials and mock-ups. Twisting opens the profile slightly; the coupling gasket keeps the first barrier shut.
What it took to stay flat
Once bent, neither glass nor profile may spring back, so reserve strength has to remain in both. SJ Mepla cannot take a parametric geometry but does accept thermal stresses, as the delta between exterior weather and interior comfort, so STAAD was used alongside it. The processor was given stringent distortion and roller-wave limits so the glass still reads flat after the twist.
One decision paid twice. An exposed aluminium edge guard conducts heat inward and raises the system U-value, and its silicone bite shows in the elevation. Here the edge guard is a silicone gasket embedded to the glass edges, so the bite is not seen, and a Flixo analysis of the combined profiles showed 30 to 40 per cent less heat transfer inward. The critical detail is the corner, where no panel is vertically straight and two angles must meet.