


TS Aditya set out a two-test filter for high-rise cladding, reaction to fire and resistance to ultraviolet light, and argued that the installation system and the trained applicator matter as much as the panel itself.
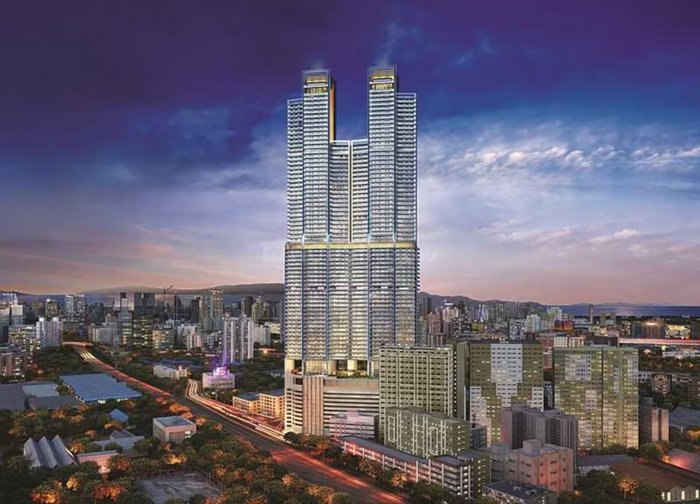
A high-rise, TS Aditya began, is not simply a tall building. The working definition he used is a building with an occupied floor level 75 ft above the lowest access point available to the fire brigade, and that threshold is what pulls façade materials into a different regulatory conversation. Most of the world's tallest buildings sit in Asia and the Middle East, with the Burj Khalifa at about 828 m the tallest of them, and India's two tallest towers both stand in Mumbai. Against that backdrop, Aditya framed the question narrowly: among the sustainable cladding options now available, terracotta, timber, stone, sintered stone and bio-based composites, how does a specifier decide which one is fit for a tall façade, and which tests actually settle the argument?
Sustainability, as he defined it, is not a single property. An eco-friendly panel should be energy efficient, should contribute to thermal comfort inside, should be durable and weather resistant enough to survive a tropical climate whose seasons turn over every three months, and should be recyclable at the end of its life. Aesthetics he placed last in sequence but not in importance, noting that a material which does not please the eye is not the right product either. Low embodied carbon completes the list. What narrows the field, however, are two performance criteria that a façade consultant will not waive: how the material behaves under ultraviolet light, and how it behaves in a fire.
Reading the fire curve
Aditya explained reaction-to-fire classes through the temperature-against-time curve rather than through the letters alone. An A1 material, such as fibre cement board, concrete or rockwool, is wholly non-combustible and never leaves the ignition phase. An A2 material, his example being glass fibres bonded with an adhesive, may see the binder thermally degrade but does not lose structural integrity, so it enters the growing-fire phase and stops there. Class B products are flame retardant: remove the flame and the panel self-extinguishes, so the curve halts before flashover. Beyond that point, from C to F, the time taken to reach flashover shortens rapidly. For façades, he said, consultants and architects specify A1, A2 or, at worst, B.
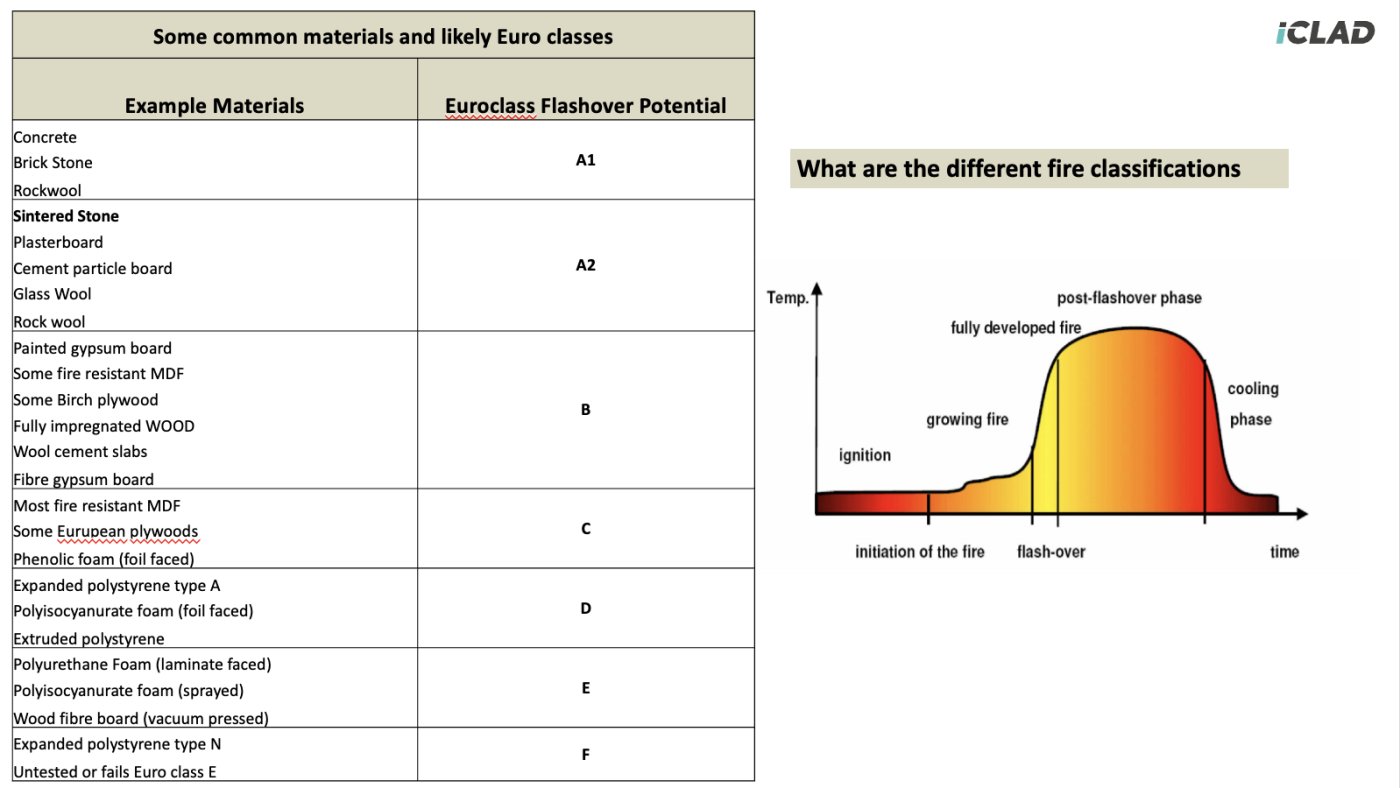
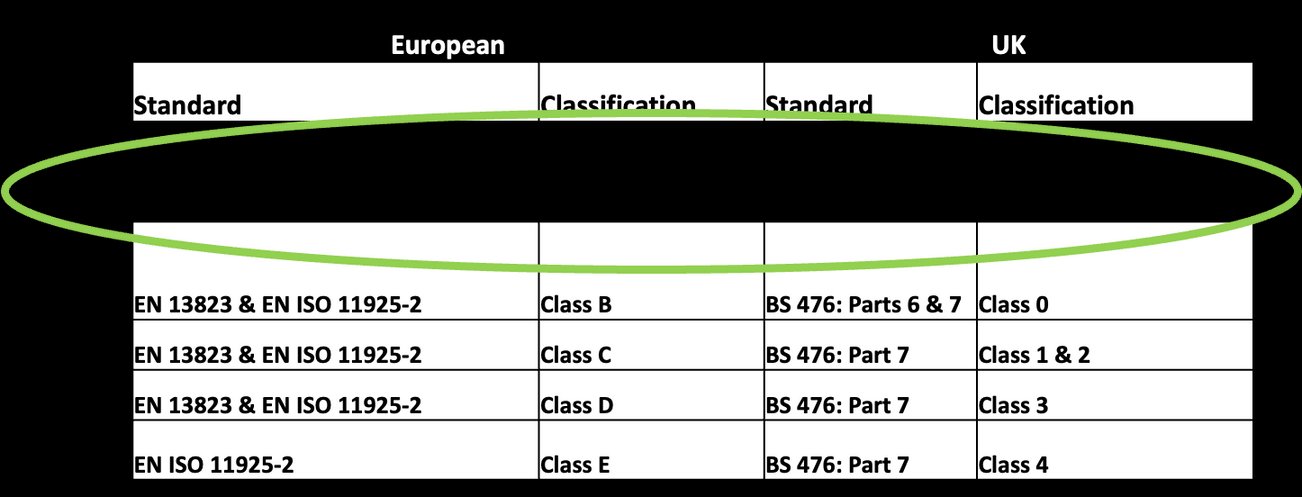
Because projects in India are written against different rulebooks, he set the European classes alongside their equivalents. A1 corresponds to non-combustible under BS 476, A2 to limited combustibility, B to Class 0, C to Classes 1 and 2, D to Class 3 and E to Class 4. The American approach differs again, measuring a flame spread index, the quantity of fire over the length of fire, where fire propagates horizontally through material properties and vertically as a natural phenomenon. A1, A2 and B materials typically return an index of around 10 to 15, and ASTM does not distinguish between them: all three read as Class A. His own sintered stone, he said, is classified A2-s1,d0 to EN 13501-1.
The exterior-grade test most projects forget
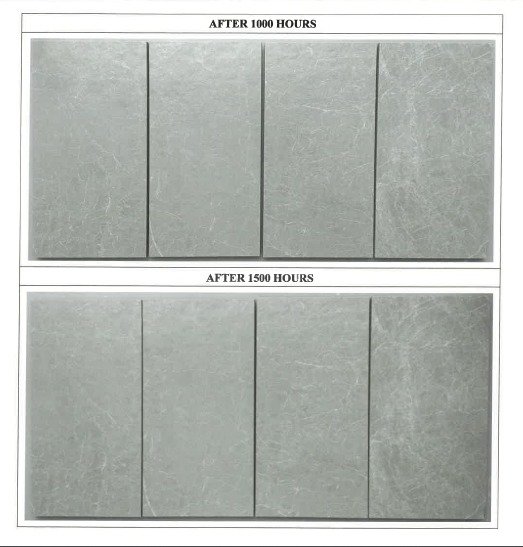
Fading, Aditya argued, is where most projects actually suffer, because panels sit in direct sunlight for decades. The test that decides the matter is EN 438-2, under which a product is exposed for 1500 hours and then assessed for greyscale, the degree of fading, using a spectrophotometer. To qualify as exterior grade, contrast must exceed 3 and appearance must exceed 4, evaluated against EN 438-6. A product that fails cannot be used externally, and he urged specifiers asking for an exterior-grade panel to ask for that certificate by number. His own product, tested to 1500 hours, records 4 and 4. A separate neutral salt spray test to ISO 9227 over 960 hours checks for efflorescence, the white staining that moisture draws out of natural materials.
System, not panel
No panel performs alone. Aditya insisted on a stress-free installation system, the correct tools and accessories, and a trained applicator, without which the right product still yields the wrong outcome. He made the case for rear-ventilated construction: a minimum 2 cm cavity with 20 mm vents top and bottom lets warmed air rise and flush out before it reaches the wall, cutting air-conditioning tonnage while reducing vapour diffusion and noise, with the framework bracing the wall. His sintered stone, pressed at 44,000 tonnes and fired at 1200°C into a 6 mm panel, is tested to 4 kPa; a titanium dioxide glaze makes the surface self-cleaning and, he said, breaks down NOx and SOx into harmless polyatomic ions. Fire stops at dead wall openings compartmentalise the substructure where 60 or 120 minute ratings are required.
