Austen Smith reads façade failures backwards, from condensation and thermal bridging to fire spread and a disputed museum envelope. The recurring lesson from forensic work, he argues, is that detailing, workmanship and loosely written specifications decide whether a façade performs, or ends up in court.

Founded in Cambridge in 1980 as fire investigators, Hawkins now works in root-cause analysis and expert-witness engineering for the insurance, legal and risk sectors, with around 150 experts covering fires, floods, marine, power and the built environment, and jobs ranging from a desktop review to a full site investigation. Smith's brief is the built-environment side, and his argument is that unless the basics of the envelope are got right, no energy target stands a chance.
The defects behind poor performance
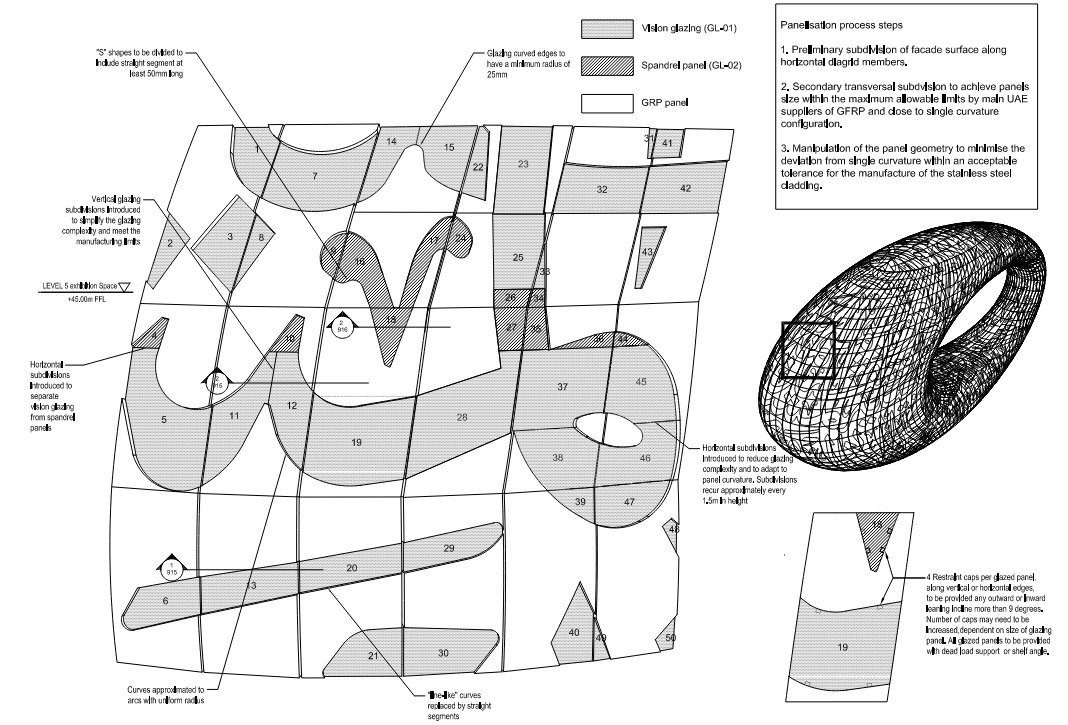
He starts with condensation, which in this region tends to form on external surfaces but can still appear inside. One example, the head of a balcony door frame, running with condensation, traces back to a shop drawing showing two thermal breaks, one of them breached, and no provision for drainage: external hot air meeting a frame chilled from within. A second recurring fault is thermal bridging: an insulated block laid incorrectly in a villa under construction reads as compliant in the simple U-value calculator required in Dubai, at around 0.5 against a 0.57 limit, yet fails once more capable software accounts for the mortar joints between blocks.
Leaks, mould and the pen test
The third is leaking façades, air infiltration that admits moisture, feeds mould and damages the wall build-up unseen until it is severe. HVAC can make it worse: in a hotel, return air from guest rooms can create a negative pressure that pulls hot air in. Smith cites one undisclosed case where every guest room suffered infiltration and mould, was remediated one by one, and saw the mould return because the root cause was never found. His simple diagnostic is a "pen test": trace the rainwater, insulation or air-barrier layer, and anywhere the pen must lift, there is a discontinuity to investigate.
How a façade fire climbs
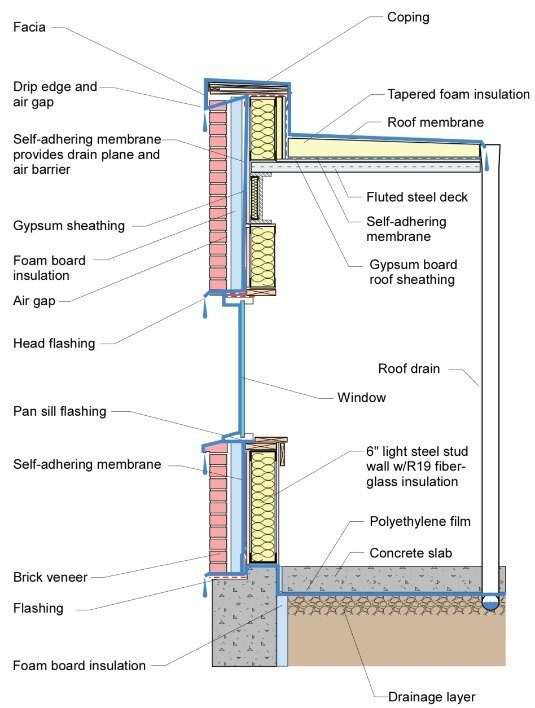
Turning to fire, Smith uses the 24-storey Grenfell Tower. A fire reported in a fourth-floor flat shortly before one in the morning broke out through the window in under ten minutes and reached the roof, spreading horizontally, in under half an hour; the principal causes were the aluminium composite panels on the outside and defects in the passive fire protection, in effect, a lack of fire barriers. An apartment wall is generally expected to hold fire for an hour, long enough to escape or for civil defence to respond. But once flames breach a window they rise about two metres and re-enter above; and in an unprotected cavity, he notes, a flame extends five to ten times its length regardless of the cladding material. The designer's remedy is to show every compartmentation line and cavity barrier on the drawing, and to run the pen test in reverse, where being able to trace an unbroken cavity without lifting the pen is itself the problem.
The Museum of the Future, in court
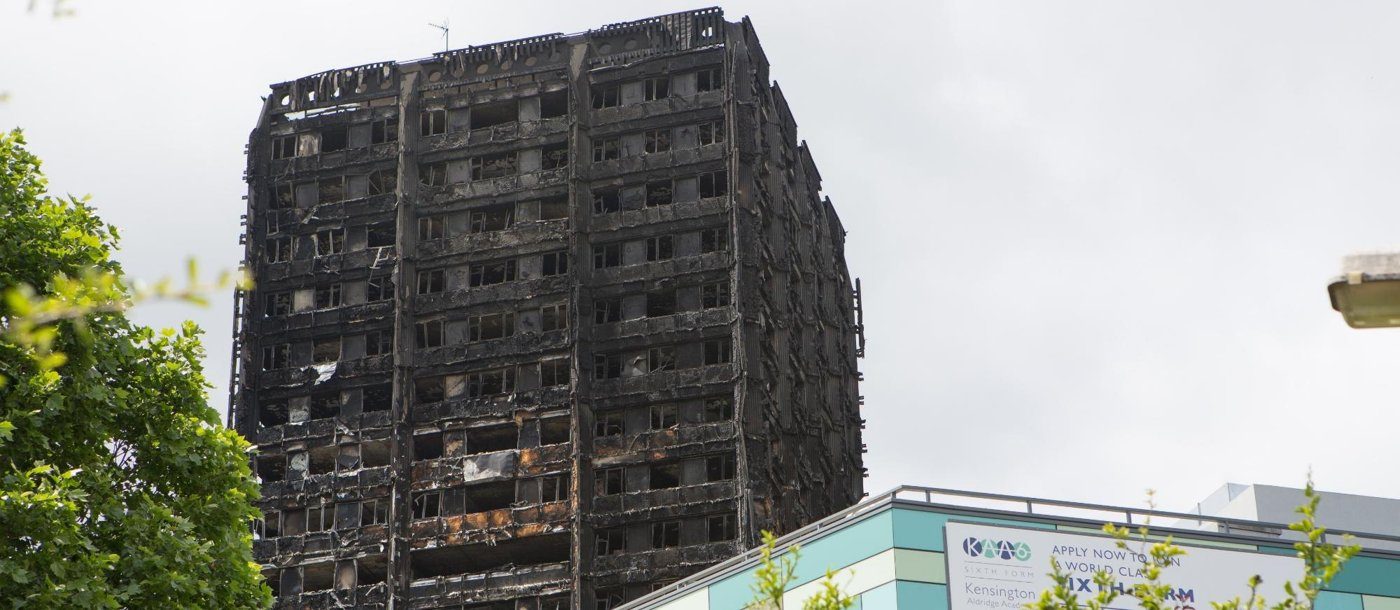
His case study is the Museum of the Future in Dubai, whose façade combines stainless steel and glass-reinforced fibre in 1,024 individual panels, each needing a bespoke mould, the largest 18 metres long and each costing around 250,000 dirhams. The dispute reached the DIFC courts, the hearing is public, and Smith uses it to draw lessons for anyone specifying a façade. The tender was a performance specification making the contractor responsible for the technical design, with a suggested module size but the final geometry left to the contractor; the winning response proposed stainless steel mechanically fixed to the fibre panels, 9 by 2 metres and double-curved, with a mock-up that showed horizontal joints and exposed rivets.
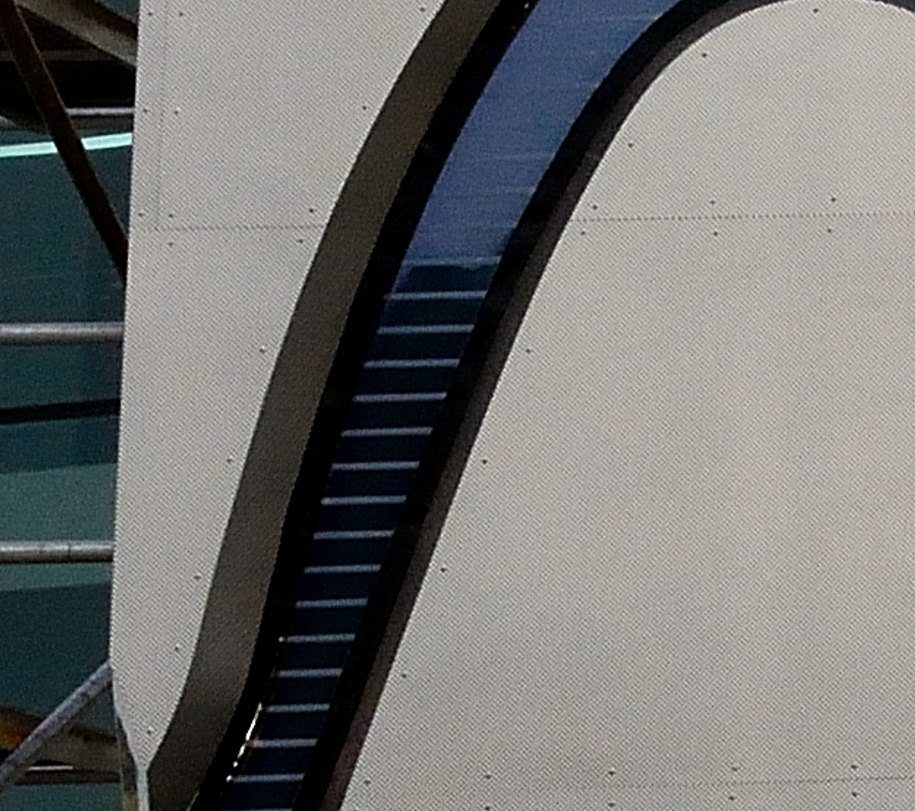
After award, the contractor was issued approved-for-construction drawings that had not been updated to reflect the proposal, and told to ignore the tender. The design team then explored options; the exposed rivets and horizontal joints were rejected, forcing studs welded to the panel backs, a hexagon pattern laser-cut into the steel and a zig-zag joint to hide the seams, and delaying shop drawings and production. The lessons, Smith argues, are about the specification: it lacked the constraints to hold the architect's vision without change, and should have demanded "secret" or "invisible" fixings and prescribed the joint locations and pattern rather than simply requiring the steel to be bonded. Judgment, he notes, is still awaited.