Oliver Rohde makes the case for façades that no longer stand still. Through a run of moving envelopes, doors the size of a building, a screen tuned to half a millimetre and a dome that tracks the sun, he shows how drive technology, control and safety turn movement into architecture.
A façade, in Rohde's account, is no longer a static element: it moves, responding to how people use a building and to the conditions around it. He introduces this as kinetIQ, kinetic movement with the intelligence to control it, covering both pivoting surfaces that rotate about an axis and gliding ones that travel on a defined track. The engineering that makes either safe, he argues, is drive technology, smart control, water and air permeability and acoustics, married to precise structure.
One group, and the pedigree behind it
The work sits within a family-owned group that spans complex steel-and-glass structures, oversized glass panels up to 20 m long, curved and 3D-shaped glass, and architectural steel, the same pedigree behind projects from the Apple store in Abu Dhabi to the King Abdulaziz Center for World Culture, wrapped in some 350 km of stainless pipe, and the Sphere in Las Vegas.
Doors the size of a façade
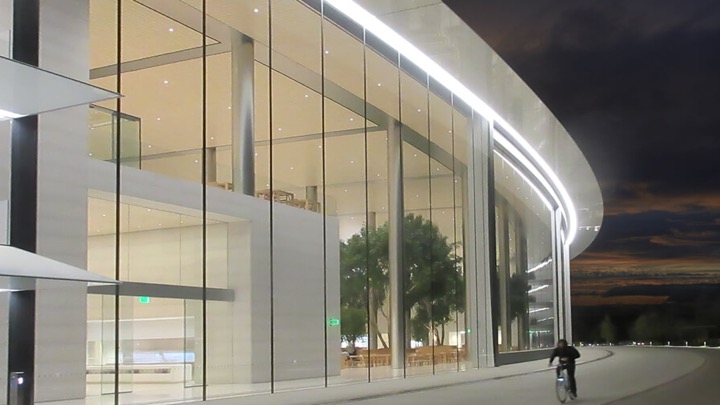
At Apple Park in Cupertino, with Foster + Partners, the brief turned a sliding door into an entire openable façade. The mega-doors measure 16 m high and 28 m wide as single sliding elements, travelling on a concealed curved rail with air and water performance built in. Each leaf weighs 180 tonnes, yet the design allows for failure: in a power outage the whole façade can be moved with a cordless drill. A London project lifts rather than slides. A single glass panel 10.7 m wide, with no transoms, rises to open interior and exterior into one space in about two minutes on an electromechanical drive. To satisfy UK regulations the team added an active pneumatic ceiling that inflates as the façade closes and deflates as it opens.
Half a millimetre at the Sphere
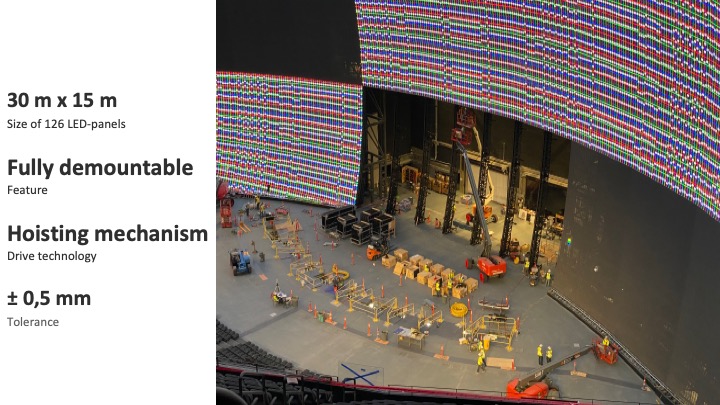
At the Sphere in Las Vegas, with Populous, the scope was the internal LED screen, millions of tiles on an aluminium frame and substructure. The client wanted a seamless image with no visible hairline joints between panels, which forced tolerances of 0.5 mm, closer to car manufacturing than construction. Profiles were made at 23°C plus or minus one, with temperature checked every ten minutes and cutting sizes adjusted accordingly, and those conditions were held through pre-assembly and a final installation carried out only after the closed, air-conditioned building had settled for 24 hours.
Movement then had to be added without losing that precision. A proscenium opening of 30 by 15 m lets trucks and stage sets in and must be fully demountable within a day, which called for a bespoke locking mechanism and, because the Sphere's lines are not parallel, a spring mechanism that adjusts the hoisting wheels to a varying rail width. Two hundred rigging hatches were installed on top, opening quietly in 15 seconds during shows to release drones and equipment.
Façades that vanish, and follow the sun
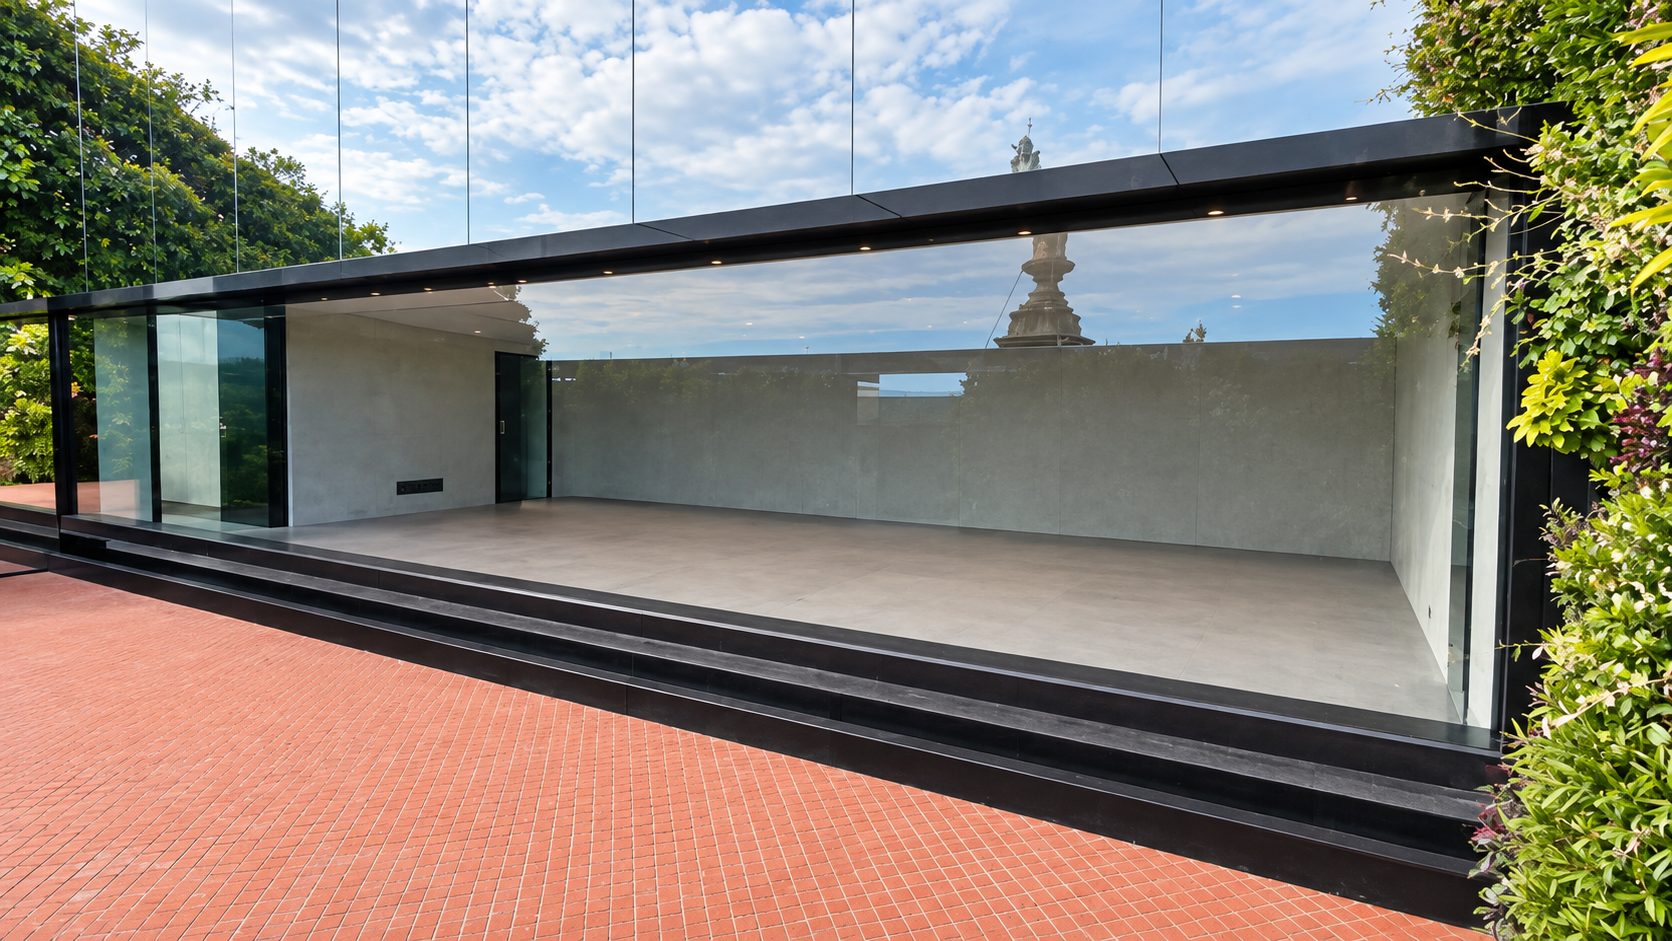
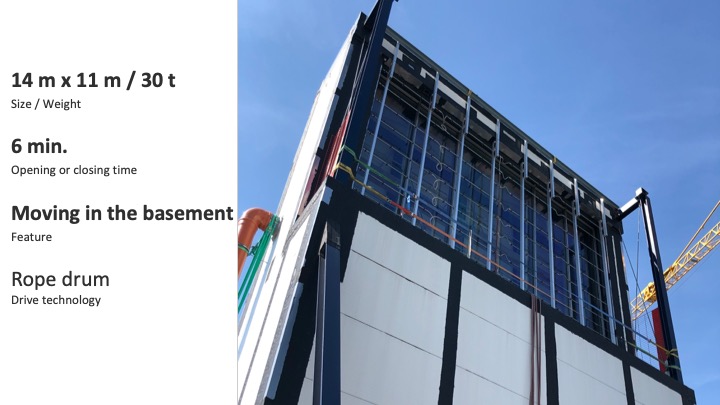
One private project removes the surface altogether: the façade element sinks into the basement, its guiding rails concealed, leaving no trace when open. The largest element measures 14 by 11 m, weighs 30 tonnes and opens in six minutes, and it had to pass seven tests, water, air and acoustic among them, plus a hurricane test to meet Florida regulations.
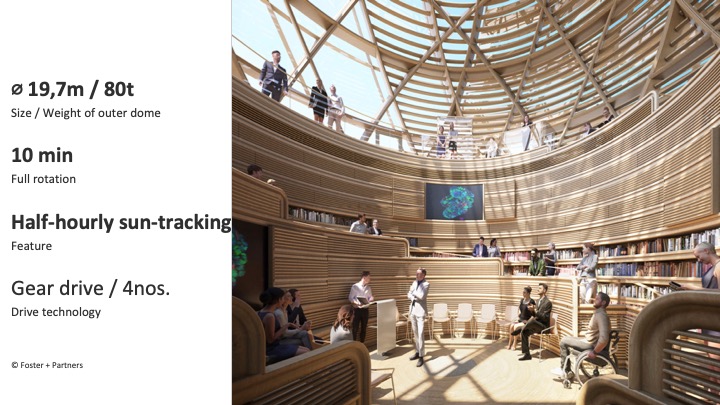
The most ambitious movement is at the Ellison Institute of Technology in Oxford, with Foster and funded by Oracle's founder. A dome sits within a dome: the inner timber-and-glass shell brings in daylight, while an outer dome rotates around it following the path of the sun, its louvres shading the sunlit side and adjustable by season. The outer dome is 19.7 m across and weighs 80 tonnes; a full turn takes ten minutes, but it is driven continuously against a half-hourly sun reading, around the clock and through the year, on four gears running against a single rail.