


KR Suresh, a façade consultant who has spent years on fire and life safety, set out what India’s shift from a prescriptive code to performance-based fire engineering demands of a building’s skin, perimeter barriers that stop flame jumping floor to floor, intumescent bands that hold a rainscreen open until the instant it must seal, openable panels that let a fire brigade vent a 300-metre tower, and the discipline of testing every system before it goes up. His warning: most failures come not from missing materials but from reading the code line by line instead of as a whole.
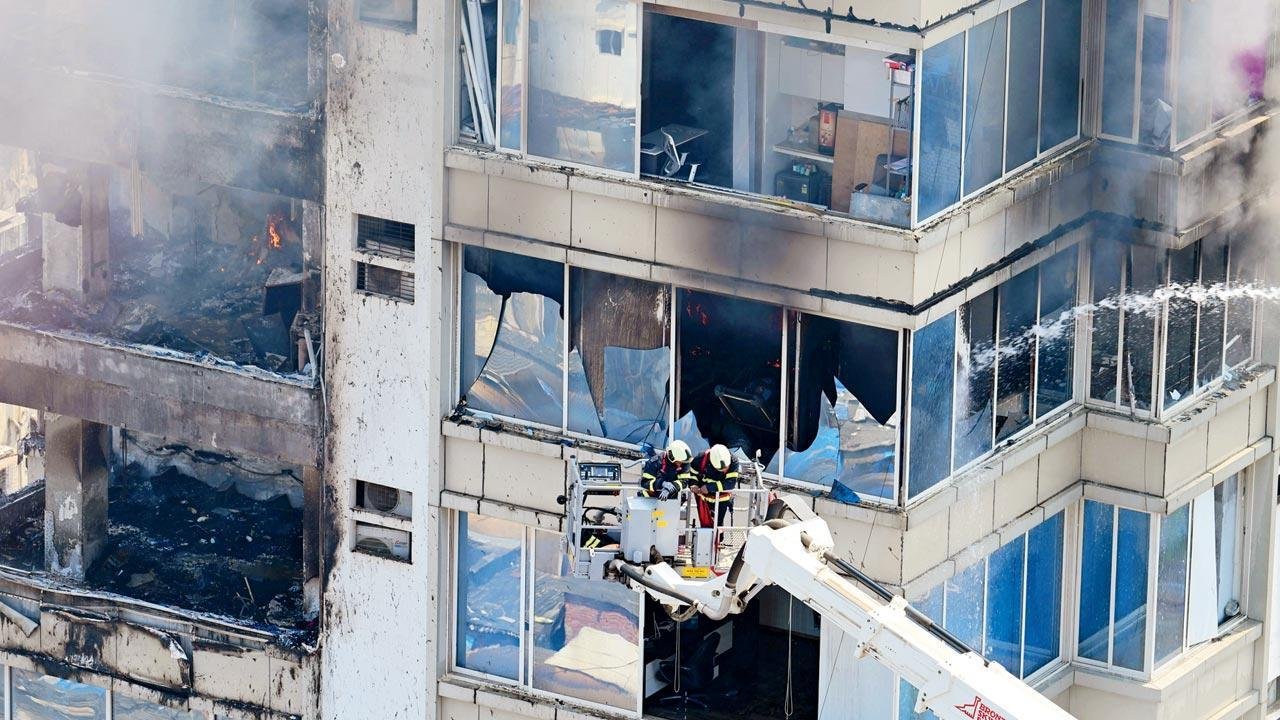
He came at the façade from the one angle that is never negotiable: how it behaves in a fire. The right materials, he argued, are what separate risk from protection, and in the critical minutes of a fire they are what save lives. Three things decide whether a façade performs, the materials, whose quality, rating and compatibility set the ceiling on fire resistance; the technology, meaning the accessories, fixings and installation details that even the strongest system depends on; and testing, the only honest proof that a system will do under real fire what it claims on paper. All three, he noted, are shifting underfoot in India, as the National Building Code moves from a purely prescriptive rulebook toward a performance-based, fire-engineering approach, one that asks harder questions about evacuation and documentation, and puts accountability on developers, consultants and facility managers, not just the contractor.
His real subject, though, was everything beyond compliance. Too often, he said, a project treats the code as a box to be ticked through a licensing agent who negotiates permission with the fire officer, when the code actually invites you to bring an engineered option to that officer and design for it. The gap is awareness: people follow individual line items without reading the whole. His example was the architect who insists on a zero sightline and no spandrel for the look of it, without asking why, when whether you can safely lose that spandrel depends on how far the glass sits from the next building, and on the fire rating of the spandrel itself. The new code closes some of that gap. The openable-panel clause is carried over almost unchanged, but whole new chapters now cover perimeter fire barriers, penetration firestops, combustible materials and, above all, testing.
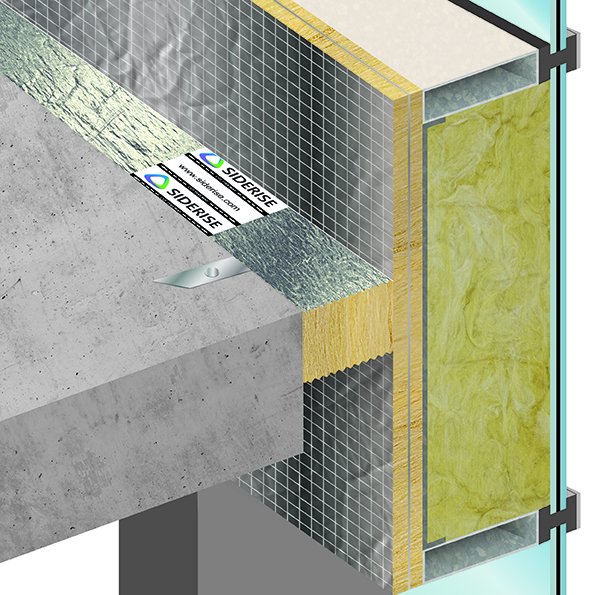
To see why the detail matters, Suresh walked through how a curtain wall behaves when a floor below it is burning. The aluminium softens and deflects; the danger is that fire and smoke climb from one floor to the next through the gap where the wall meets the slab. The job is to compartmentalise, to stop that vertical spread, quite apart from the refuge floors and pressurised stairs that handle escape. Fifteen or twenty years ago, he said, the answer was crude: a folded galvanised sheet and some loose insulation stuffed into the gap, on the comfortable assumption that the building would never catch fire. A run of recent fires has ended that assumption, and the standard of what goes into that gap has changed completely.
What goes there now is an engineered perimeter fire barrier, installed as a defined wet or dry system rather than improvised on site, and, crucially, installed by an applicator who carries responsibility for it as part of the contract, not left to whoever is holding the sealant gun. That shift, from a loose detail to a certified system with someone answerable for it, is one of the clearest improvements the new code encodes. It sits alongside tighter rules on combustible materials, where the old habit of accepting almost any class of product, with no testing regime behind it, is exactly what turns a contained fire into a spreading one.
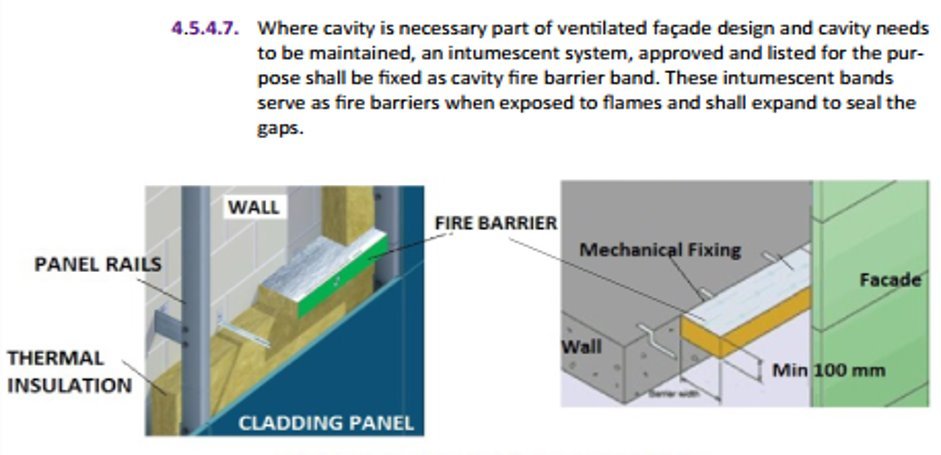
The opaque, rainscreen parts of a façade pose their own puzzle. A ventilated rainscreen needs an open cavity behind the cladding to drain water and let the wall breathe, but a traditional full-width cavity barrier, there to stop fire travelling up that same cavity, blocks the ventilation the wall was designed around. Suresh’s resolution was intumescent materials: a band that leaves the cavity open under normal conditions and, at a critical temperature, swells to seal it shut, re-establishing the fire barrier and continuing to expand until the gap is closed. The wall gets to breathe in daily use and still slams shut the instant it has to.
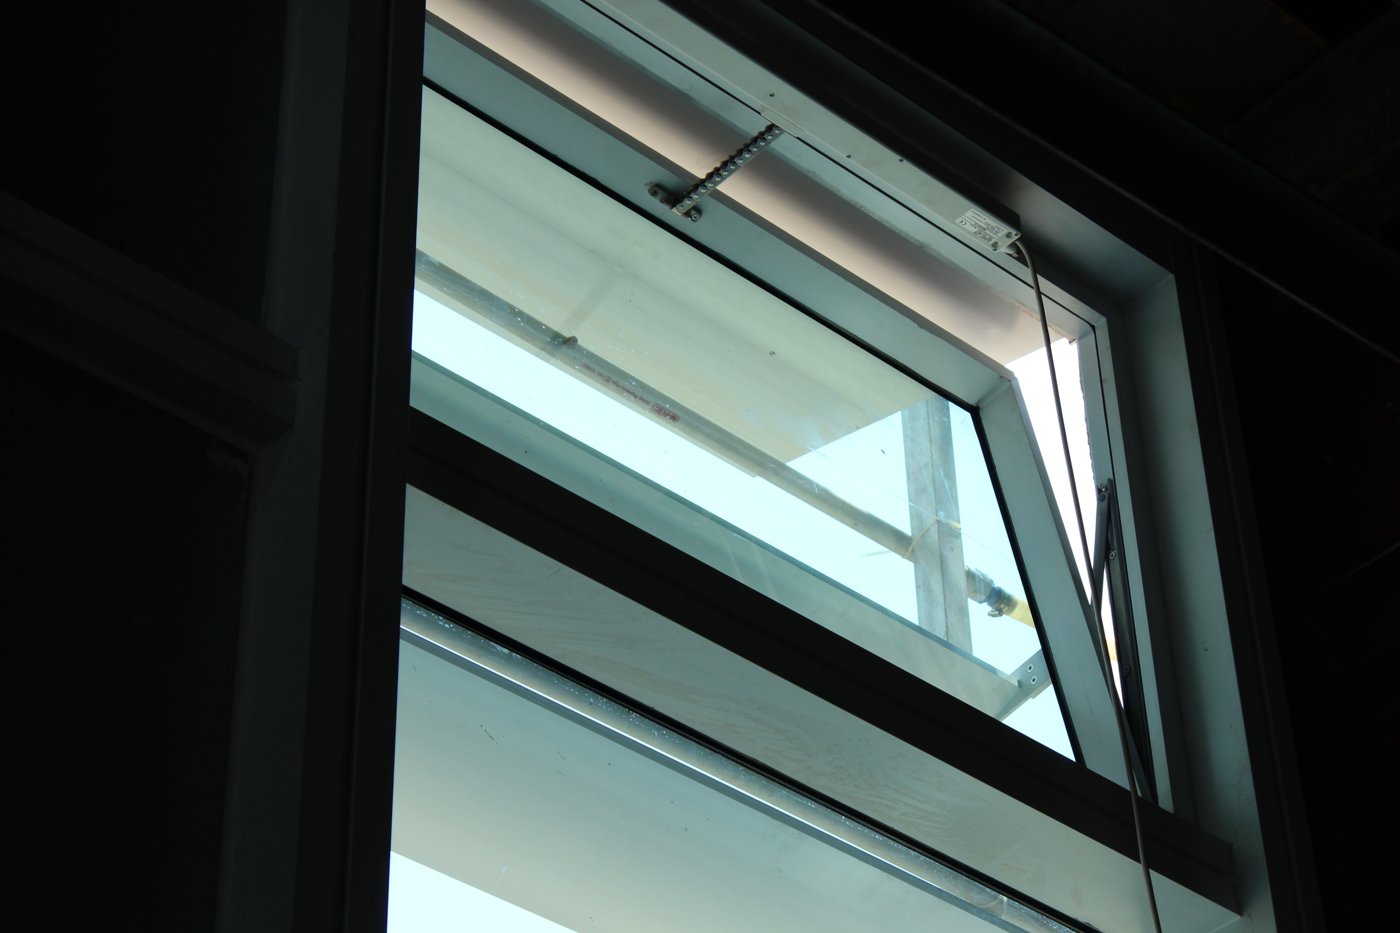
The hardest problem is not stopping the fire but getting people out of the smoke. A fire officer’s worst case, he explained, is a sealed glass tower where occupants who cannot reach a pressurised stair are trapped behind glass that will not open, and where, at 200 or 300 metres, no ladder reaches. The code’s answer is openable panels: distributed along each floor, no more than ten metres apart, sized at least a metre square, operable between 1.2 and 1.5 metres off the floor, and marked in letters at least 25 mm high to open in case of fire. Breakable glass with an actuator is the economical route, though impractical much above fifty metres. And Suresh flagged a contradiction the industry has yet to answer honestly: the hardware that has to open in year twenty-five of a building’s life carries no warranty that long, while the compliance paperwork quietly assumes it will still work.
For what happens when the skin is sealed and the systems are missing, he pointed to a fire in the thirteen-storey JNS Business Center in Jogeshwari, Mumbai, in October 2025. Fire climbed from the ninth floor to the thirteenth, propagating through electrical ducts and air-conditioning service shafts, while the smoke it generated banked up behind a sealed glass curtain wall with nowhere to vent. Firefighters had to break sections of the façade to release the smoke and reach people; twenty-seven occupants were rescued and seventeen suffered smoke inhalation. Every failure in that sequence, the unstopped shafts, the sealed skin, the smoke with no exit, maps onto a system the new code now names.
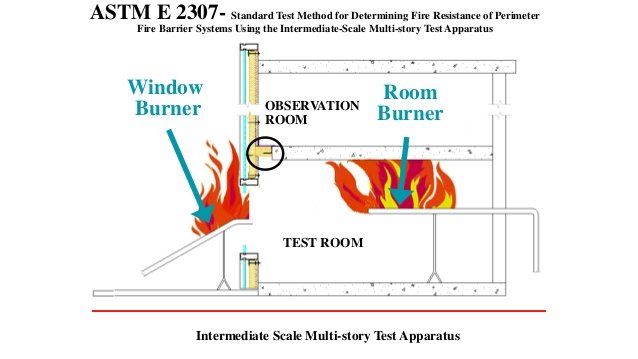
Which brings the argument back to testing. Perimeter and cavity systems, Suresh stressed, earn their rating in a closed chamber, to standards such as ASTM E2307 and EN 1364-4, where a window burner and a room burner reproduce the way fire actually attacks a façade, and a certification is only as good as the limits of field use printed alongside it. He closed on a line borrowed from Michael Eisner: failure is acceptable, as long as it does not become a habit. In a building meant to stand for thirty years, the point of getting the materials, the systems and the testing right the first time is precisely so that a fire never gets the chance to become one.