


Sajid Raza read the move from NBC 2016 to NBCS 2026 as a shift from asking whether a material is compliant to asking whether the assembled façade performs, which puts the slab edge, the cavity and the installer at the centre of fire safety.
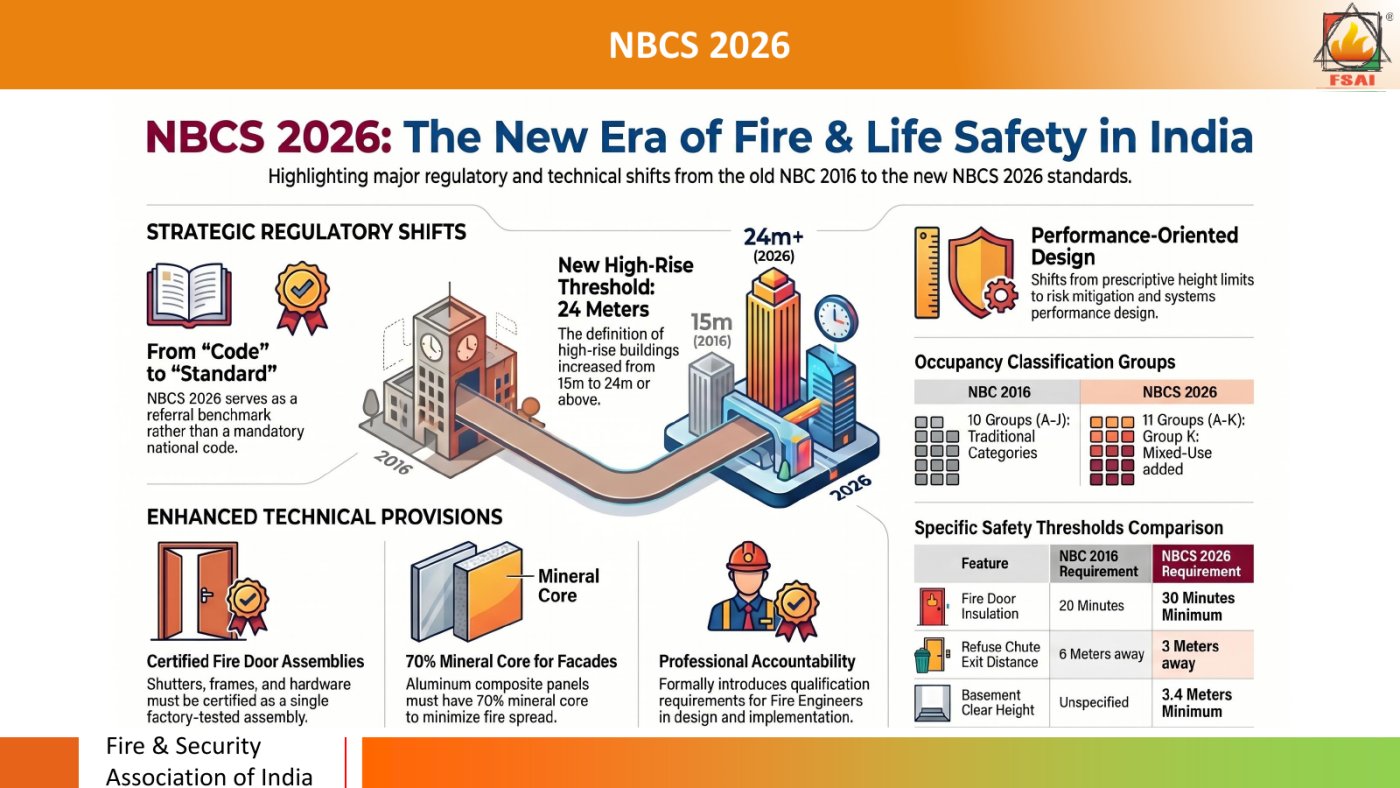
NBC 2016 has been withdrawn and NBCS 2026 notified in its place. Raza, who has worked with the code since 2012, is candid that he was sceptical of the change before he understood it, and the first thing he clears up is the name. The new document is a standard rather than a code: a referral benchmark, not a central mandate, which states and union territories may adopt as they see fit. Fire and life safety, which used to be Part 4, is now Part F. The shift underneath the renaming is the one that matters. NBCS is performance-oriented rather than prescriptive, and Raza is direct about what that transfers along with it. A prescriptive code tells you what to build; a performance standard asks you to demonstrate that what you built works, and hands the professional the accountability that comes with saying so.
Material is not a system
This is the line the talk turns on. Under the old approach the operative question was whether a material was compliant. Under the new one it is whether the complete façade will perform as intended when it is called upon. Raza reaches for a car to make it plain: an excellent tyre and an excellent steering wheel are worth nothing until they are assembled into a vehicle. Applied to a façade, that means materials, cavities, slab edges, spandrels, glazing, fire barriers and the interfaces between them have to be treated as one coordinated assembly rather than as separate trades meeting on site. The corollary is uncomfortable and he does not soften it: the gap that actually kills people is between what was designed and approved and what was finally installed, inspected, documented and maintained.
Where a façade actually burns
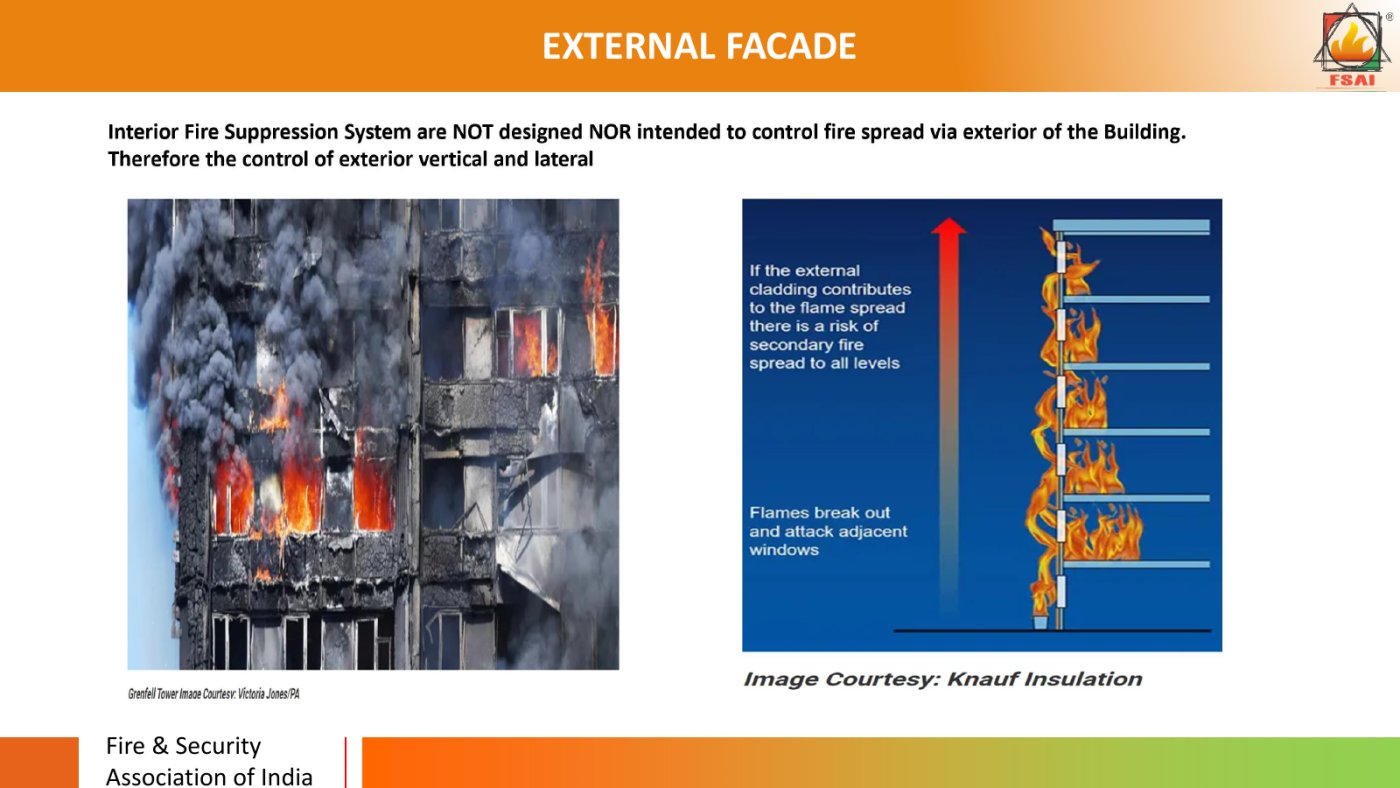
The mechanism is the leapfrog. Flame breaks out of an opening, attacks the façade and re-enters the floors above, and combustible materials, external components and concealed cavities all accelerate it. Raza makes the point that sprinklers do not answer this, because an interior suppression system is neither designed nor intended to control fire spreading up the outside of a building. What does answer it is continuity: the compartment line has to carry through the façade at every floor, which is why the slab edge and the spandrel are the details that decide the outcome. His summary is three clauses long, and it is the part worth carrying away. Contain the fire, protect the edge, stop the leapfrog.
What changed at the interface
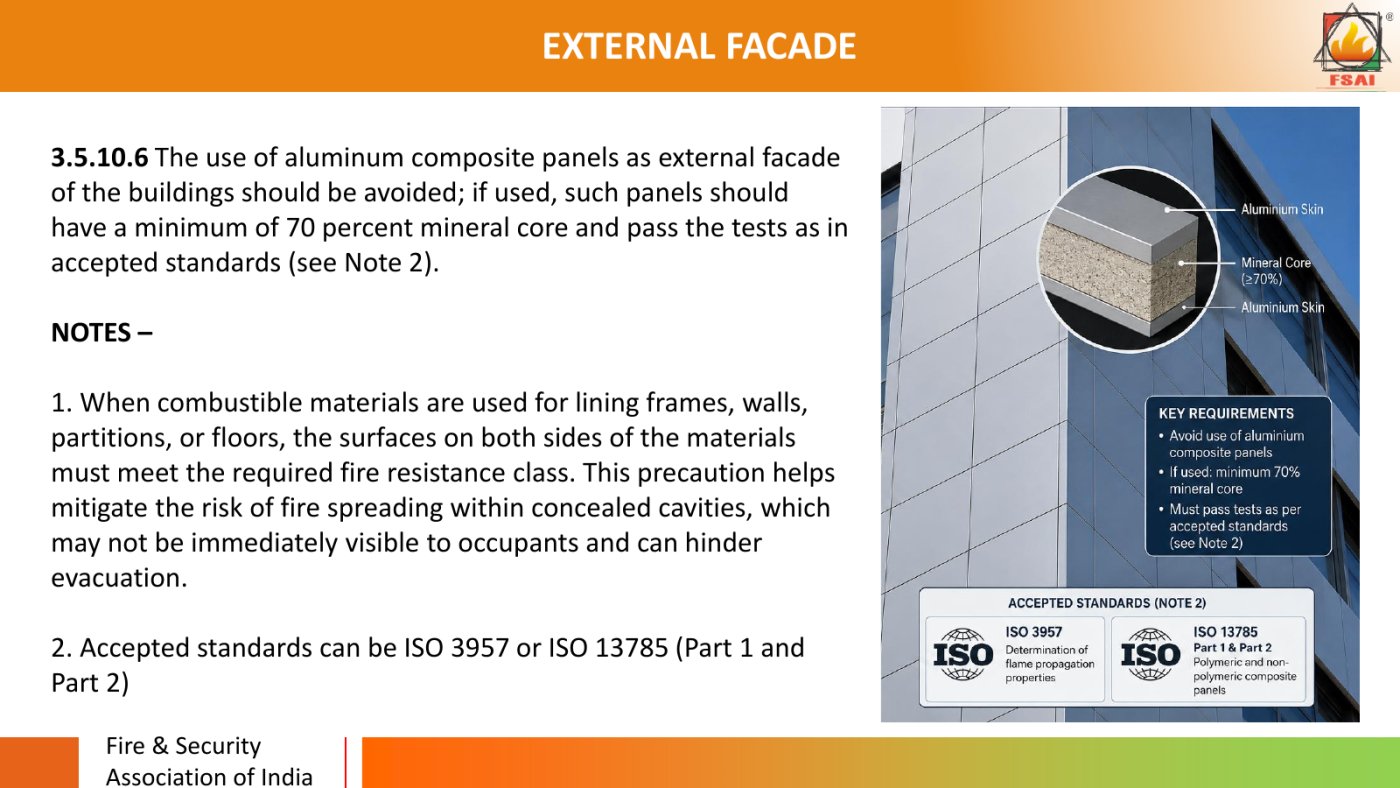
Several provisions are new rather than tightened. The high-rise threshold has moved to 24 metres, up from 15, which Raza counts as a welcome change. Protection of the slab edge, he notes, was not in NBC 2016 at all. Glazed façades now attract a sprinkler provision within six metres. There is a provision covering coordinated fire service access and evacuation. And clause 3.5.10.6 addresses the external façade directly, advising against aluminium composite panels and requiring a minimum 70 per cent mineral core where they are used, tested to accepted standards. Façade fire spread control has, in other words, been folded into the compartmentation philosophy rather than left beside it.
Design it, install it, inspect it, maintain it
The critical question Raza puts to any project is whether the installed interface matches the tested system, anchors, insulation and fixings included. He lists where good designs fail in the field, and none of it is exotic. Substitution heads the list, the improvised swap that is a national talent everywhere except here. Then discontinuity of geometry, concealment, and the handover itself. His instruction against concealment is the most practical sentence in the talk: inspect it before it disappears, because a perimeter barrier behind a finished spandrel cannot be checked later without taking the façade apart.

The framework he has used for close to twenty years is four words long, design, install, inspect and maintain, and he is unembarrassed that it is not sophisticated. It survives because each word names somebody who can fail, and the standard he is describing now expects each of them to be able to show they did not. As India rises higher, in his formulation, life safety has to rise with it.