


TS Aditya set out the criteria a cladding must meet to belong on a high-rise, and argued that sustainability is a property of the whole system, not just the material. He walked through the rear-ventilated cavity that lets a façade breathe, a clear reading of the A1/A2/B fire classes across European, British and American norms, the punishing EN 438 test that cycles a panel from −80 to +180°C for 1,500 hours, and the sintered stone, six millimetres thick, pressed at over 22,000 tonnes, self-cleaning under sunlight, that his company backs for 25 years.
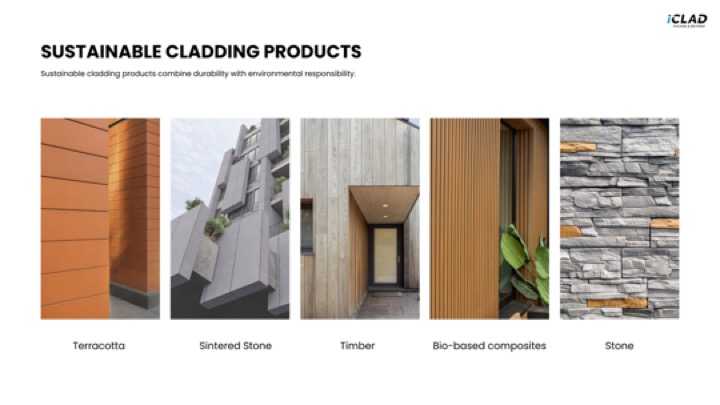
A high-rise, by definition, has an occupied floor more than 75 feet above the lowest level of fire-department access, and what makes a cladding fit for one was the opening question. The sustainable candidates that come to mind are terracotta, sintered stone, timber-based composites and natural stone; but ‘sustainable,’ he argued, means more than natural. The material should be readily available and genuinely low-impact, and it must be judged as part of a system. His criteria were five: an eco-friendly material; a rear-ventilated or rainscreen fixing system for energy efficiency; durability and weather resistance across the whole assembly, structurally able to take wind load; recyclability and a low carbon footprint at end of life; and a result that is both functional and good to look at.
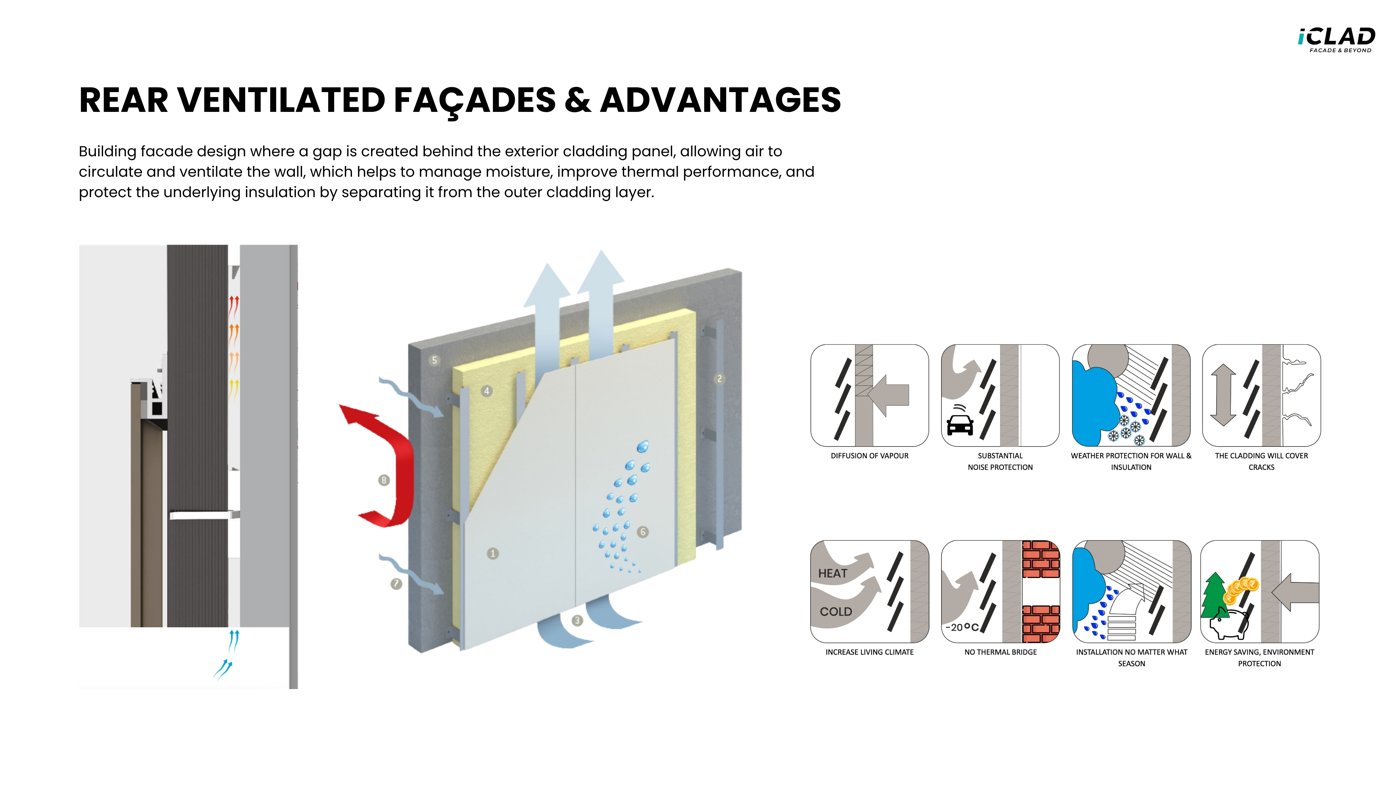
The system he kept returning to is the rear-ventilated façade: a cavity of at least 20 millimetres between wall and panel, vented top and bottom, so that hot air, being less dense, rises through the gap and escapes at the top. The façade, in his phrase, breathes, and a breathing façade is a healthy one. The continuous air movement holds the indoor ambient temperature down and cuts noise by some 8 to 15 decibels; the supporting profiles and brackets double as bracing that conceals cracking; and by easing the load on air-conditioning it saves electricity.
Because that same cavity can act as a chimney, fire was central. Aditya read it off a temperature-time curve of ignition, growing fire and flashover. A1 materials, concrete, brick, stone, never ignite at all, stopping at the ignition phase; A2 materials such as glass wool may lose a degradable component but keep their structural integrity, halting before flashover; class B burns only while a flame is applied and self-extinguishes once it is removed. For external cladding, consultants want A1 or A2, class B at worst. And to stop the chimney effect turning a cavity into a flue, a fire-rated system needs fire stops at every dead-wall opening and the façade compartmentalised, so that fire entering through a broken window is sealed into one compartment, starved of oxygen and extinguished before it can spread.
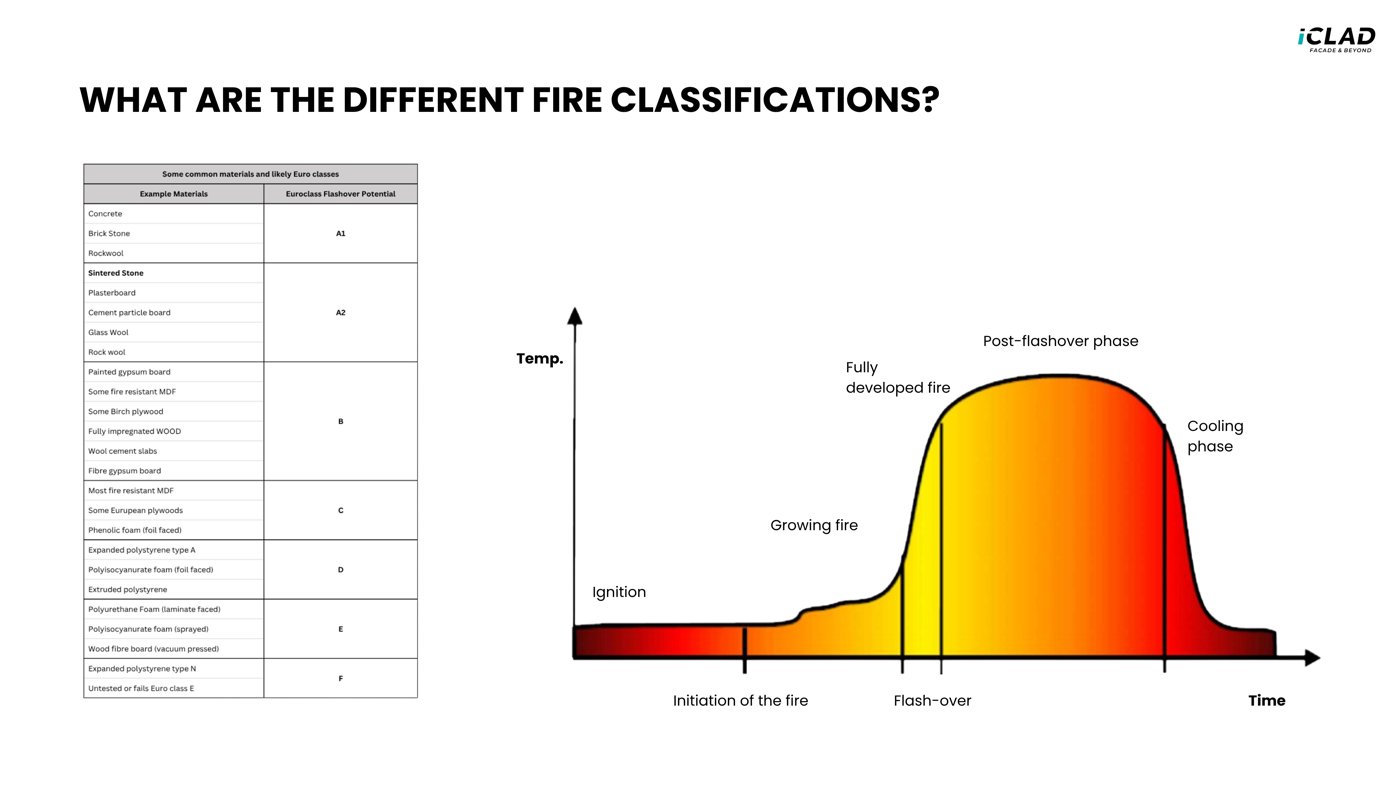
Much of the confusion, he suggested, is that everyone cites a different code, so he mapped them. A1 in the European norm is ‘non-combustible’ in the British; A2 is ‘limited combustibility’; and both collapse into a single Class A under the American ASTM system, which measures a flame-spread index, the length of fire a product allows, propagating vertically by material and horizontally by nature. Sintered stone, with a flame-spread index around 10, is Class A by ASTM and A2 by the European norm.
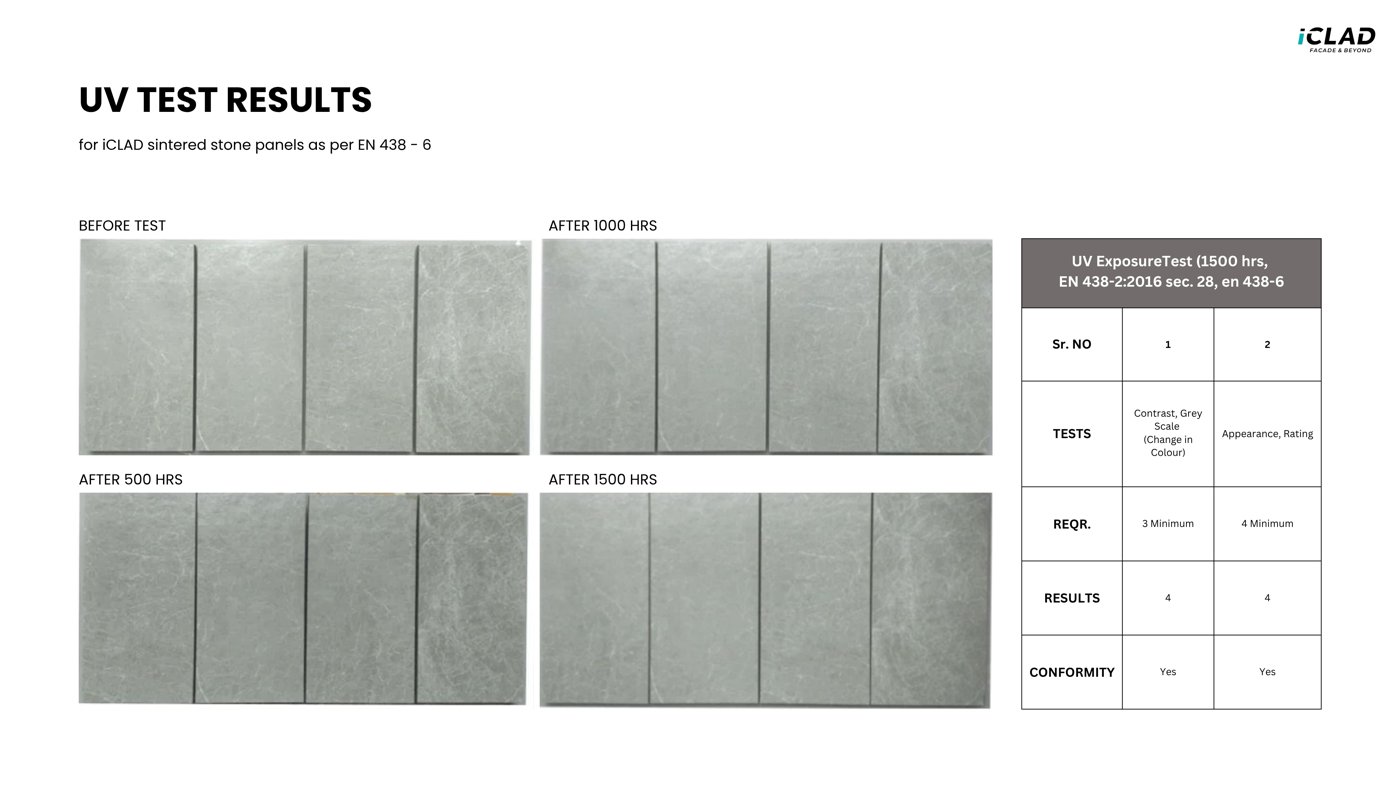
On weathering he singled out the discipline most cladding skips. Panels that look new for a year or two can fade, delaminate or drift in colour from one to the next, and the internationally accepted benchmark is EN 438 part 2, the most stringent ultraviolet test there is. In an Atlas machine each panel endures 1,500 hours while the temperature is cycled from minus 80 to plus 180 degrees in ten-degree steps, then measured on a grey scale for fading in contrast and appearance; a genuine external-grade product must exceed three for contrast and four for appearance. Qutone’s sintered stone, he reported, returned four and four, the basis of its 25-year warranty.
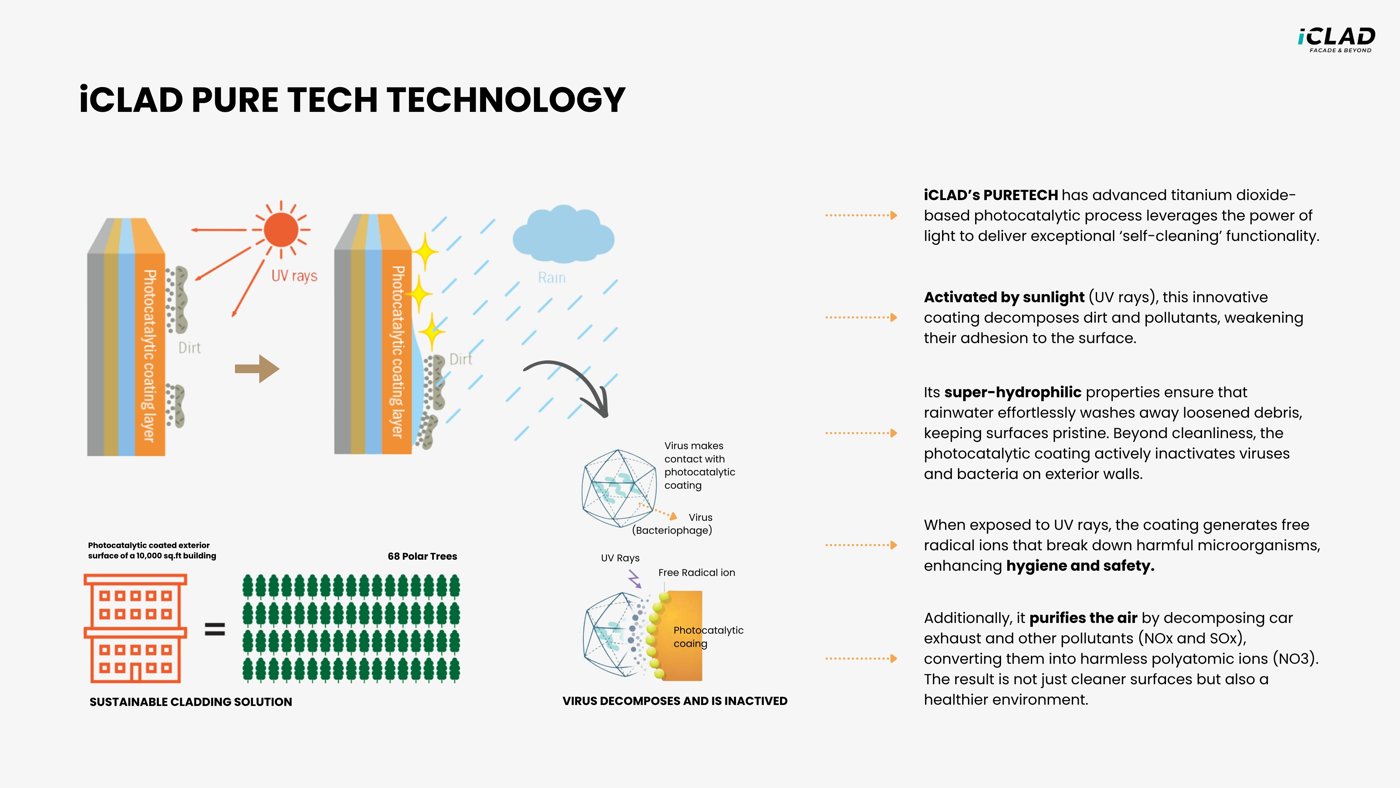
The product itself is a six-millimetre ceramic of clay, feldspar and silica, pressed at more than 22,000 tonnes to a flexural strength of 62 newtons per square millimetre. He set it within a family: a glazed vitrified tile is pressed at around 8,000 tonnes; add bentonite and reach 15,000 for a porcelain slab; add titanium dioxide, more bentonite and a different clay and you get the monolithic sintered stone, crucially, one flexible enough to absorb the 20-to-25-millimetre deflection a dry-clad panel sees under wind, which is exactly why ordinary tiles fail on façades and sintered stone does not. The titanium dioxide does more than bind: baked into the glaze it makes the surface super-hydrophilic and, under ultraviolet light, photocatalytic, disintegrating dust for the rain to wash away and converting the pollutants SOx and NOx into harmless ions, so that 10,000 square feet of the cladding purifies air like 68 mature poplar trees. A stress-free detail completes it: the panel never touches aluminium directly, held instead by interlocking male and female clips.
All of which fed his real point, that the answer is a system, delivered whole. Riveting or pasting panels at height is slow and awkward, so Qutone is moving to semi-unitised and unitised assemblies on the ventilated principle, with no component left under stress and therefore little to maintain. And it supplies not just the panel but the installation system, its own project managers, a technical manual and circulated site-visit reports, so that contractors follow the protocol. Its credentials backed the claim, pioneers of Asia’s largest slab, and by 2018 the world’s largest at 3.6 by 1.2 metres, exporting to a dozen countries but withholding an Indian launch until 2024, when the complete system was ready, with wind-load testing to 4.2 kilopascals for high-rise. The message: on a tower, a cladding is only as sustainable as the tested, ventilated, stress-free system that carries it.