


Swati Agarwal argued for facades that are the building form rather than a layer applied over it, showing a Mohali office whose elevation is simply its plan and a Panchkula factory whose inner and outer brick walls are woven into one wall.
Agarwal practises in Chandigarh, which she treats less as an address than as an argument. A city with that strong an architectural character sets an expectation, and her position is that a building should complete its context rather than compete with it. The method follows from that: forms bold enough to be reduced to a handful of strokes, and a working test that if the sketch cannot say the building, the building is probably carrying something it does not need. What makes the talk useful is that the projects then demonstrate it rather than illustrate it.
When the plan is the elevation
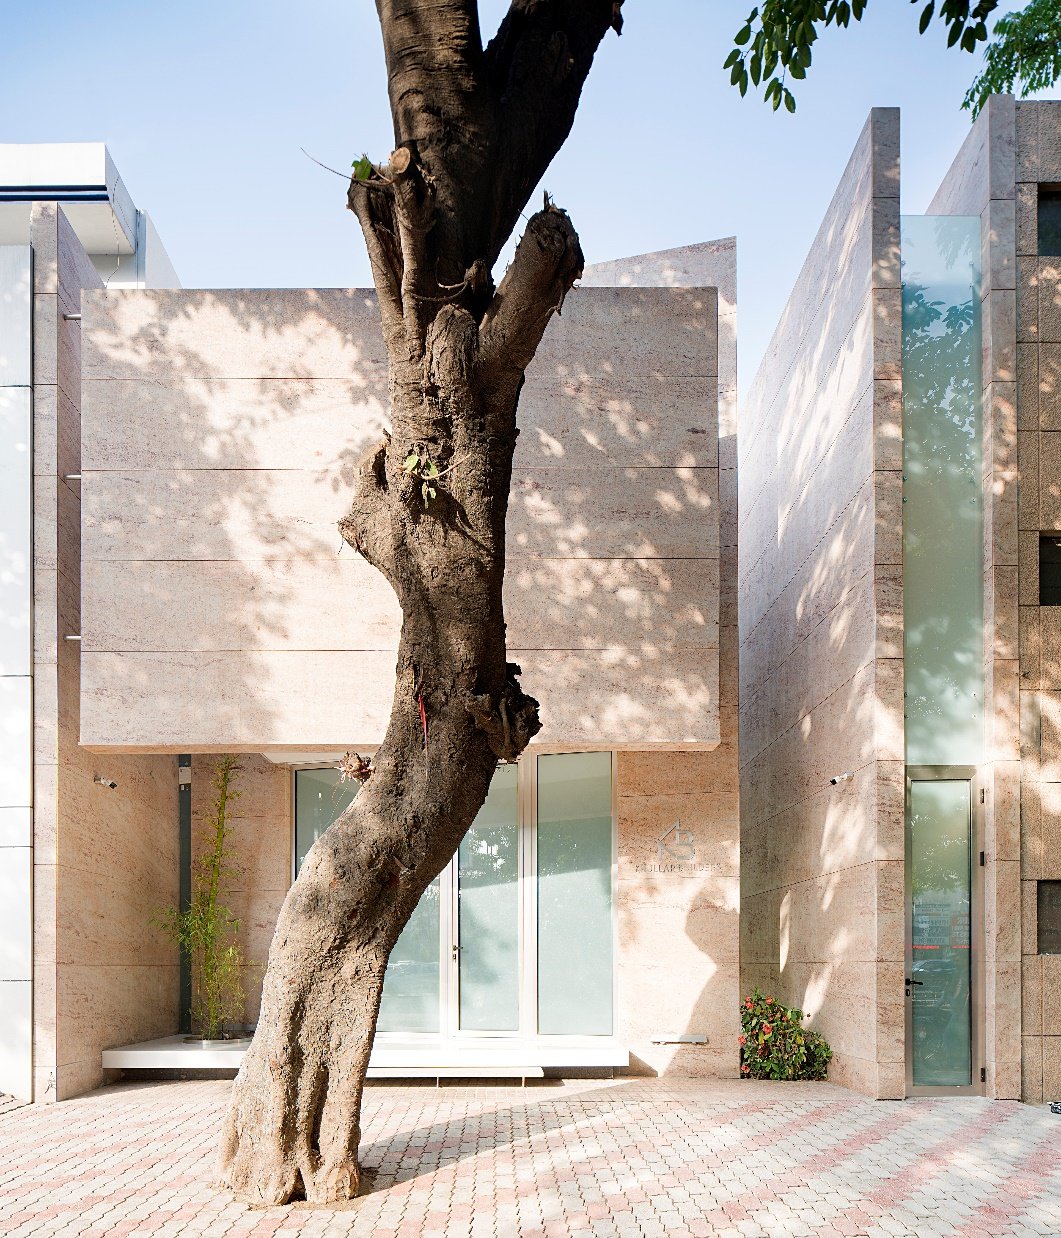
The first is a small office in Mohali, finished in 2019, on a narrow street with a frontage short enough that it would ordinarily be missed altogether. The answer was not to decorate the frontage but to let the building's own form be the whole of it. There is no applied layer: what the plan does is what the elevation is, arrived at by placing a few elements in plan and letting the geometry fall out. Agarwal is candid that this reads as nothing in a two-dimensional drawing, and only resolves when somebody moves past it, which on a narrow street is the only way it is ever seen. Two materials do the entire job.
A long thin site, cut on the diagonal
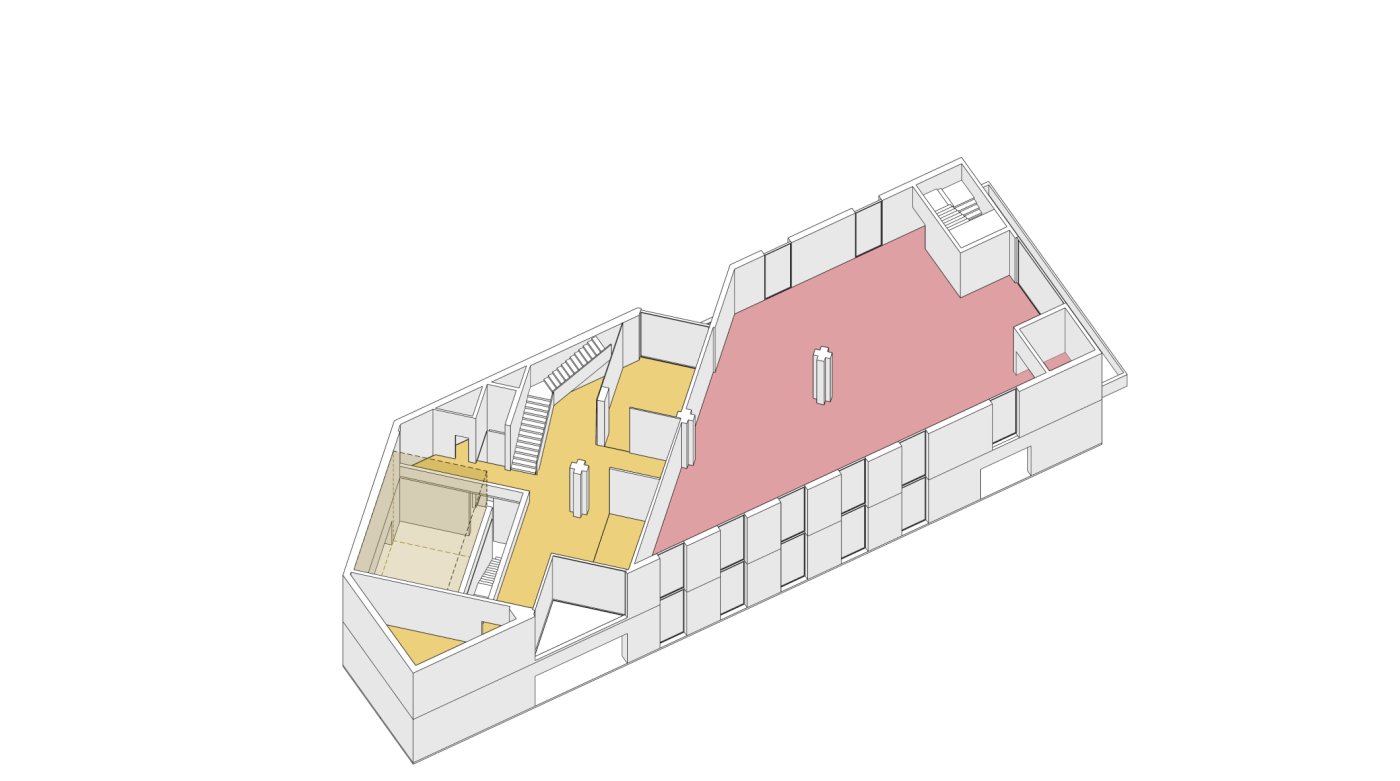
The second project is for a millwork manufacturer in Panchkula and had to hold three incompatible things at once: a working factory, an experiential display for clients, and offices for designers and administration. The site made it harder, a short front and a long run behind it, which Agarwal describes as a train box. The plan is divided diagonally rather than across, which uses the length and has the side effect she wanted, that inside the building you cannot quite place yourself in the plan. The factory occupies the ground, display runs up four floors, offices take the top.
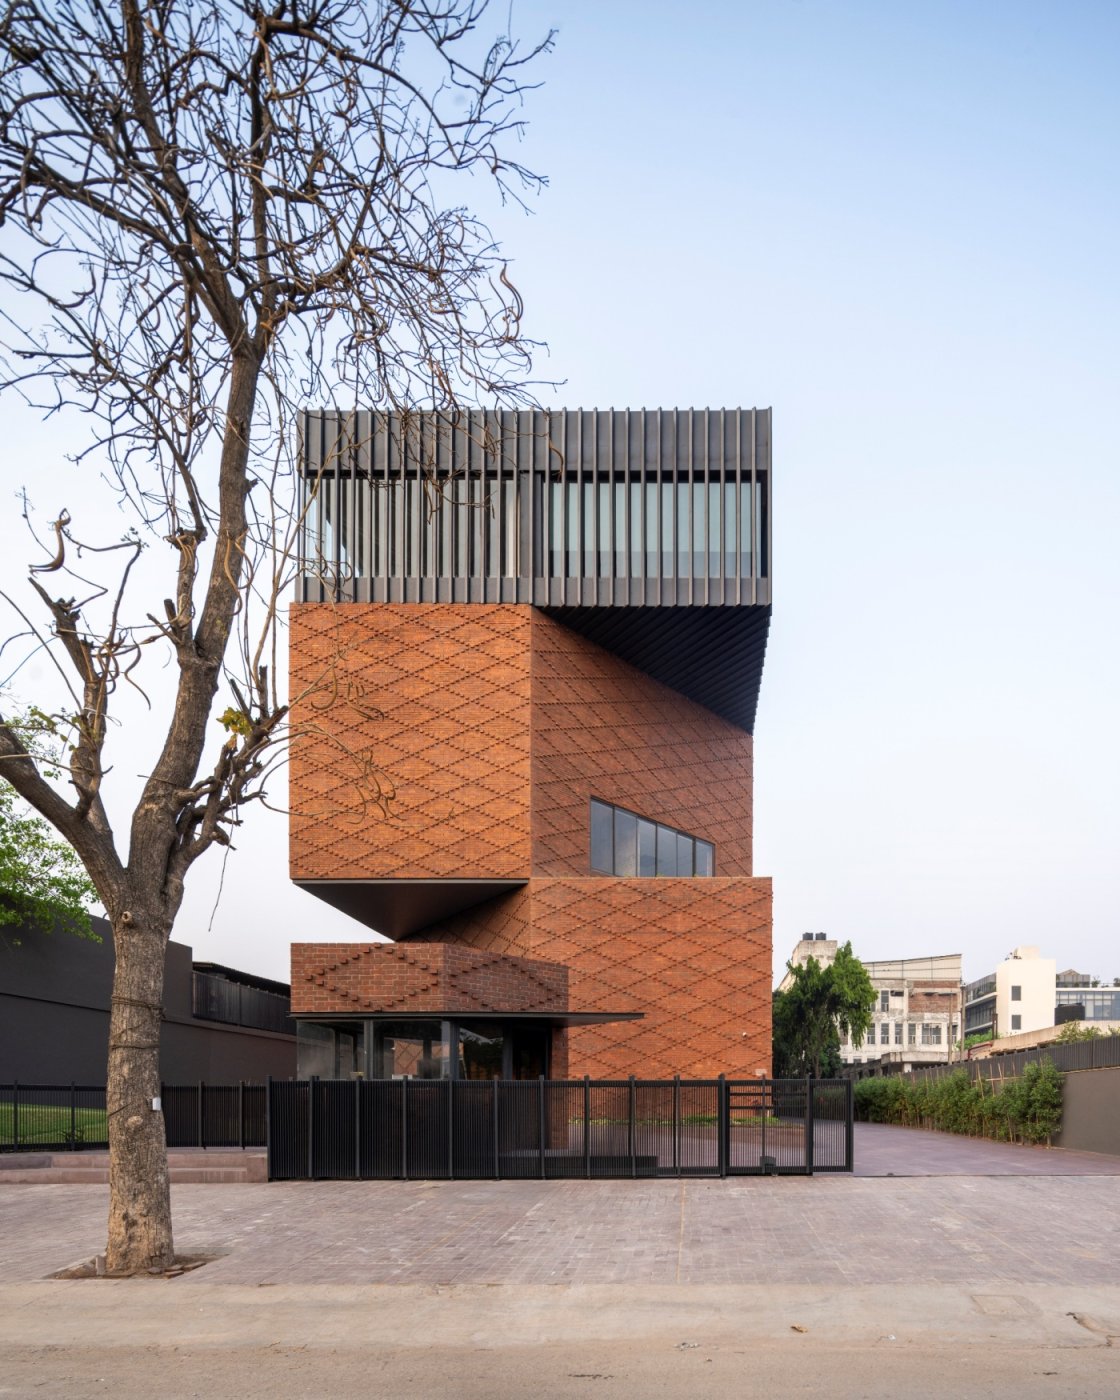
The elevation follows the programme exactly. The top floor, which needs to look out, is glazed; the four below are brick, opened only where terraces occur. The detail worth taking away is in that brickwork. The inner and outer walls are not a wall and a cladding: they are woven into each other, stitched across like cross stitch, so the two leaves work as one construction. It is a slower way to build and it is the reason the building reads as solid rather than faced. The same thinking runs indoors, where the brick continues into the factory spaces, so the elevation is not a costume worn on the outside.
Four users, four doors
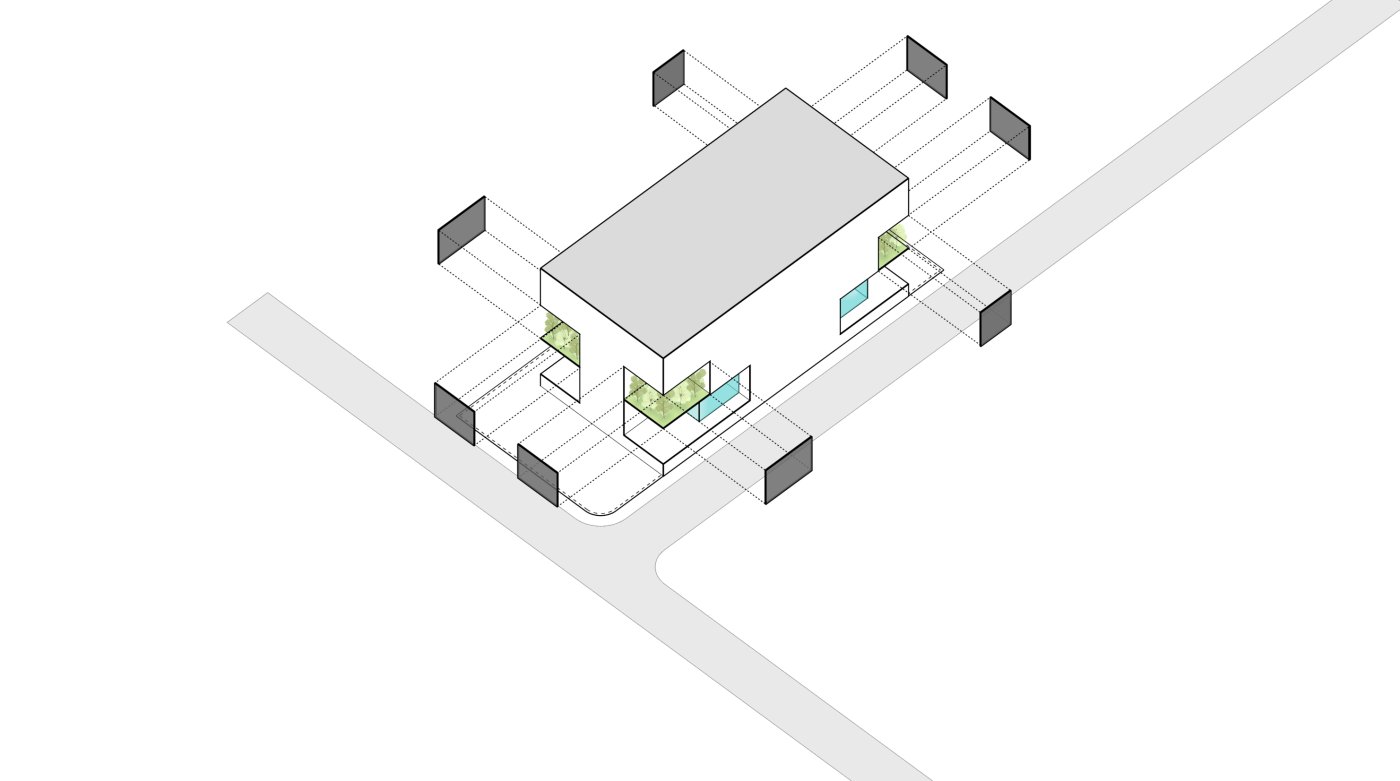
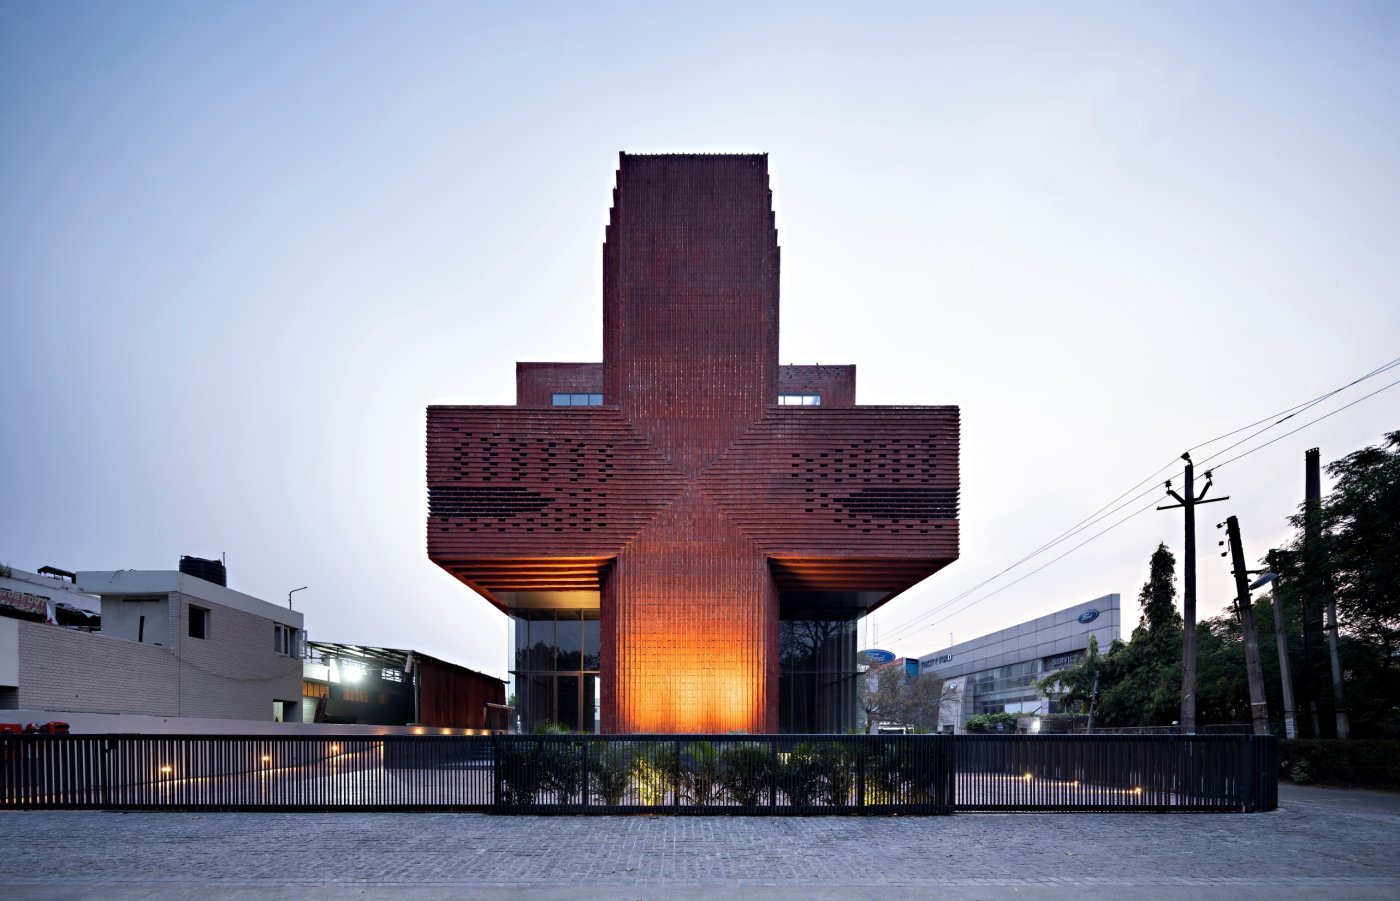
The third building carries a pharmaceutical company's storage in two basements, rental retail at ground and first floor, and the owner's own offices above. Four occupiers with nothing in common produce four separate entrances, one for the ground floor tenant, one running directly to the upper floors, and two to the basement, of which one has to take heavy truck loading. The plus-shaped form everybody notices is the consequence of that, not the starting point: the arms are what four independent approaches look like when none of them is allowed to inconvenience the others. It is brick again, chosen for the climate as much as the context, over a metal frame.
Agarwal closes on a proposition rather than a project. The most powerful forms tend to be simple ones, simplicity is what remains when nothing further can be subtracted, and getting there demands more precision in both design and construction than a complicated building does, because there is nothing left to hide behind.