


An architect and a façade engineer show how an ambitious Hyderabad development gets from a design vision to a buildable, costed skin, and why the costing belongs in the concept, not after it.
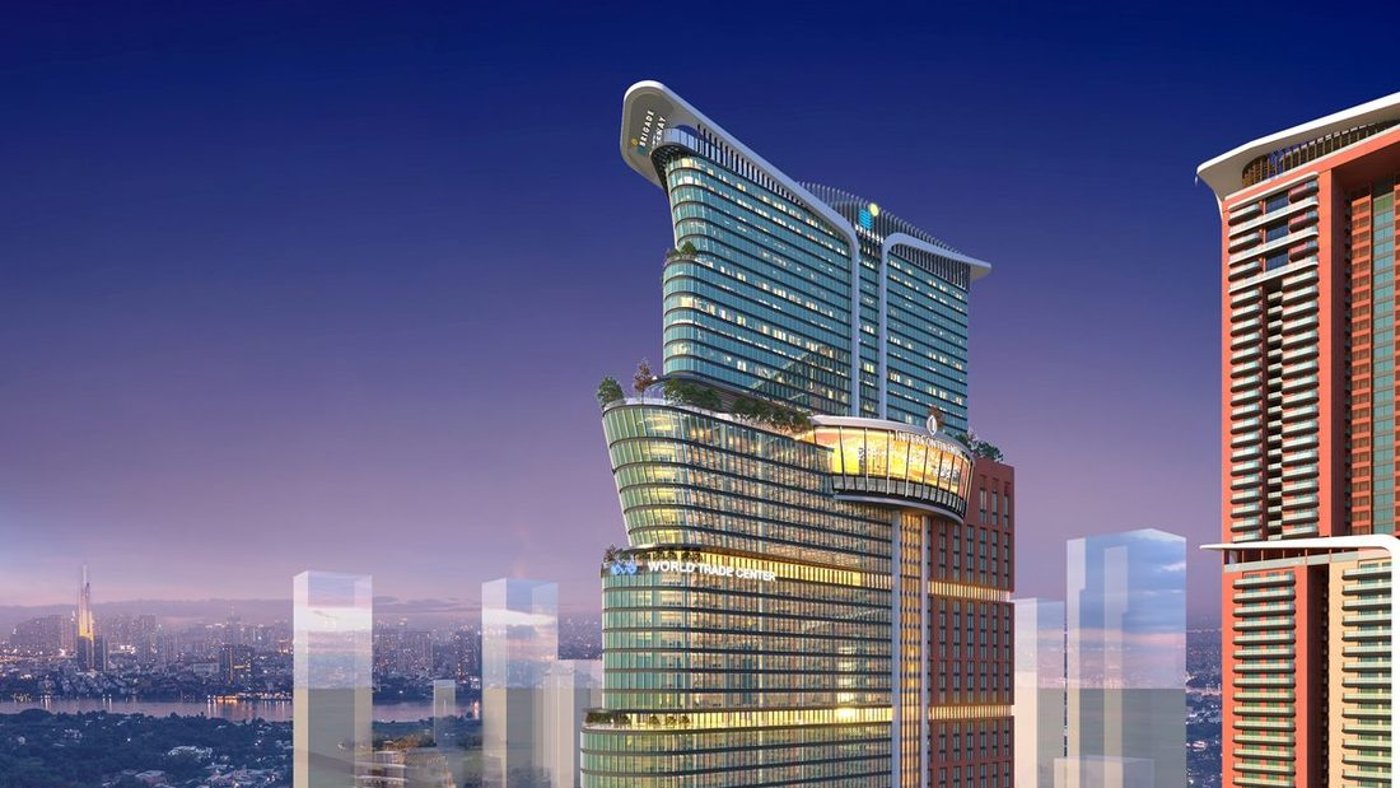
Two firms, two disciplines, one building. Vrinda Shetty of the architects Bentel Associates and Rajan Govind of the façade engineers BES Consultants framed their joint talk as an exercise in "bridging vision and reality", how what the architects visualise is carried into reality by engineering. Their subject was Brigade Gateway Neopolis, a development just beginning on the ground, sitting at the arrival to Neopolis, the new extension of Hyderabad's high-tech city. It is that gateway location that gives the scheme its name; the Brigade Group, its developer, already builds "gateway" projects in cities such as Bangalore.
One structure, three asset classes
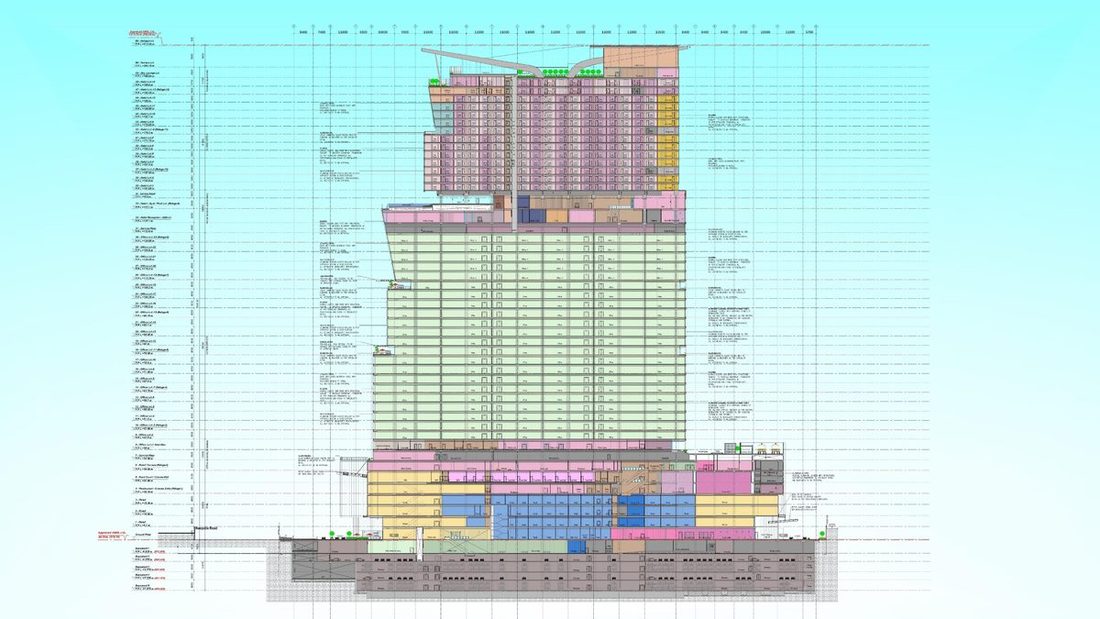
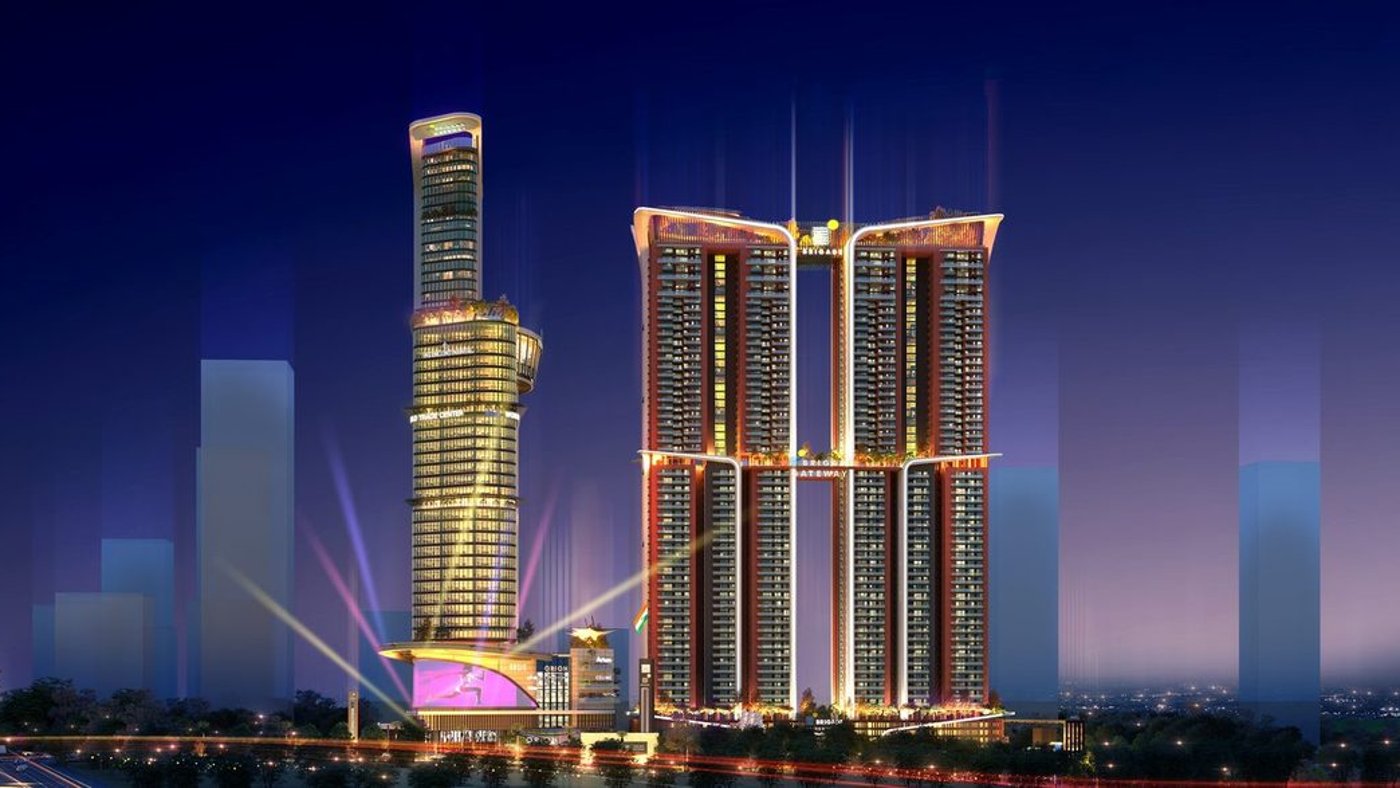
Shetty set out the scale. The site is a 9.7-acre, L-shaped parcel with a seven-to-eight-metre level change across it, carrying around four million square feet above ground and five basements below, a density that, as she put it, "asks for the tallness." The programme splits into a full residential component of twin towers on roughly four acres, and a commercial component on the rest holding three asset classes of equal status in a single structure: a shopping mall of around 600,000 square feet (the Orion mall), a World Trade Centre of about a million square feet of offices, and a hotel of some 330 keys, rising, together, to about 216 metres.
The stack follows a logic: retail at the widest base, where the building has to meet the street; roughly 40,000-square-foot office floors above for the IT market; and the InterContinental hotel at the top, where visibility is highest. Its public reception cantilevers out at around 130 metres, and a functional helipad and sky lounge sit near the crown. As the asset classes change, each transition, the hotel and office amenity levels, becomes a moment to "celebrate," in Shetty's word.
The idea: rising from the root
The concept, she explained, came out of studio brainstorming around "the origin of life", something sprouting from the root and rising to its fullest form. That "root to full form" idea drove the massing, the softening upward flow from base to crown. A second thread drew on Hyderabad as a city known for pearls: a jewellery-like quality for the building's first read, and a brief to the lighting designer that it "should look like a pearl." The concept gathered this under four words, nature, evolution, origin, life, with visual anchors of a leaf sprout, pebbles and a pearl.
Orientation did real work: the solid cores and vertical circulation are pushed to the south, with glazing opening to the north for daylight, and an iconic corner left with uninterrupted views of the high-tech city, the hotel's suites placed there for the best outlook. On the vertical-circulation walls, what reads as a terracotta tone is in fact aluminium cladding given that colour as a contrast to the glass. The residential towers, a sale product whose upkeep passes to the owners' society, were deliberately kept low-maintenance, minimal cladding, plaster and paint, while holding the same family of form.
Where vision meets cost
Govind picked up the engineering, and was candid that his focus was façade costing: the team works from the architect's brief and the client's budget, and tries to make everything fit. Each move that follows is a design decision and a cost decision at once, and, tellingly, several were settled by the client choosing the dearer option.
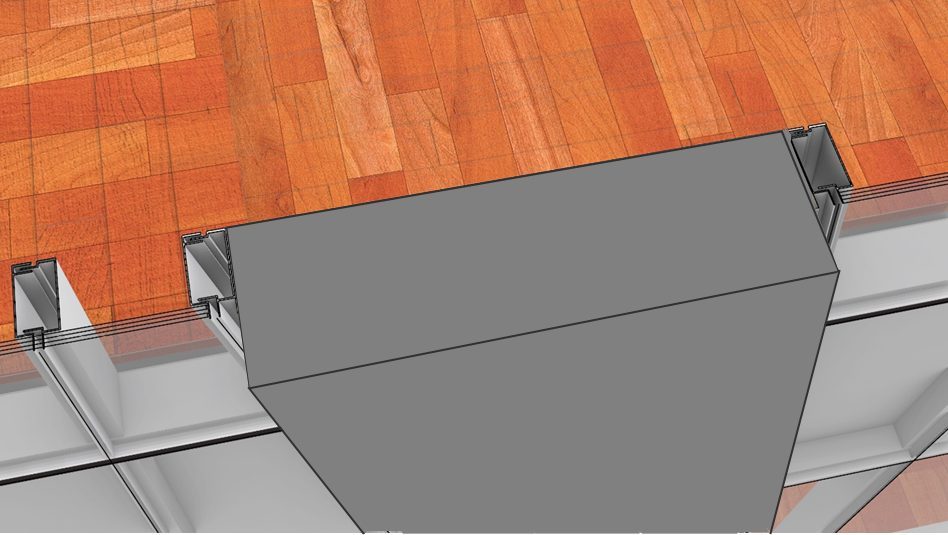
Take the reveal at the spandrel. The commercial façade is not a glass box; it carries fins and horizontal lines, and the architect wanted a recessed spandrel. Of two ways to build it, Govind recommended the more fabricable detail, the spandrel zone is narrow, and the alternative was difficult to make, accepting a small compromise on the look for a cleaner execution. He didn't put a figure on it directly; the costing put this detail, with the mullion notched behind the spandrel, at roughly a 15% saving on the system, on the order of ₹3.5 crore.
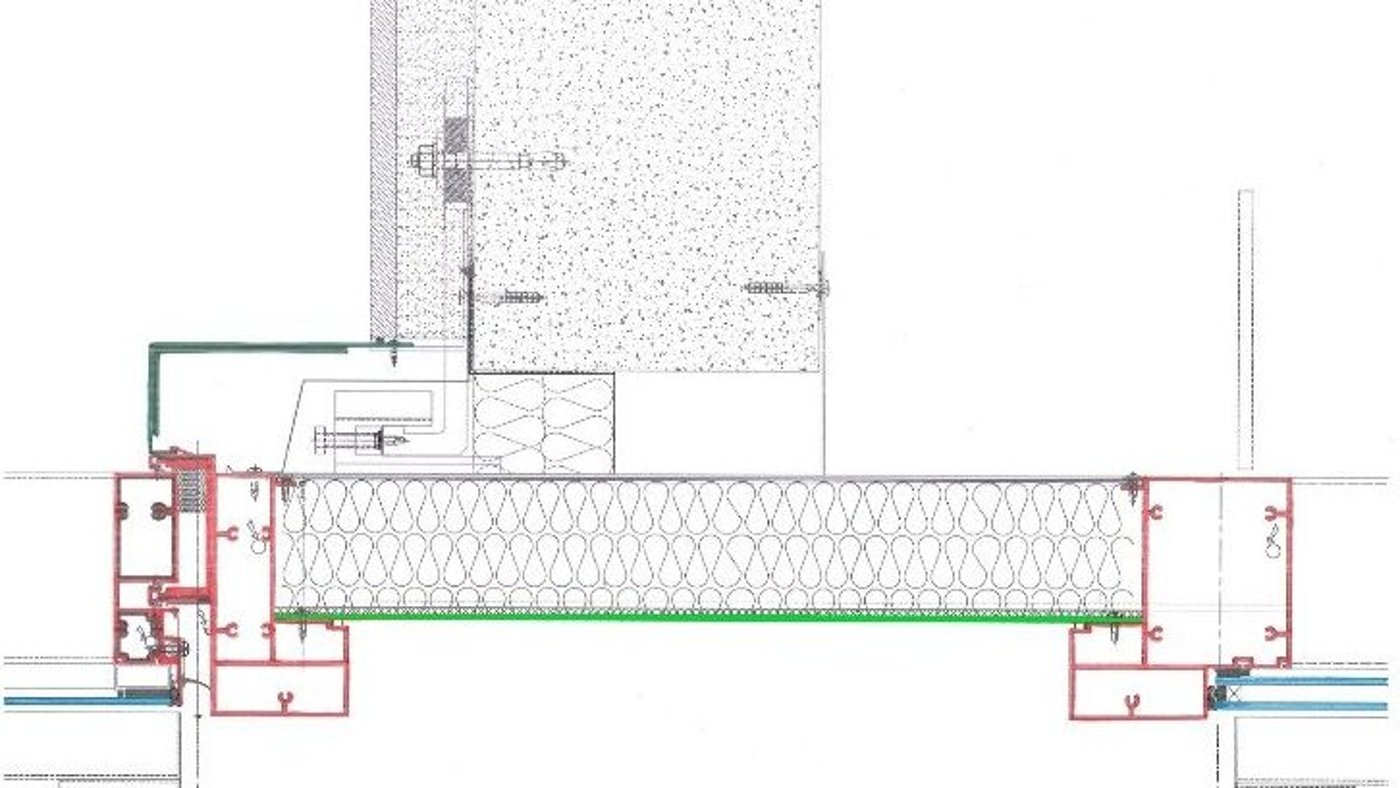
Then material. The architect first proposed terracotta; the team offered aluminium cladding instead, time-tested, lighter, and something any fabricator can handle. It cannot reproduce terracotta's texture, Govind noted, they are two different materials, but the client took the call for the lighter option and, in his words, "about 10% cost savings." On the costing slide, that comparison was an aluminium façade at ₹42 crore against ₹46 crore for terracotta tiles. What the building carries, then, is aluminium in a terracotta colour rather than terracotta itself.
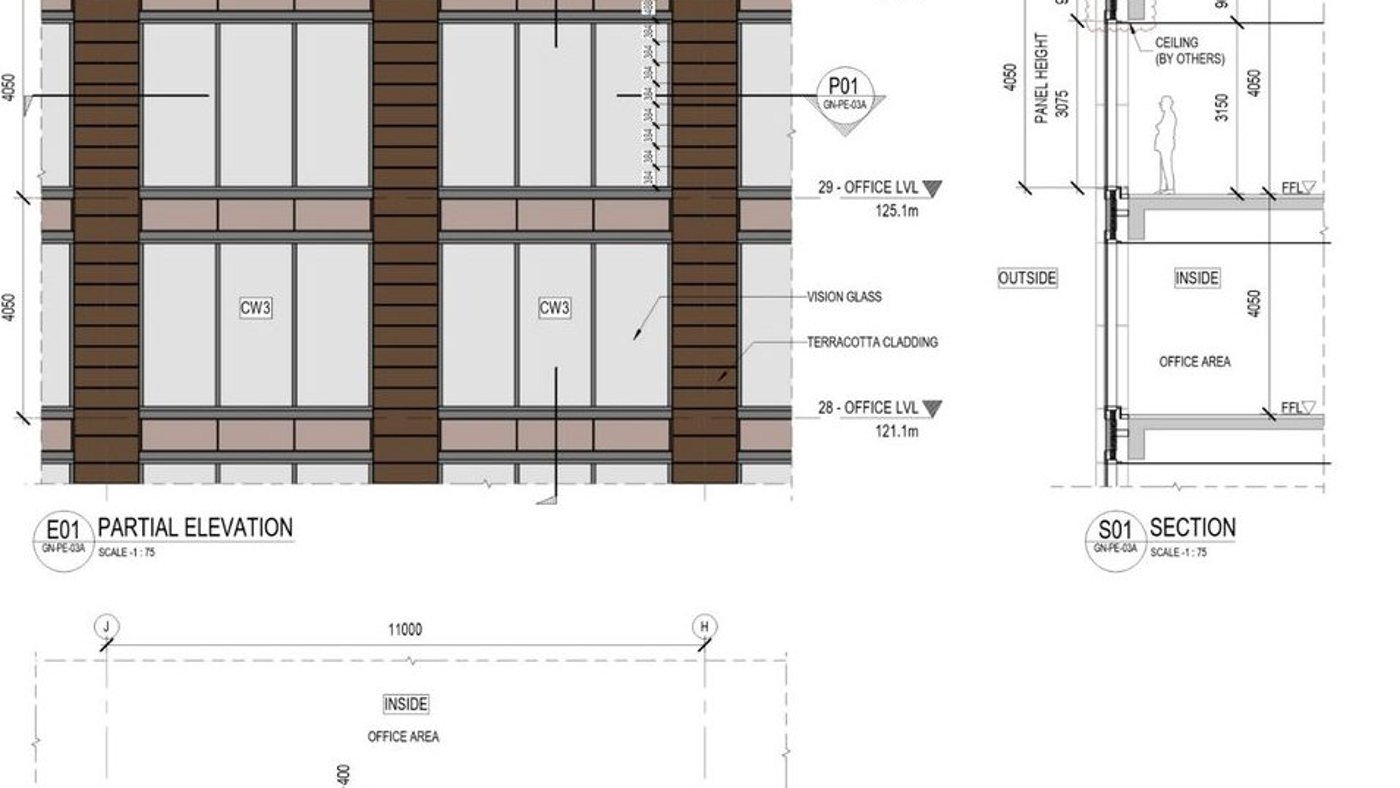
The construction method was the clearest case of paying more on purpose. For the bands, the team weighed a punched window in concrete against a curtain wall. The punch window makes the façade cheaper, Govind explained, but loads a lot of concrete onto the outside of the building, which then has to be plastered and painted. The client evaluated both and chose the curtain wall, the more expensive route. He was emphatic that this "is not cost reduction or value engineering": the curtain wall simply gives a far better quality of finish, with less maintenance and easier fabrication. "Sometimes cost is not just a deciding factor," he said, a little more expensive, but it buys control over quality. The continuous unitised glazing with aluminium cladding came to ₹42 crore against ₹23 crore for the punch window in RCC, a ₹19 crore difference the client absorbed for the finish.
Optimising the fins
Where cost did come out, it came from disciplined detailing. On the mall's corner fins, the team checked cladding against fins, cladding only makes sense if the projection is very large; otherwise an extruded fin gives a better finish with less fabrication. Reducing the fin from an original depth of around 600–700 mm to an extrudable section saved, Govind said, ₹6.9 crore. On the commercial tower, where fins began at 300 and 250 mm, running a fin only at every alternate mullion, which the architect accepted, took out a further ₹2 crore. The costing broke the first figure down as a solid aluminium-clad fin at ₹9.5 crore against an extruded fin at ₹2.6 crore.

None of this, he stressed, is high-tech, the point is when you do it. "It's good to have this during the concept, not after completing the detailed design."
The essence of costing
That was Govind's real argument. Understand the client's budget from day one, rather than starting on cost after the detailed design or the contractor's price; manage the aspirations of client and architect together; and keep costing part of the process throughout. "We are not cost consultants," he said, but as designers "we have a responsibility to make sure everything is working within the budget." Value engineering or redesign? Everyone likes value engineering and no one likes redesigning, so do the value engineering early, and avoid the redesign after detailed design.
The stakes are programme as much as money. The façade is one of the most expensive elements, around 25% of the project, and timely completion is critical; a single detail changed in the construction phase, he warned, has a huge impact on the timeline. The failure modes are familiar: unclear budgets, ambitious designs that could have been delivered at a reasonable cost, and too many design iterations, which drain a team that would rather be designing than costing for months.
His conclusion was simple to state: avoid designing on site, settle the design before it goes to execution, and "design once" so you avoid redesigns, the way, he argued, to a functional, long-lasting façade delivered within cost. Which is where the two halves of the argument meet: the vision holds, and stays affordable, when the architect and the façade engineer cost it together from the concept stage.