


Ashwin Shah set out how the Navi Mumbai International Airport terminal was resolved by keeping most of its envelope systems deliberately simple and concentrating complexity where it counted: the roof touchdown points, the lotus-inspired mega columns and a single inclined run of glazing.
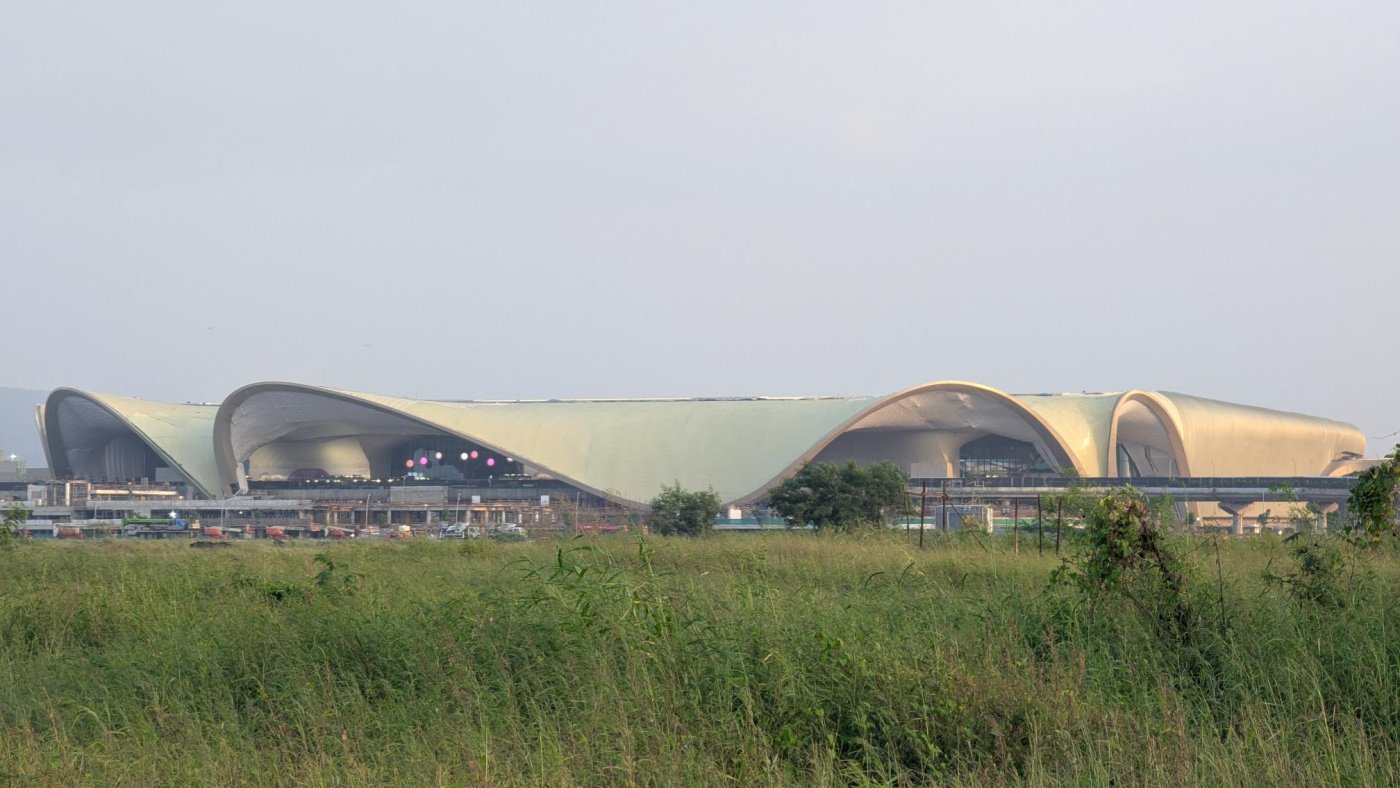
Zaha Hadid Architects won the design competition for the Navi Mumbai International Airport on 14 March 2018, beating two other international practices, and, as Shah recounted, signed the contract and began work the same day. The concept drew on the lotus flower, on fluid lines and the movement of dancers, and on the floating quality of flowers resting on water, an image translated into a roof that appears to hover above its columns. That column has since become the signature of the building. Phases one and two provide capacity for 20 million passengers and were inaugurated two days before Shah spoke; phase three extends this to 50 million, phase four to 70 million, and a further terminal on the eastern side would take the total to 90 million.
The runway positions were already fixed by the authorities when the competition began, with roughly 1,600 m between them. Shah noted that the team looked at Changi in Singapore, which has a comparable spacing and a broadly similar masterplan, and at Beijing Daxing, where the runways sit about 2,400 m apart and the terminal occupies a different kind of space. Options ranged from a single mega terminal to connected and fully separate terminals, and the scheme continued to evolve in discussion with the client after the competition. The outcome was an interconnected terminal that allows the project to be phased over time while retaining the potential to operate as a hub, minimising walking distances and maximising contact stands.
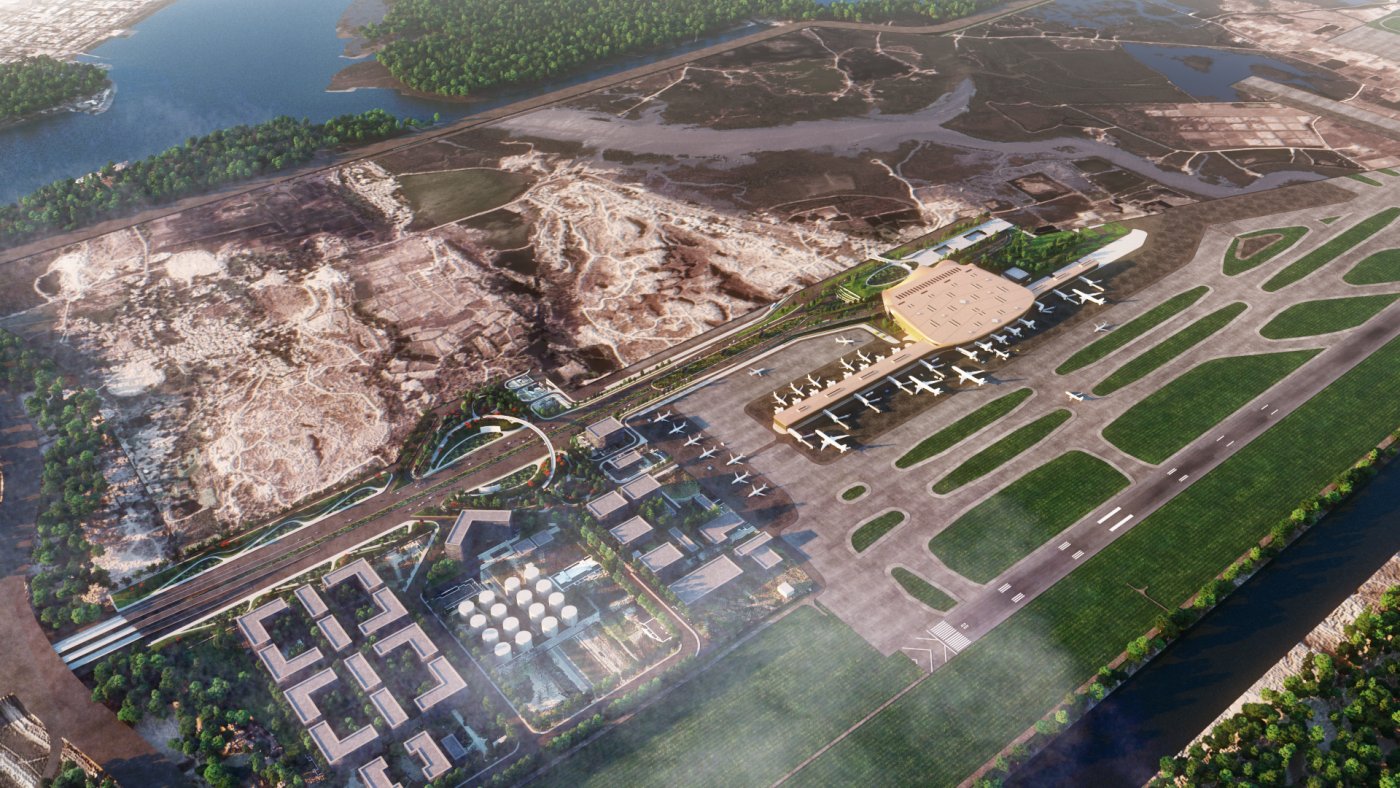
Internally the building resolves into two principal levels, departures at level two and arrivals at level one, with lounges at level three and baggage reclaim at level zero forming a double-height space beneath arrivals. The arrangement gives step-free access from the departures forecourt all the way to the gates, after which interlocking scissor ramps bring passengers down to aircraft level and reduce the need for lifts and escalators. Arriving passengers use the same fixed link bridges but remain on one level, catching a glimpse of the departures ceiling before descending into the reclaim hall, where the same expressive ceiling continues.
Keeping most of it simple
Shah divided the envelope into the roof, the canopy, the so-called ear muffs, the glazing and the fixed link bridges, each mapping onto a façade system. The governing idea was to keep as many of those systems as straightforward and buildable as possible, and to concentrate difficulty in a limited number of places. Drainage set much of the geometry: Mumbai can receive more than a metre of rain in a single day, so the head house slopes at 5 degrees from landside to airside into a peripheral gutter one metre wide and 500 mm deep. The canopies were modelled so that any point on the surface carries a 5 per cent slope, with a peripheral gutter discharging through the touch points.
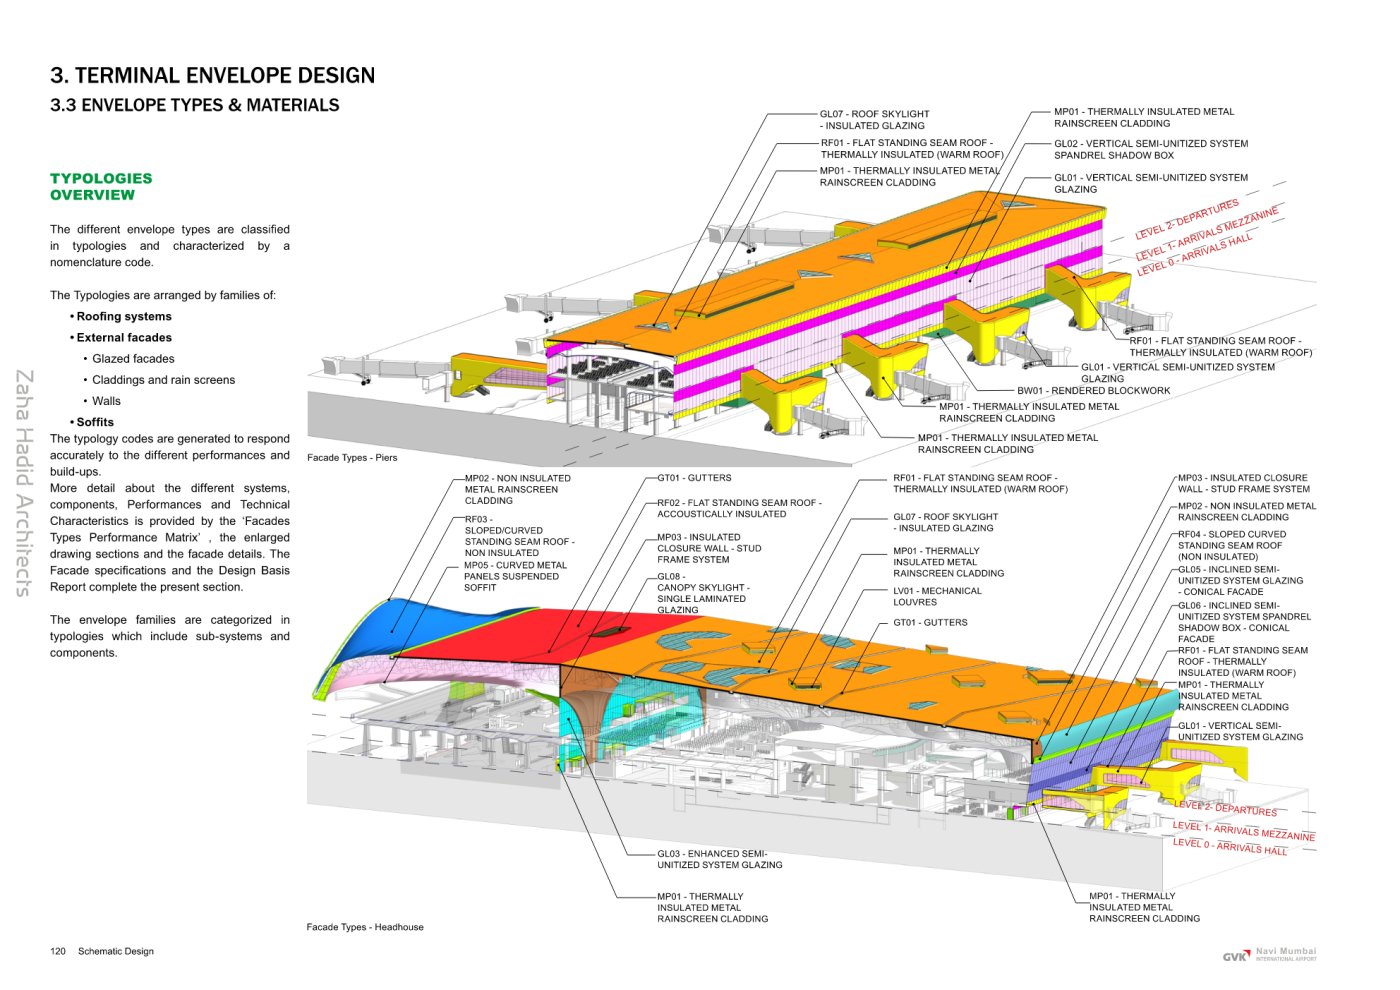
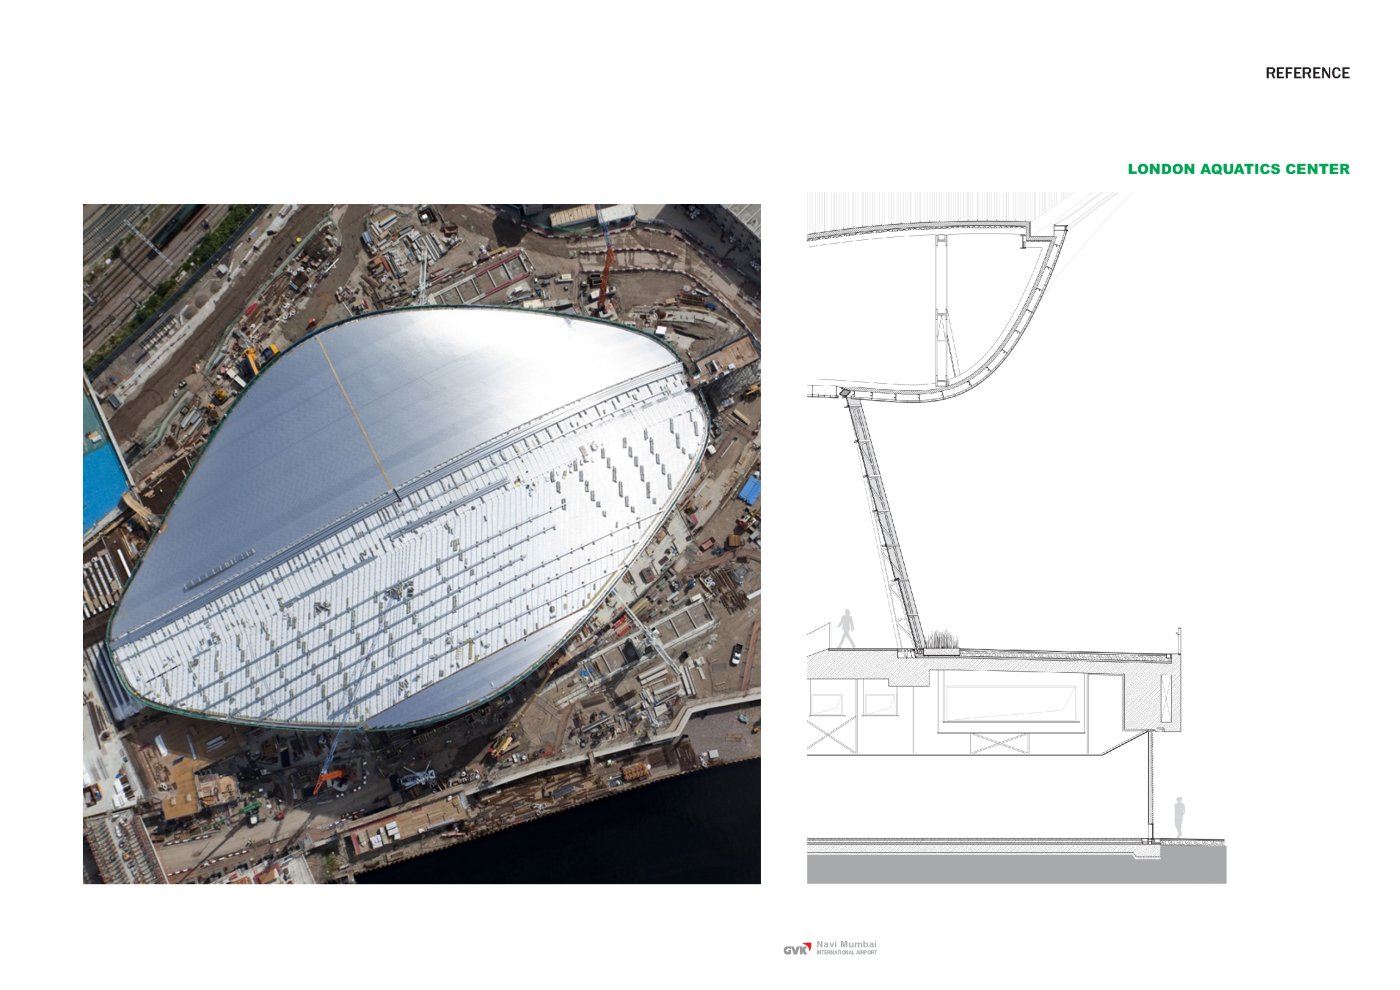
The focal canopy comprises roof, soffit, fascia and mega columns. Its standing-seam roof was panelised from the overall geometry into flat, tapered and curved surfaces, all checked against what was available in the market, with analysis confirming that panel lengths stayed within manufacturing limits and mock-ups testing how the work would be executed. Shah pointed to the practice's earlier standing-seam experience at the London Aquatics Centre alongside other reference projects. The build-up runs from primary structure to purlins, metal deck, acoustic board and insulation, and then the standing seam itself. Extensive coordination with the structural team was needed to optimise the total roof depth and minimise steel while keeping the contour faithful to the design intent.
The touchdown points proved the hardest condition, since this is where the water arrives and where the large gutters sit. It mattered to the team that those gutters should not be visible on the approach, so they were concealed within the fascia, which in turn became the signature line of the project. A photograph taken two days earlier showed the fascia complete and the standing seam still to be installed; the fascia is an aluminium panel carried on a secondary structure fixed back to the primary steel.
Ceilings, columns and daylight
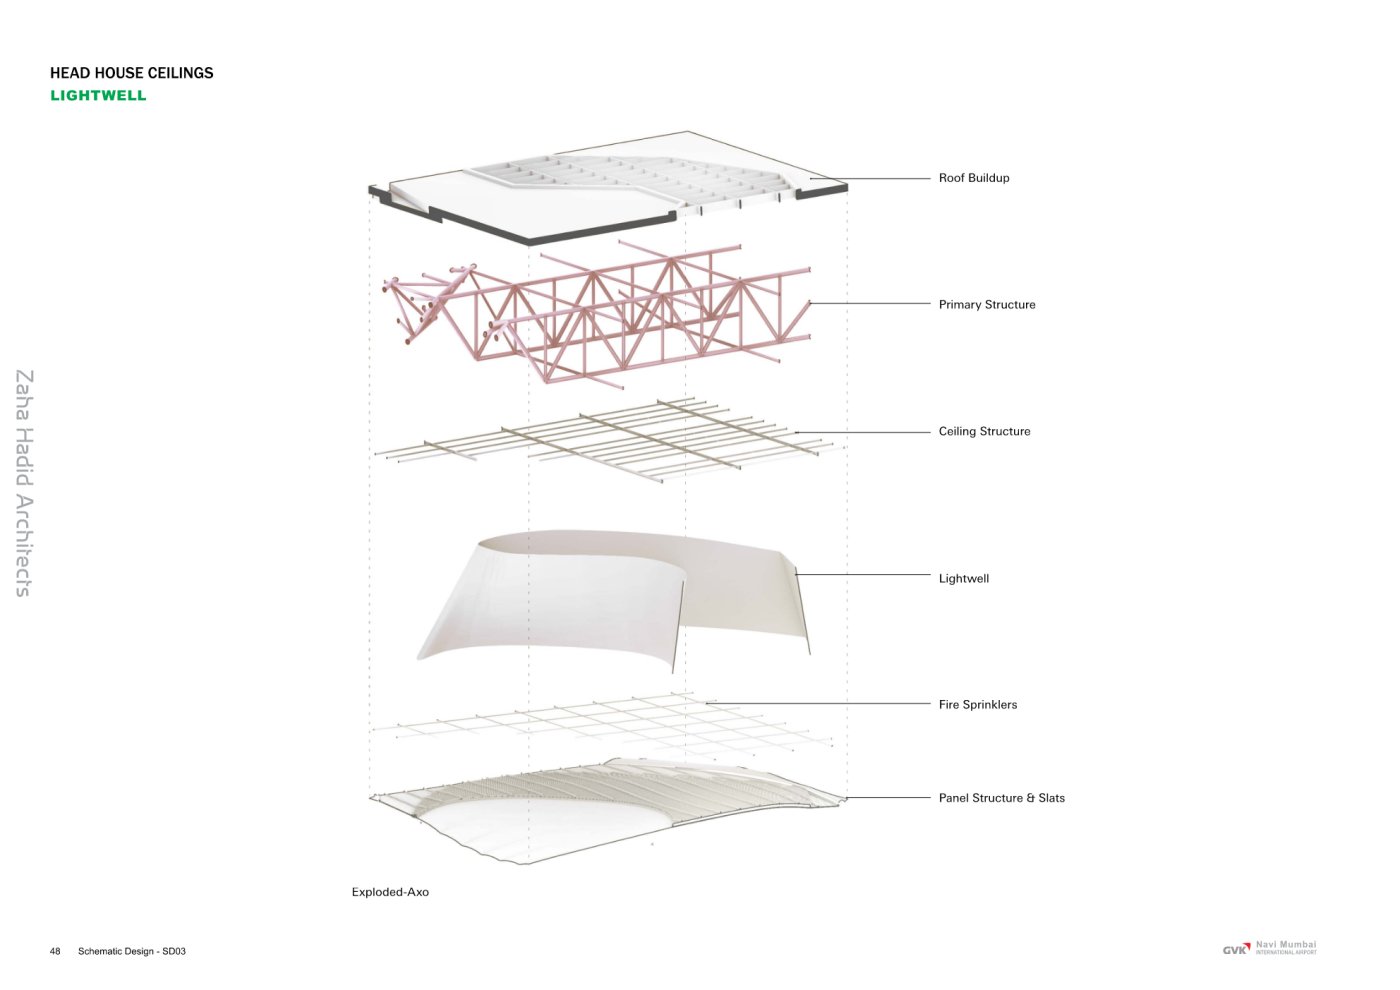
The ceiling was rationalised in the same way as the roof, into flat, curved, tapered and parallel panels assembled from aluminium slats, fixed to purlins and tied back through a secondary steel truss. Because the primary steel follows the roof rather than the ceiling geometry, secondary frames infill wherever the two diverge. The same panels turn down the mega columns to give continuity from horizontal to vertical. Repeatability was preserved by shifting the columns in the Z axis so the petals stay identical while only the scoop varies by row; the columns themselves were made in GFRG, taped and plastered to a seamless finish, and are large enough to contain maintenance stairs for roof access.

The ceiling pattern, inspired by Indian motifs, is built from modules of ten parts, symmetrical about the north-south axis, each with a flat edge and a central scallop about 600 mm deep rationalised into cylindrical slats for ease of construction. Some units carry a skylight, the slats tapered to open gaps that filter daylight through. Given the depth of the roof build-up, Shah explained, light wells were introduced to funnel that daylight down through the ceiling, and a daylight analysis compared the result with and without them. A metal ring frames each part and integrates the terminal lighting.
The glazing is a bespoke semi-unitised system, with standard unitised panels installed on steel mullions. Most of it is deliberately plain, but in one moment in the head house the façade inclines 10 degrees towards the airside, breaking the long linear airside elevation. That incline also runs along a curve, modelled as a conical surface with blend transitions back to vertical, and although the flat panels register a slight shift, Shah said it is barely perceptible in reality. The arrivals forecourt columns were cast in situ around a central I-beam using a single mould split in half, allowing each to be poured in one go. Shah closed by crediting a design team of 72 people who worked on the project over two years.