Brian Hubbs and David Stanton set out the decision that sits between a rendering and working drawings – which façade typology will actually be used – and why on an iconic building it is worth more than the drawings are.
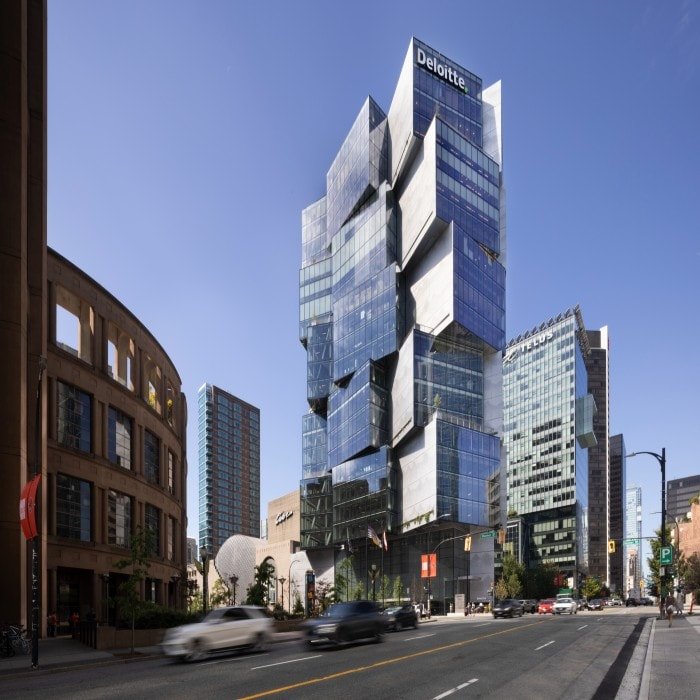
The first thing an envelope engineer sees of a building is usually a rendering, and what happens next is the part of the process that tends to go unnamed. Between the form an architect arrives at and the working drawings that go to tender sits a decision about which façade typology will actually be used – and whoever draws before it is settled risks drawing something the client cannot afford and having to draw it again. On an ordinary office building of glass and spandrel the question barely arises: any system works and it is only a matter of price. On an iconic one it is the whole game – Hubbs has worked on façades at $50 a square foot and on façades at $800.
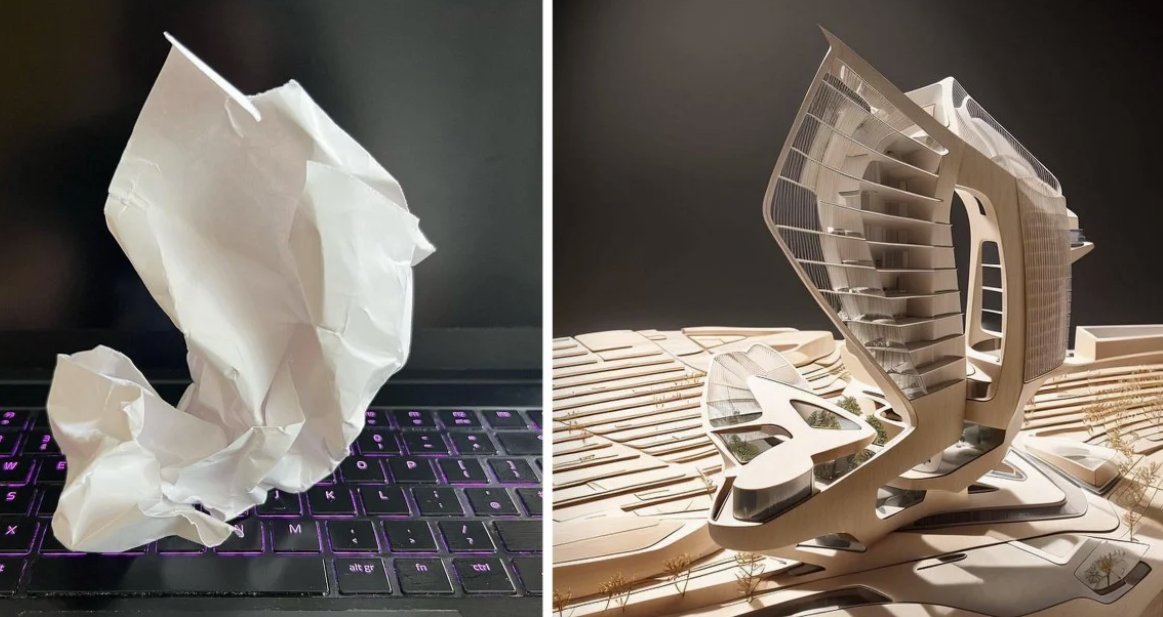
Optimising across the disciplines, not inside them
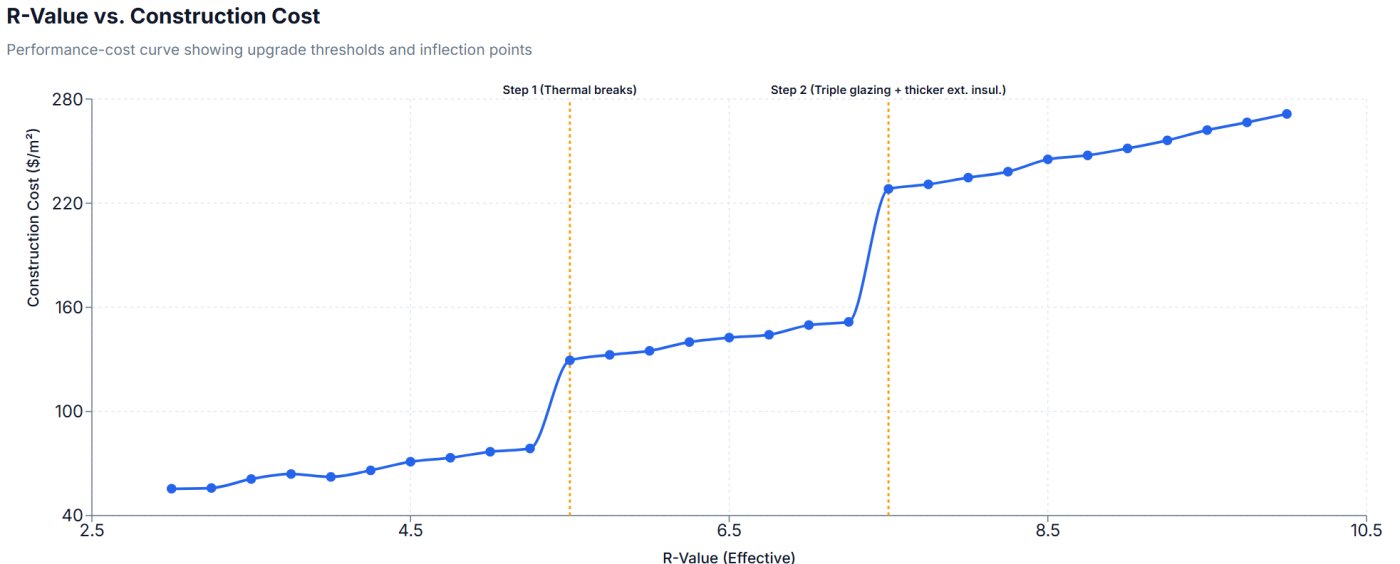
The way in is parametric energy modelling: every combination that reaches the energy and carbon targets, then a shortlist. A wall with a very good centre-of-wall value, a large panel, buys the freedom to use almost any window; a mega-panel route with punched openings trades window-to-wall ratio for the same result. Cost run over the top of that produces a curve that is not smooth. Plotting cost per square foot against R-value gives visible inflection points, where a building moves from window wall to curtain wall, or from double glazing to quad. Those points, Hubbs argued, are where the mechanical consultant should be in the room: squeezing the mechanical system may take two or three million off the envelope. Optimisation done in silos misses it entirely.
How the building moves
Movement narrows the field as much as energy does. Inter-storey drift comes in two states: the elastic one, absorbed with the façade still air and watertight – in the Toronto area usually governed by wind, until a post-disaster building brings the code's service earthquake into it – and the inelastic one, the large earthquake, where the only requirement is that nothing falls off, because by then there are bigger problems. In three dimensions it is worst at the corners, where a panel that was sliding suddenly cannot. Stanton set out the three ways a façade takes movement up: racking, where the panel deforms and the glass slides inside the mullions, as stick-built curtain wall does; rotating, which is unitised curtain wall; and translating, which is window wall.
Balconies are where the cost is
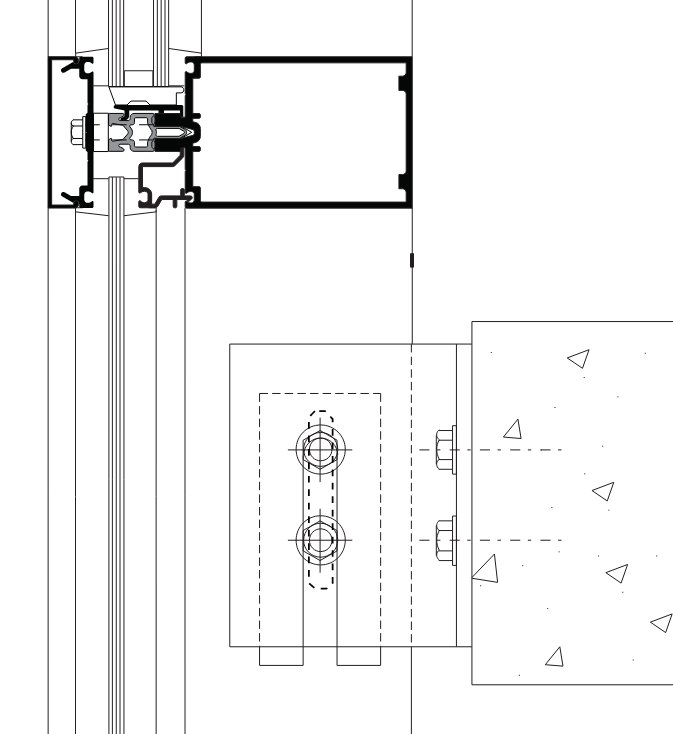
Window wall absorbs a balcony almost for nothing: leave the slab-bypass panel out where the balcony is and install around it, penetrating nothing. Curtain wall hangs outside the building, so a balcony has to punch through it. The cheapest arrangement aligns the stack joint so it runs round the building at one level – in Toronto dropped at the door for an accessible threshold, which sits under the balcony above and is protected from rain anyway. Jumping the stack puts a change of system at the wettest point on the building, where water runs off the balcony edge, and introduces vertical differential movement there. Every jump adds cost, installation time and risk.
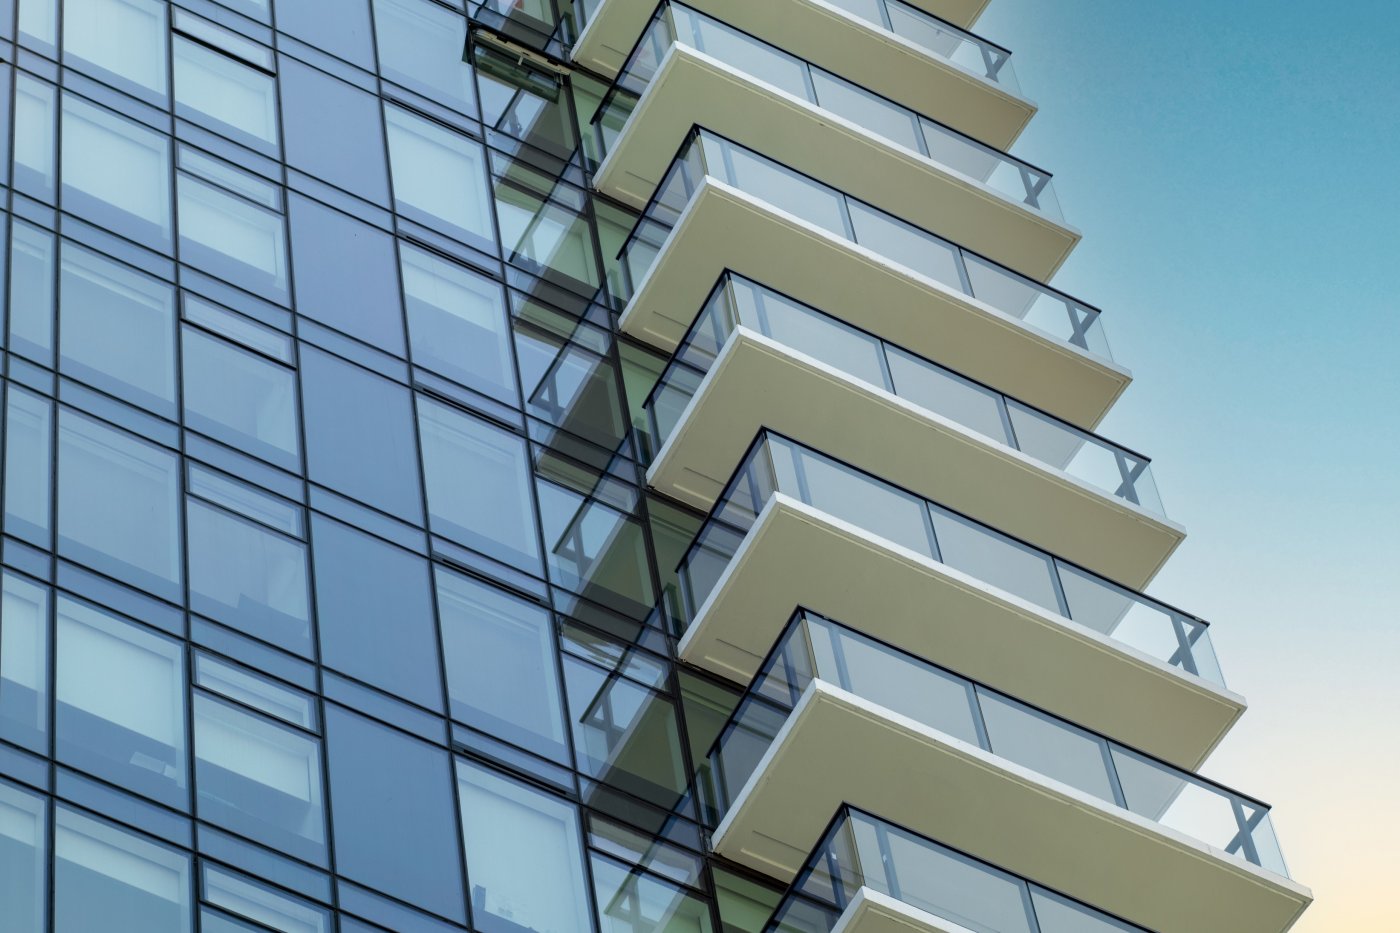
Offsetting the balconies multiplies it. On one project with randomly offset balconies the doors lost their overhang protection and the curtain wall could not simply hang: the manufacturer ran a band round the slab and bottom-beared everything above it, so each floor took two installations rather than one. Hubbs called it a brilliant solution and a very expensive one – the band has to be aligned and rotated and the anchors with it – and put it at around $200 a square foot re-costed today. The mockup took three attempts. Bolt-on balconies can cut complexity or add it: on one job the contractor bolted half a balcony on before the curtain wall arrived, so the curtain wall came to site unfinished, was finished in place, and the balcony repaired afterwards.
What the targets are pushing
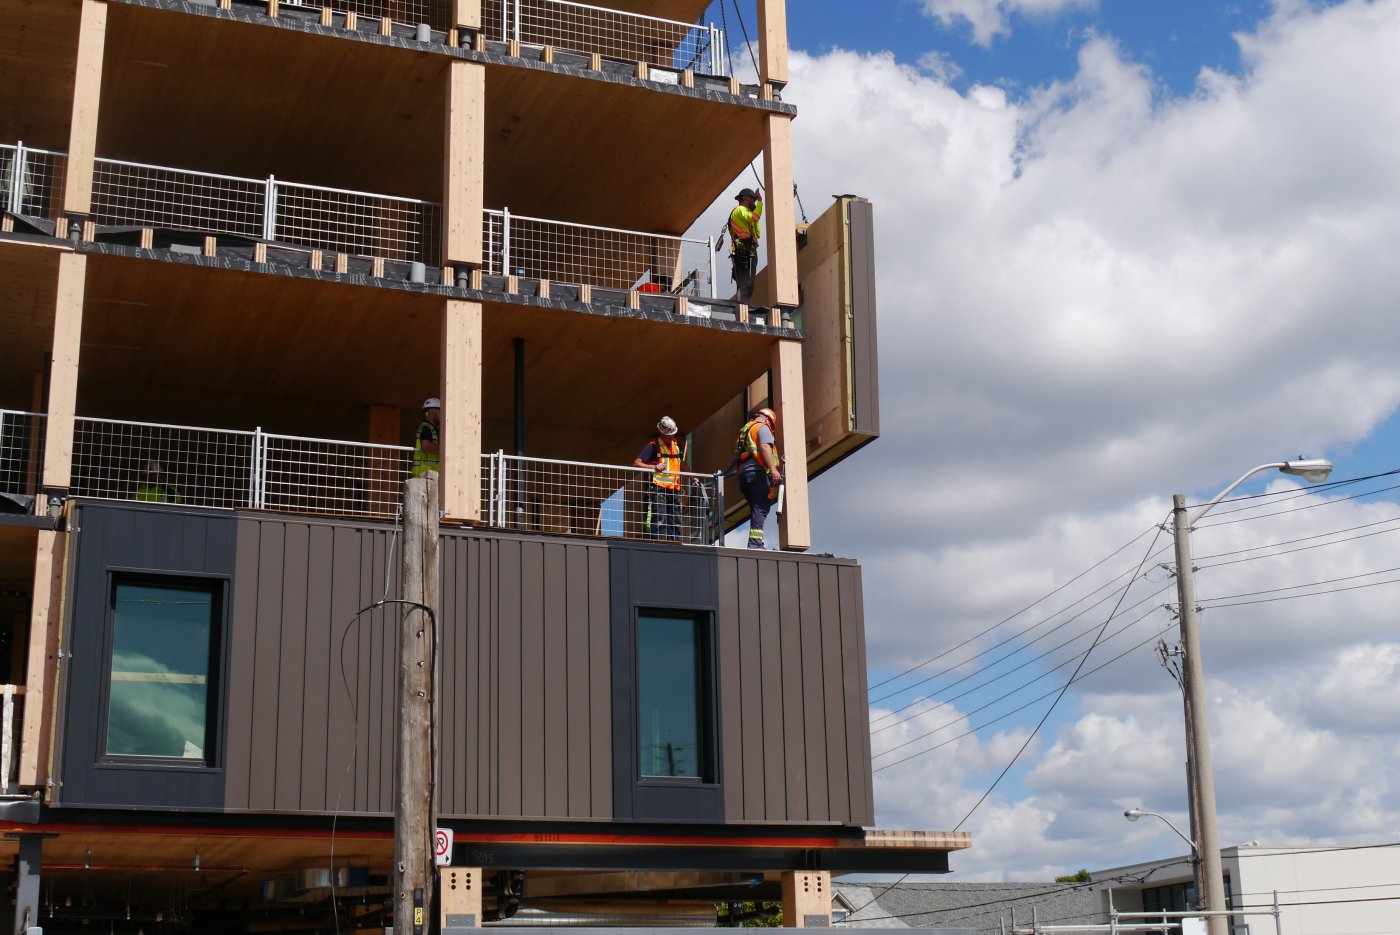
Straight curtain wall is being pushed out by energy targets. One Toronto project is adding a second layer of curtain wall inside the first; where two systems cannot be afforded, mega panels take over, and an academic wood tower that started as curtain wall all the way round had to introduce one. Stanton closed on wood, and on a gap in how the industry tests. Initial air and water tightness are measured on every job; none of it measures time of wetness. With aluminium, silicone and stainless steel that does not matter. With wood it decides when the façade begins to decay, and a performance mockup that passes says nothing about it.