


The carbon question does not end at the façade. Building reuse, density, mobility, amenities and procurement all influence emissions, so the panel argued that design teams need to connect product-level choices with the way buildings and neighbourhoods perform over decades.
Whole-life carbon changes the scale of the design question, reaching from façade products to the city: whether to build at all, how densely to build, how people travel, what materials are locked into structure and how investment horizons affect decisions. Rotterdam provides a useful setting because growth, reuse and decarbonisation are happening at the same time rather than as separate agendas.
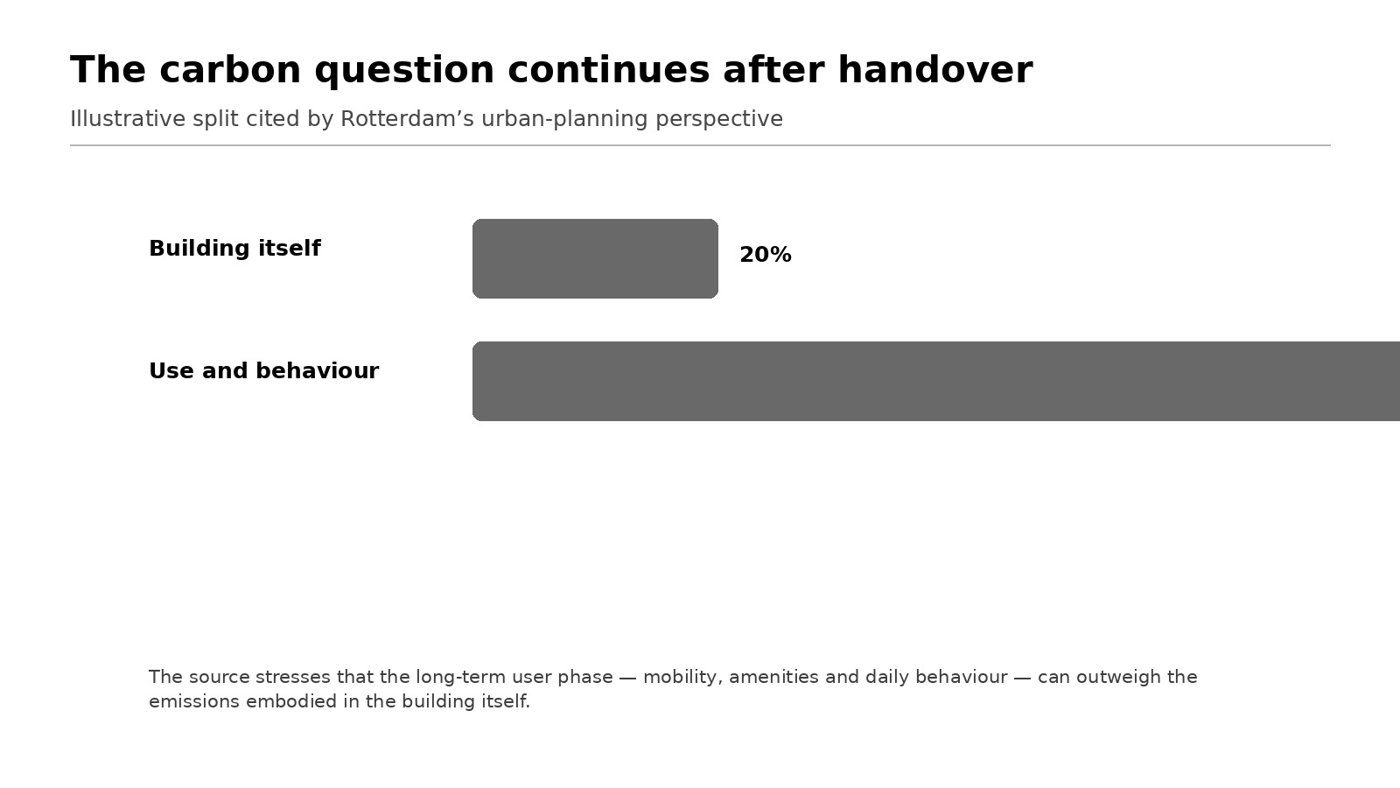
The building is only the beginning of the carbon story
Mattijs van Ruijven described a city’s time horizon as fundamentally different from a development programme. A business case may end at opening, but the building’s influence on daily life begins there. His framing put the weight not on the structure itself but on how the building is used over decades, travel, energy and the routines enabled by its location, which together drive far more of its long-term emissions than the fabric alone. Rotterdam’s studies compare neighbourhood typologies and find that useful density, access to amenities and alternatives to car travel can support lower-carbon behaviour. The answer is not simply “build higher”: very low and very high densities can both introduce trade-offs.
The first design option is often to keep what exists
MVRDV’s work on carbon starts with a blunt hierarchy: question the need for a new building, then test retention and transformation before replacement. Early “quick scans” are valuable because they reveal the few heavy hitters, structure, basement, façade quantity, material intensity, while the project can still act on them.
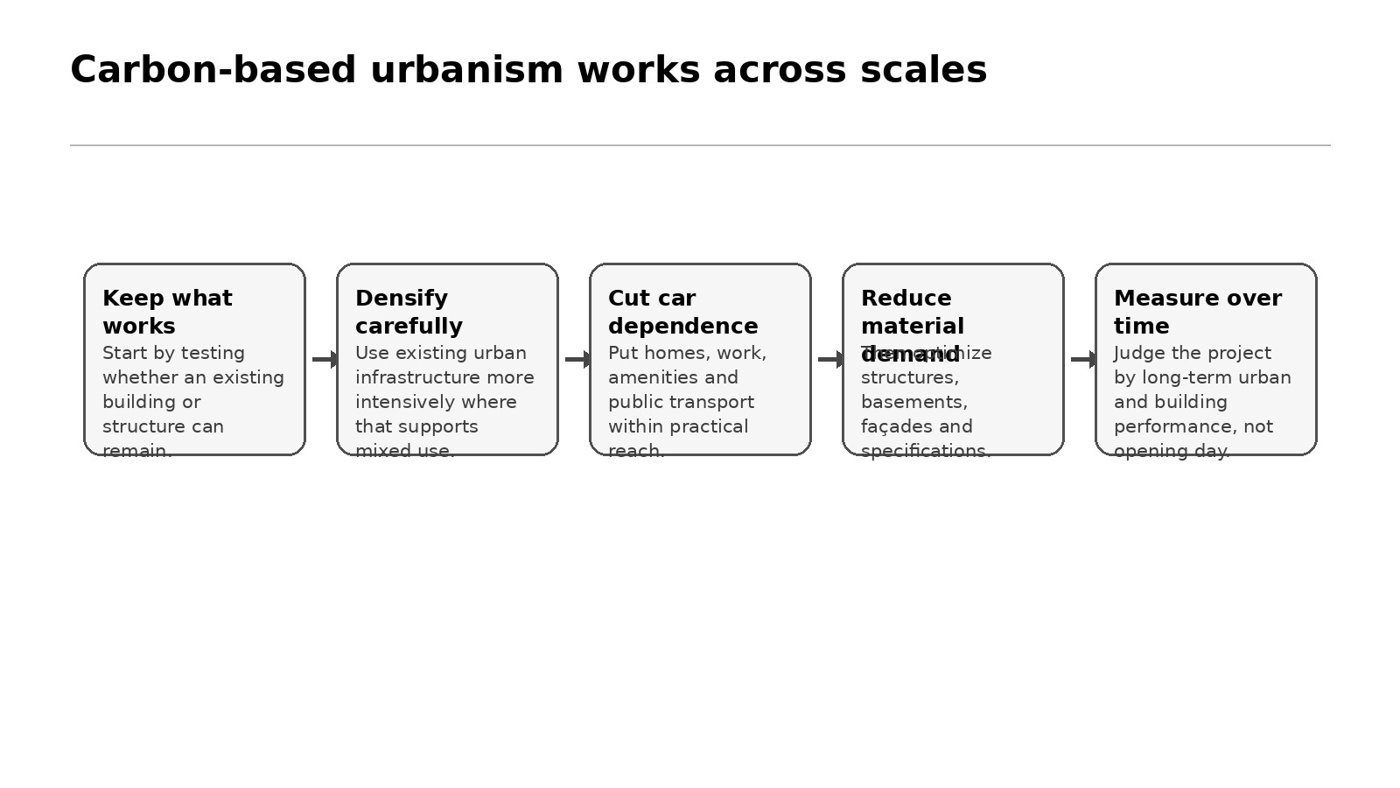
That logic becomes difficult in a growing city. Demolition may look wasteful at building scale, while a denser replacement near transit may reduce long-term transport emissions and provide more homes or workplaces. The panel did not offer one formula; it argued for measuring both sides of the decision honestly.
Concrete shows why programme and carbon are linked
Stefan Prins gave Kaaieplein in The Hague as an example of a simple material change creating a project-wide consequence. The concrete mix reduced CO2 emissions by about 30%, but strength development took around 60 days rather than the conventional 30-day assumption. The solution required special approval and coordination across design, contractor and programme.
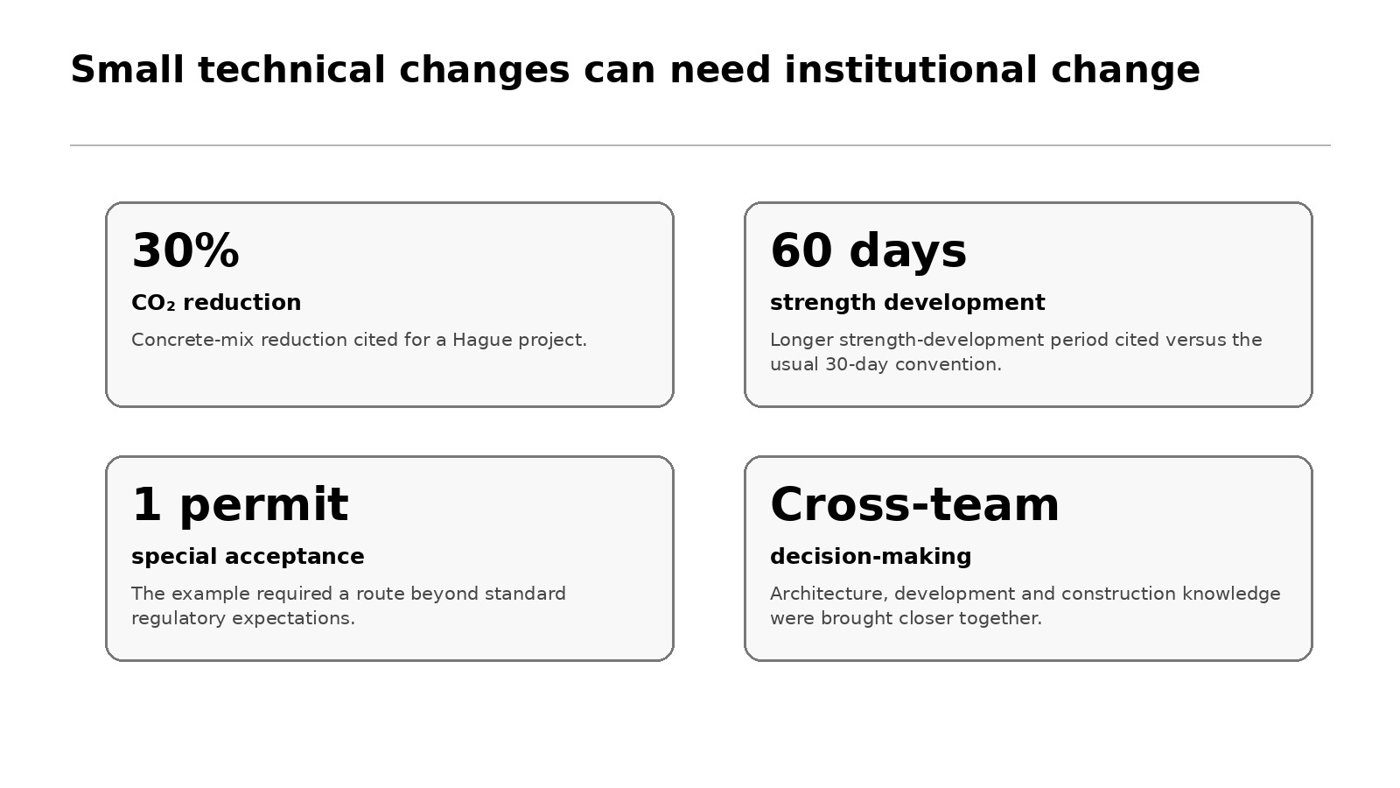
The example captures a recurring theme: carbon cannot be delegated to a material calculator after the programme is fixed. It affects sequence, procurement, testing and risk allocation.
Investment horizons shape which benefits are visible
Joris Winters brought the financial perspective. Private-equity ownership may work to a five-to-seven-year horizon, while institutional investors can be looking 20 or 30 years ahead. Those timelines influence how maintenance, energy, adaptability and future regulation are valued.
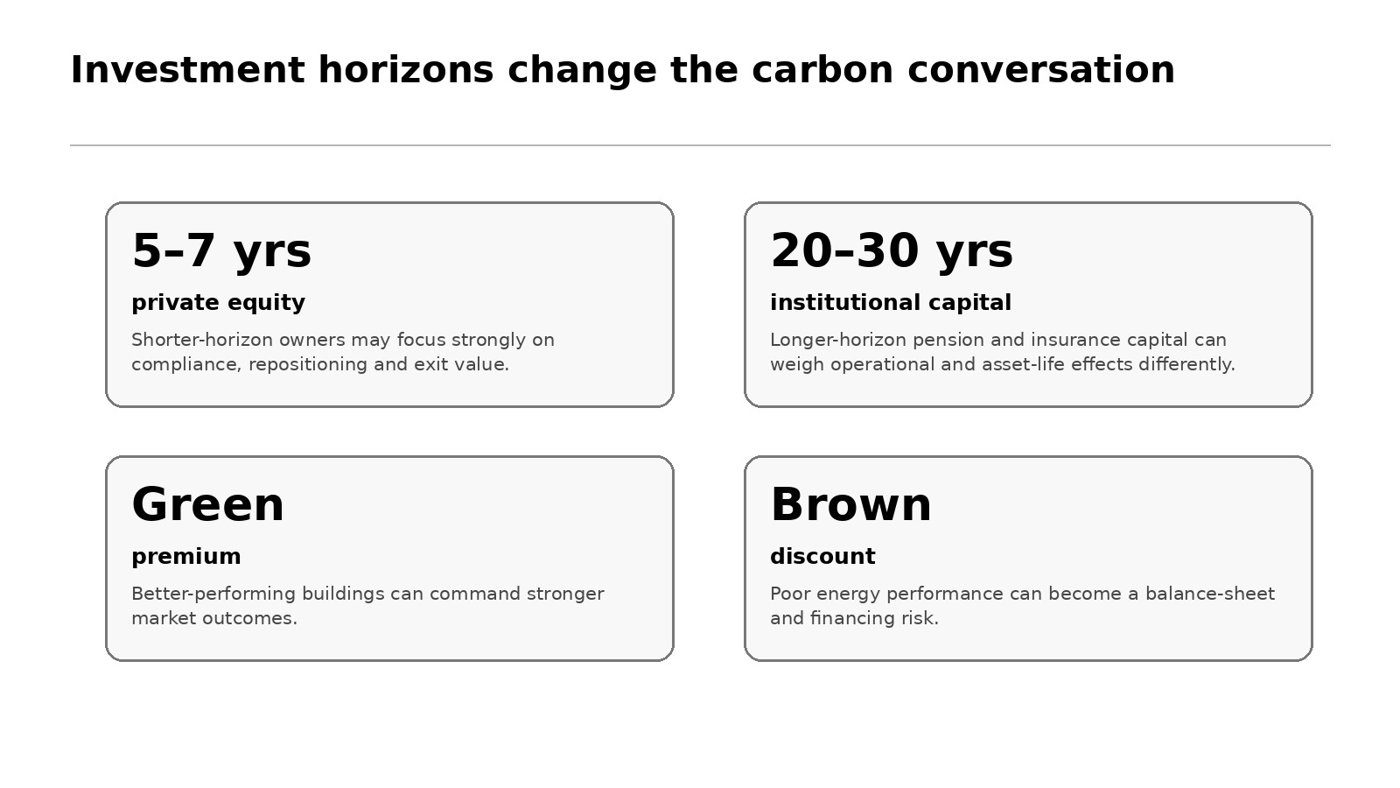
That makes evidence important. Better measured performance can turn resilience, low energy demand and maintainability from abstract virtues into attributes that affect valuation and risk.
Rotterdam is using projects as a learning system
The municipality’s “Paris Proof unless” approach accepts that the city does not yet know the perfect answer for every typology. Projects are calculated, measured and added to a growing evidence base so later schemes can learn which moves actually reduce impact. Foundations are included because partial accounting can reward the wrong design.
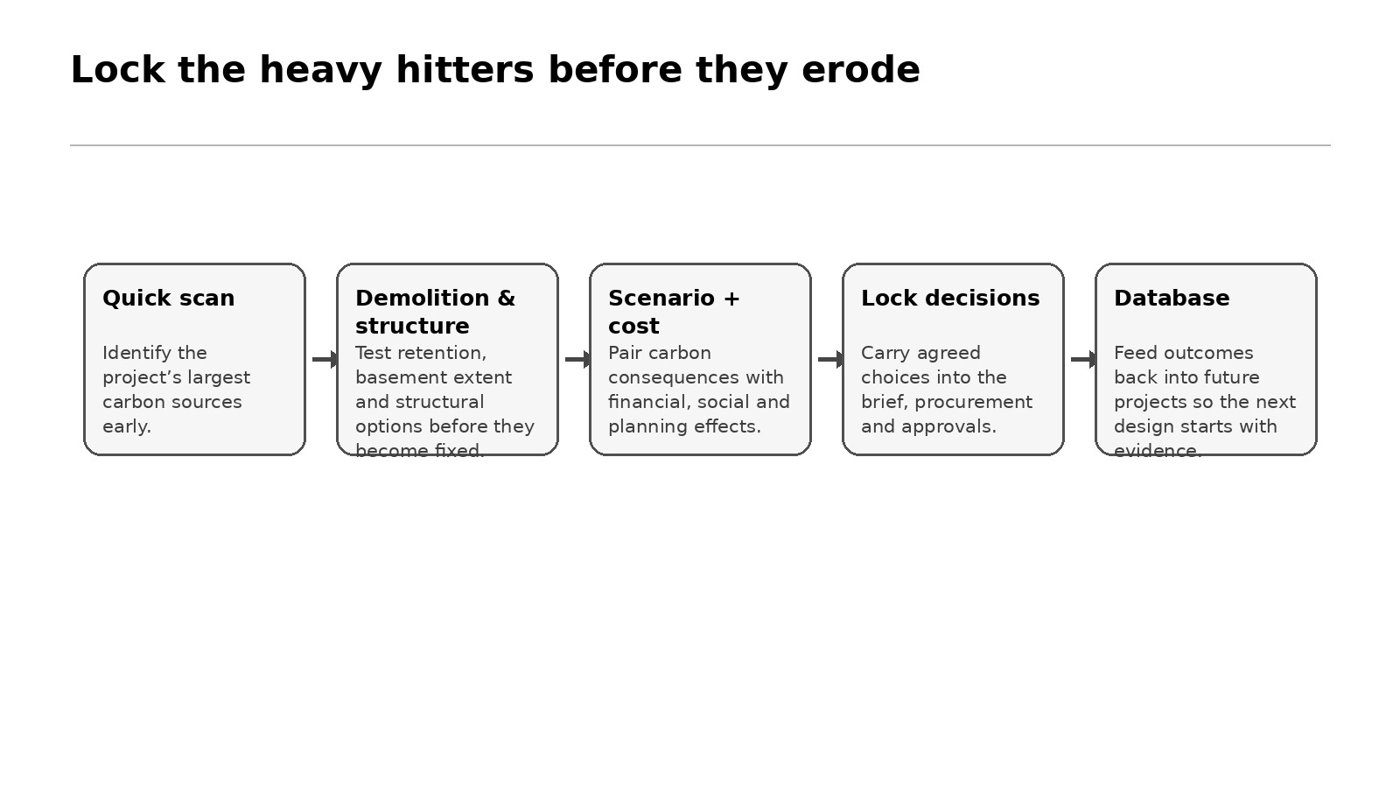
Across the discussion, the most consistent position is also the least glamorous: measure early, retain more, remove unnecessary scope, and then optimise what remains. Façade design still matters enormously, but its carbon performance is strongest when it supports a building, and a neighbourhood, that can remain useful for decades.
The panel repeatedly returned to the danger of polishing small carbon numbers while leaving a large urban decision untouched. An underground parking structure can add substantial concrete before the façade specification has even begun, and the spaces it provides may reinforce car-dependent behaviour for decades. In a well-connected part of Rotterdam, questioning parking quantity can therefore be both a structural-carbon decision and a mobility decision. Powerhouse Company’s vertically integrated development model is relevant here because design, development and delivery can test those trade-offs against the same business case. The organisation can ask whether extra floor area, structure or façade complexity creates long-term value rather than treating each discipline’s scope as fixed.
The city’s learning approach also requires consistency. If one project counts foundations, another excludes them and a third reports only above-ground materials, the database cannot reveal which design moves actually worked. Van Ruijven’s insistence on an “honest calculation” is therefore as much about common boundaries as better software. For designers, that creates a feedback loop: quick carbon scans identify heavy hitters, completed projects supply measured evidence, and the next brief can raise the baseline. The result is not a single Rotterdam formula for every site, but a way to make each project teach the following one.