


Timothy Poell, Miguel França Santana and Pedro Appleton told the story of the façade of Fidelidade’s new headquarters in Entrecampos, a building that floats above a public plaza and wraps itself in a skin of UHPC diamonds, hung from above, tuned by algorithms to stop the sun before it reaches the glass, and paired with geothermal. A sustainability bet the client chose to make visible.
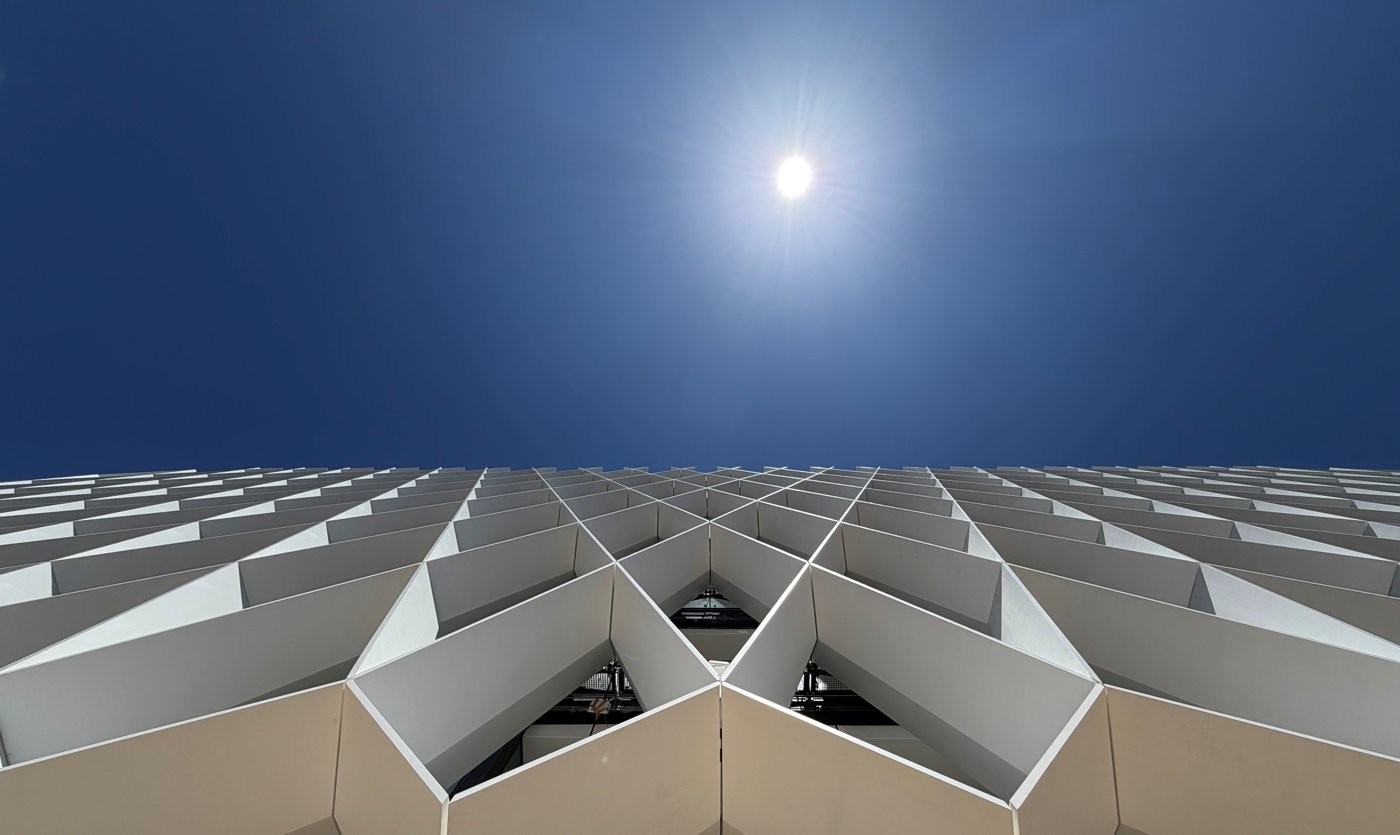
Three voices were brought together behind one of Lisbon’s most significant new buildings: Timothy Poell at Gensler; Miguel França Santana at Fidelidade, the client; and Pedro Appleton at Promontório. For Fidelidade, a Portuguese insurer with around 13% of the market, until now spread across several buildings in the city, the new headquarters was about bringing everyone under one roof, on a plot bought in 2018 in Entrecampos, and doing it with sustainability as the central message. After an international competition, Gensler and Promontório won.
The backdrop was Lisbon’s climate pledge, carbon neutrality by 2050 and a 70% cut in emissions by 2030, and a conviction: one day we will stop talking about sustainability, because it will be embedded in everything, like structural engineering. Until then, they said, it had to be made visible: to look at the building and understand that it is trying to do something different, not just show off glass or equipment. Designed during the pandemic, the team came together on 10 March 2020 and lockdown arrived on the 13th, the building was thought through from first principles, like the ancient buildings that used the natural environment to protect themselves.

Hence two highest-impact bets, which the client agreed to commit to even on a limited budget: solar shading and geothermal. Beneath the building, an excavation 20 metres deep and nearly 100 wide holds 90 boreholes going down about 140 metres: warm water goes down, cool water comes back, and through heat exchangers it cools the building, 100 metres down, the temperature stays constant, between 18 and 22 °C.
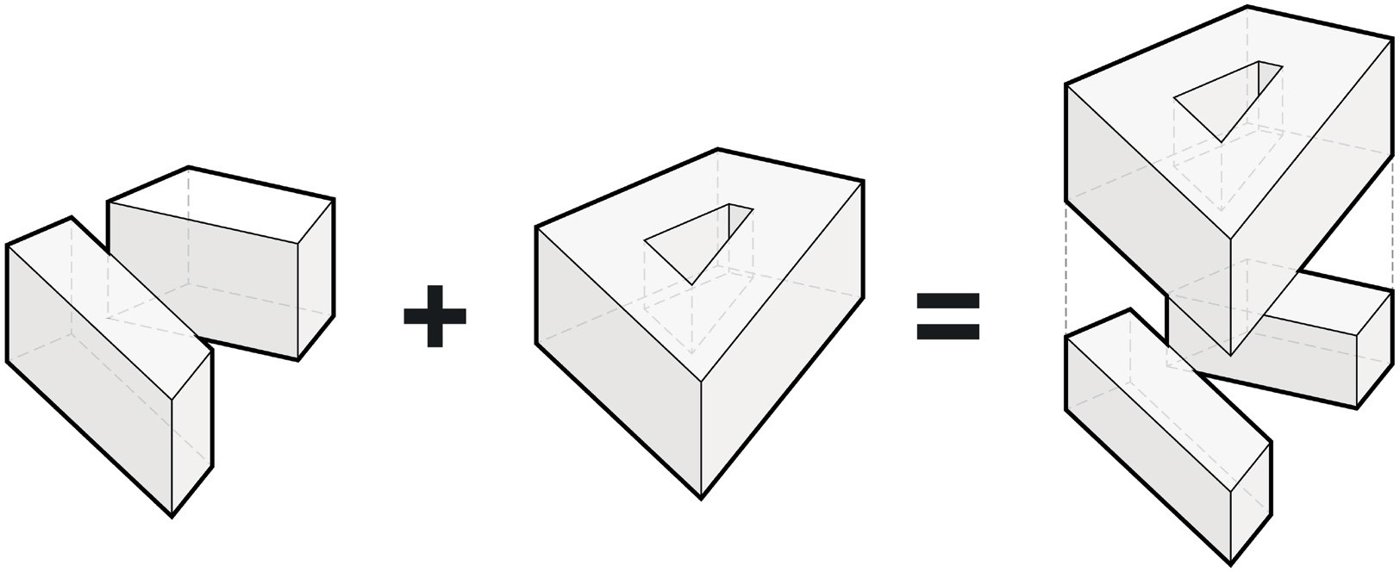
The façade idea comes down to three moves: extrude the site, lift the building off the ground, and wrap it in solar-protection devices. The building floats above a column-free public plaza, spanned by concrete trusses reaching about 65 metres, with its corners chamfered at the base to make the entrances comfortable, a gesture that generated the diagonal geometry. And the diamonds, the most striking image, did not start as diamonds: they result from crossing two lines, the building’s structure and a series of shading fins that follow it.
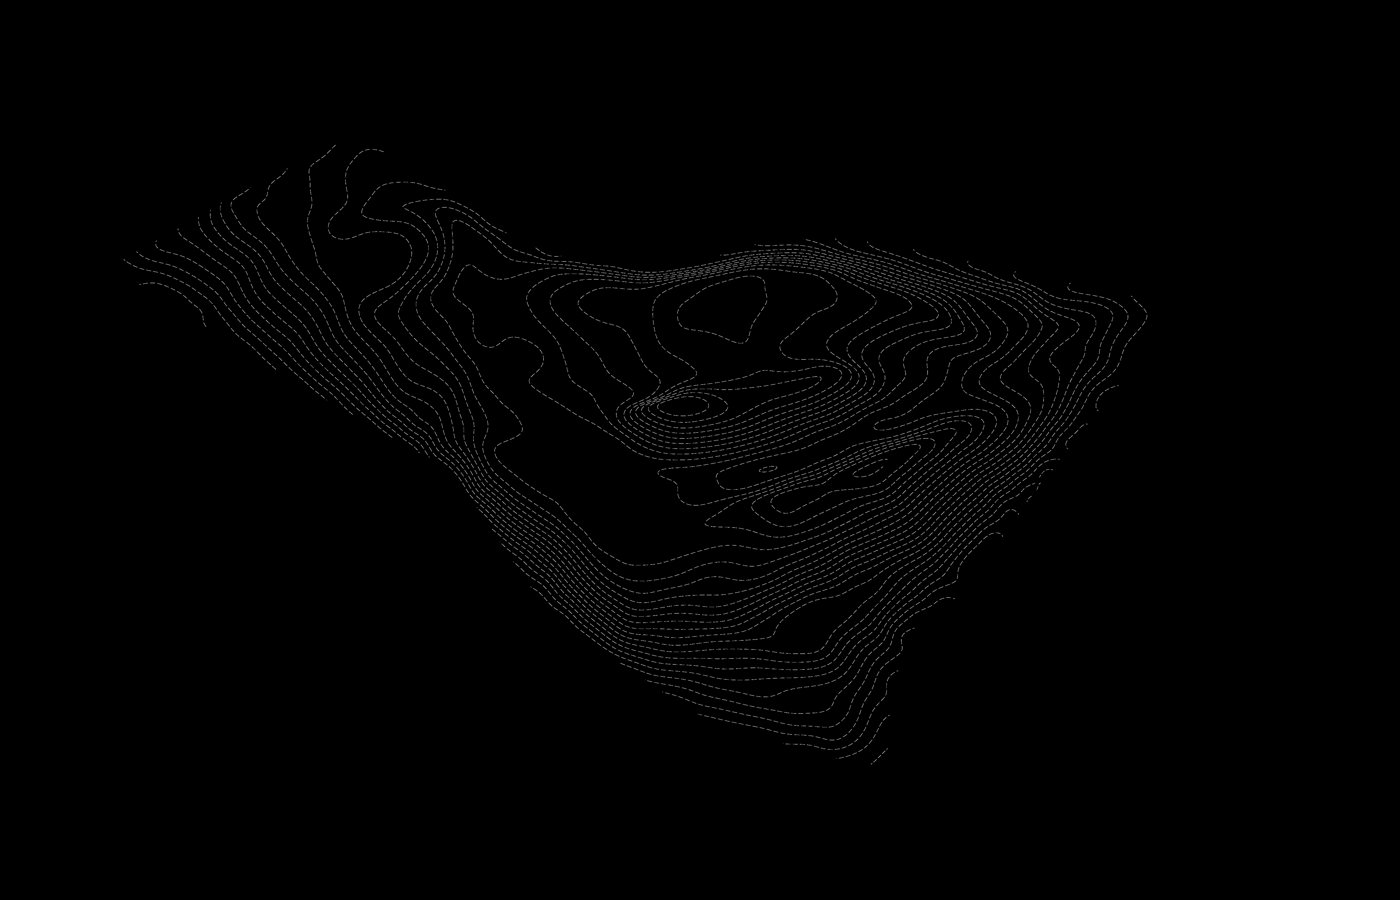
To design that skin, Gensler used an iterative process with genetic algorithms: the computer analyses millions of combinations, carbon from materials, solar radiation, interior light quality, and the worst ones ‘die’, but the final decision rests with the designers. The result was a simple, highly repetitive form, the most affordable and, at the same time, the one that best reduced radiation across every orientation, which also bounces light into the offices, making them habitable even on cloudy days without artificial lighting. The principle, they stressed, is to stop the sun before it reaches the building, not after.
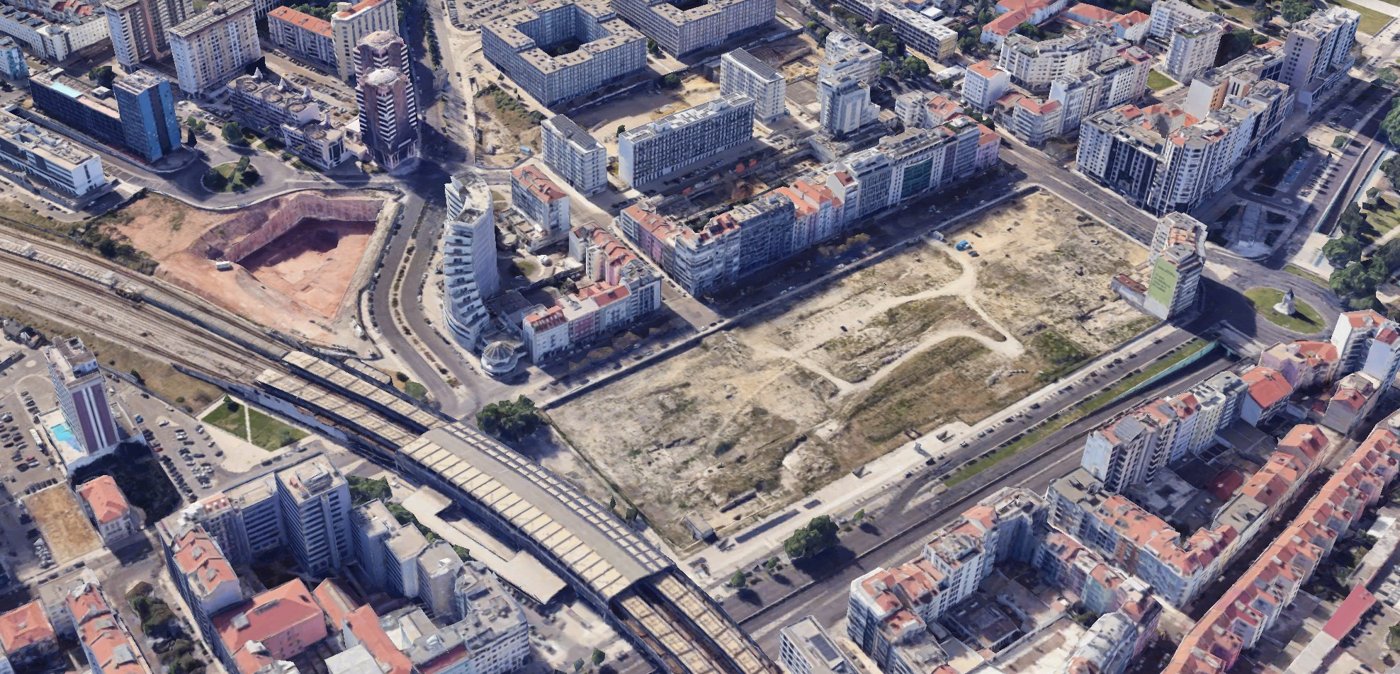
The fins are UHPC, ultra-high-performance concrete, chosen because it is structure and finish at once: fewer pieces, fewer joints, faster assembly; each is 1.4 metres deep and about 500 mm wide, as light as the shell of a surfboard over a foam core. And the big decision was how to fix them: instead of hanging them floor by floor, they suspended the whole system from the top, a kind of veil wrapping the building, with distinctive A-frames at the top, sitting on the columns, taking the gravity loads and transferring only lateral force to the core. The façade carries no load from the shading, and the building needs no façade-maintenance equipment: cleaning is done from a walkway, with the fins about 600 mm from the glass. Inside, the glazing is floor to floor, plenty of light, but with the diamonds solving the solar gain, and every floor has at least two external gardens, deeply shaded, a legacy of the pandemic’s conversations about fresh air. The last piece of the façade, they said, had been installed the day before.