


Vishal Sharma set out regenerative design as the step past sustainability, arguing that a building should be judged by the living capacity it returns rather than the harm it avoids, and showing five schemes where the planting is structure rather than decoration.
Confluence spent its first sixteen years doing what the market asked for, and Sharma puts the result at some 50 million square feet of gold and platinum rated building. It then changed the question it was asking. Sustainable design, on his account, is a discipline of subtraction: it measures a building by the harm it manages to avoid. Regenerative design asks what the building gives back. What if a building were measured not by the harm it avoids, Sharma put it, but by the living capacity it returns. The distinction sharpens as density rises. Uttar Pradesh and Hyderabad have both moved to unlimited floor area ratio, and his office is now drawing at an FAR of 8 on plots where it once built a fraction of that.
Height is what makes the question urgent. The higher a scheme goes, the further its occupants sit from the ground it displaced, and Sharma's answer is not to decorate the tower but to carry the ground up with it. He is careful about the phrase: the aim is a building that behaves like a forest, not one that looks like one.
A cut where the birds already flew
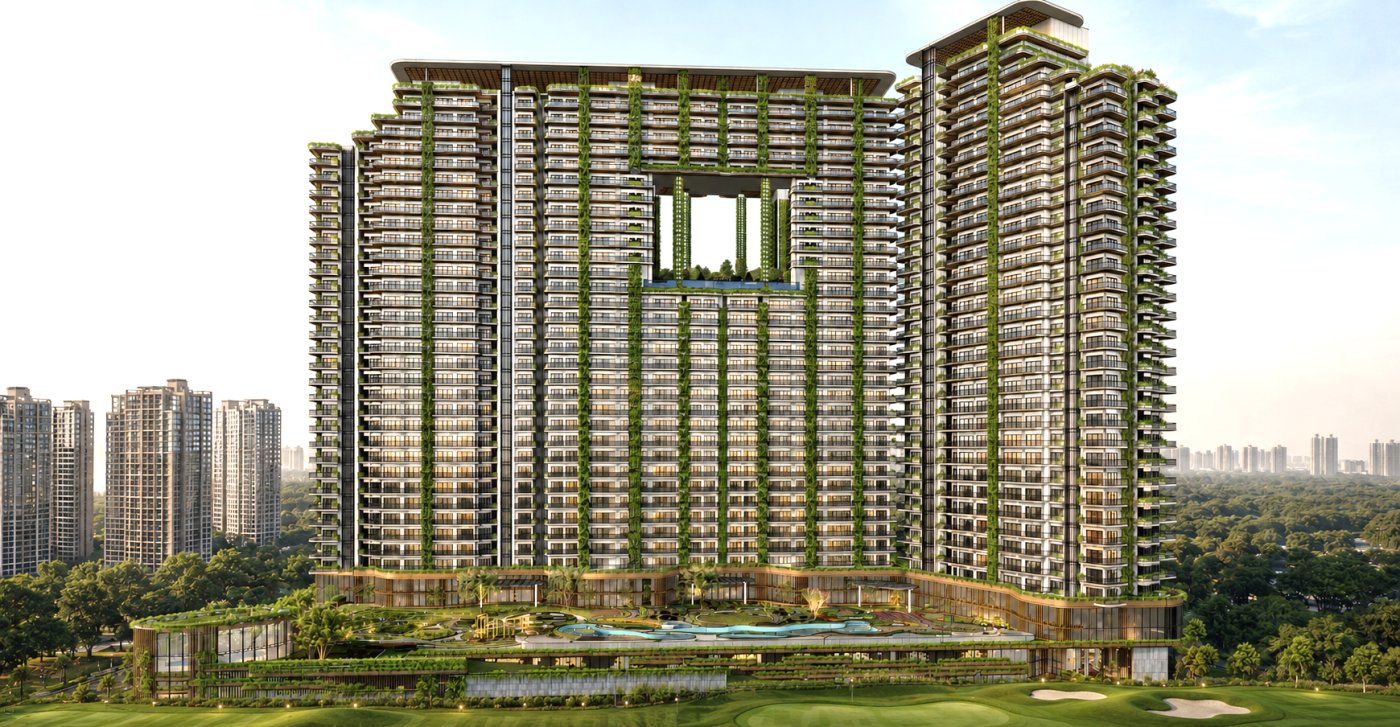
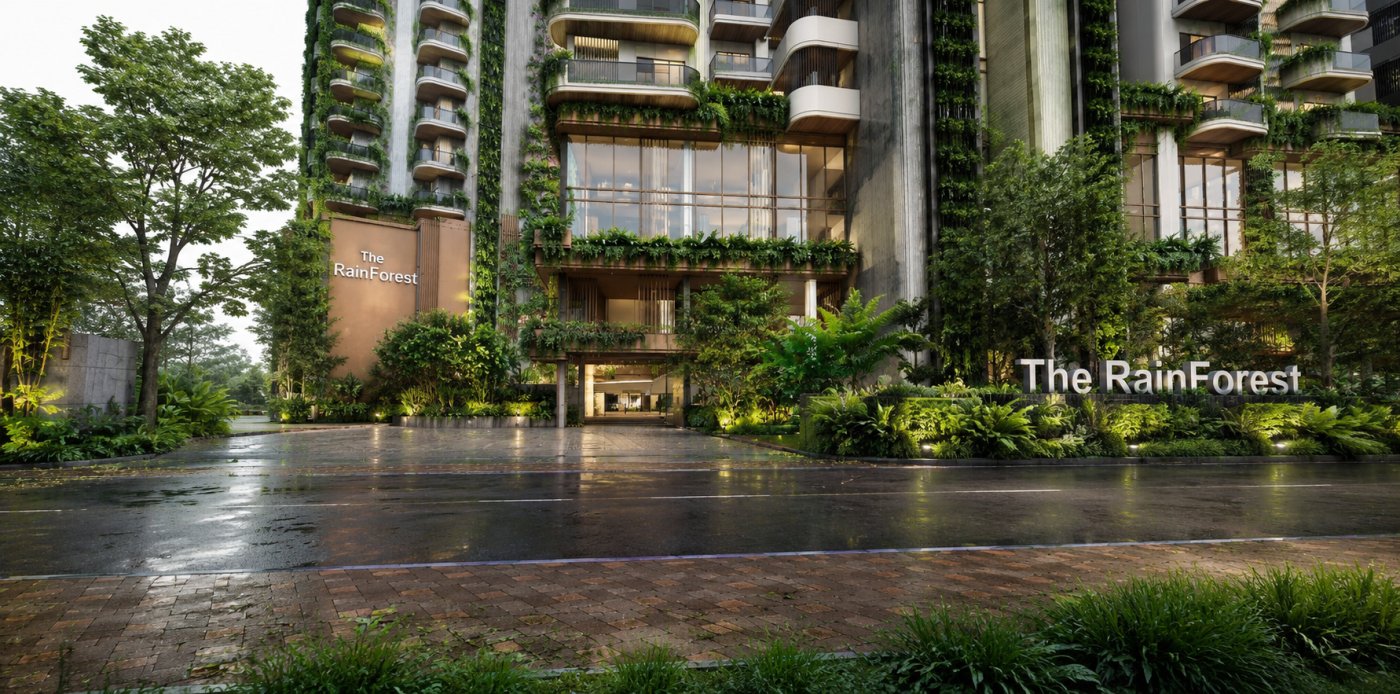
The Rainforest, in Noida's Sector 150, began as marshy land still in use by birds and animals, on a stretch along the Yamuna between two bird sanctuaries and under an established flying path. Rather than argue the point away, the team put a hole through the building: a 30 by 30 metre void cut through the 38 storey block on the line the birds take, with the community spaces gathered around it. Sharma calls it the urban window, and it is not a cheap gesture: the site sits in seismic zone 4, the void had to be engineered as structure, and façade consultants were brought in early on how to build it and how to clean it afterwards, which at that height has no easy answer. Analysis of the planted scheme returned a five degree temperature difference against the surrounding air, helped by misting on automatic timers, and water is recovered and recirculated within the building rather than drawn from outside.
Planting that looks after itself
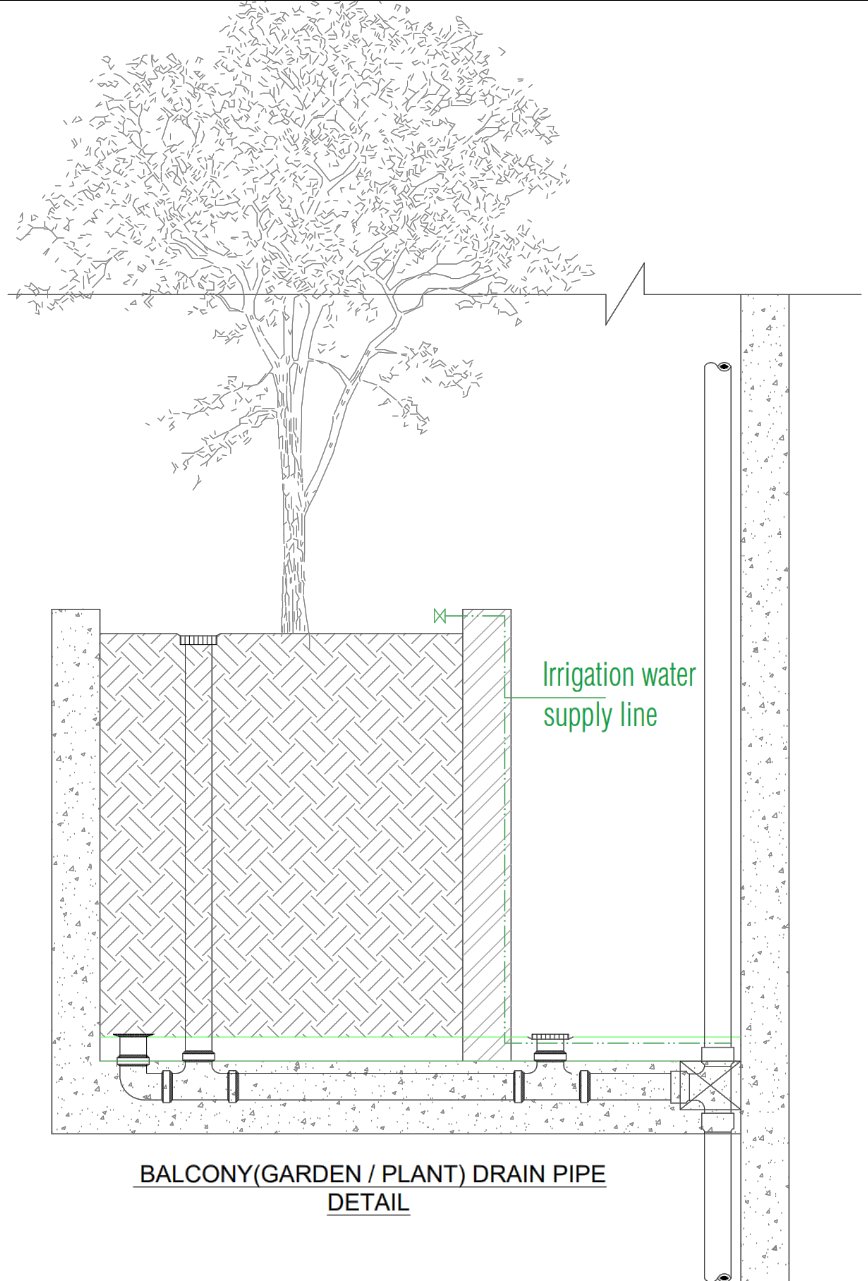
The weak point of a green façade is year three, and the practice has moved maintenance into the fabric. At Clove County the trees are staggered so that each sits on its own floor rather than stacking on the upper levels, the complaint residents made about the earlier scheme. Everything runs within the slab, over a deck: irrigation, drainage and nutrient feed. A cradle system cleans the façade and the glass railings and prunes the trees roughly once a month, so the flats below need neither watering nor feeding. On the terraces, a solar canopy sits six to eight metres above the last slab and is 70 per cent covered and 30 per cent open, which keeps the roof usable rather than surrendering it to panels.
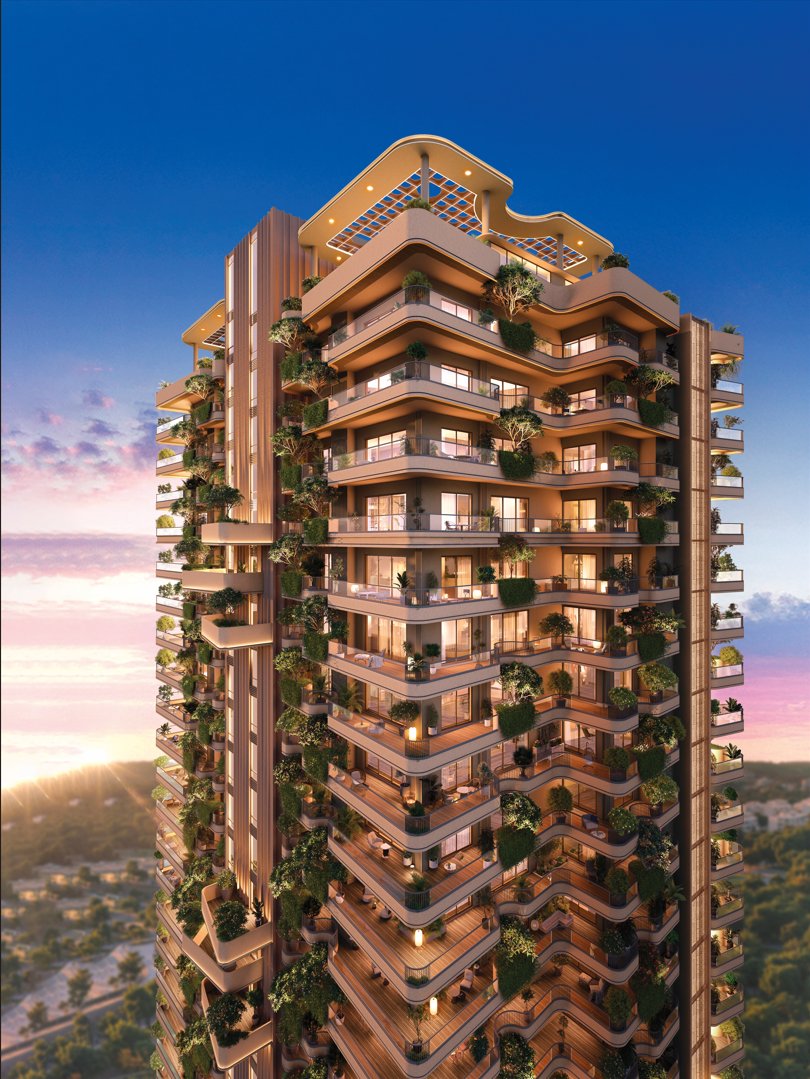
The economics are argued in trees. On a five acre site the authority asked for 180 of them. Confluence planted three for every one of 220 flats, 660 in all, and now counts more than 700 on what he calls a vertical ground. The balconies that carry them are 10 and 12 feet deep, sized against solar heat gain rather than for the drawing, with the glazed elements by Technal and Schüco. An elevated running track 7.2 metres above the ground runs into the tower and through the club; residents report a drop in temperature on the balconies.
Down to one home, and up to 25 acres
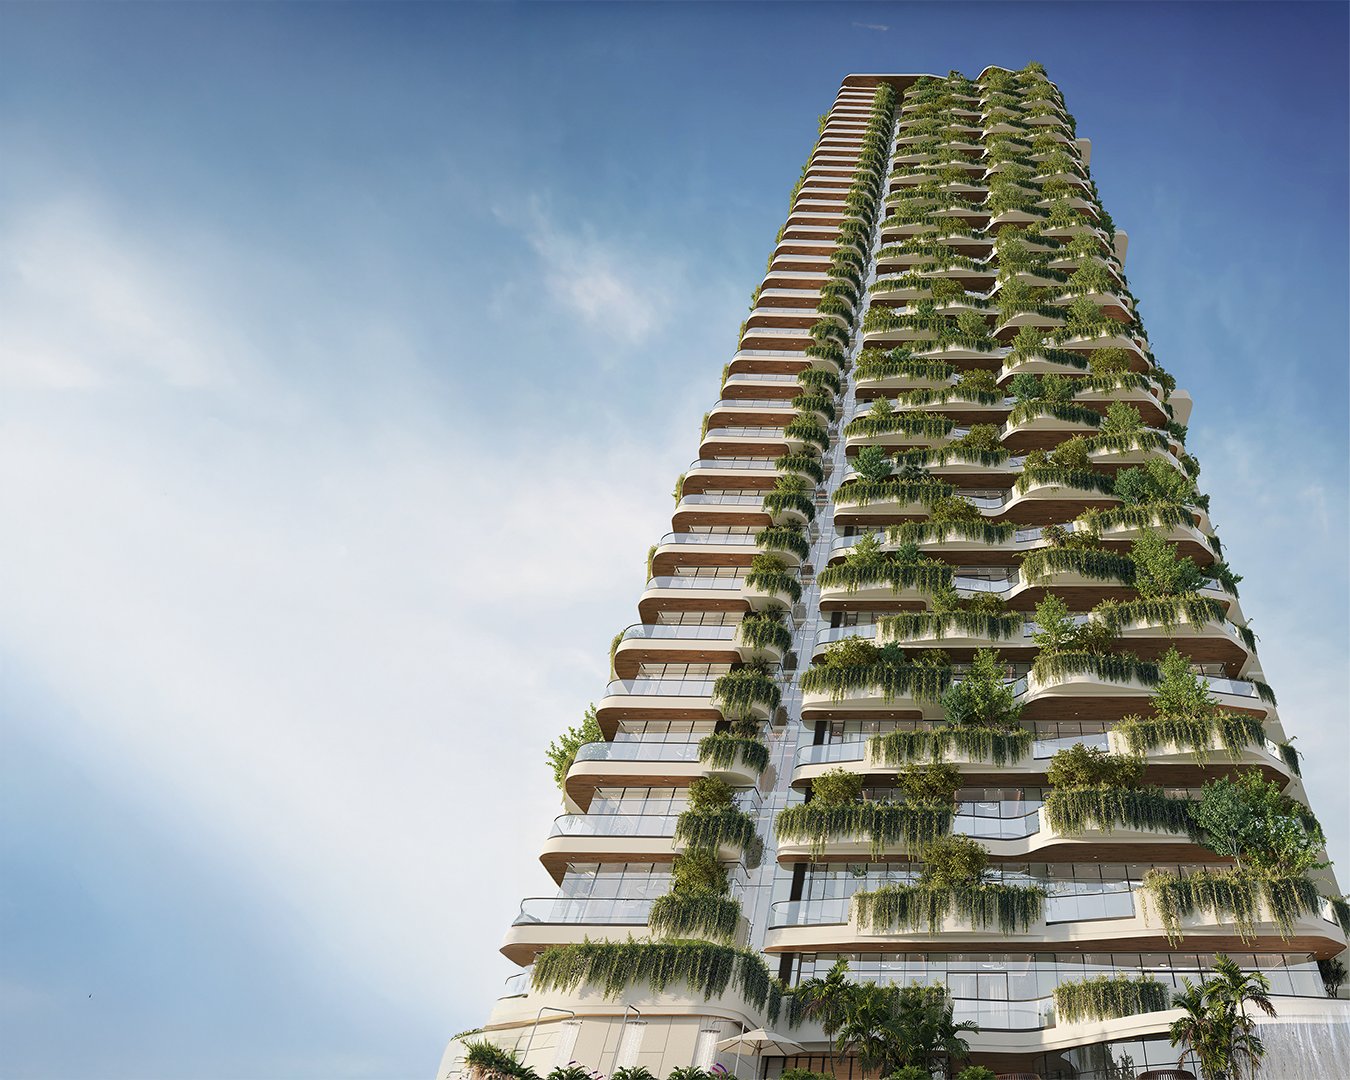
A Gurgaon tower near Gwal Pahari takes the idea to domestic scale: 38 floors, one home on each, 38 families on a one and a half acre site rising to 60 metres. The client wanted no risk carried by the planting, so the planters are a double skin, structurally independent and touching the building nowhere. Species were chosen the hard way, after losses on the first experiment showed which survive wind at that height.
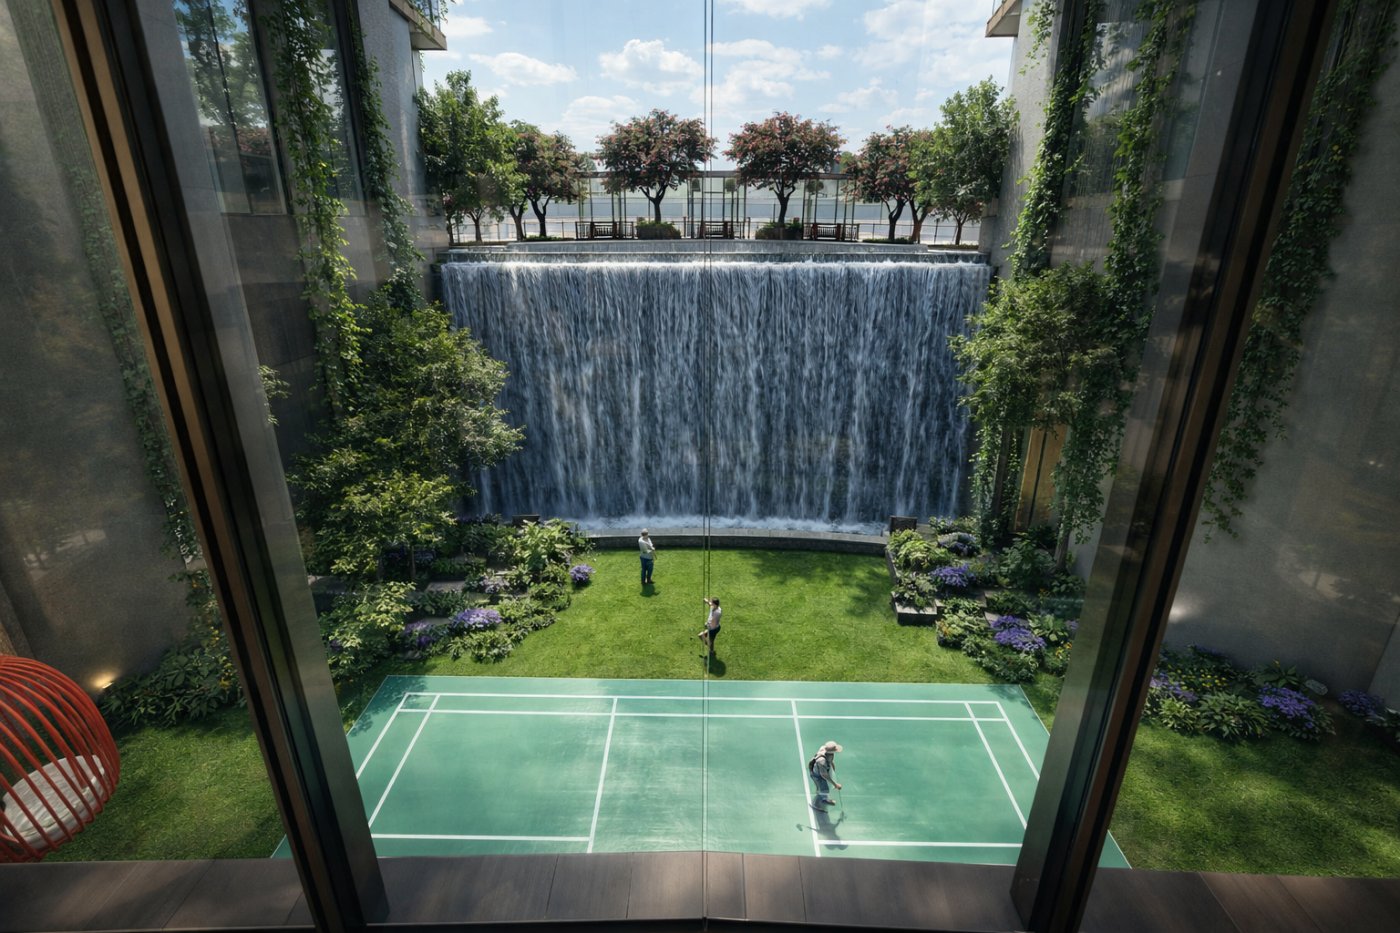
At the other end of the range, a 25 acre scheme of 3.8 million square feet is grouped as six sets of paired towers rather than twelve separate ones, with private terraces over five floors at roof level. Its most telling move is underground. Most residents arrive through the second basement, so that is where the planting starts: a cut between the towers brings daylight down to a waterfall and courts for pickleball and badminton, and the lobbies are lit rather than buried. A building should act as an ecosystem, in Sharma's formulation, not carry the image of one.