


Rohan Keswani set out how high-rise residential towers are stretching unitised curtain walling into new territory, from stretch-formed curved balustrades and concealed sashes to passive ventilators and sliding doors more than six metres wide that keep aluminium out of sight.

As residential buildings grow taller, Keswani argued, the decisive question is no longer only how a façade performs but how it can be installed at all. Height makes site-based glazing slow and hazardous, which is why unitised curtain walling has become the preferred methodology for tall residential work. What separates one project from the next, he suggested, is what the developer and architect then ask that unitised system to absorb: curved balustrades, openable sashes that look fixed, ventilators buried inside the panel, or sliding doors of a size the industry has not previously carried on a tower. Each of those demands is answered in the detail, and each of them shifts the tolerance regime the factory has to work to.
Curving a 200 mm profile
At Omkar 1973 in Mumbai, designed by Foster + Partners, every element of the external skin is glazed or clad so that no paint is visible on the residential façade, an approach Keswani linked directly to long-term weathering. The balustrades were built as a unitised system with male and female mullions, and the profiles had to be curved. The usual three-roller method imposes limits on both the radius and the depth of profile that can be achieved; on a 260 m building the section needed was 200 mm deep. Push bending was an option, but the team adopted stretch forming, pulling the profile from each side against a standardised mould for the required radius and clamping it in place.
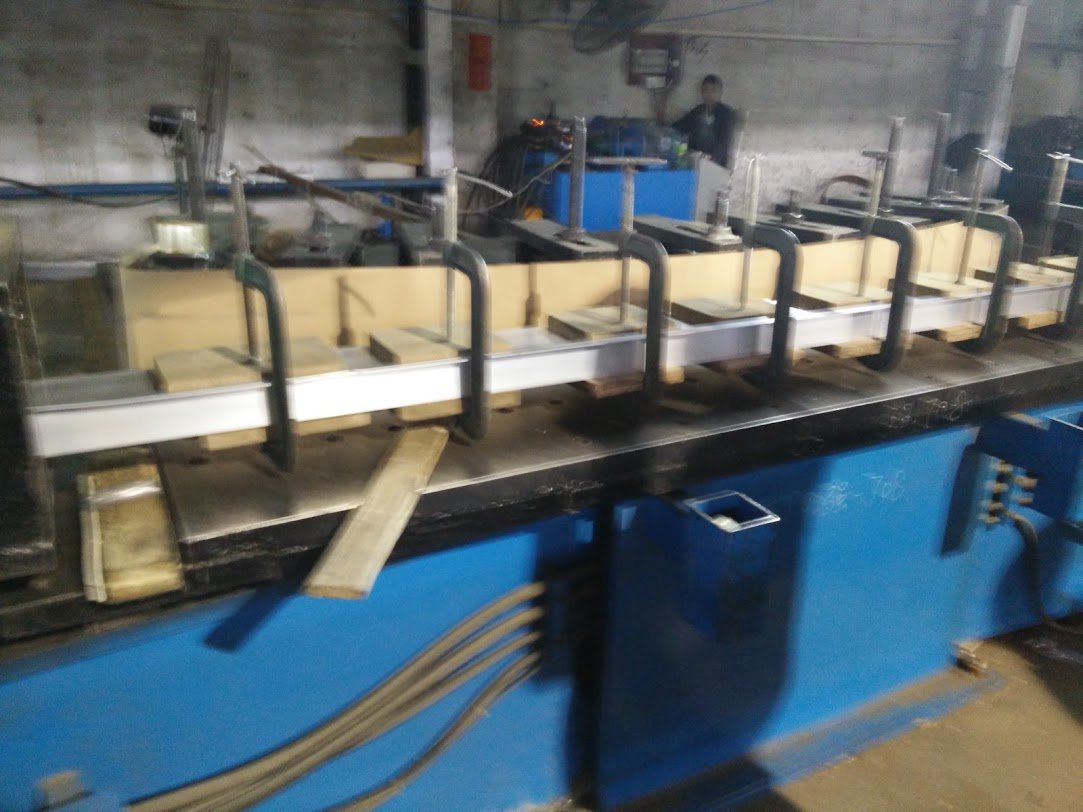
Tolerances proved to be the real difficulty. Early mock-ups failed to hold either the glass or the aluminium geometry, so that the glass touched the aluminium at the ends and opened up in the centre, or the reverse, and the structural silicone bite was no longer uniform. Working with Dow Corning and the suppliers, Keswani said, the team moved to 1:1 scale drawings and checked every profile before it left the vendor's factory. The glass, procured from China Southern Glass, was checked against a template run through the full length of each unit, because a radius that was correct at the top could drift in the middle of the panel.
Air without opening a window
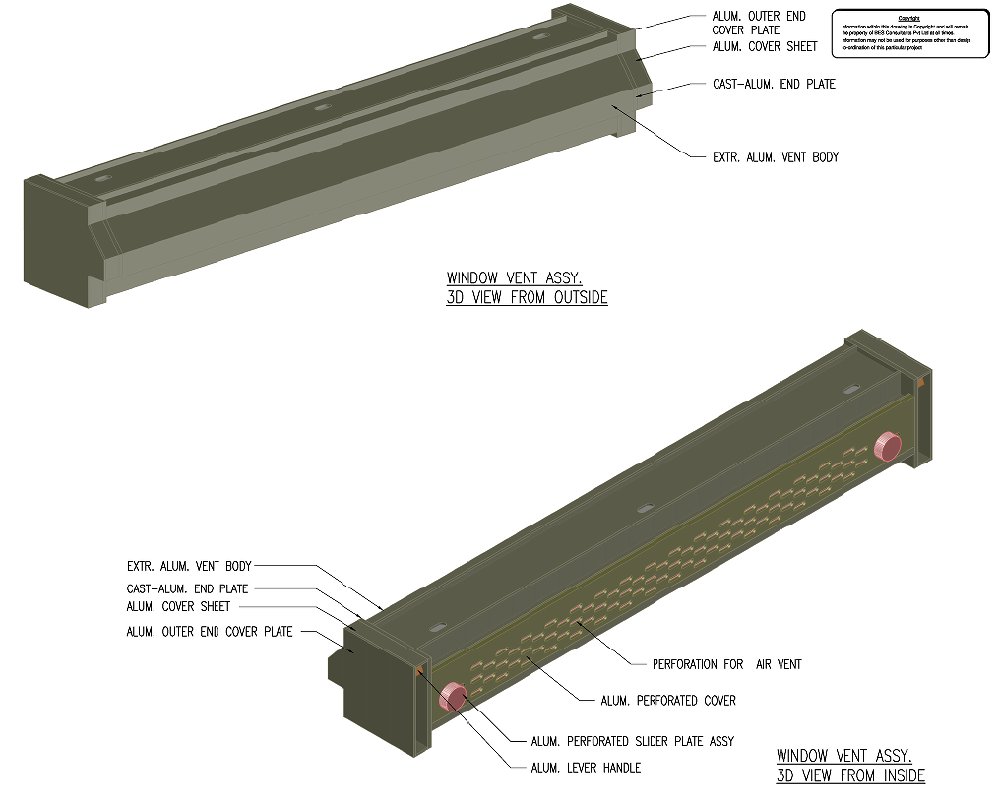
At Lodha Park in Lower Parel, panel widths were around 800 mm, which ruled out a planted-on outer frame. The answer was a concealed sash: from inside, only a hairline distinguishes an openable unit from a fixed one, with no applied frame eating into the vision area. Working with BES, the team also developed a passive ventilator fixed between transoms within the unitised panel, drawing air in below a sun shade and releasing it internally, so that fresh air is available without opening the window. Keswani noted that the same principle is now being applied vertically, as a 200 mm vent, at 25 South in Mumbai, where sea-facing wind loads make opening lights unattractive.
Making the aluminium disappear
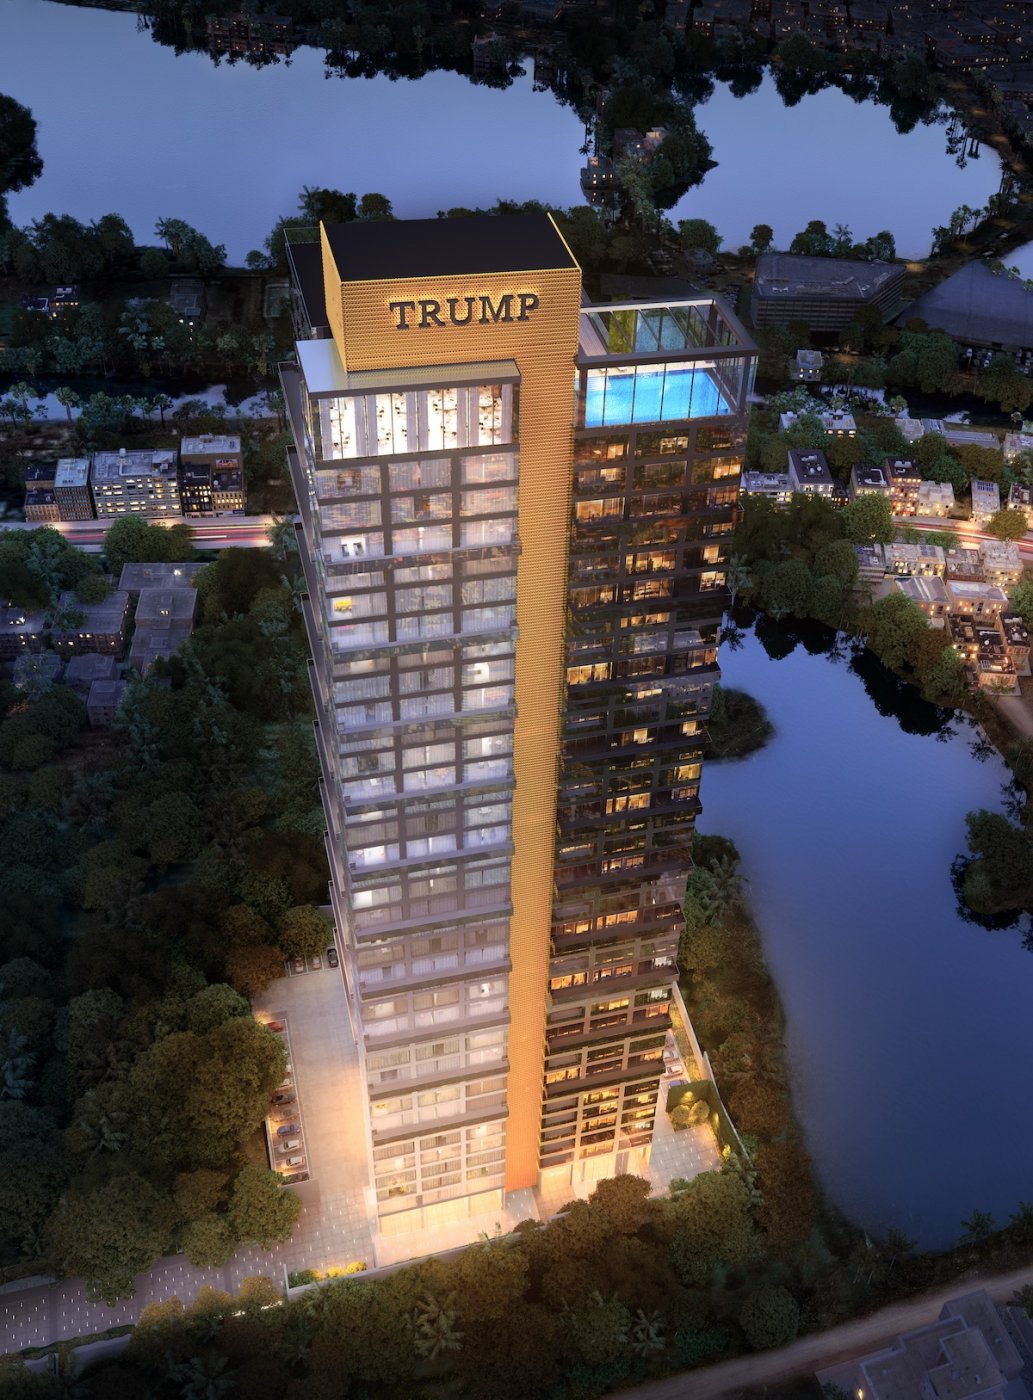
At Trump Tower Kolkata, a 42-storey residential tower originally conceived with typical windows and painted structure, the brief changed to an all-glass appearance. Shear walls received a glass rainscreen cladding, with unitised curtain walling elsewhere incorporating a sliding window. Because no aluminium was to be visible externally, the sliding shutter was structurally glazed using a stepped glass detail, with drainage routed through the transom. On a Pune project with Tribeca, a sleeve fitting was developed so that rollers could run continuously from one unitised panel to the next despite separate transoms.
The most demanding case, Rustomjee Crown, carries very large sliding doors within a unitised system on a 260 m tower, with the largest panel on site 6.5 m wide and 3 m high. Two stack joints per floor, above and below the slab, allowed panel heights to be reduced; spandrel panels went in first, then the wide unitised panels, then the sliding shutters and an internal glass rail. Keswani said the bespoke system was tested in a performance laboratory, and that production, dispatch, unloading and vertical movement had to be sequenced together, with more than 350 workers on site.
