


Catherine Huang’s presentation connects architectural form to façade behaviour: shading depth, orientation and envelope rhythm can create visual movement while reducing solar load. The approach uses analysis to sharpen expression rather than applying environmental controls as an afterthought.
Catherine Huang describes form-giving as a process in which environmental logic, urban life and repetition shape the architecture together. BIG's projects may look highly individual, but the façade systems behind them often depend on a deliberately limited kit of parts. The design task is to make those repeated parts create shade, views, terraces and identity without turning every bay into a one-off detail. Huang frames that method with two familiar BIG examples: CopenHill, where a ski slope and landscape occupy the roof of a waste-to-energy plant, and a sculptural museum bridge that completes circulation through a garden. In both cases, an architectural gesture grows from a functional problem rather than being applied after it.
Environmental logic can generate character
On BIG's Tirana boulevard project, the tower is formed by bundled stone columns that descend in a geometric arrangement. Huang links the material expression to Albanian quarries and landscapes, but the columns also solve practical problems. Their depth reduces the effective window-to-wall ratio and limits solar gain compared with an undifferentiated glass tower. The columns are shaped to open views where they matter, while cut-backs create terraces and places for planting. Trees placed at higher levels reinforce the idea of a green ruin: architecture and landscape are composed together rather than greenery being added as a decorative afterthought.
A small kit can produce a complex elevation
A sibling public building uses the same discipline differently. Its envelope is generated from only six vault types. Along the boulevard, the vaults read as arches; on the side elevations they become straighter and more restrained; at the corners, cut-backs form open arcades that draw people through the ground level. Huang's point is that visual complexity does not have to mean hundreds of unique components. By controlling the number of types, the design team can preserve a distinctive civic expression while keeping fabrication, coordination and replacement within a repeatable system.
Warm climates reward sectional design
Moving from city to coast, BIG uses terraces and deep overhangs to turn climate response into the visible tectonic of the building. The balconies provide shade and extend living space toward water views. To make overlapping arches work as a system, the team skewed the planning grid so the stepped geometry could remain regular rather than improvised. Planting is then used to limit cross-views between terraces, turning privacy, shade and landscape into parts of the same sectional design. The architecture becomes recognisable because the environmental strategy is visible, not because a decorative layer has been added after the fact.
Suzhou turns filtered light into a material system
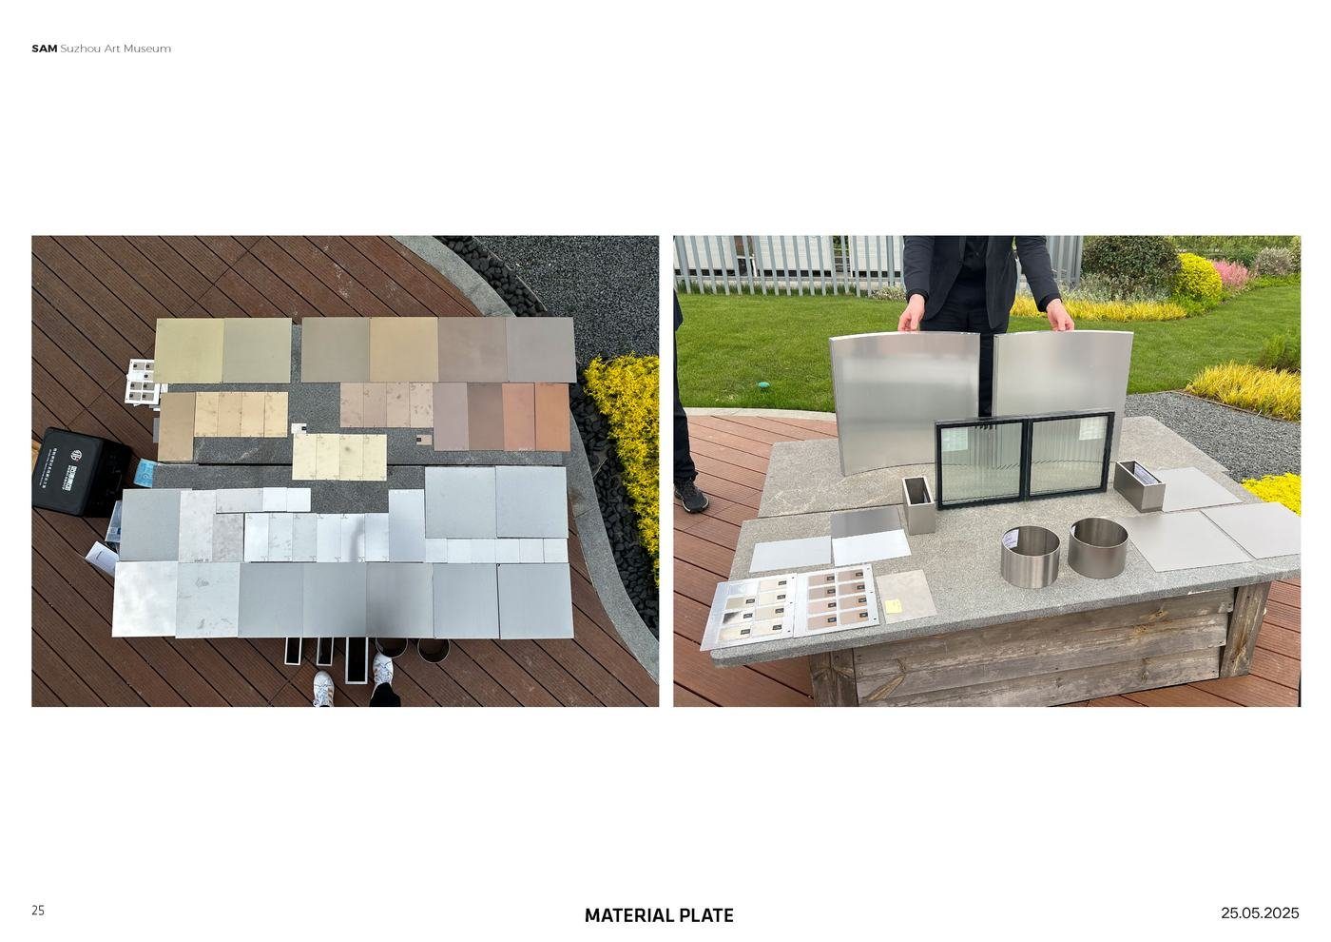
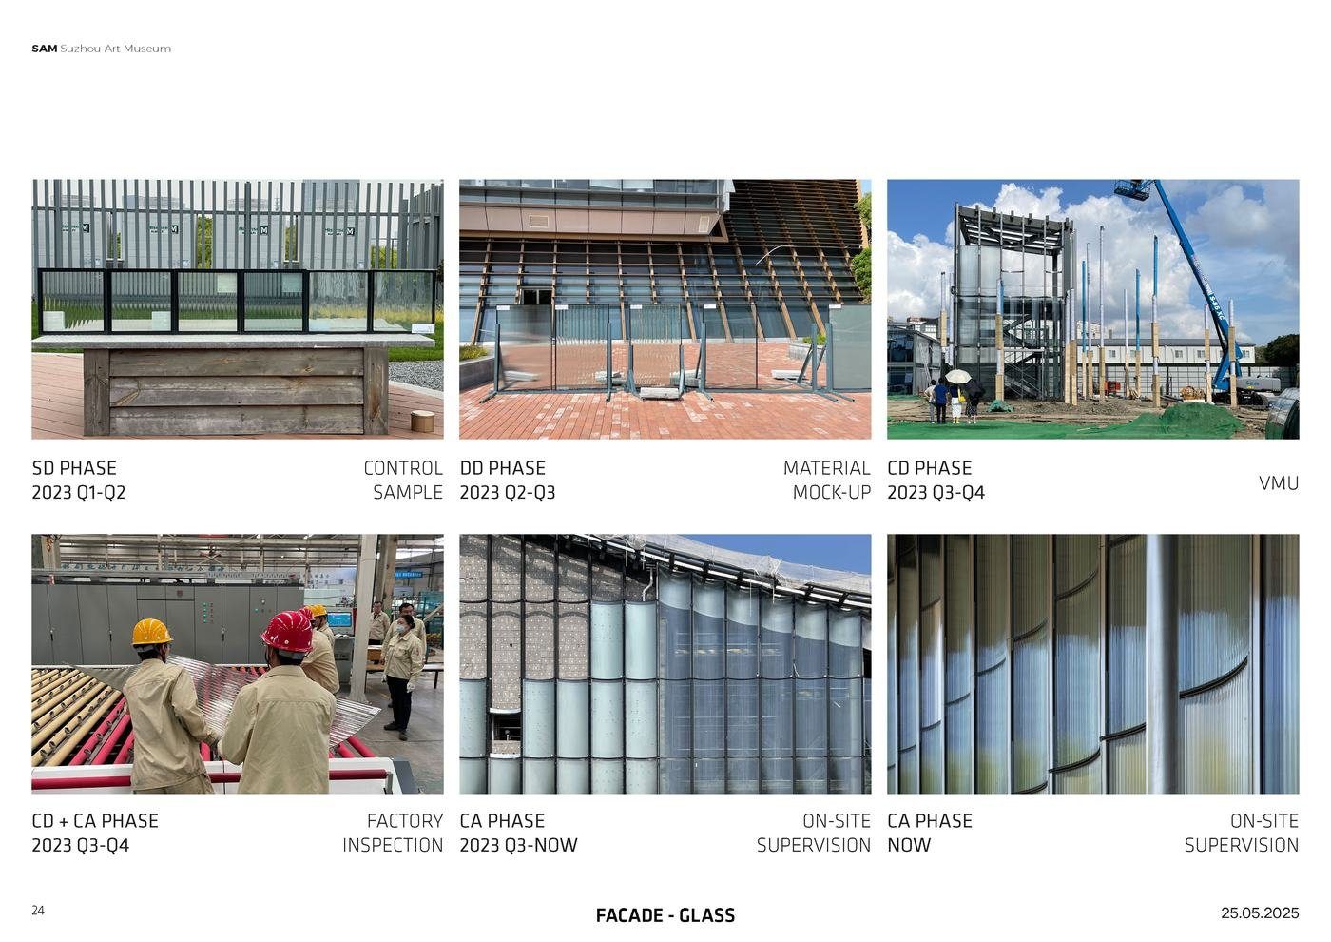
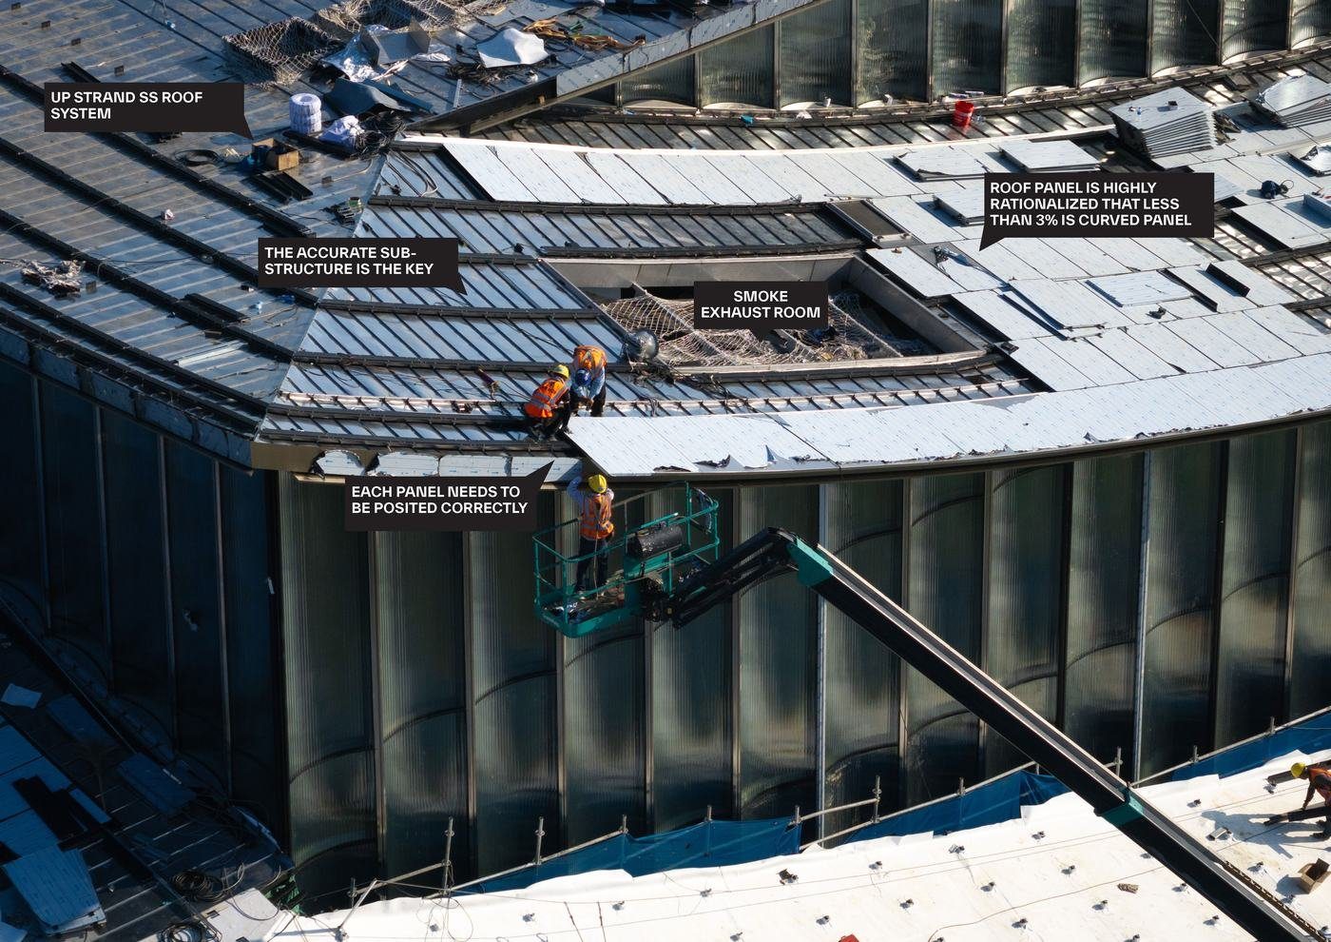
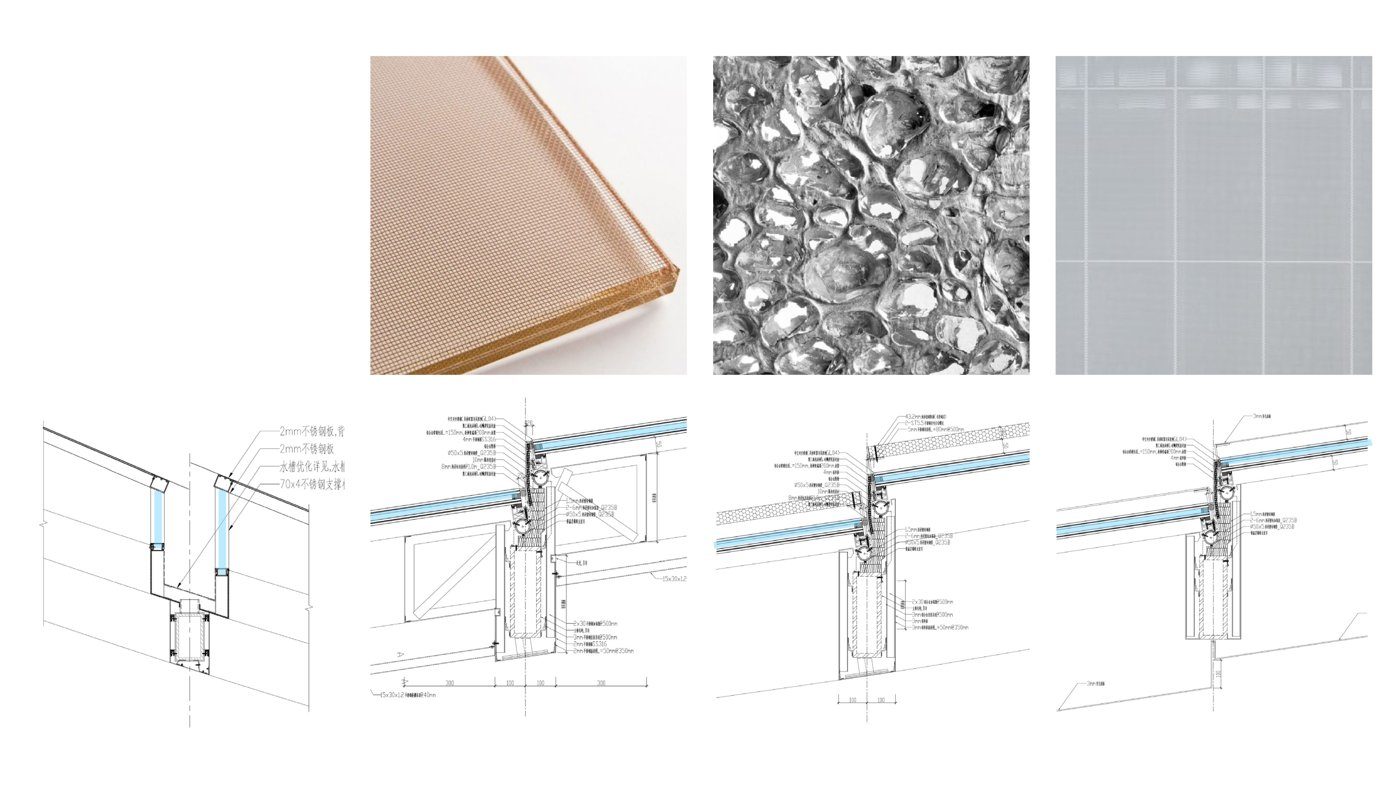
Huang's Suzhou work makes the iterative process especially clear. For a lakeside public building, BIG wanted the roof to feel like a tree canopy, with dappled light filtering into a sheltered gathering space. The team tested mesh interlayers, foamed aluminium and perforated aluminium before developing a two-layer strategy that could produce the moiré-like effect while still controlling thermal gain and hiding services. Huang says the team went through roughly ten iterations and about ten mock-ups before settling on the final combination: an aluminium interlayer within the insulated glass unit and a steel set-box below. The result looks visually simple only because the technical complexity was resolved before installation.
The final effect depends on plan, detail and assembly
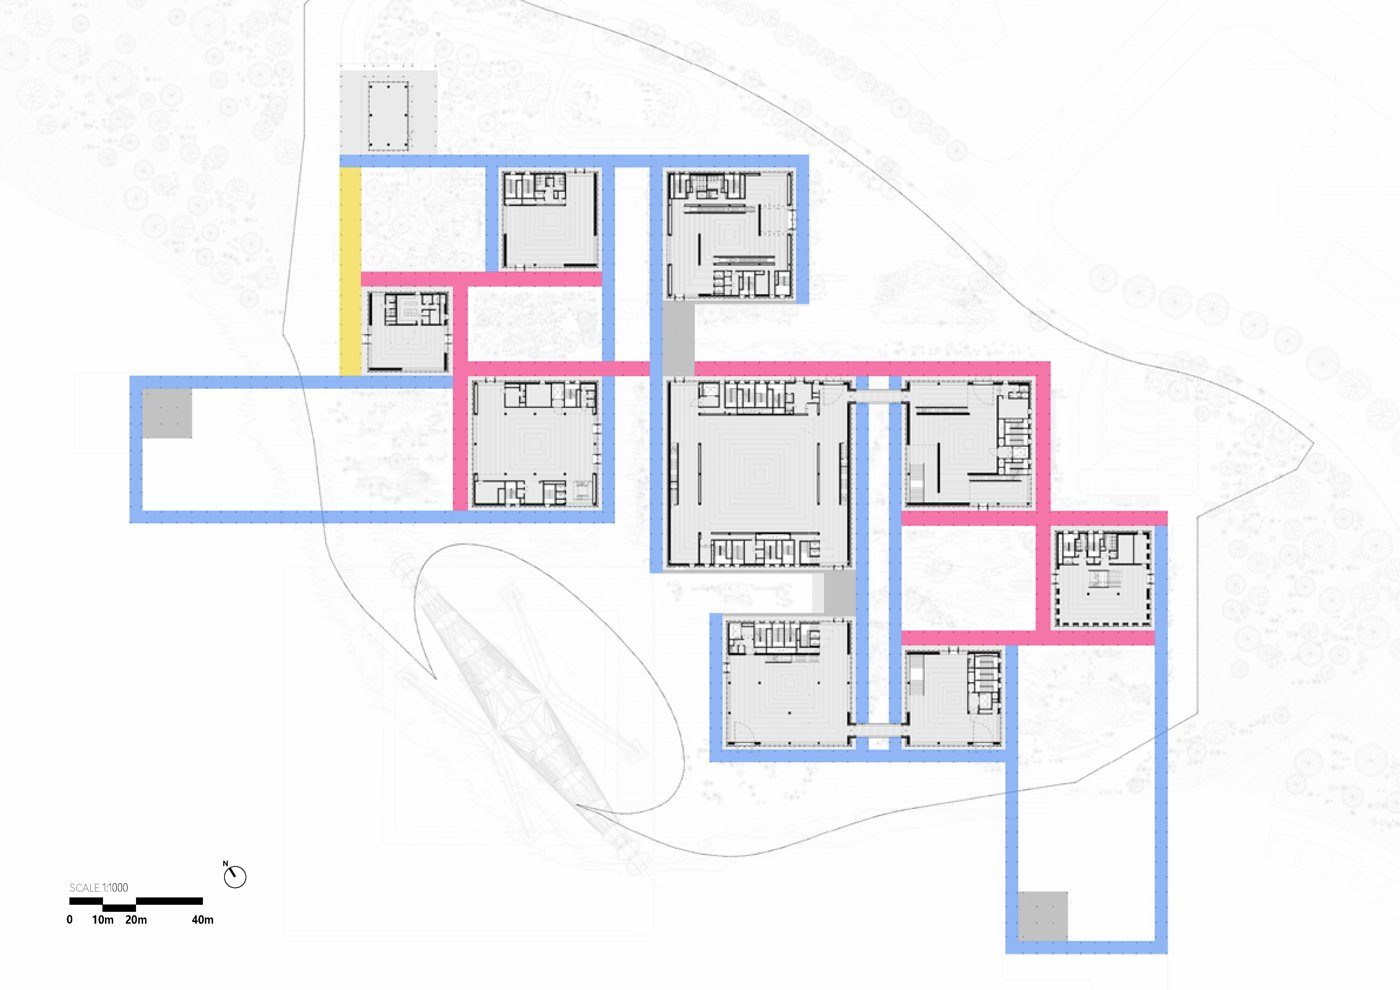
The contemporary-art project that follows the lakeside route uses the same idea of sheltered public space. Huang describes an architecture that flows between inside and outside and uses a controlled microclimate rather than a sealed-object approach. The visual calm of the finished envelope depends on resolving planning zones, material transitions and build-ups together.
Across Tirana, the coast and Suzhou, Huang's argument is consistent: performance and expression should not be separate conversations. Window ratio, depth, shade, planting, module size and fabrication are all form-making inputs. Innovation is not the rejection of repetition; it is the ability to make a controlled family of parts produce a specific climate response, public experience and architectural identity.