


The Square Mile has to grow relentlessly and safeguard two thousand years of townscape at once. The City of London Corporation's Tom Nancollas showed how that tension is being resolved, one tower, and one façade, at a time.
Few cities are asked to be two contradictory things at once. The City of London must remain one of the planet's leading financial centres, which means it has to keep growing, and it must protect a townscape layered with Roman foundations, medieval streets, protected views of St Paul's and a World Heritage Site on its doorstep. Those two imperatives pull in opposite directions, and the person charged with holding them together is a building conservationist.
The growth imperative
The scale of the pressure is easy to state. The City generates over £109 billion a year in economic output, accommodates around 678,000 people on a typical working day, and is a principal engine of London's and the UK's productivity. To hold that position, the Square Mile needs to find at least around 1.2 million square metres of additional office floorspace between now and 2040, an enormous quantum of new space to insert into roughly one square mile of some of the most historically sensitive ground in the world. And the space has to be worth coming to. Freed, as Nancollas put it, from the tyranny of the desk, workers now choose whether to travel in – so the new towers have to give something back, and offer more than just a place to work.
The weight of two thousand years
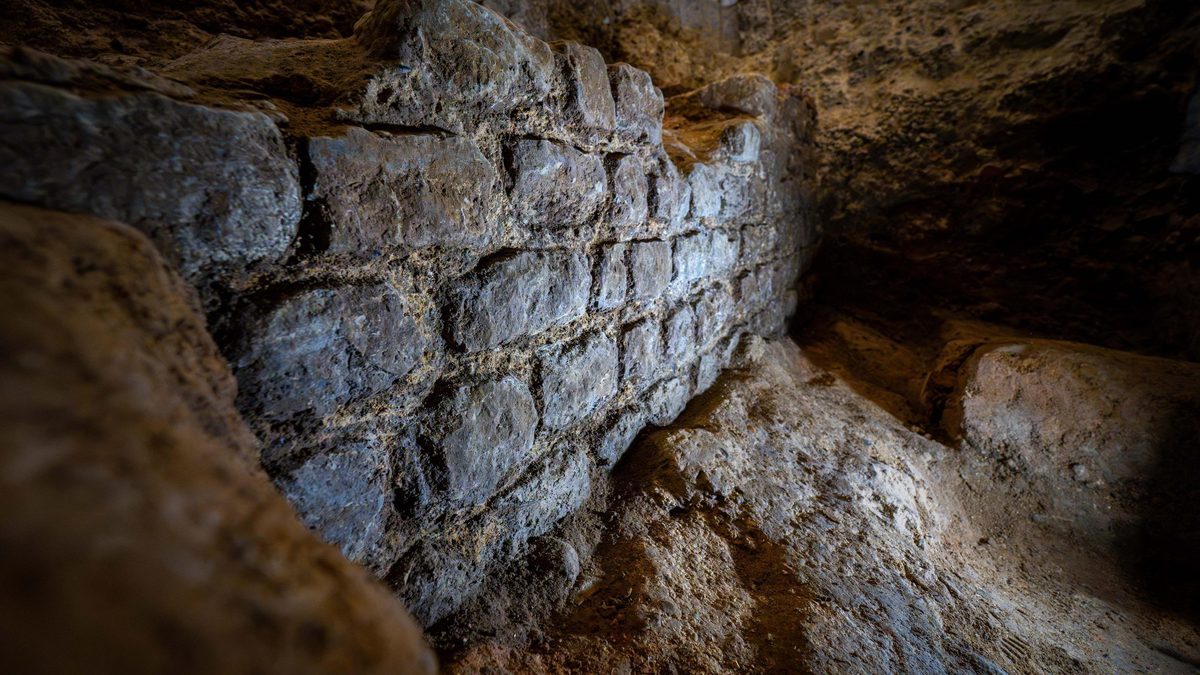
Against that pressure sits an inheritance most cities can only imagine. Beneath the emerging tower cluster lie the remains of the Roman forum and basilica of the first century AD, the civic heart of Londinium, whose limestone survives under sites such as 85 Gracechurch Street.
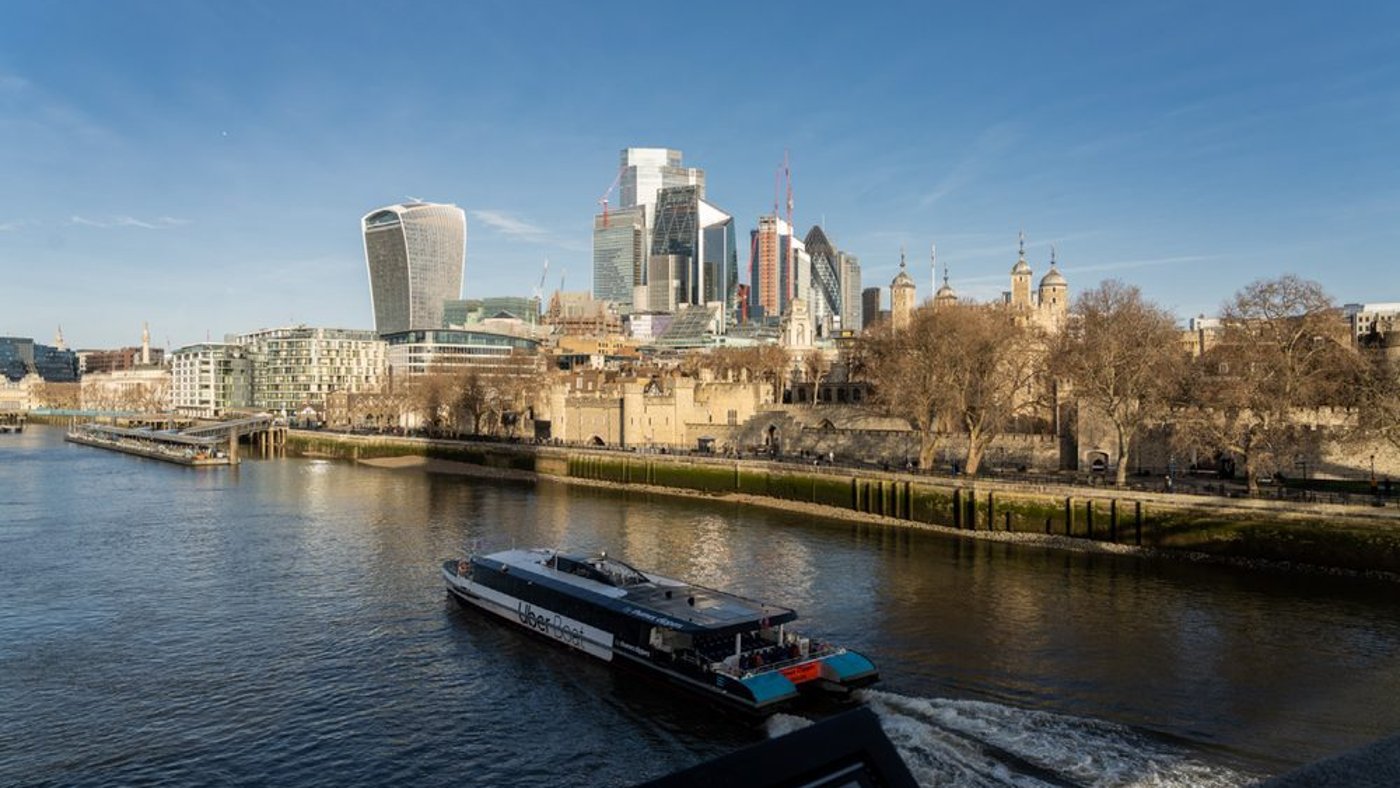
Above ground, protected view corridors keep St Paul's and the Tower of London legible from across the capital; the medieval plot pattern still shapes where and how development can happen; and the Tower, an internationally famous monument and World Heritage Site, disciplines everything that rises near it. Nancollas showed how the setting of Tower Bridge is carefully studied to understand how the 2040 cluster will read behind it.
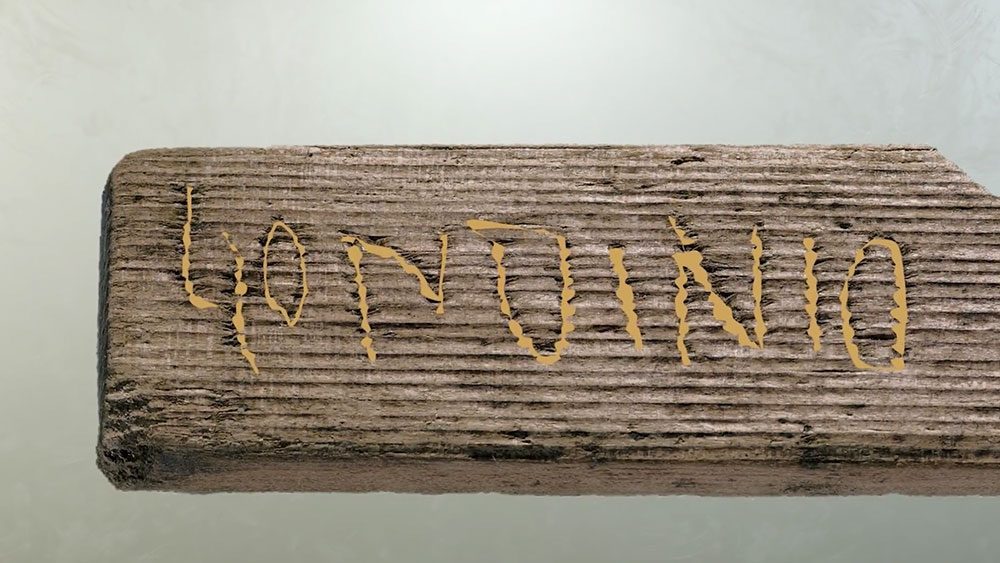
Conservation, though, is not only a matter of fabric and sightlines. A recurring thread was what Nancollas called "traditions, spirit and feeling", the intangible heritage of a place. He pointed to the Bloomberg writing tablets, the Roman wax tablets unearthed at Bloomberg's City headquarters and among the oldest handwritten documents ever found in Britain; to the ravens at the Tower; and to the way a new tower such as 22 Bishopsgate must answer not merely to planning rules but to the memory and meaning already invested in its setting.
City Plan 2040 and the managed cluster
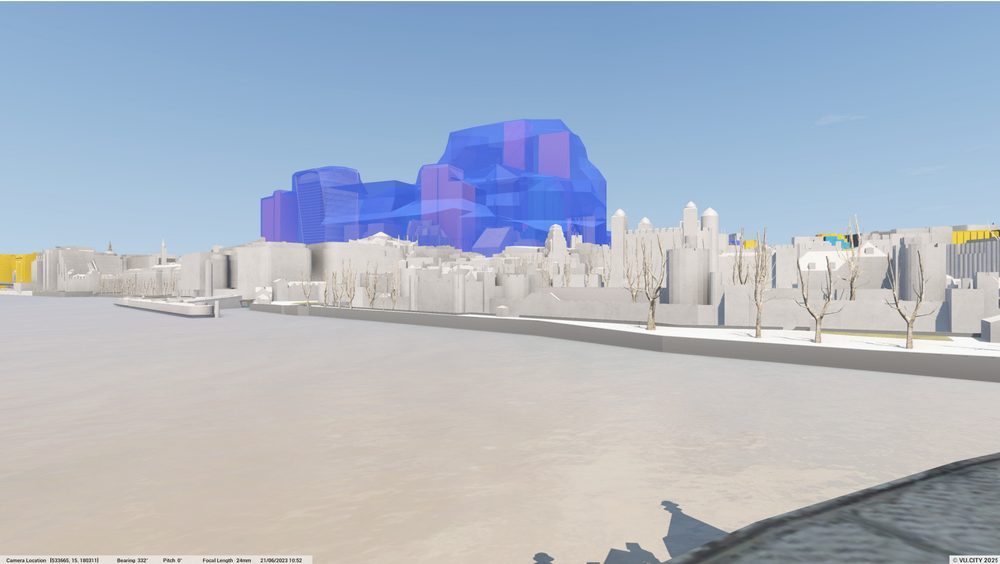
The instrument that reconciles the two is the tall building strategy set out in the City's Plan 2040. Rather than allow towers anywhere, the City channels height into a single, tightly managed cluster whose permitted envelopes are shaped almost like contour lines, stepping up to a defined peak and back down toward the protected views and sensitive edges. The aim is to concentrate density where it does the least harm and the most good, and to keep the skyline a composition rather than a scatter.
Greenery, stone and a livery hall
The façade dimension came through most clearly in two schemes now rising. At Eric Parry Architects' 50 Fenchurch Street – some 80,000 square metres of commercial space, out of the ground now – a green seam runs down the middle of the tower, an answer to the growing expectation that towers wear greenery and run as efficiently as they can. But the scheme is as much about the ground as the height: with so little land, Nancollas said, every square inch of the Square Mile has to work.
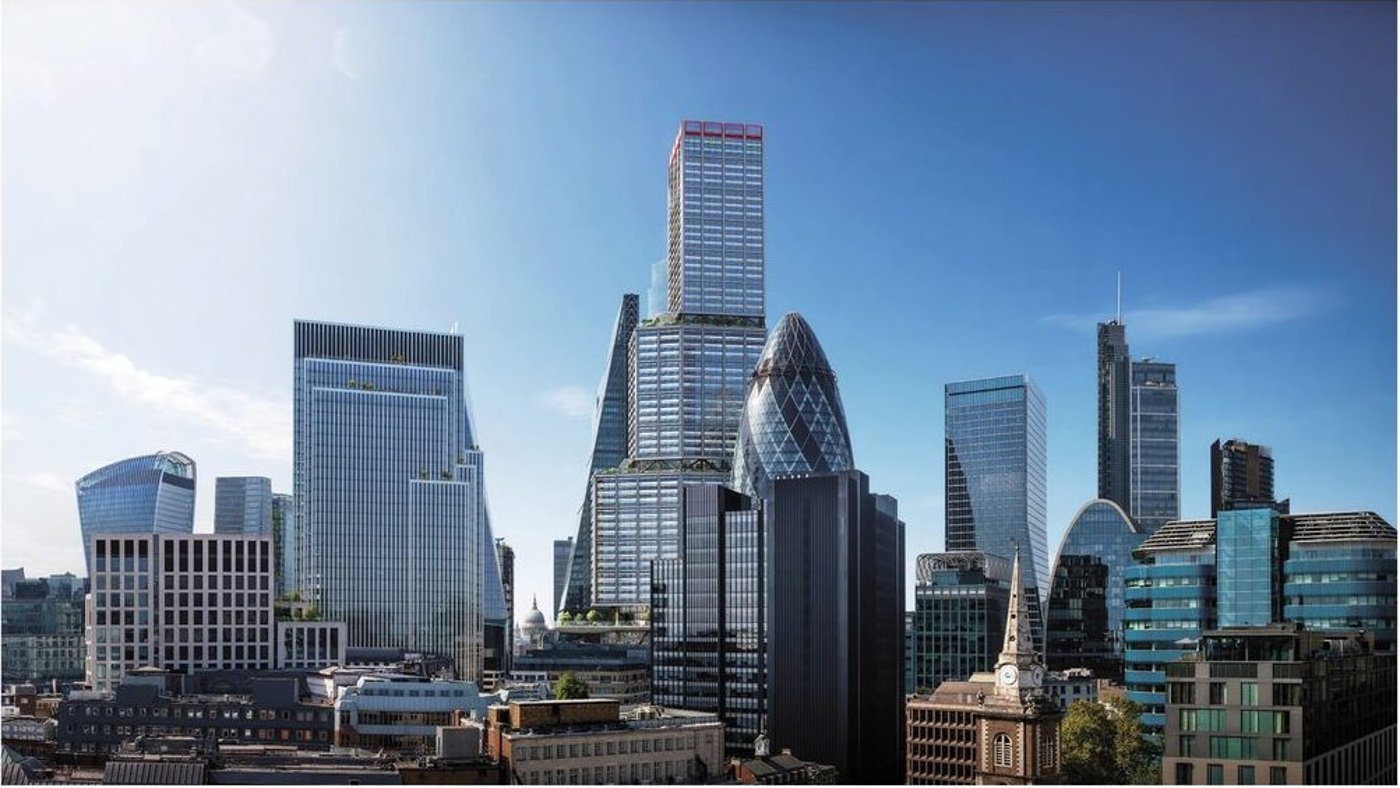
So 50 Fenchurch sets the grade-one-listed church of All Hallows Staining within a new public realm – propped, for now, on stilts while the basements are dug around and beneath it – and creates a new livery hall for the Clothworkers' Company, one of more than a hundred medieval livery companies still active in the City. Those companies were Nancollas' way into a larger point: the City's significance lies as much in its uses and its activity as in its built fabric. The fabric, he argued, is a stage for things more profound – much of what matters is intangible heritage, unbuilt but always in the mix.
The thread running through all of it is that how a tower meets the sky, the street, the wind, the eye and the climate is resolved, in the end, at the façade. It is the surface on which growth and conservation are negotiated in public.
The tool that draws the line
Nancollas offered three views of the same skyline, the cluster visibly thickening over time.
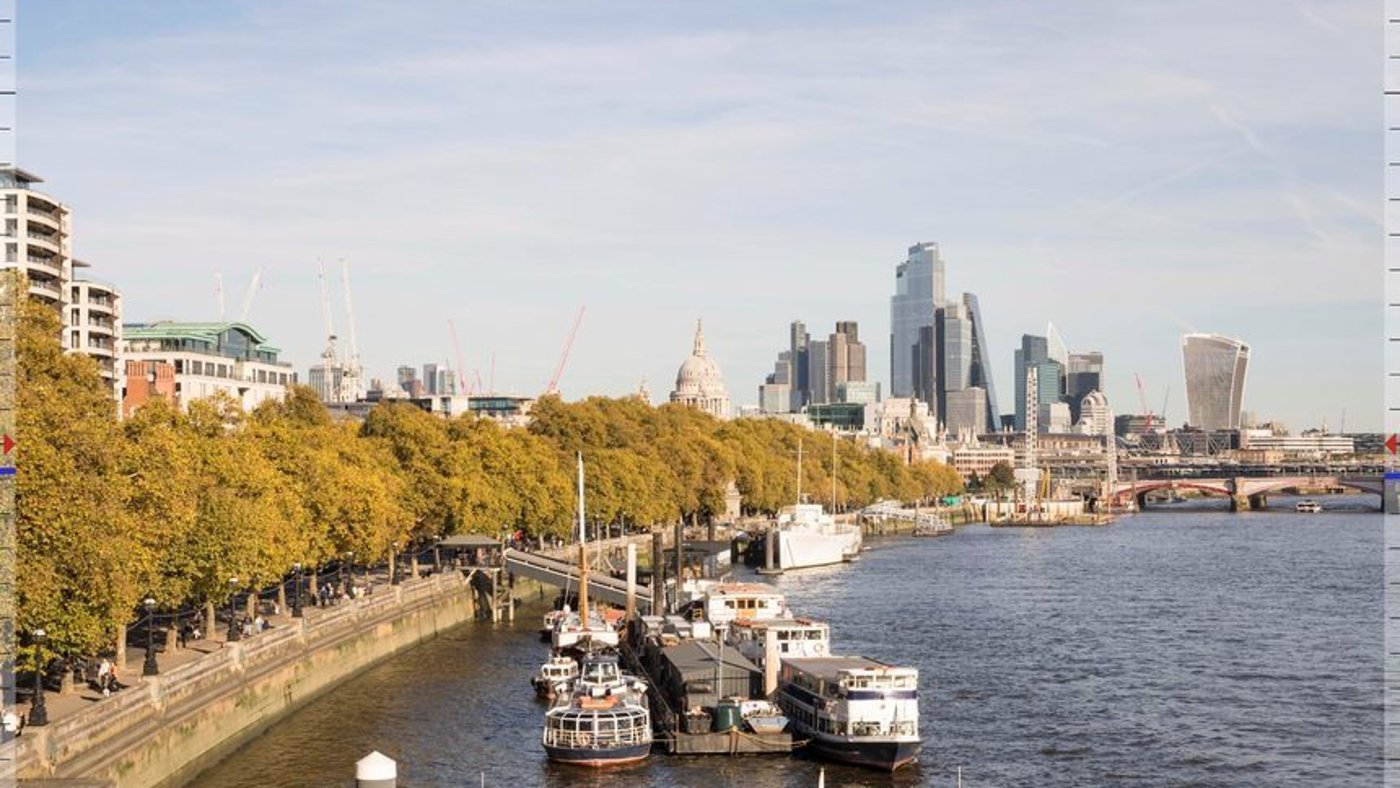
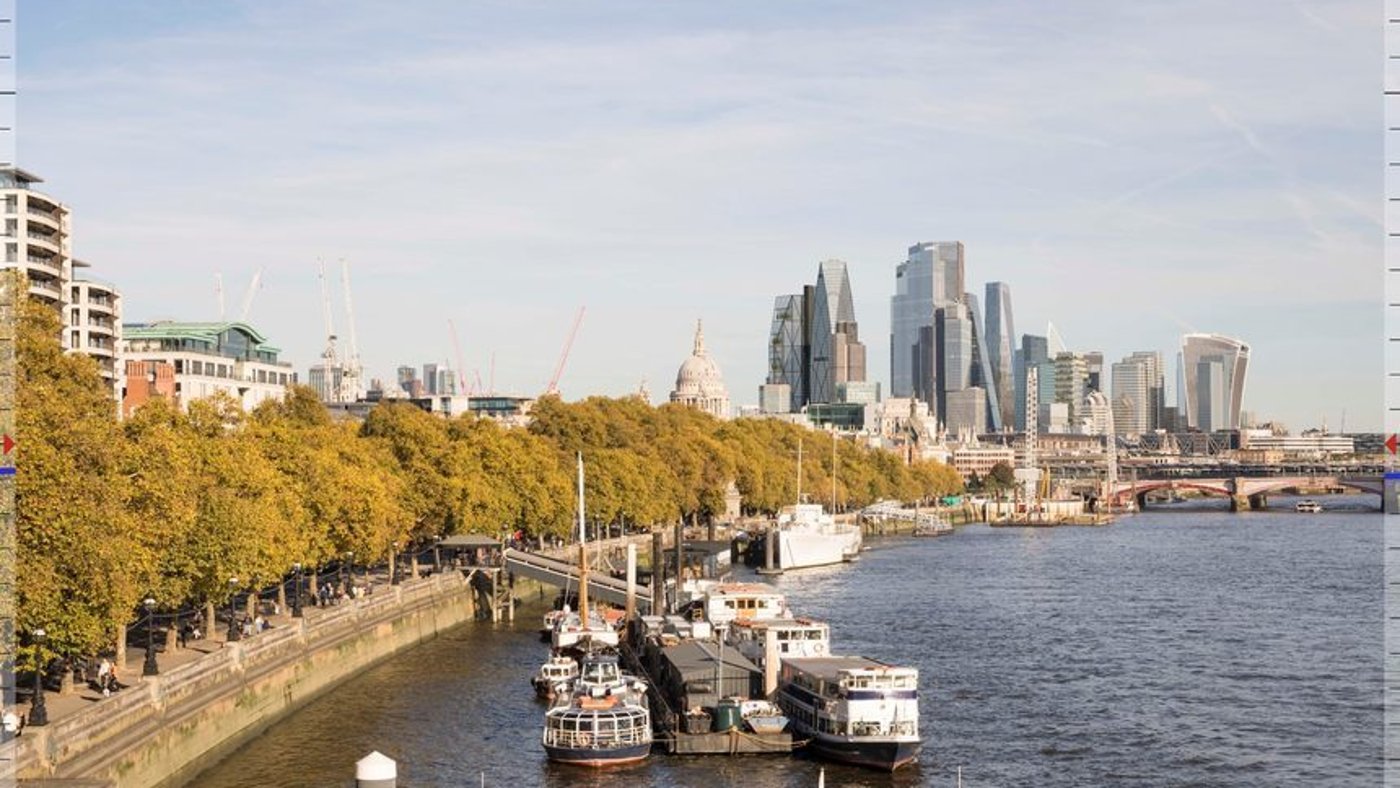
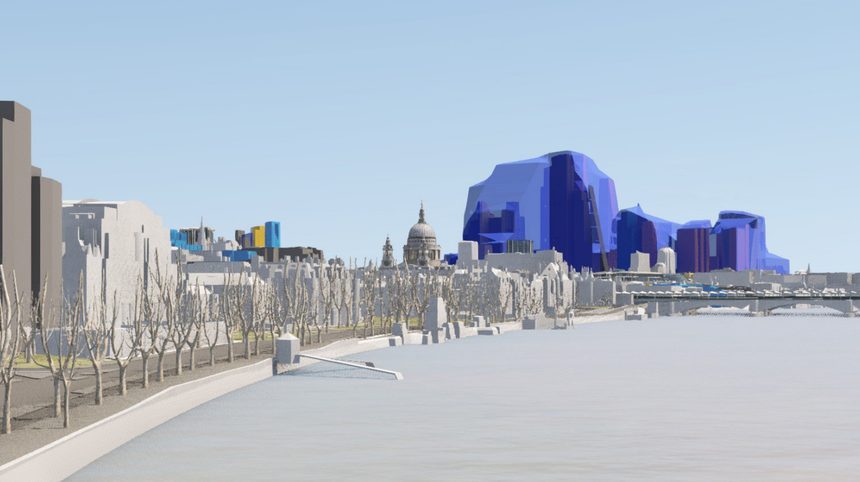
The tool that reconciles all of this, building by building, is what Nancollas called the Corporation's flagship: a contour-line model that fixes both the heights and the locations of height across the cluster. Its apex sits at 300 metres above datum – a single point at the top – stepping down through a series of contours toward the protected views and sensitive edges around it, and it is published as a downloadable 3D shape file so that architects can design a scheme against it from the outset. It underpins City Plan 2040, which has just come through a long and, at times, controversial consultation over a slight enlargement of the cluster, and which the Corporation – with government endorsement now secured – hopes to adopt next summer.
His argument, distilled: in the City of London the balance between growth and heritage is not struck on a masterplan or in a policy document alone. It is struck building by building – the modern cluster written, as Nancollas put it, as the latest chapter in an ancient story rather than the first chapter of a new one.