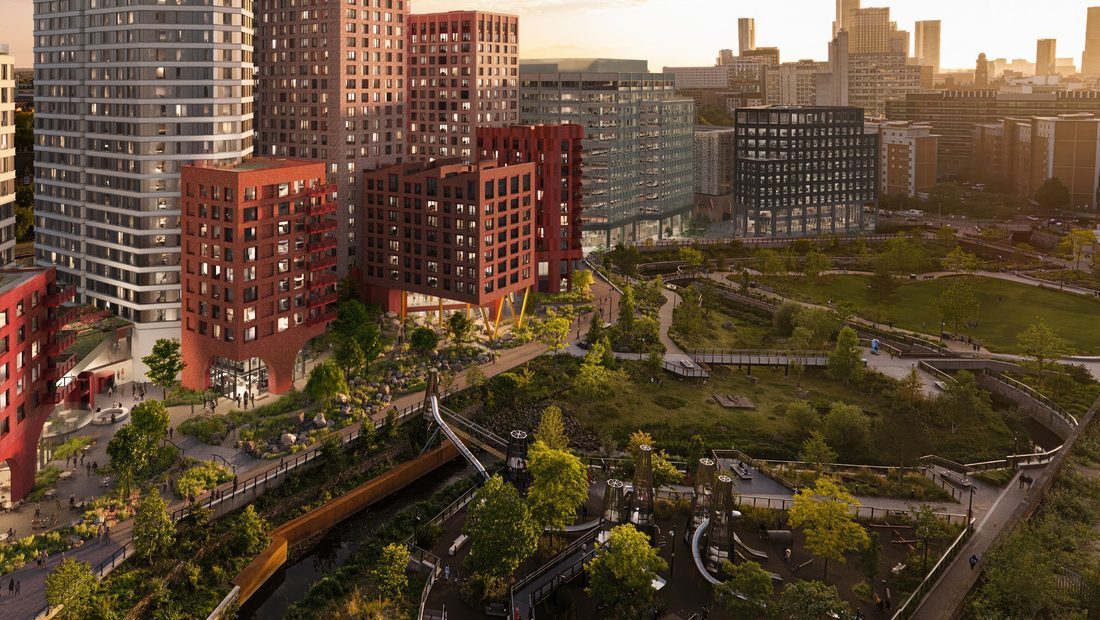
Lucy Head and Daniel Onions walked through three Manchester and Salford regeneration projects to argue that a façade is less an enclosure than a mediator, between industrial memory and contemporary life, and between private buildings and public space.
Studio Egret West has spent twenty-one years, the practice said, working out what it is good at, "shaping everyday wonder", and much of that work is now in Manchester, where it has opened a studio to embed itself in the city's future. Its argument was about regeneration as a careful process of reconnecting cities to their histories, landscapes and communities, and about the façade as something larger than performance and enclosure: a mediator between landscape and city, between industrial memory and contemporary life, and between private buildings and public experience. Successful regeneration, Head argued, is not isolated objects but continuous urban frameworks, where buildings, façades, landscape and public realm operate together as a single civic experience.
Cotton Quay: a waterfront reorganised around water
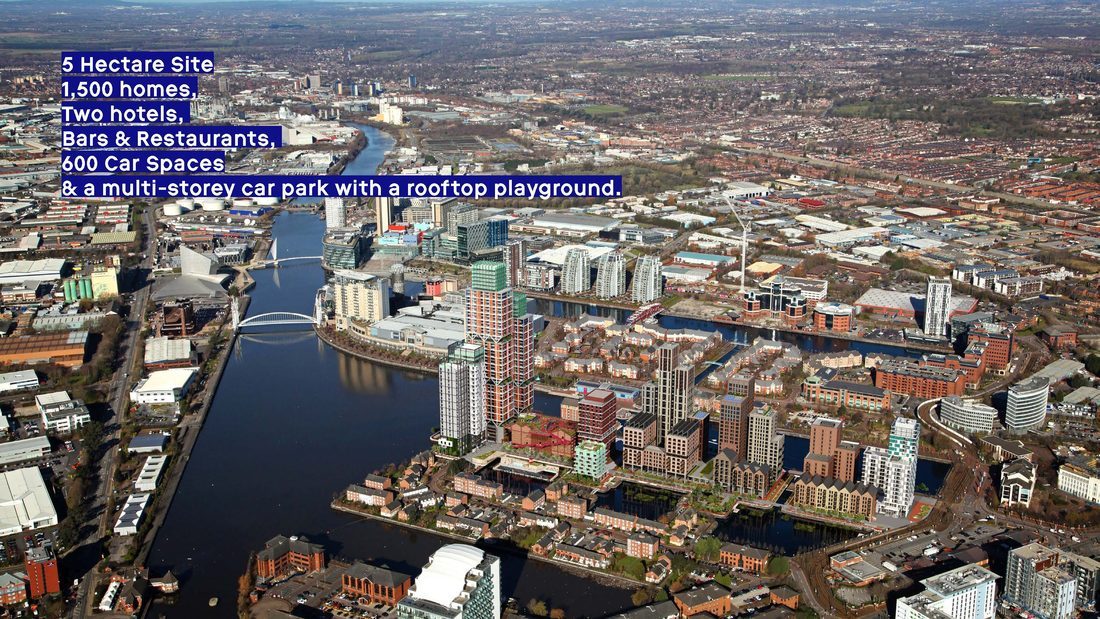
The first project, in Salford Quays, takes a site once central to bringing cotton ships into industrial Manchester and now largely surface car parking and leftover space. The vision delivers almost 1,500 homes alongside hotels, leisure, restaurants and community amenities, but its move is to treat the three historic water basins not as remnants but as the organising structure of the whole master plan. A south-facing promenade runs the length of the site, connecting the Metrolink network to the central bay and animated by cafés and public activity, turning fragmented infrastructure into a civic edge; building heights step across the site to keep sunlight in the streets and public spaces. Like the best of the region's regeneration, Head said, it draws on the character of the docks without replicating it.
Holt Town: a "woodland town" and a "sponge town"
The second, Holt Town, reimagines a whole district along the River Medlock between Ancoats, Sport City and the Etihad campus, with the potential for around 4,500 homes across a mix of tenures. Its deeper ambition is a model for urban growth that puts landscape and ecology at the centre. Two ideas carry it: a "woodland town", where, inspired by the layered structure of a woodland ecosystem, the neighbourhood grows through interconnected layers of landscape, movement, heritage and development, with the landscape itself as the framework the buildings are built upon; and a "sponge town", designed to work with natural water systems rather than against them, using sustainable drainage, enhanced river and canal environments and extensive planting to manage flood risk while making healthier public space. Crucially, Head stressed, it is not a tabula rasa: the framework reconnects the area to its industrial heritage, retaining and celebrating existing assets, and was shaped through a highly collaborative process with landowners and the city council.
Mayfield and Chapelfield: where the façade gets specific
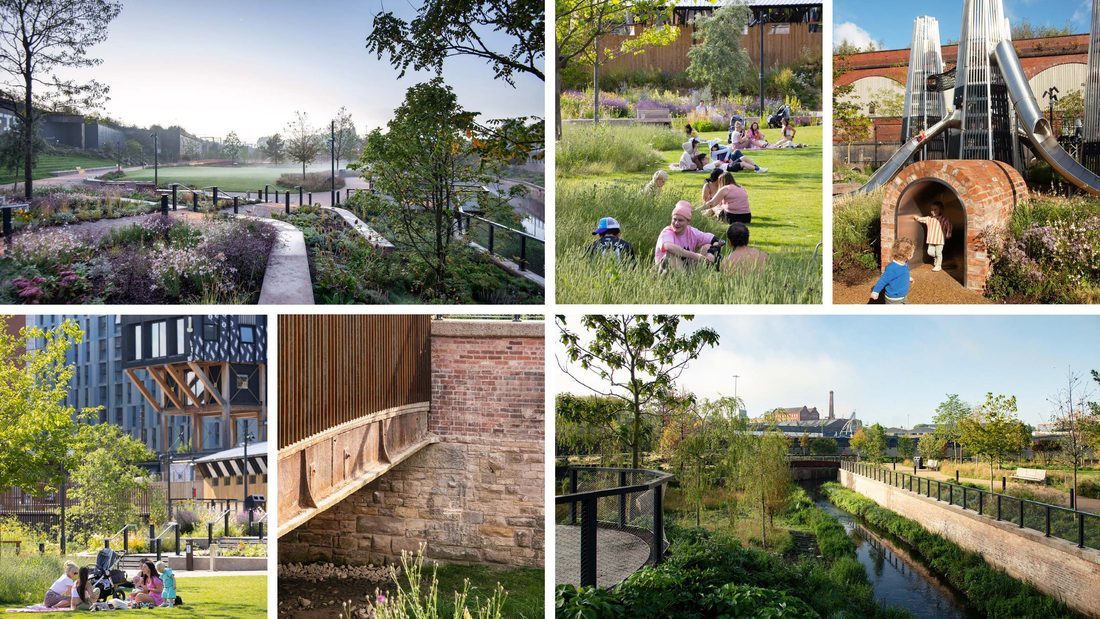
Onions took the detail, at Mayfield, the forgotten post-industrial landscape beside Piccadilly Station whose regeneration began by reconnecting the city to the site rather than treating its legacy as an obstacle. The reopened Salvage Depot became the centrepiece of a "meanwhile" strategy from 2019, hosting events and markets and building public ownership long before the first homes; and at the heart of the master plan sits Mayfield Park, the first new city-centre park in Manchester in more than a century, from which, unusually, the whole plan evolves, so that buildings sit within the park rather than on its edge.
That landscape-led logic drives the materiality. The colour strategy comes straight from the site: parcels to the west draw on the darker greys and greens of the steel railway arches, those to the east on the warm red of the brick viaducts, creating a family of buildings that feel distinct yet connected. A consistent low-rise edge of warehouse-inspired buildings holds the park frontage, with lighter, more restrained towers behind so the architecture closest to the park stays the primary experience.
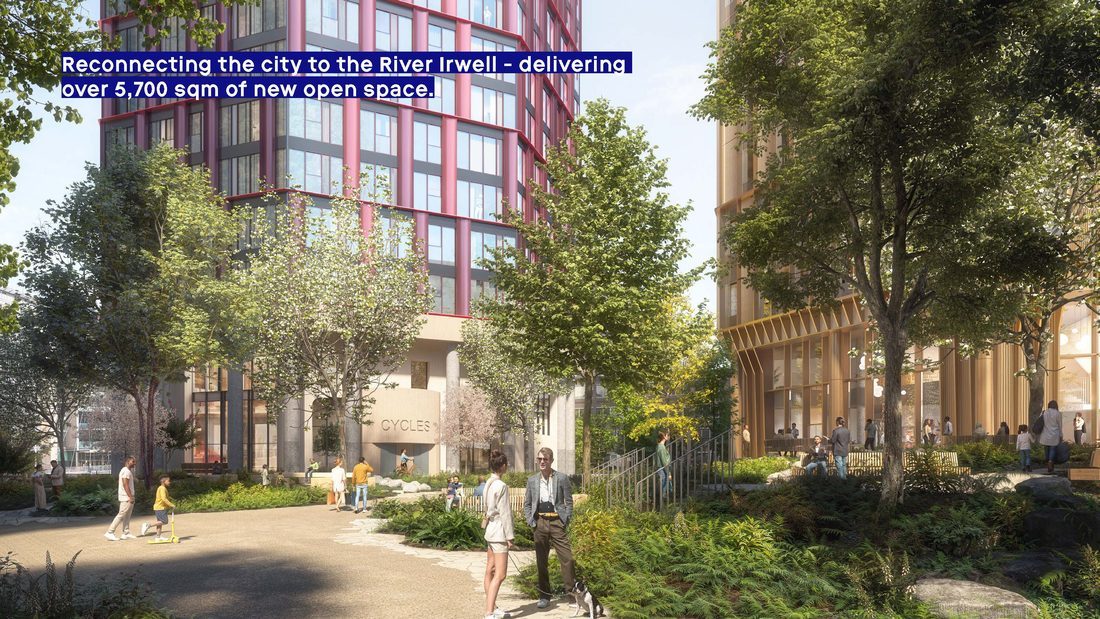
The first residential phase, Chapelfield, brings this into built form, and here Onions was candid about the economics: delivering the quality they wanted meant concentrating investment where it had the greatest public impact, so the outward-facing elevations, seen from the park, Mancunian Way and the wider city, were prioritised. Along the park edge, faceted GRC panels give a crafted, robust expression that contrasts with the surrounding brick; beside them, a more robust brick volume takes its sawtooth roofline from the former factories, with large punched openings, deep brick reveals and Juliet balconies, elevated on steel so the landscape runs beneath. The two slender brick residential towers set up a clear vertical hierarchy, balancing solid brickwork against perforated metal panels, with alternating splayed perforated panels creating movement across the elevations; within the courtyard the façade deliberately quietens, its depth reduced and panels flush, so resources go to the elevations that matter most. Most strikingly, the chimneys that once dominated Manchester's skyline are reinterpreted as vertical balcony stacks, prominent features on the façade, the largest serving as external amenity to a shared residents' dining room.
Regrowing the city
The through-line tied the three together. Manchester's industrial heritage, Onions said, is an extraordinary foundation, but the city cannot rely on nostalgia; it has to reinterpret that legacy through new forms of urban living built around sustainability, inclusivity, culture and wellbeing, with landscape, infrastructure, architecture and façades working as one civic framework. "Manchester is regrowing itself," and the most important lesson from these projects is that the future of cities is not only about what gets built, but about the relationships created between heritage and innovation, architecture and ecology, people and place.