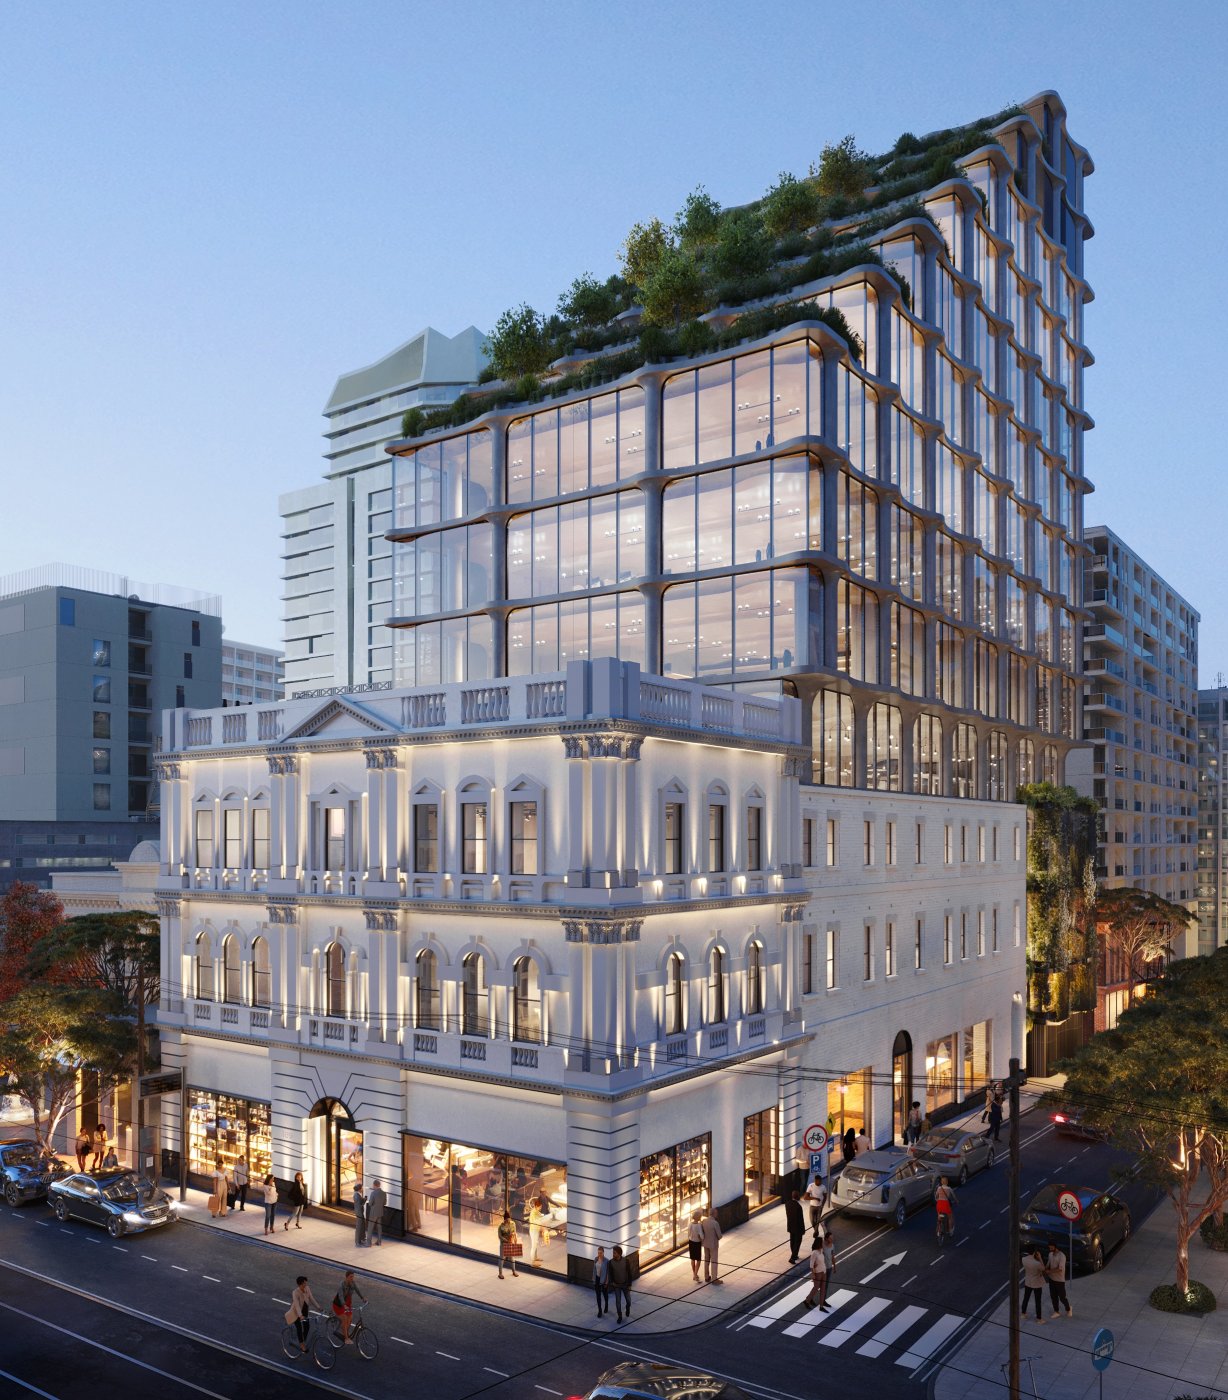
Scott Duncan set out a decade-spanning study of ten towers to test where a building's structure should sit relative to its glass line, and concluded that the lowest whole-life carbon comes when the two layers become a single one.
The charge that glass buildings are bad is, by now, familiar enough to have become background noise in the façade industry. Duncan's interest was in what sits behind it. Working with the architects, structural engineers and sustainability engineers who share a studio at Skidmore, Owings & Merrill, he set out to test whether the criticism is really aimed at glass at all, or at a particular arrangement of building parts. Most of the towers being criticised, he argued, are endoskeletal: the frame sits inside the enclosure, and the skin does nothing but keep the weather out. Once that is understood as a choice rather than a given, other arrangements come into view, and with them the possibility that the skin might earn its carbon twice over.
Duncan proposed a simple three-part taxonomy. An endo structure keeps columns and beams inboard of the glass line. An exo structure moves them outboard, clear of the enclosure altogether. Between the two sits what he called a meso structure, where the line of glazing and the line of structure are one and the same. The question the team put to itself was deliberately narrow: what is the optimal position for a building's structure relative to its skin in order to reduce its whole-life carbon profile? Nature supplied the analogy, but the analysis was arithmetic, and Duncan was careful to bound it. The façade is not where most of a building's embodied carbon sits; the structure at large accounts for the vast majority, with the envelope contributing around 15 per cent depending on the design.
Ten buildings, one hypothetical site
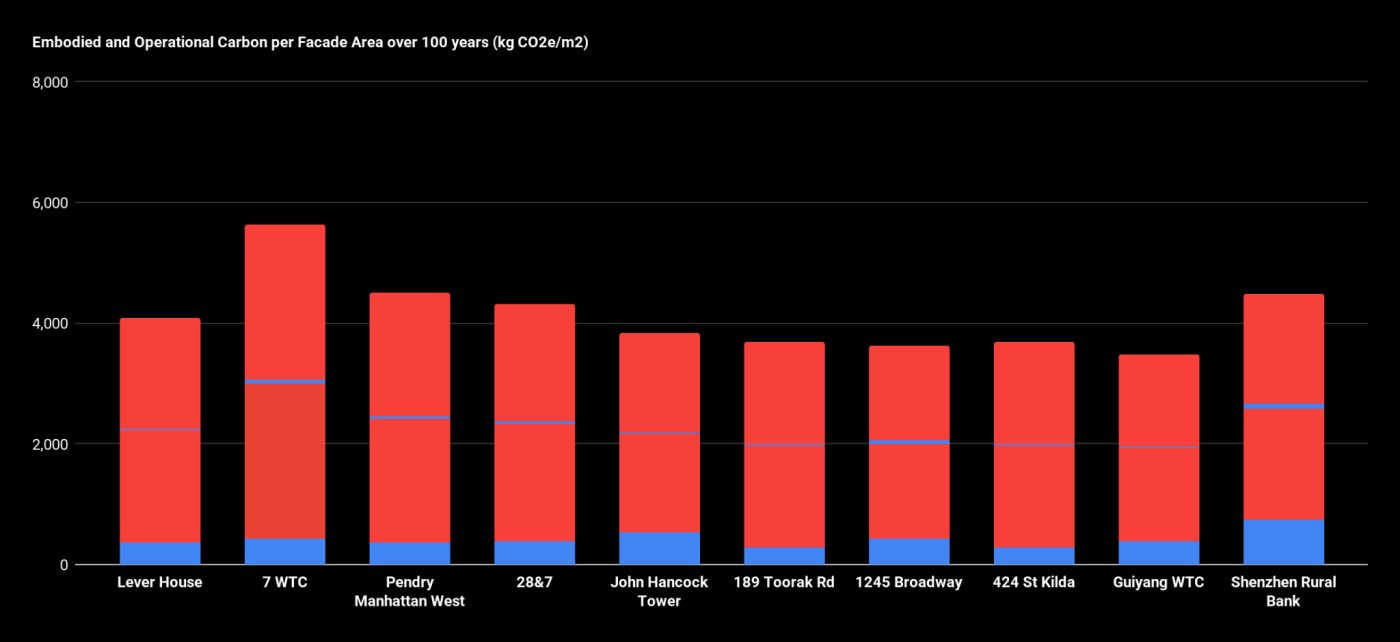
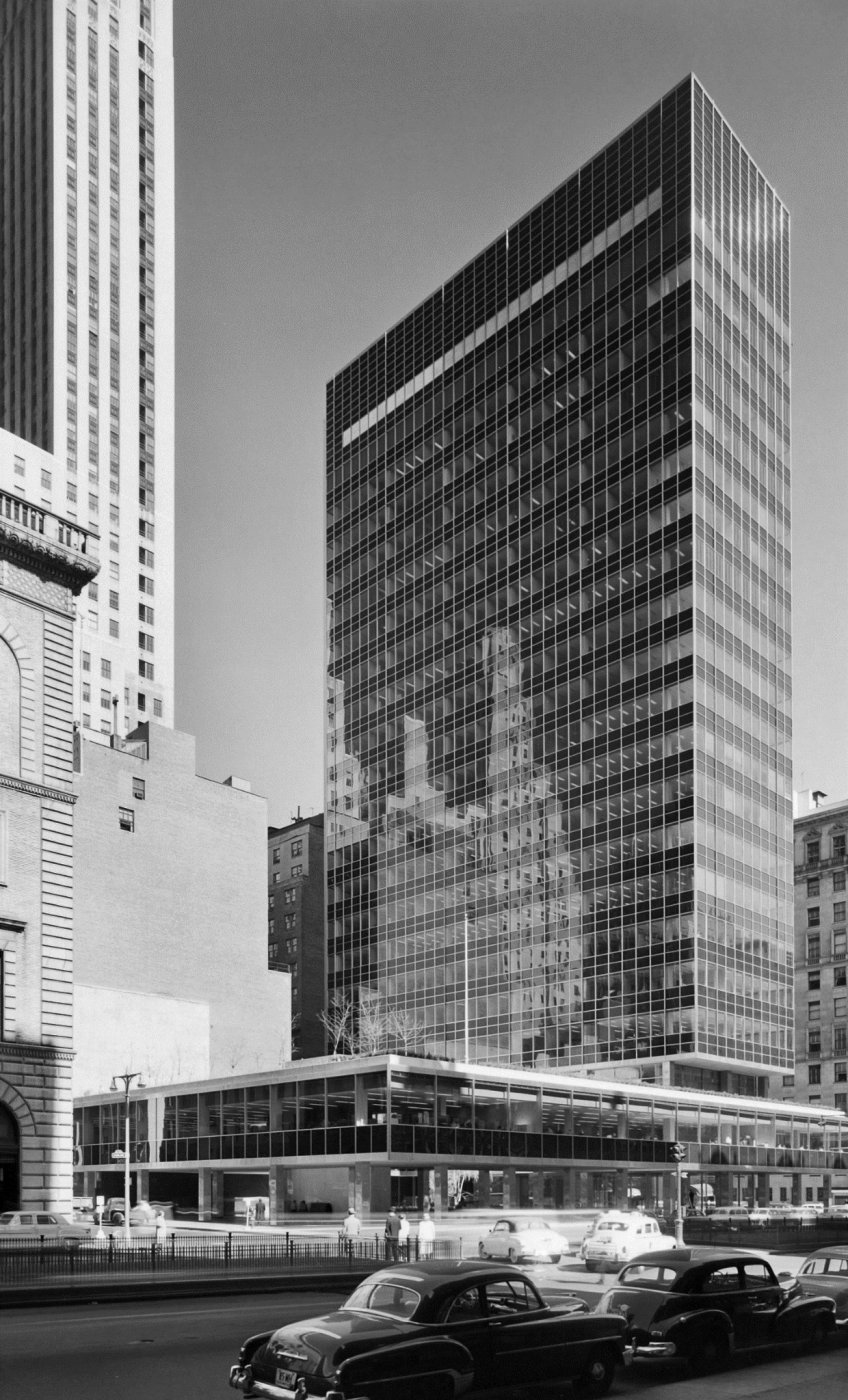
The study covered ten projects, eight complete, one under construction and one still on the boards, two of them in Australia. To create what Duncan described as a level playing field, every façade was analysed as though it stood on a common site in Sydney, over an assumed 100-year lifespan, with both embodied and operational carbon expressed in kilograms of CO2 per square metre of façade rather than of building. A façade replacement was assumed at roughly the halfway point. Lever House, dating from 1952 and among the first applications of a curtain wall system, was modelled with double-glazing it never had and a 45 per cent window-to-wall ratio, its ribbon window reducing glazed area while still admitting daylight. At the other extreme sat 7 World Trade Center, effectively floor-to-ceiling glass at 68 per cent.
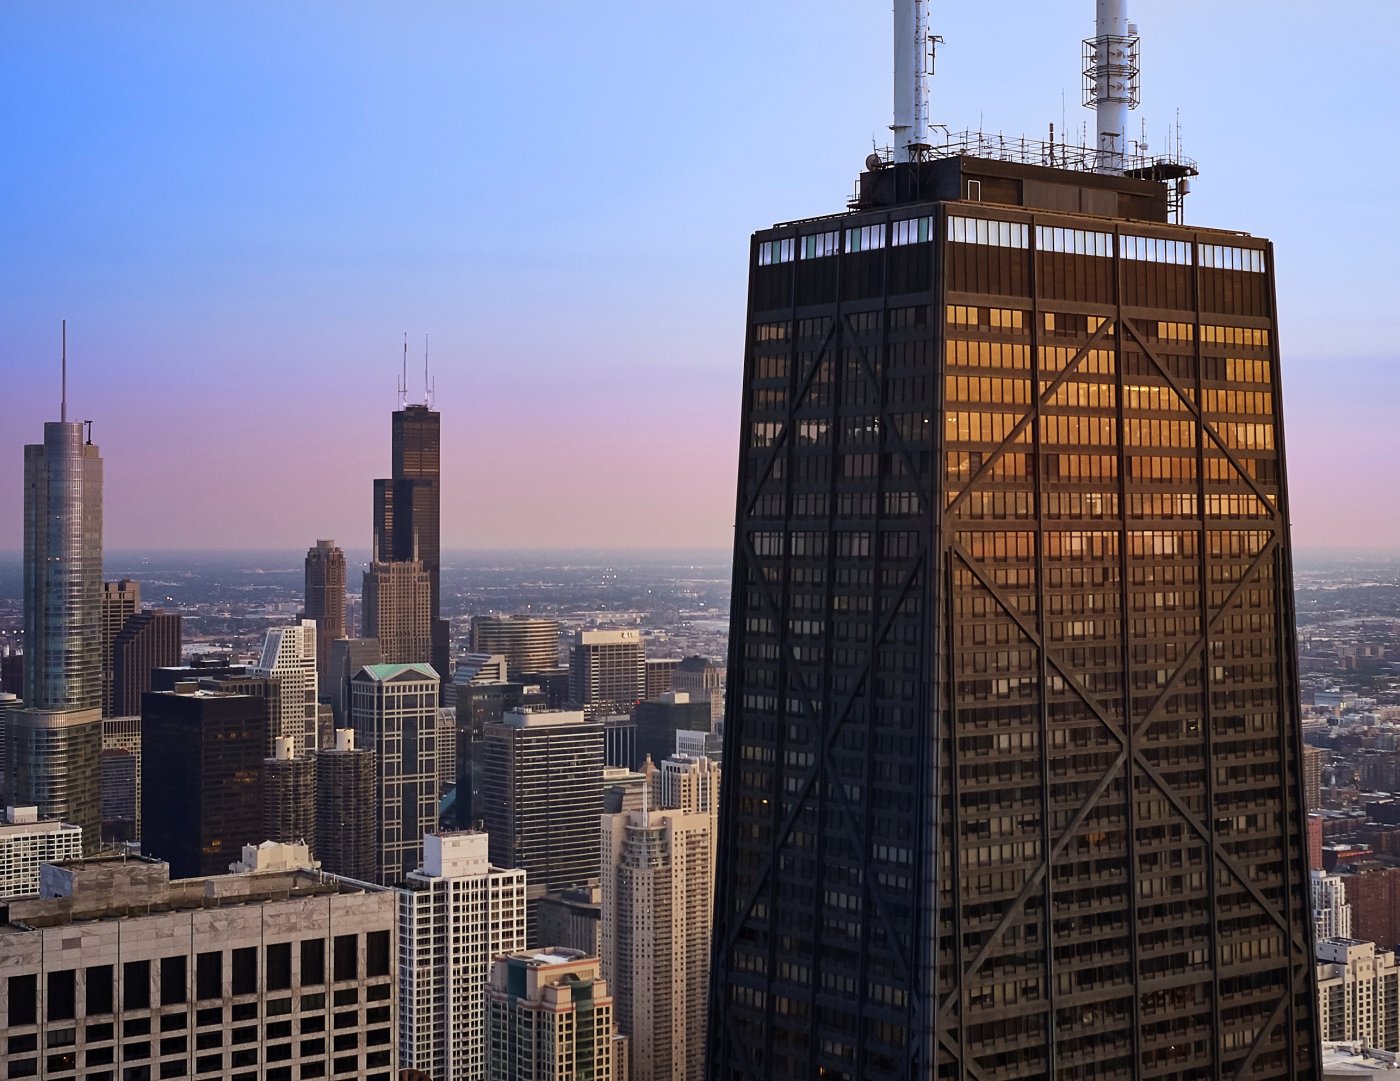
Between those poles came a range of endo and meso examples: a hotel with milled stone spandrels set into an undulating reinforced concrete frame, a boutique New York office building clad in terracotta, and the John Hancock Center, whose diagrid bracing, columns and beams all sit within the glazing line. Further afield, Duncan showed a tube-in-tube tower in Guiyang where the lattice is the structure, clad externally in an aluminium curtain wall, with aperture size, column spacing and member depth calibrated for structural efficiency and interior daylighting alike. The Shenzhen Rural Commercial Bank headquarters represented the pure case: a glass box with no interior columns and the whole structure outboard, not even touching the façade.
What the numbers said
Two findings emerged from the embodied carbon comparison. Steel drove significantly higher figures than the concrete alternatives, regardless of where the skeleton sat, which is to say that materiality matters as much as position. And the exo structures carried the highest embodied carbon of all, a result Duncan attributed to a redundancy of materiality once the structure is moved outboard and a separate enclosure is still required. Operational carbon reversed the picture: exterior structures performed markedly better, thanks to the insulating value of the structural skin, the shading it casts, or ideally both, with natural ventilation delivering a large advantage wherever it was available.
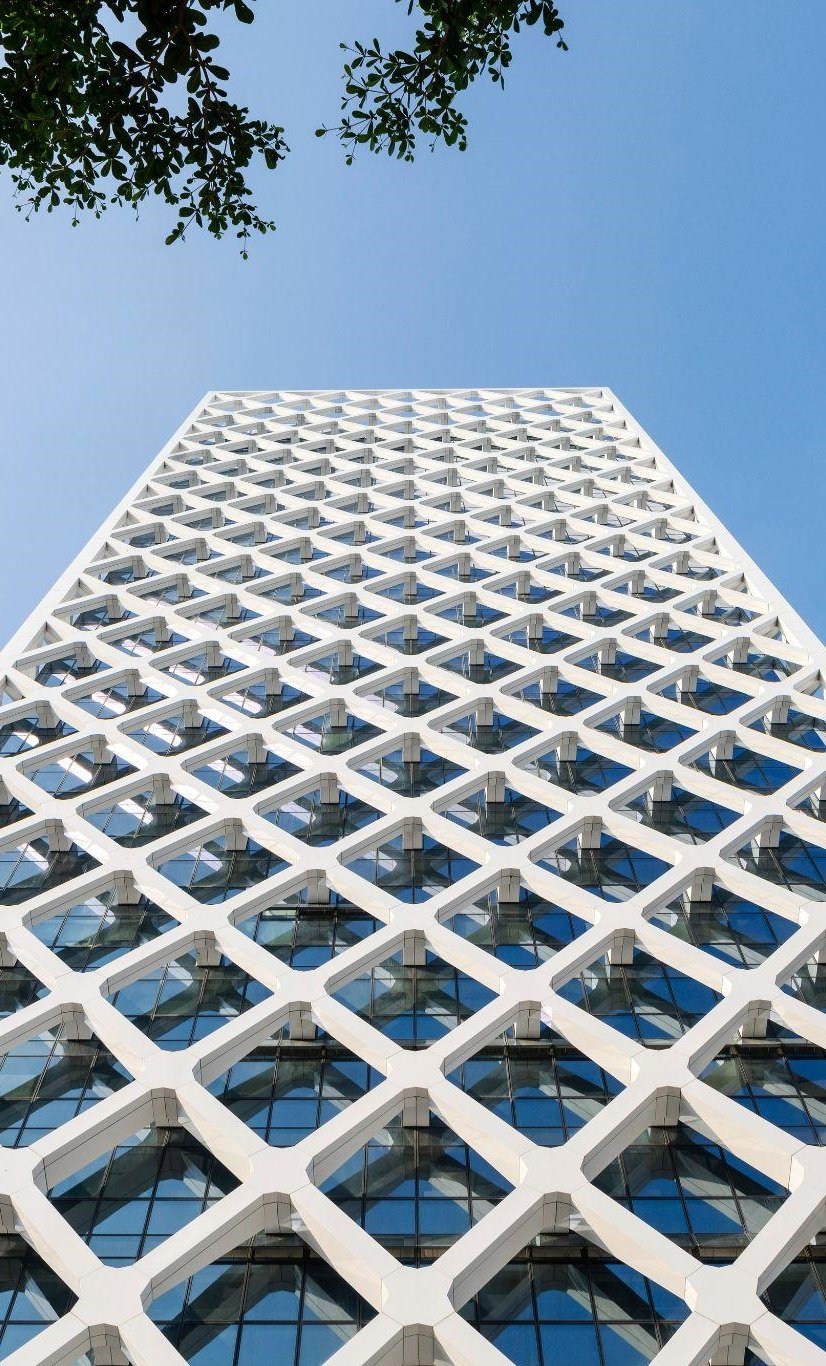
Combined over a hundred years, the two curves resolved in favour of the middle option. For Sydney's climate, Duncan reported, a meso structure generally produced the lowest average whole-life carbon, because the structural façade is doing two jobs with one set of material. The Guiyang tower illustrated how a high initial embodied figure can be offset over a lifespan by depth, shading and insulation. The asterisk, he stressed, is not a detail: a structural skin that is properly detailed needs no additional cladding system, which lowers cost and therefore raises the chance of such solutions actually being built. Both Australian projects, at 189 Toorak Road and 424 St Kilda Road, follow that logic, eschewing cladding altogether.