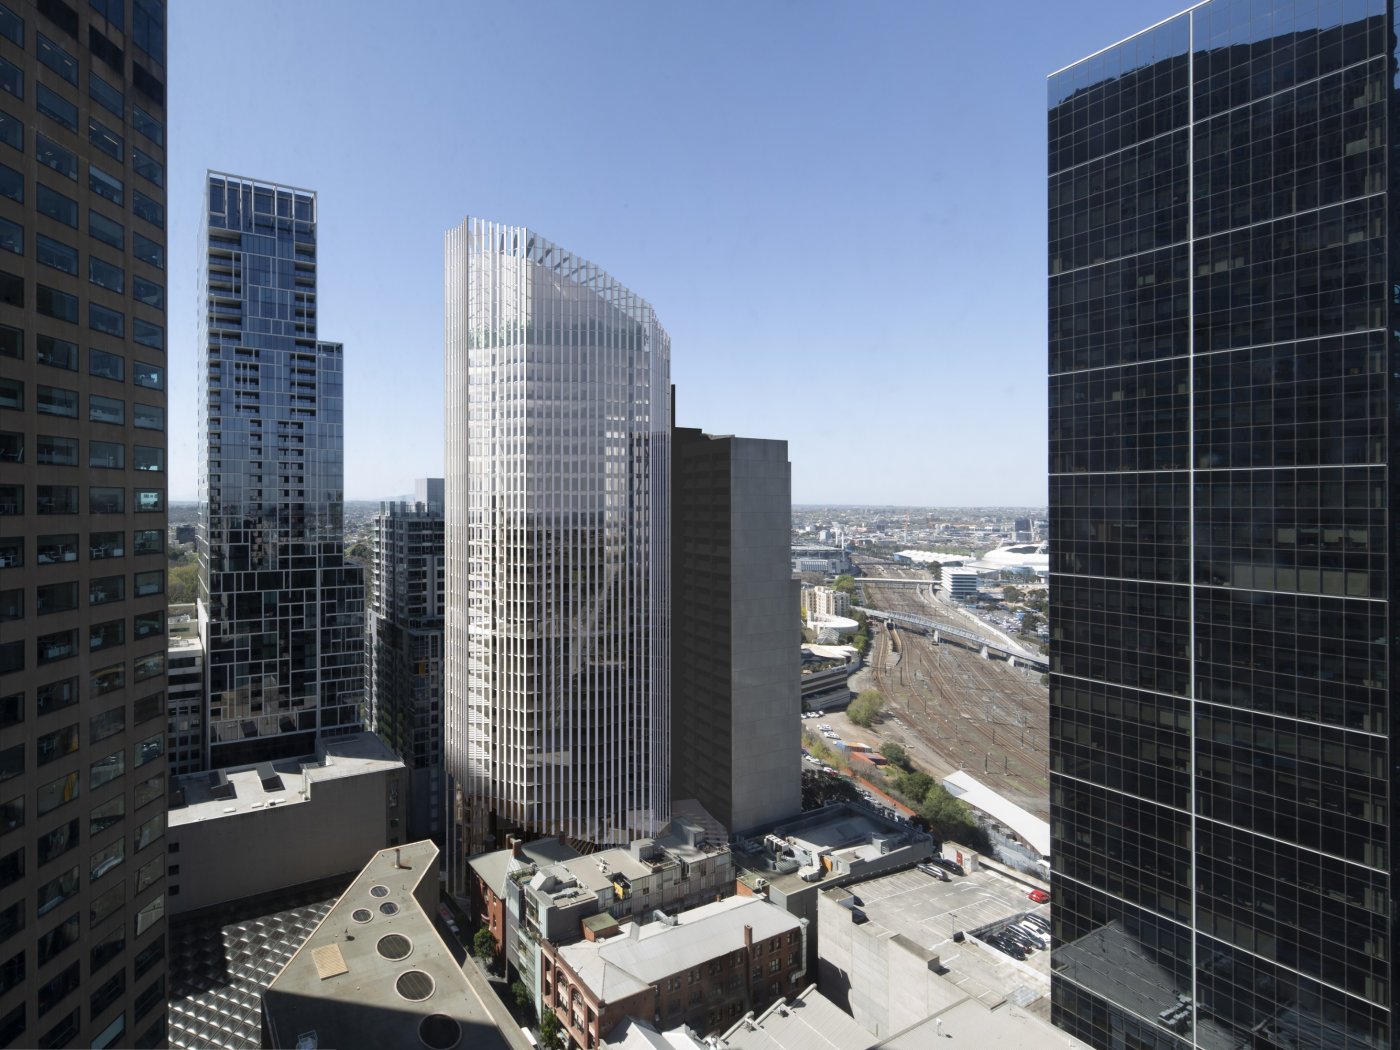
Marko Damic traced a shift in Australian commercial façades, from double-skin systems concealed behind a clear glass aesthetic to buildings where shading, massing and terracotta make the environmental brief the visible architecture, often on much tighter budgets.
For most of a century, Damic argued, the commercial high-rise has been an overt display of corporate strength, and the glass tower has been its default language. The type originated in the United States, anchored on innovation and a post-industrial modernism, and propagated everywhere else, culminating in buildings whose message ran well beyond business into the political. Australia imported both the aesthetic and its assumptions. The difficulty, Damic said, is that a look conceived for an overcast climate does not necessarily suit harsh sun, so the architect's task on projects such as Salesforce Tower at Circular Quay becomes a marriage of the client's inherited image with shading and façade performance that the local environment actually demands.
Where that marriage held, it held by concealment. On Brookfield Place, local controls and environmental performance requirements had to be balanced against an overarching façade aesthetic set by the brief, and the performance was effectively hidden inside high-performing systems and over-specified glazing. At Mountain Street, structural logic and robustness could be expressed openly because that matched the client's target, but the façade reverted to what Damic called an almost puritanical, oversimplified glass language, behind which sat a narrow ventilated double skin. One Bligh Street made the paradox plainest: briefed as Australia's first six-star Green Star building, it carries a double-glazed ventilated cavity of around 600 millimetres with integrated shading and blinds, all in the service of reading from the street as a clear glass tower.
The brief changes
What has shifted, Damic said, is what clients now ask for. Increasingly they want the corporate agenda, the environmental targets, the path towards carbon neutrality, to be legible in the building itself. He attributed the change partly to the NCC amendments of 2019, partly to ever-tightening budgets that make elaborate double-skin façades harder to justify, and partly to changed corporate philosophy: through a decade in which government was largely inert on the environmental agenda, business took the lead and began asking architects to exemplify it overtly. That request lands on the façade, because the façade is where the argument is visible.
Massing as the first shading device
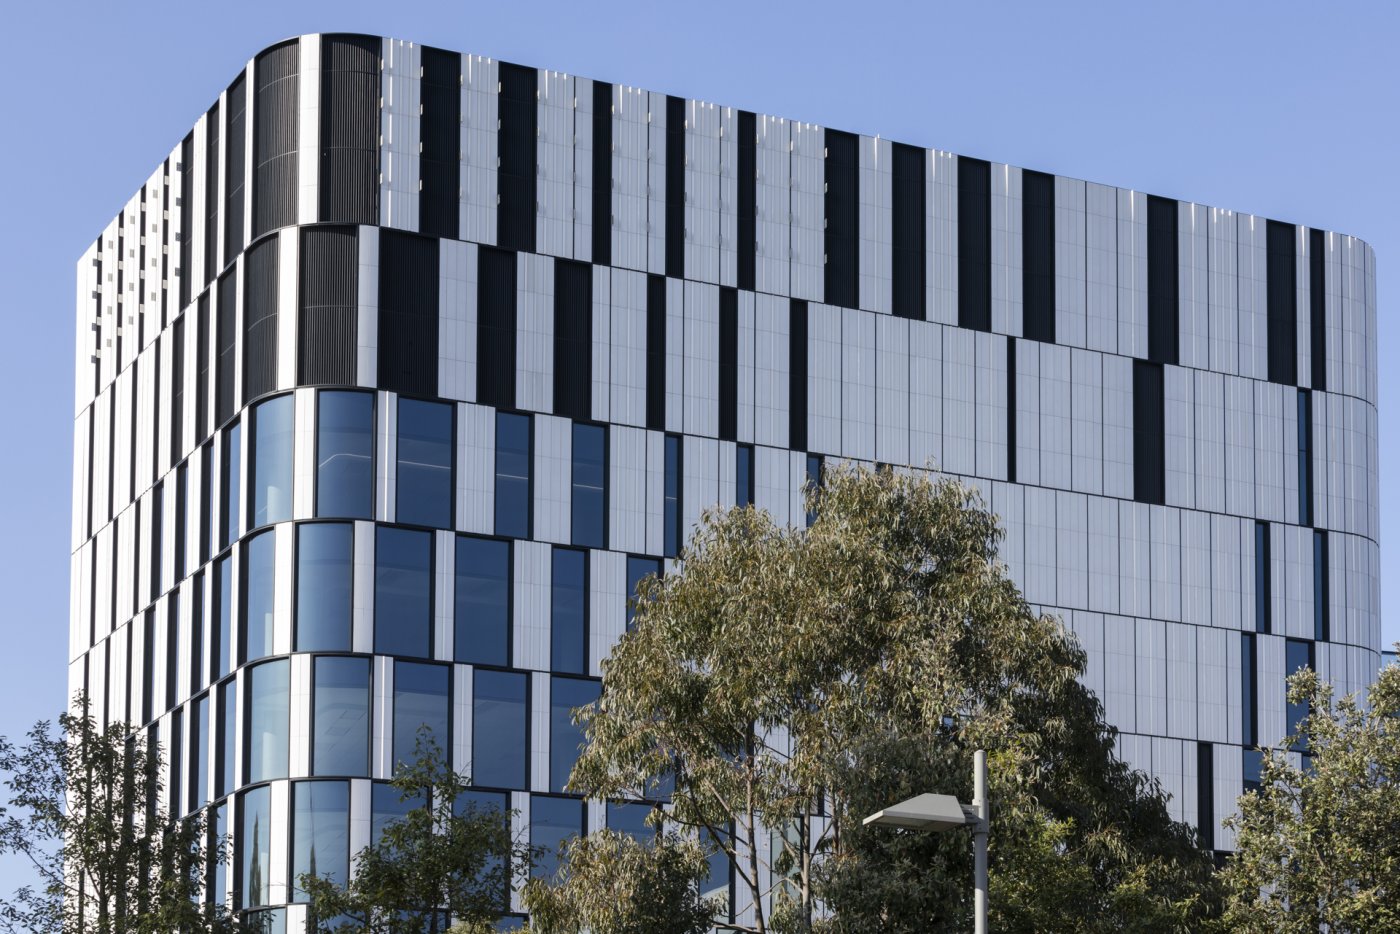
At Eden Park Drive in Macquarie Park, delivered on what Damic described as a ridiculously tight budget in the middle of the pandemic, the client wanted a deliberate contrast with the 1980s and 1990s dark glass boxes around it. The team used computational analysis and parametric design to prototype massing options quickly, testing how the building could shade itself rather than relying on appendages, while opening the eastern aspect to views of Lane Cove National Park. Because the planning envelope was larger than the floor space, an unusual freedom in Sydney, the form could be pushed and pulled to step back, create rooftop outdoor space and turn the worst-oriented faces away from the sun. Roughly five months of heat modelling produced zones needing heavy protection and zones needing almost none, and from that came five façade types varying the ratio of solid insulated terracotta panel to glass.
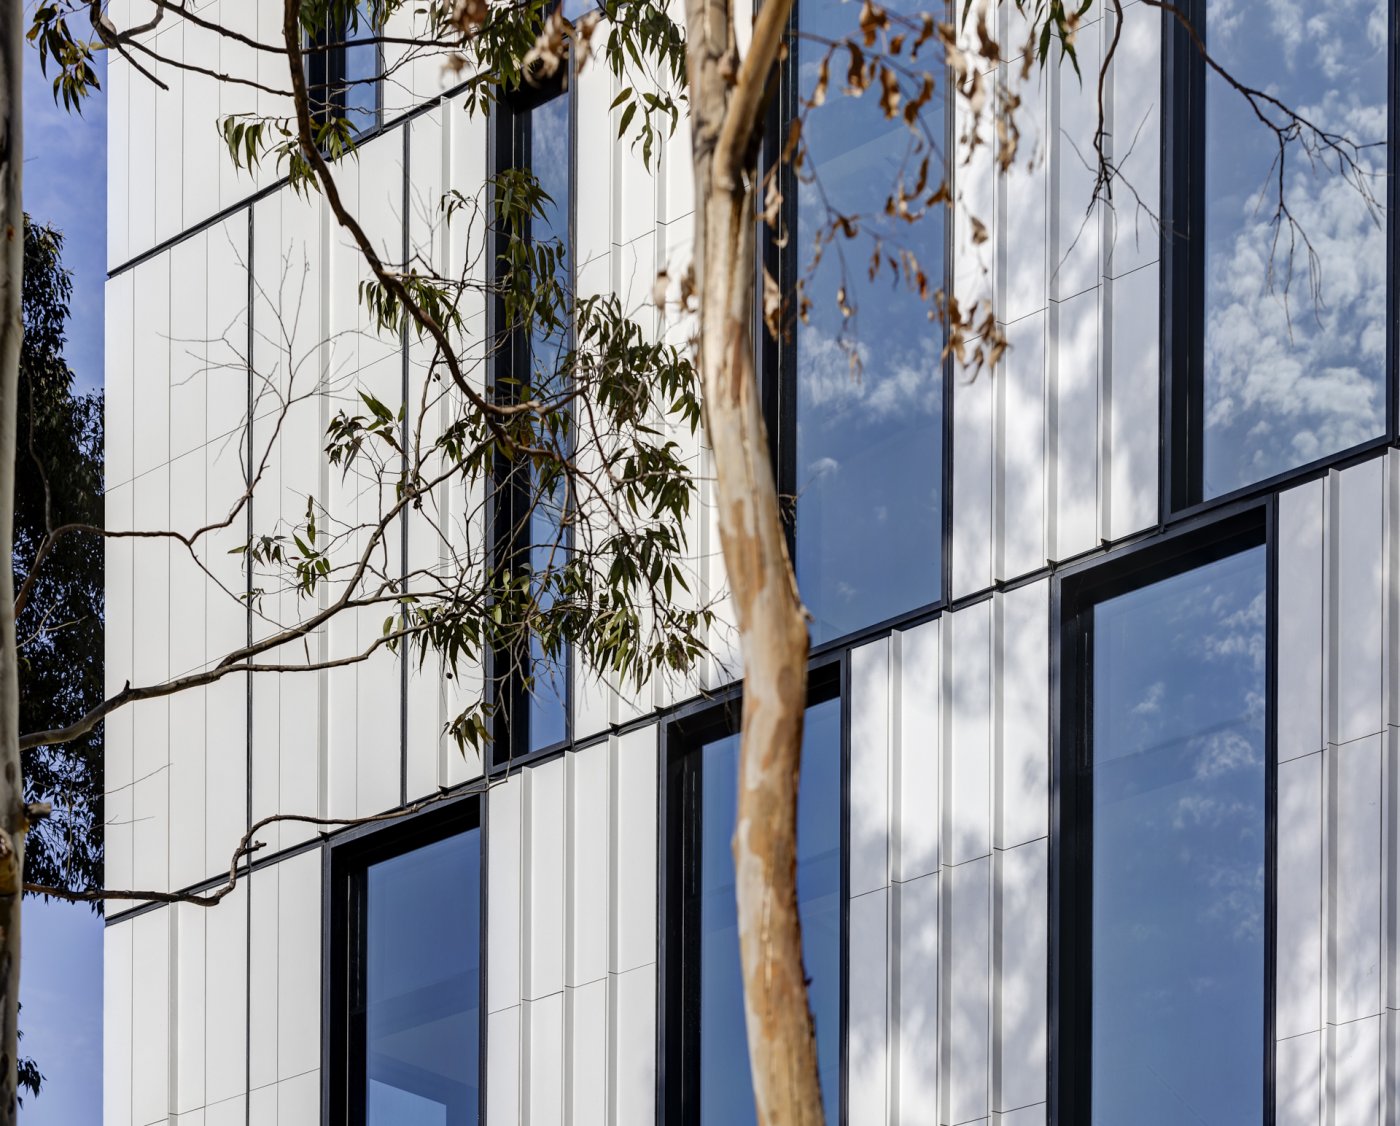
The pattern was then applied parametrically: apertures open up where the building shades itself, the northern elevation is heavily protected, and the east reads as clear glass. Damic noted that the same rhythm was carried inside, aligning with the subdivision of the floor plate into three tenancies, each with breakout areas facing the park. Terracotta was densified at the corners, given vertical indentations drawn from the slender eucalypts on site, and disrupted where plantroom ventilation and louvres demanded openings, so that services became part of the composition rather than an exception to it.
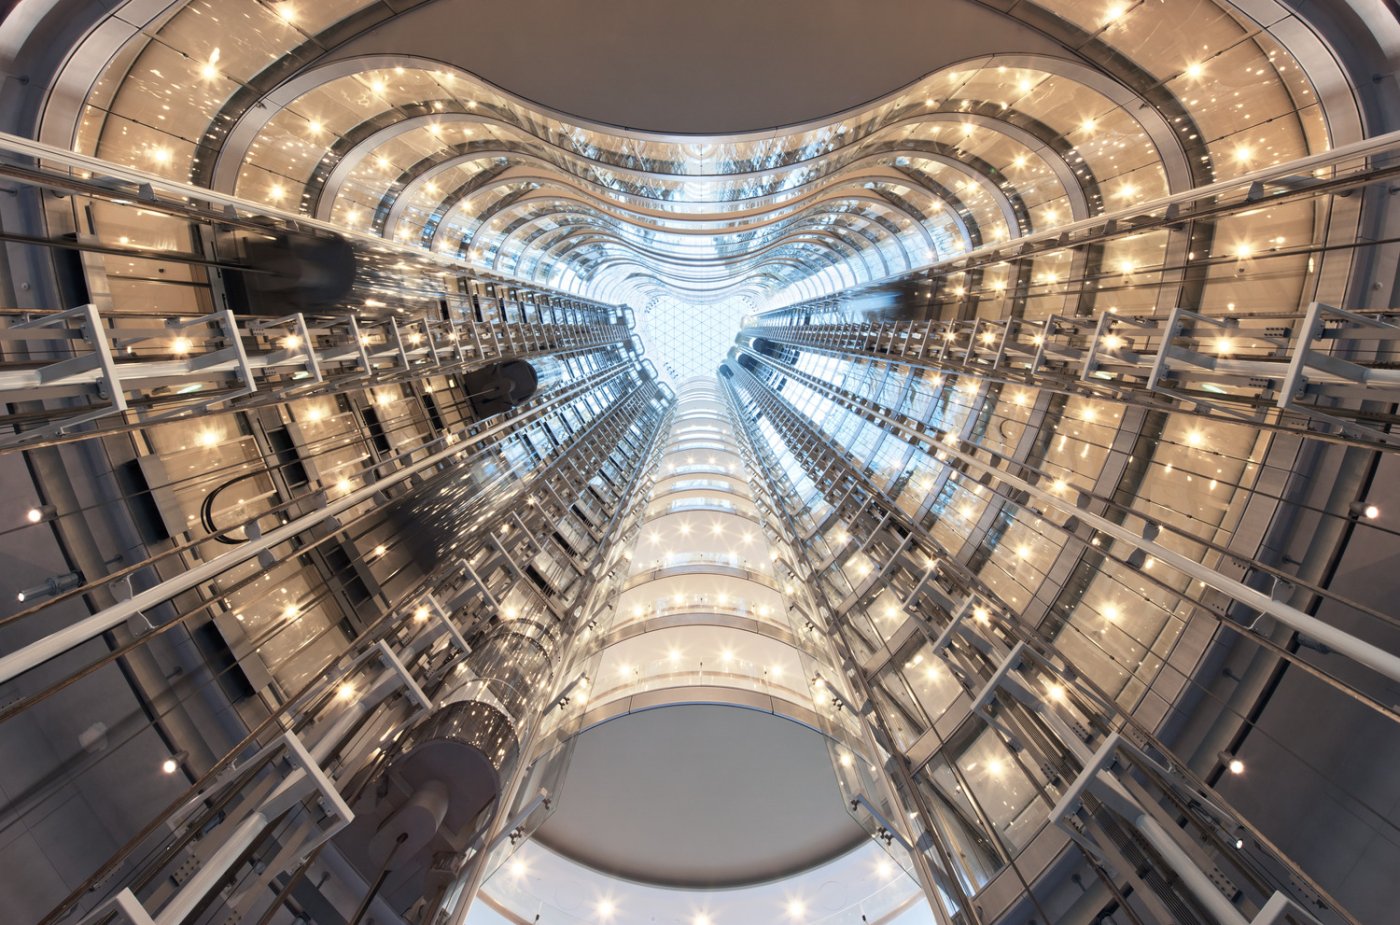
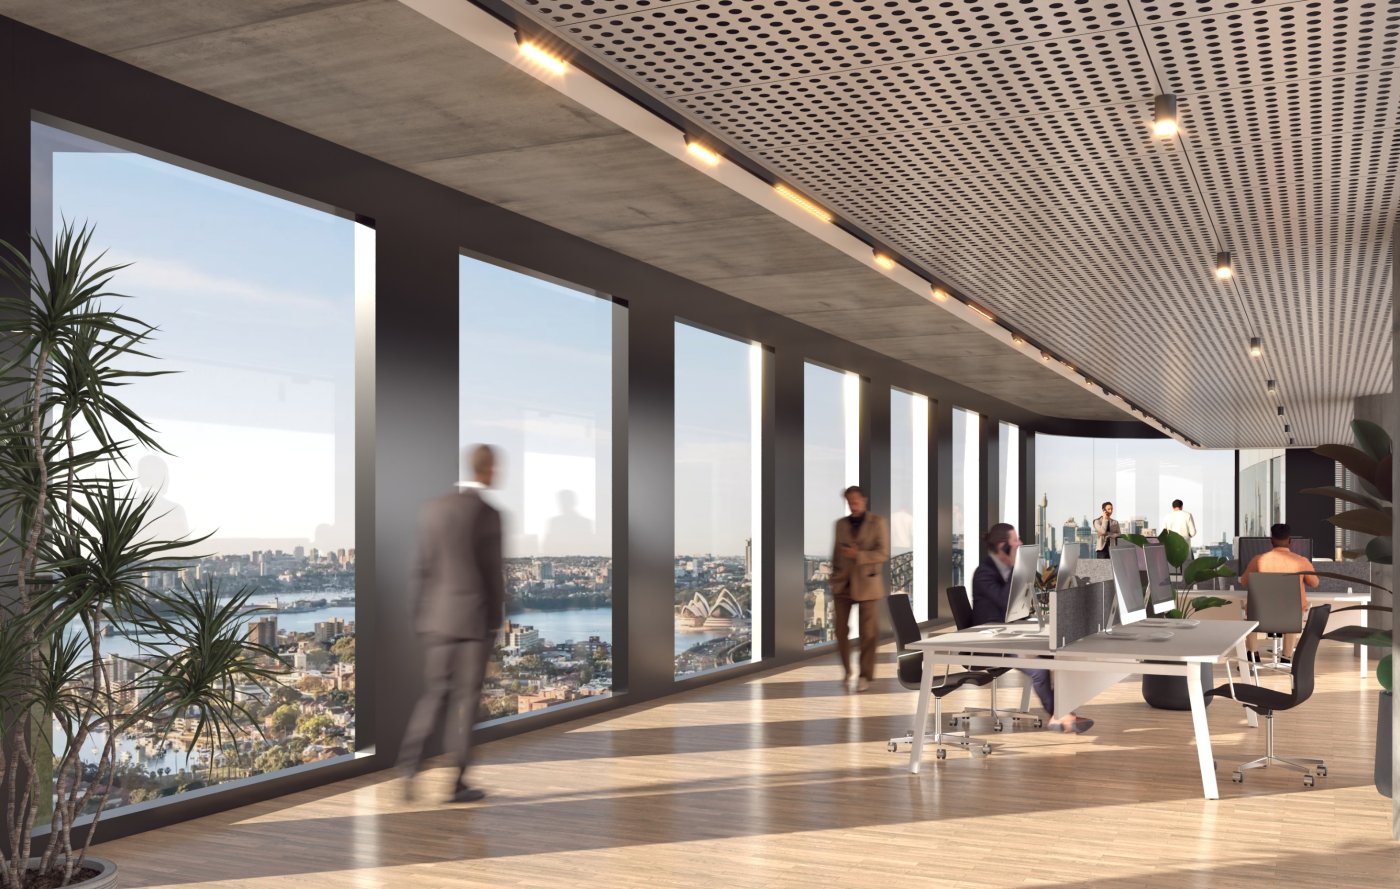
A recently approved North Sydney tower inverts the freedom. There the volume is fully determined by planning controls and cut at the top by the solar plane, so verticality had to carry the expression. Heat modelling put the core to the north as a thermal barrier, clad as a rain screen with the lifts running behind it like pistons, naturally ventilated and activating the street frontage the council asked for. East and west, where the Opera House and Harbour views lie, vertical louvres were aligned in angle with the solid vertical spandrels, so the shading disappears from inside and is perceived only from outside. Raising the ceiling and pushing the glass line back pulled daylight deeper into what is, Damic conceded, the least helpful plan shape for a commercial building.
Doing more with less
The Melbourne project at 1 Spring Street, won in competition five years ago and taking six ministers to gain approval, sits on a constrained site behind Harry Seidler's Shell House. Here scalloping the façade creates moments where the building shades itself, worked out parametrically alongside the overshadowing already offered by a rich context, with the core placed to the west. The result is a single-skin façade of terracotta and ceramic panels with ventilated panels behind, high visible light transmittance, photovoltaics screening the rooftop plant, and a roofline derived from the solar plane to the park. Damic presented it as the point of the whole argument: a high-quality, high-performing envelope achieved without massive expense, contrasted deliberately against the 1980s glass box next door.