


Raghunandan Reddy treated innovation as something projects extract rather than suppliers offer, running from a railing that had to feel like a balcony to a catch that holds a casement window after its hardware has already failed.
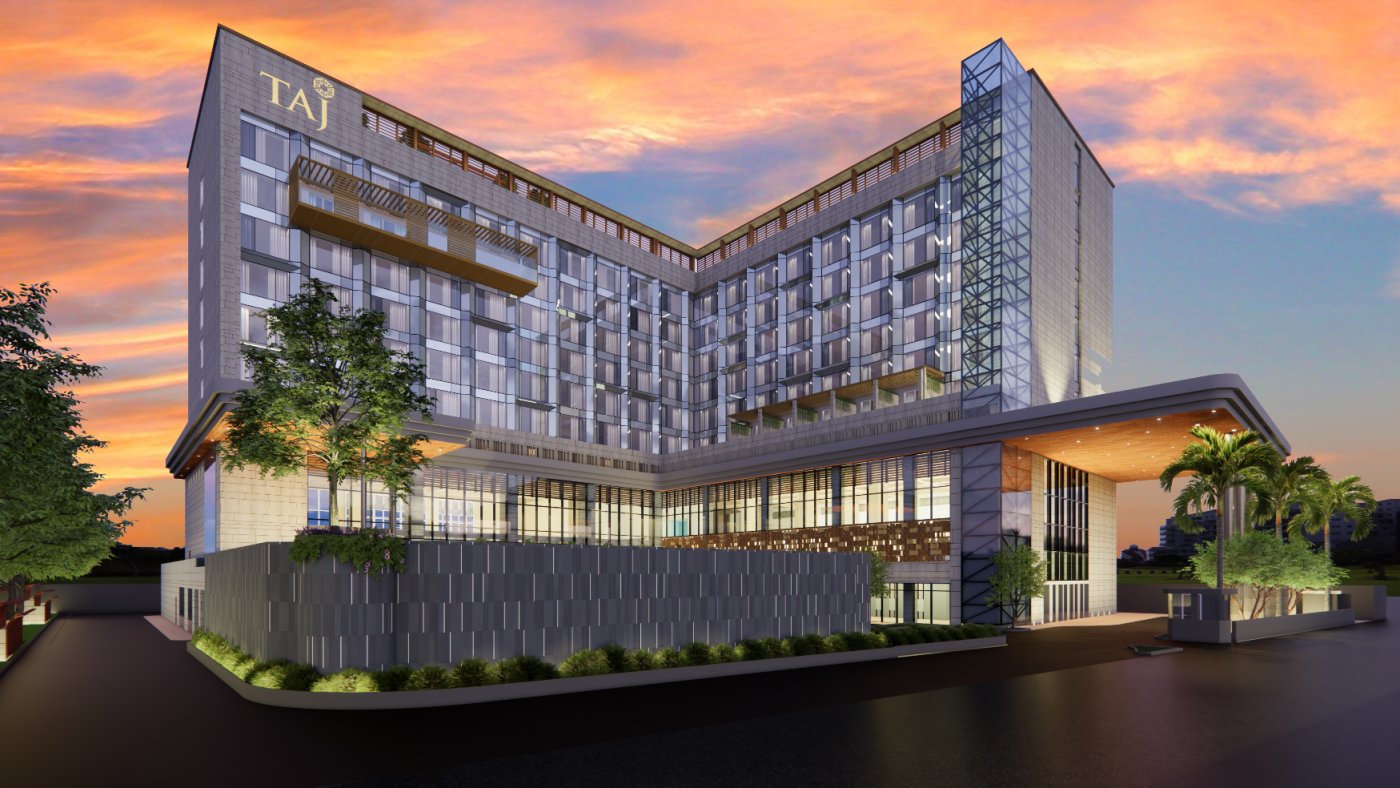
Reddy opened with a shift in what the word innovation is being asked to mean. It used to describe what a supplier could offer, then what stakeholders were asking for, and now, in his account, what a particular project actually needs. Everything he showed follows from that, and the examples are better than the framing, because each starts with somebody's awkward requirement rather than a product.
Problems that breed sub-problems
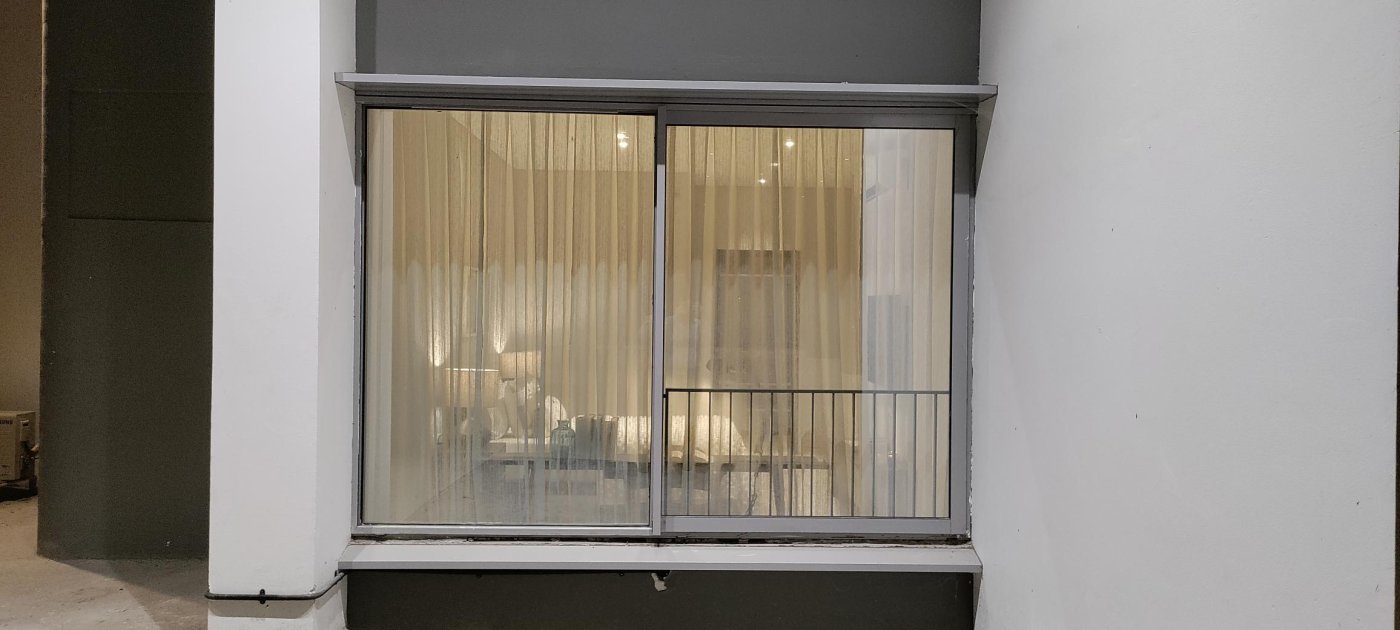
On a residential tower in Mumbai the brief was a master bedroom with no balcony and a client who wanted the occupant to feel there was one. The answer was a railing across the opening, which solved the perception and immediately created the next problem: water running off the perimeter glazing with nothing to throw it clear. That produced an aluminium chhajja, detailed for the purpose. Reddy's point is that this is the normal shape of the work, one problem surfacing the next, and that the product is what falls out at the end rather than what is offered at the beginning. A second project pushed harder: the client did not want to see aluminium at all from outside, which turned a sliding window into an exercise in bonding to the glass, with the drainage reworked as a gutter tied into the stack joint and the transom fixed as part of the unitised panel.
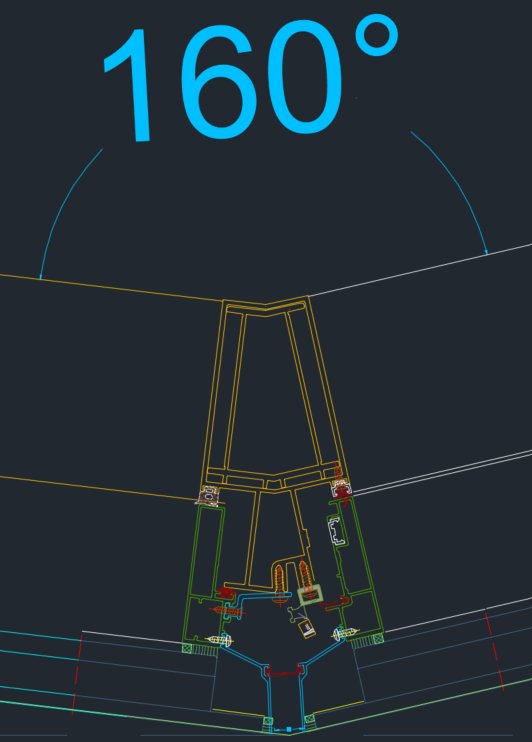
The third is the one engineers will recognise. Taj Lucknow has no exotic specification and no great height, but its geometry asked for mullions meeting at 160, 167 and 174 degrees, which is not a range any standard section covers. The sections were drawn for the job and the openable lights sit in a subframe system behind them.
Integration, or it reads as patchwork
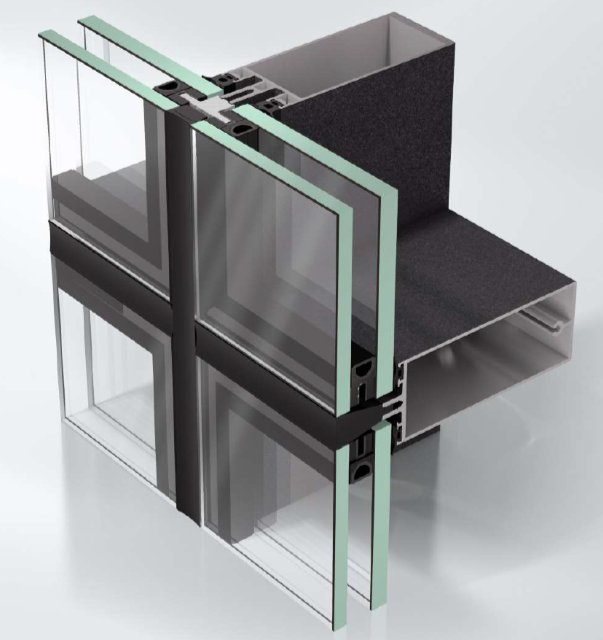
Integration is the pillar Reddy is most direct about: a façade that has not been integrated with the structure behind it looks like patchwork, whatever the components cost. The system he showed in answer is transomless, detailed so the mullion reads as part of the building rather than as a grid laid over it, and capable of running to nine metres. What makes it a commercial argument rather than an aesthetic one is that it arrives as a pre-fabricated assembly with the bracket detailing supplied, so the fabricator installs rather than assembles, and the investor, the architect and the fabricator each get something different out of the same decision.
What happens when a casement is left open
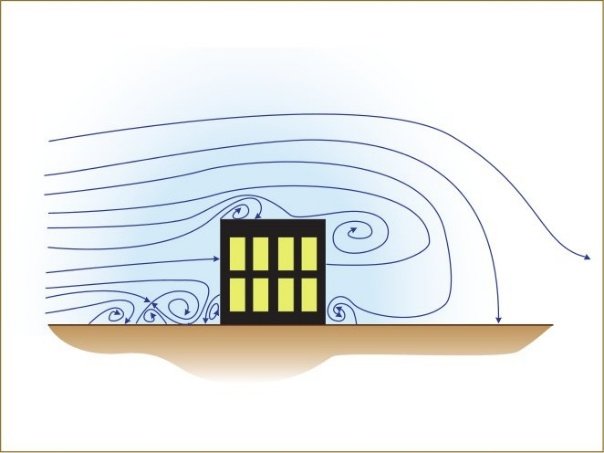
The best passage concerns a failure nobody designs for. On a high rise in dynamic wind, an openable window left open does not sit still; it bangs, repeatedly, until the hinges or the hardware go out of alignment, and at the end of that sequence the hardware can leave the frame entirely and the shutter falls. Reddy's team built two barriers against it. The first is an engagement catch that locks against the subframe the moment the casement slams, so negative wind pressure cannot pull it open again. The second is a safety catch that holds the casement even if the hardware and the first catch have both failed.
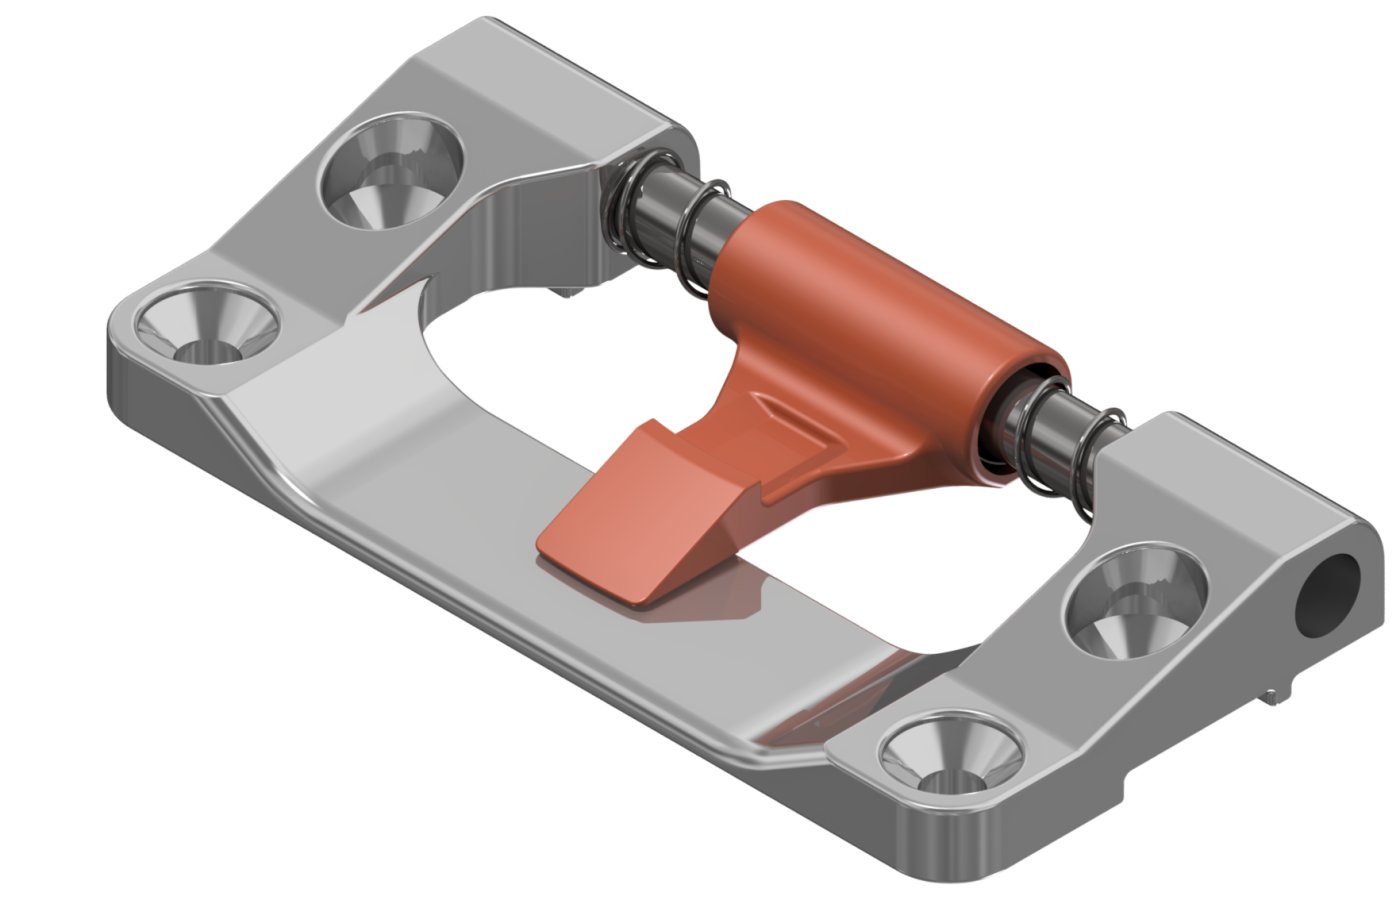
It was tested as a structural component rather than an accessory: tensile testing, a drop test to see whether it would hold the weight of the sash, third-party pressure and blast work, and a dynamic wind load test in which the catch held after the shutter broke out. The sustainability pillar closes on a number worth carrying away, a company target of net zero by 2040 and a move to low and ultra-low carbon aluminium that takes the figure from 7.11 kilogrammes of carbon dioxide per kilogramme consumed down to 1.99.