Joseph Madaghiele and Melissa Wong traced the glass-fibre-reinforced concrete cladding of Columbia's 600 West 125th Street from a brief that wanted the depth and gloss of ceramic, through material selection, a European-to-US standards review, and an exhaustive testing and quality-control programme, to fifteen thousand finished panels.
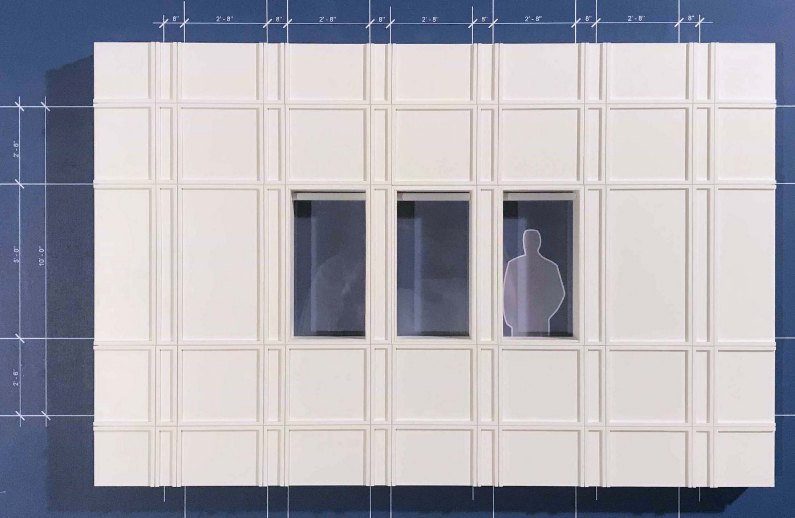
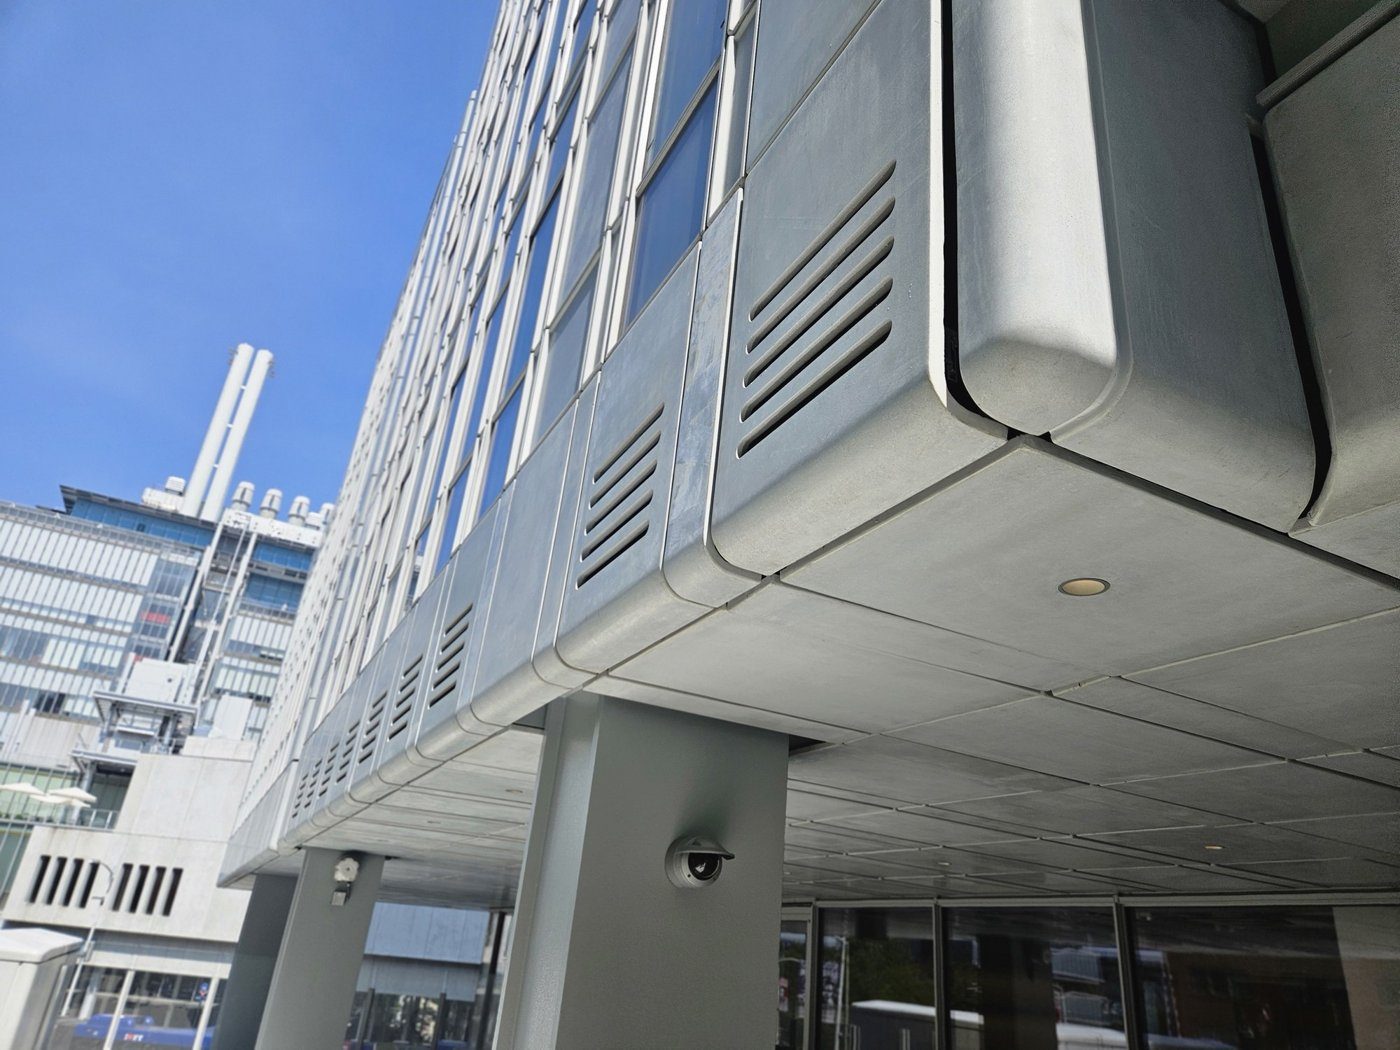
The design brief for 600 West 125th Street, on Columbia's Manhattanville campus, began with a reference to a ceramic-clad project in Paris: the architects wanted the sheen of a glazed tile, but on larger panels framed by ribbed profiles standing proud of each face. No ceramic could do it. The formats fell short, and the ribs could not be formed within a single panel without extra pieces, so the search settled on glass-fibre-reinforced concrete carried on a unitised curtain wall.
Why GFRC
The material had to do more than look right. Beside the elevated train line, acoustics drove double-laminated glazing units for sound attenuation; and as one of the last Zone Green projects in the city, which trades floor area for thermal over-performance, the opaque panels had to approach R-20, no small feat in a unitised wall. The answer was heavy insulation within and behind the system, a fully sealed vapour barrier subject to special inspection, and thermally improved attachments carrying the GFRC back to the curtain wall.
Comparing standards
With an Italian manufacturer proposed after bidding, the team hit a familiar problem: some of the material was tested to European norms and some to ASTM. So they built a review matrix to compare the two, working down from the components, cement, aggregates, fibres, admixtures, to the finished product, and settling on the project-specific tests they judged critical: freeze-thaw, flexural strength and anchor pull-out.
Samples and benchmarks
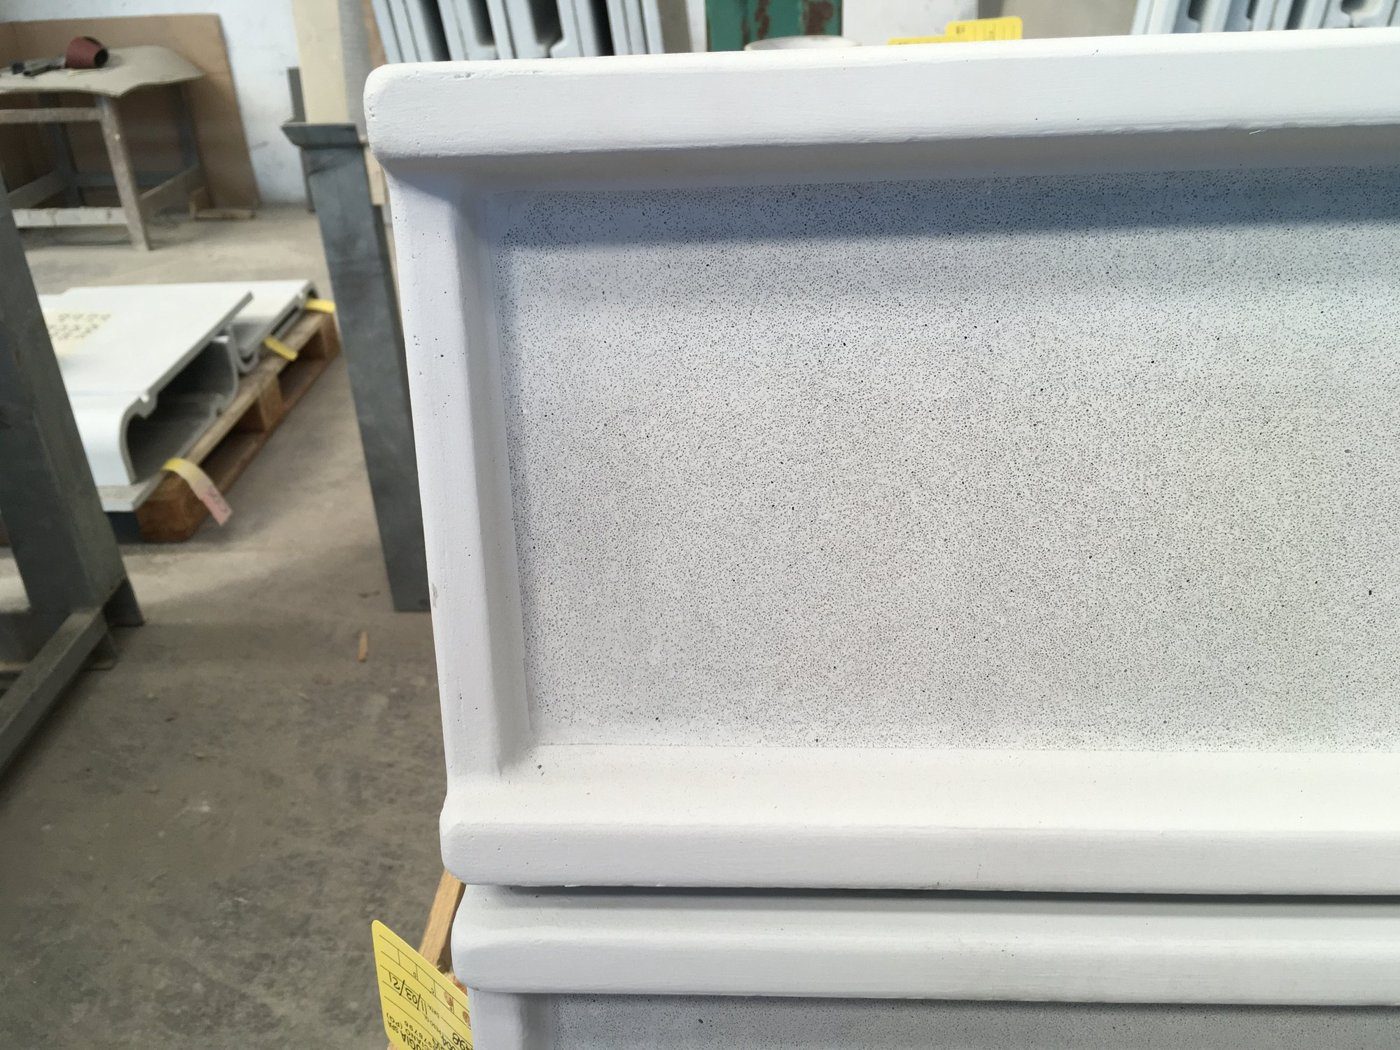
Because GFRC is cementitious, colour varies panel to panel, so an acceptable tonal range was fixed first. The desired gloss could be polished onto flat and curved faces but not the ribs, their surfaces too small for a consistent finish, so the ribs stayed matte. A full-scale mock-up let the team see everything together under natural light, and benchmark panels were kept at the works so production could always be measured against what had been approved, down to the tolerated size of a bug hole and the quality of a repaired chip.
Testing and fabrication
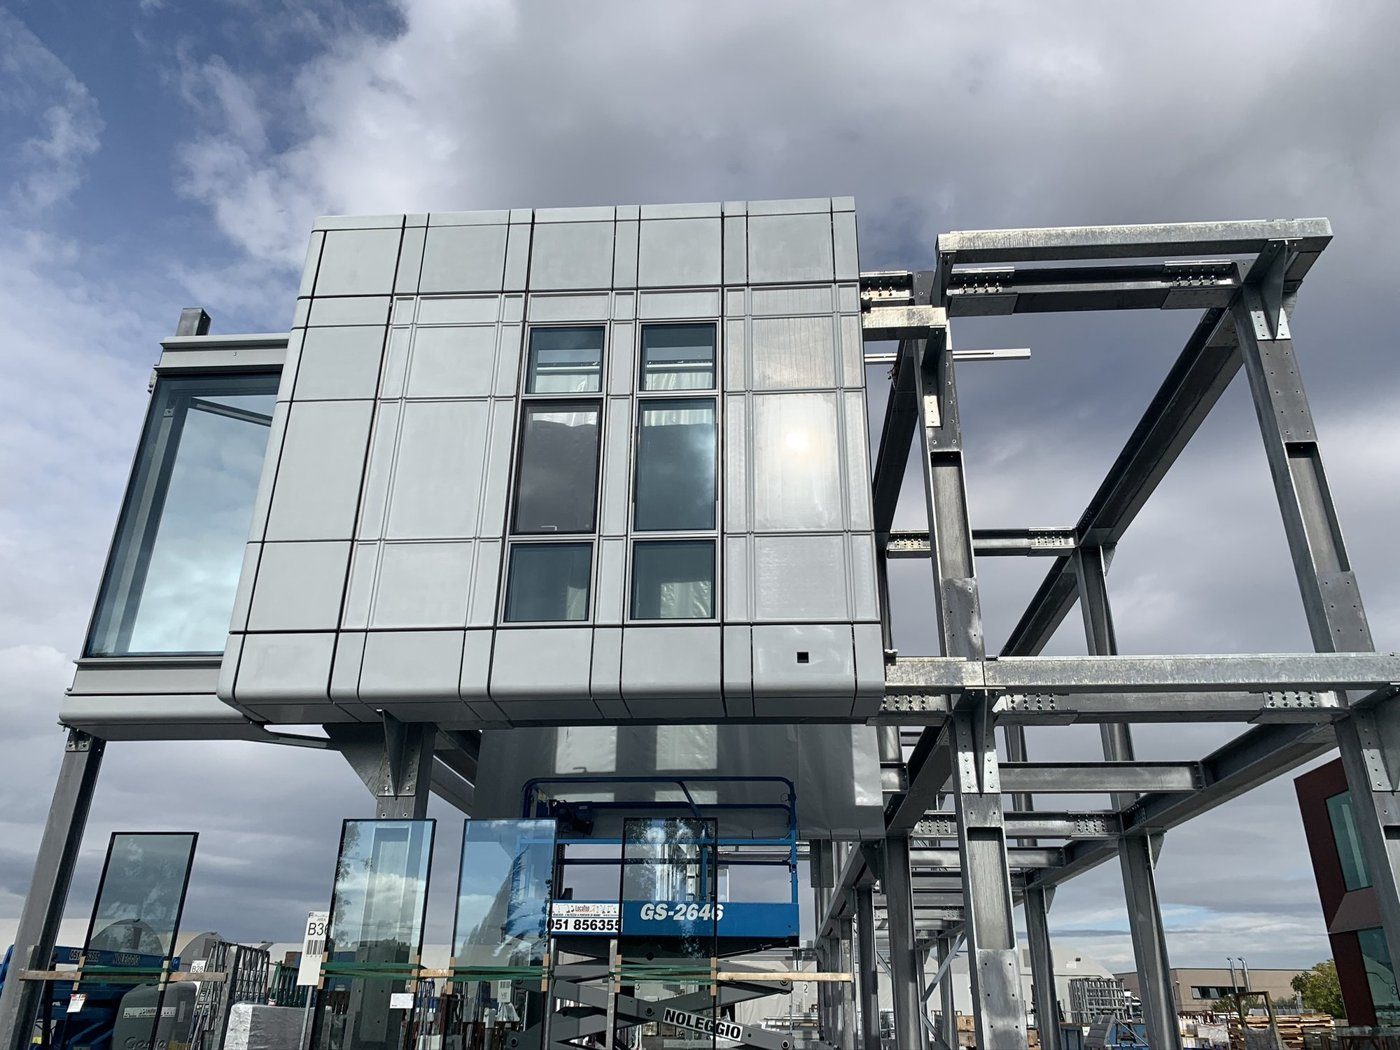
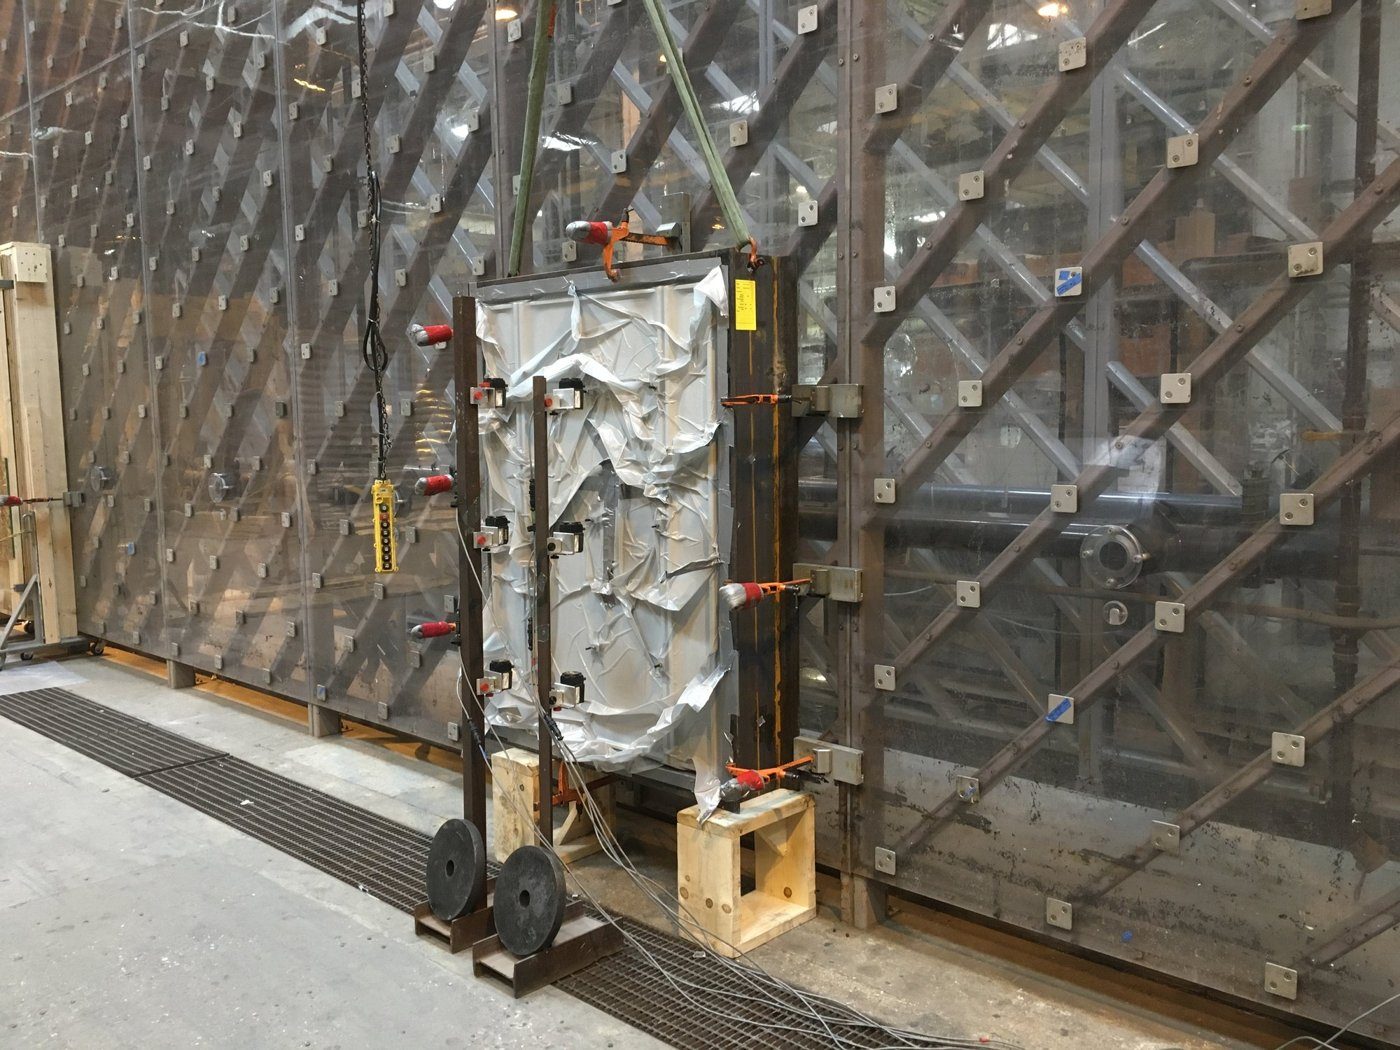
The verification programme ran wide: flexural testing on panels sliced from production, up to 2,000 hours of UV exposure, combustibility testing on the full-depth matrix, cleaning trials against soiling, including grease from a McDonald's in the programme, a hydrophobic coating matched to the uncoated finish, anchor shear and tension, large-panel wind loading, and finally a two-and-a-half-storey performance mock-up for air, water, wind, structural and seismic.
Production then leaned on control. Roughly a thousand steel forms, reusable and adjustable, made some fifteen thousand panels; a face mix carried the colour and glass fibres while a backing mix and hand-finishing set the edges. After a 28-day cure and a first visual cull, a CNC polisher, bought for the project, worked the flat faces, with tight corners finished by hand, and every batch was tested again for flexural strength and anchor pull-out before shipping to the curtain-wall works.