


Mahsa Adib of Arcadis, on the Revery-designed Burrard Place Tower B, showed how a sculptural downtown Vancouver “gateway”, a Toyota dealership stacked under an office tower, resolves three spiral fins that twist from the ground to level six, switching from pure veneer to load-bearing enclosure, through an intensely digital, collaborative design process.
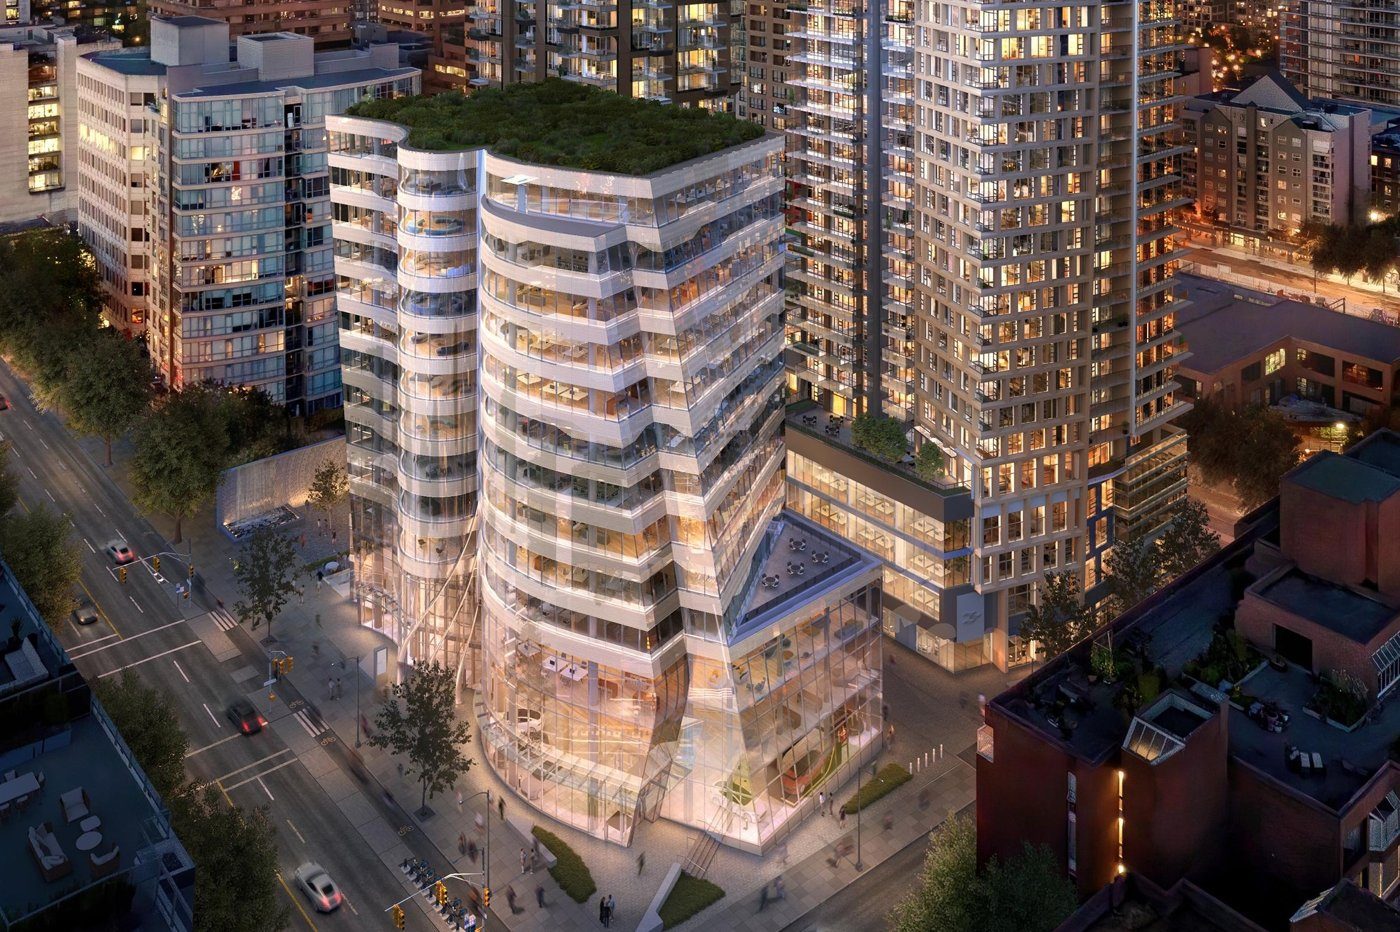
Adib opened on the liberated modern façade, freed from the building structure to become an independent, expressive skin. Her project is Burrard Place Tower B at 1290 Burrard Street: a mixed-use development combining a Toyota dealership and offices, initially designed by Revery Architecture, with Arcadis as architect of record through design and construction. It demanded extensive early collaboration, with the general contractor and the glazing trade, Inland Glass & Aluminum, brought on board early for a technical façade-engineering process.
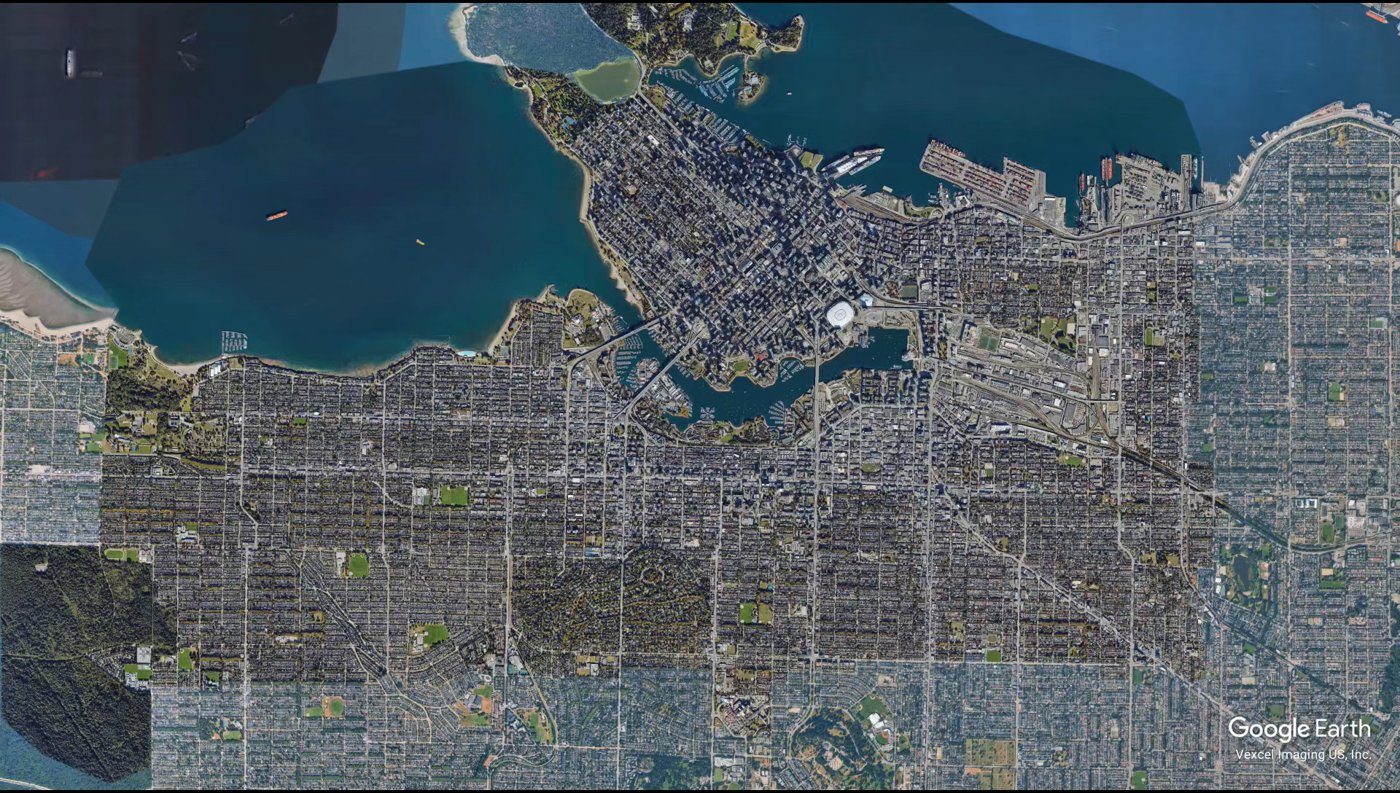
The site gives the building its job. As vehicles cross Burrard Bridge from the south, the tower is one of the first urban moments they meet, so it plays the role of a gateway, and had to be distinctive and sculptural, with a sense of motion and fluidity fitting for a car dealership. A view cone limits its height to protect the view to the North Shore mountains, leaving a relatively short building on a large footprint; tapering and shifting the massing helped it read as slimmer.
The programme stacks unusually. The dealership occupies the three-storey podium, entered at the corner of Burrard and Drake, with a restaurant and offices above (Lululemon now holds the retail). The office tower has a three-storey lobby entered through a cylindrical volume that creates a “false corner” mid-block. Both extend below grade, Toyota’s repair shop, car wash and detailing alongside office parking, which Adib separated with a double-threaded helix: two independent parking loops that spiral down without ever meeting. An internal atrium cuts vertically through the podium, and as the grade slopes toward the lane the L1 slab and grade diverge, a gap leveraged to push daylight down into the parking.
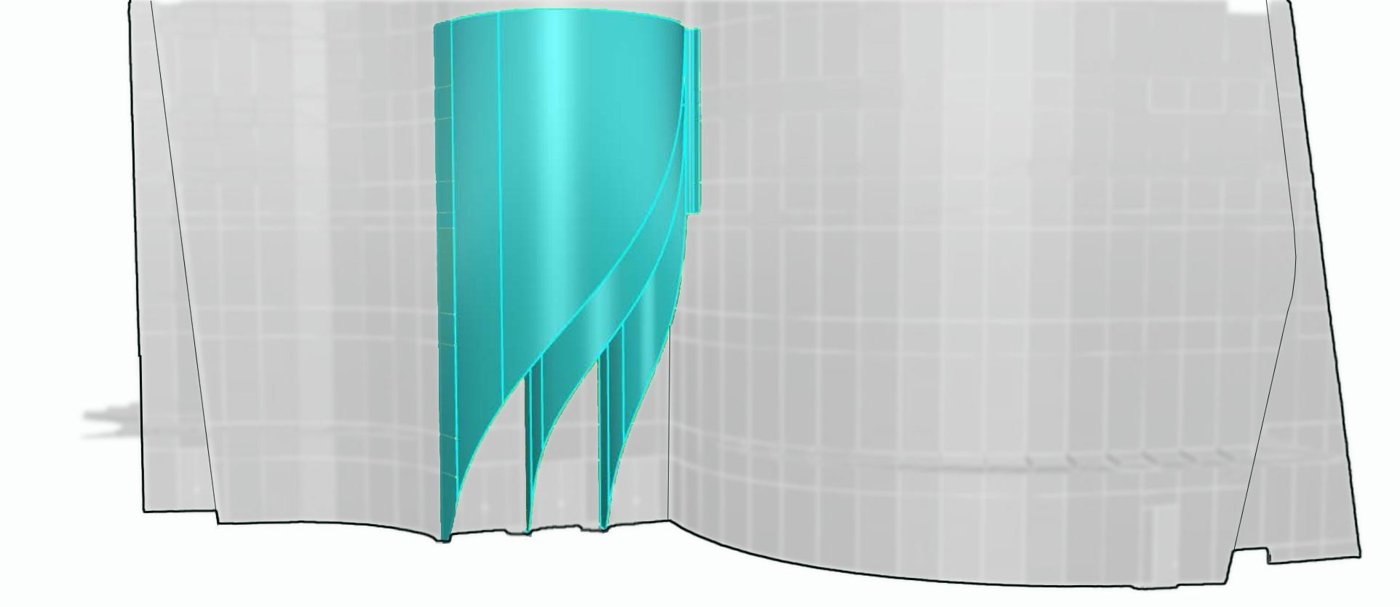
The signature is the west side. A cylindrical volume anchors the office entry in high-quality curved curtainwall, and three spiral blades undulate down to define a new corner. Each of the three splines is cut from a cylinder, the three tangent to the outer cylinder at a crease; in elevation they run from the ground all the way to level six. The distinction that drove the engineering: the portion between levels four and six acts as the building’s enclosure, while below level four the fins are non-performing veneer.
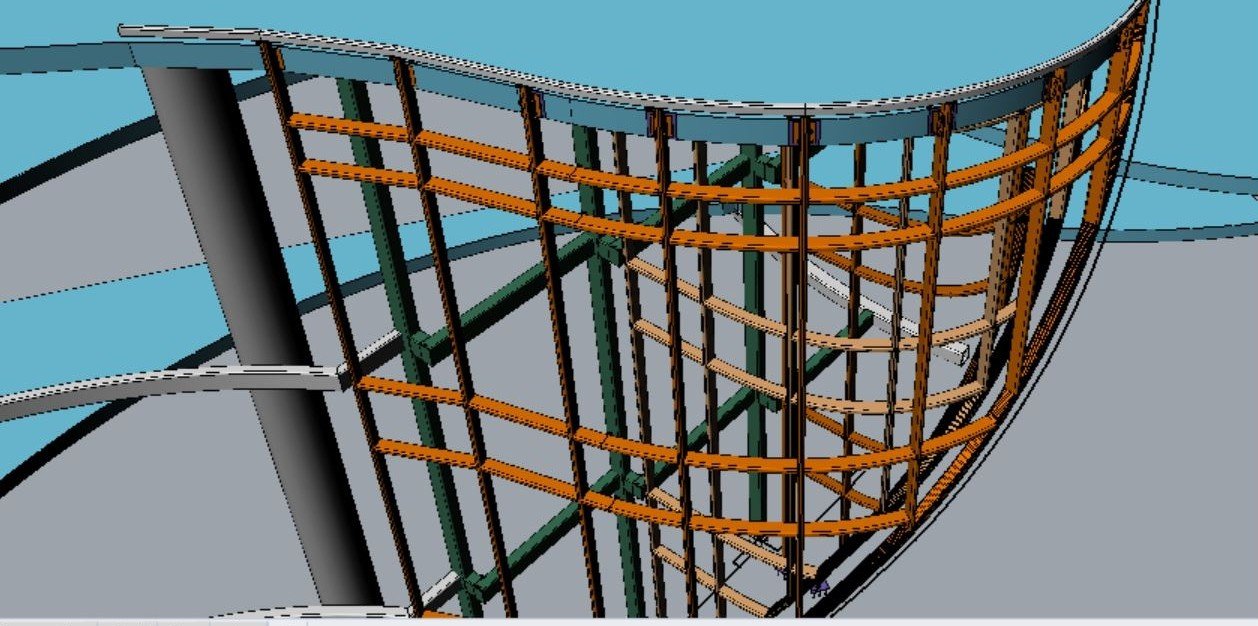
That split meant two support systems under one seamless look. The veneer curtainwall, spanning levels one to four, needed its own structure for such a high span, a lattice of vertical, horizontal and spiral steel tying into the concrete slab soffit and the ground slab, with a deflection head at the top to allow movement, clad in metal panel. Above level four, in conditioned space, the curtainwall itself forms the blade geometry and needs no steel, with insulation at its edge and a saw-tooth slab geometry concealed behind the angled glass; there the three fins converge into the cylinder’s crease as the gap narrows toward level six.
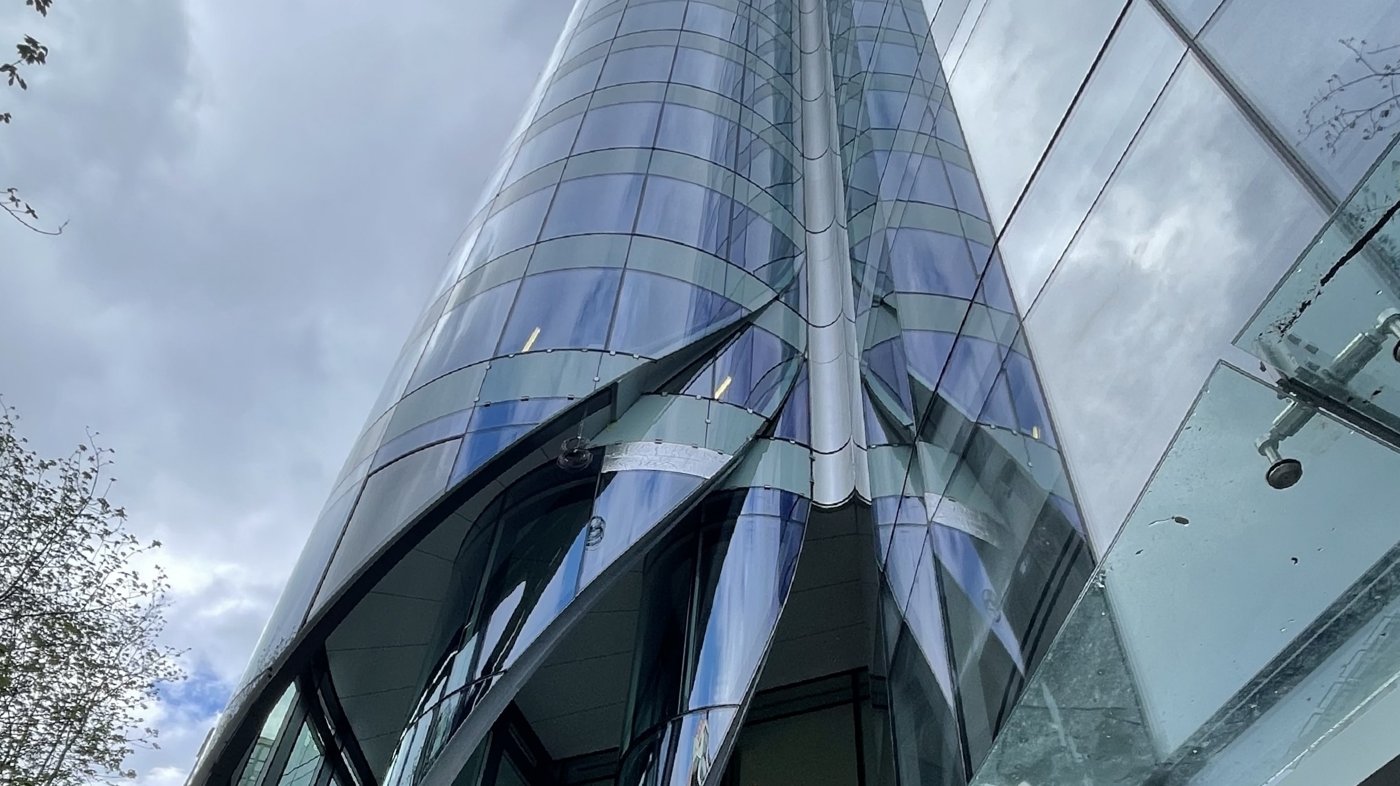
Holding intricate geometry to buildable tolerances took an integrated, digital design process, extensive 3D shop drawings overlaid to establish precise reference points on the twisted steel, both to locate every mullion and to define the geometry itself. The result reads as a single fluid gesture at the corner of the city, even though it is two functions, two structural systems and two façade logics stitched into one.