


James Cheng, whose towers defined much of Vancouver’s waterfront, argued that a façade is far more than a technical envelope, it is an urban catalyst shaped by markets, planning and politics as much as by engineering, and an evolving canvas now stretching from the “fifth façade” beneath a building to mass-timber skins, nature-infused terraces and city-scale media walls.
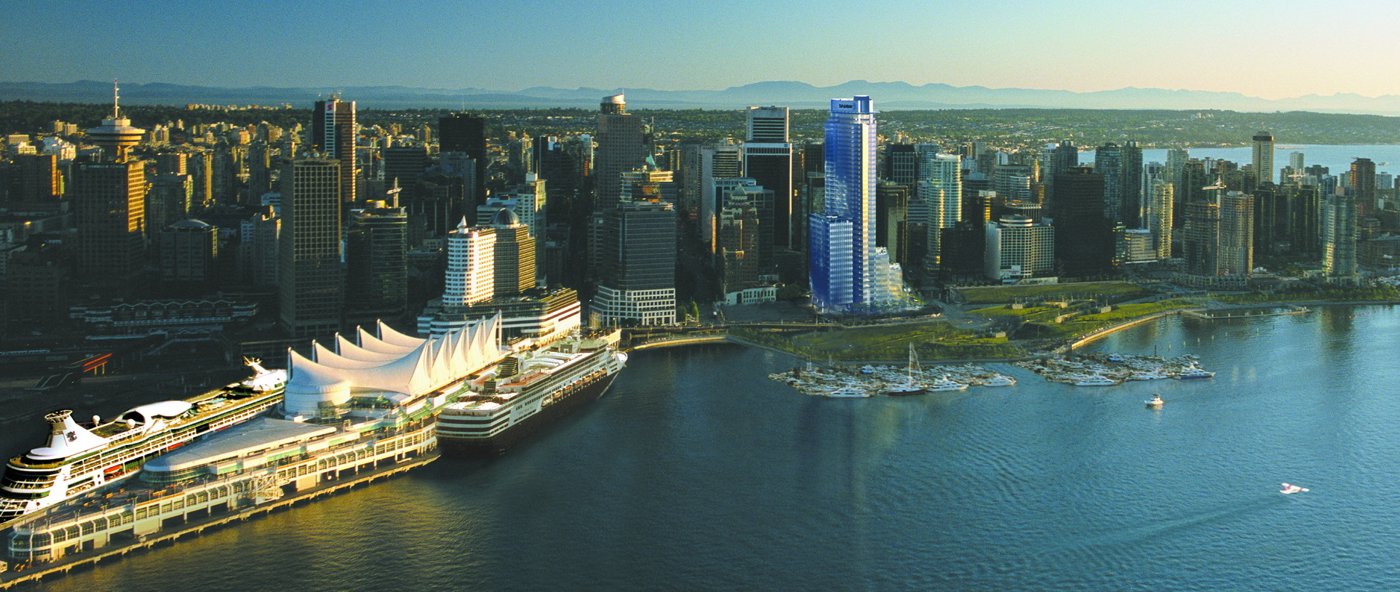
Cheng of James KM Cheng Architects, set out the architect’s frame: the façade is one of the most important elements of any building, but it is not the building, and as the world’s population moves into denser cities, façades become the major element that defines our environment and the character of a city. He told that story through his own Vancouver work, starting with a lesson in humility: on a phased waterfront community like Marinaside Crescent, built over more than a decade, the façade is a secondary consideration, you have to house people first, and it changes across phases, because this is not the age of Versailles, where a king could open the quarry and use the same stone throughout.
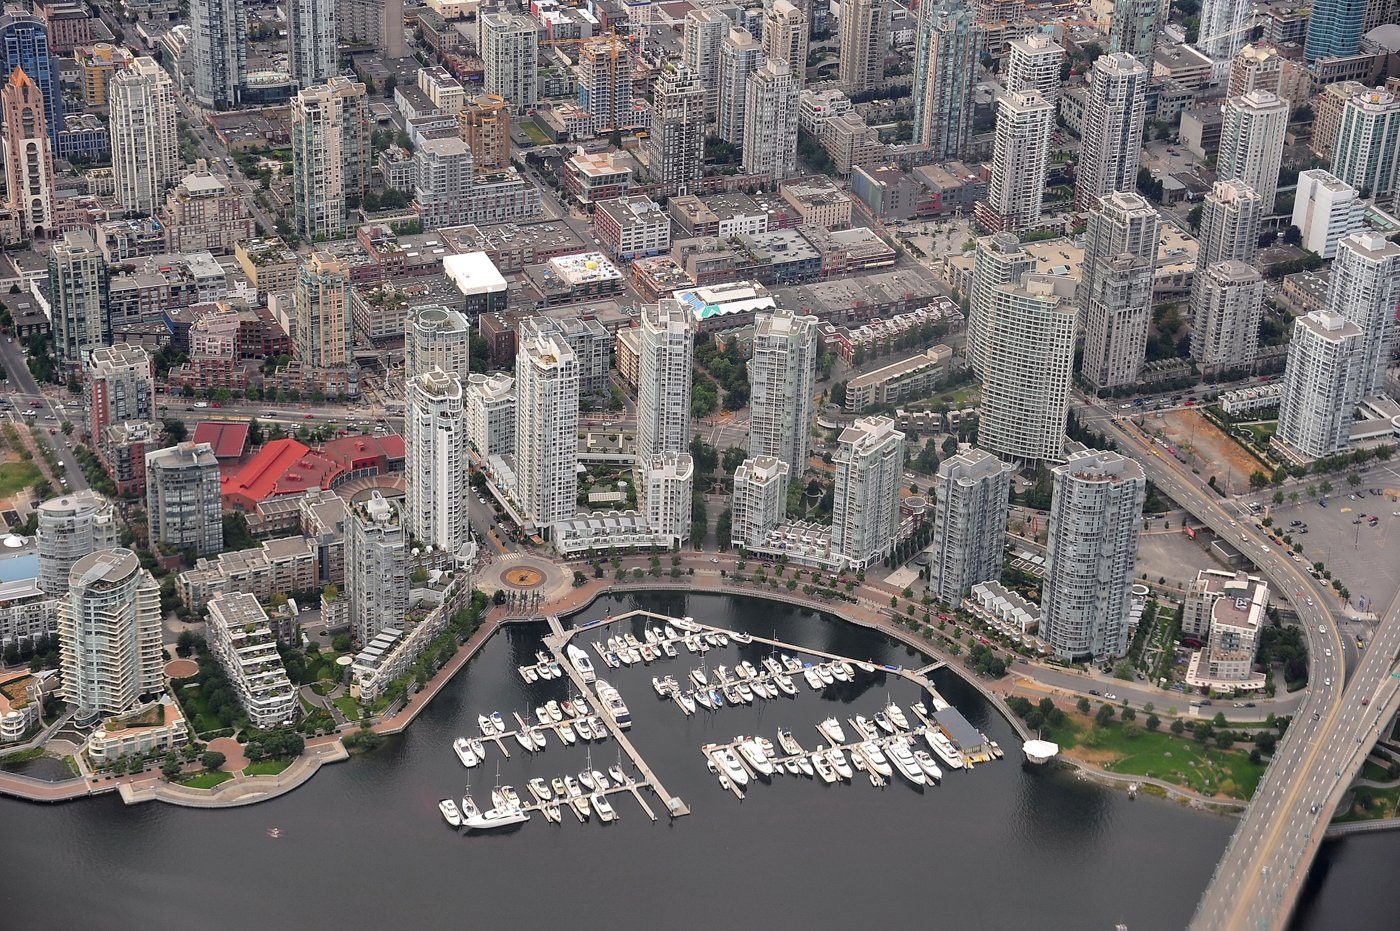
The real boss, he said bluntly, is money. On one four-phase project the developers were generous with the façade in a tough phase-one market, then, after selling out, asked him to strip detail phase by phase until phase four was just a glass skin. The market and the client, in the end, control what a façade can do.
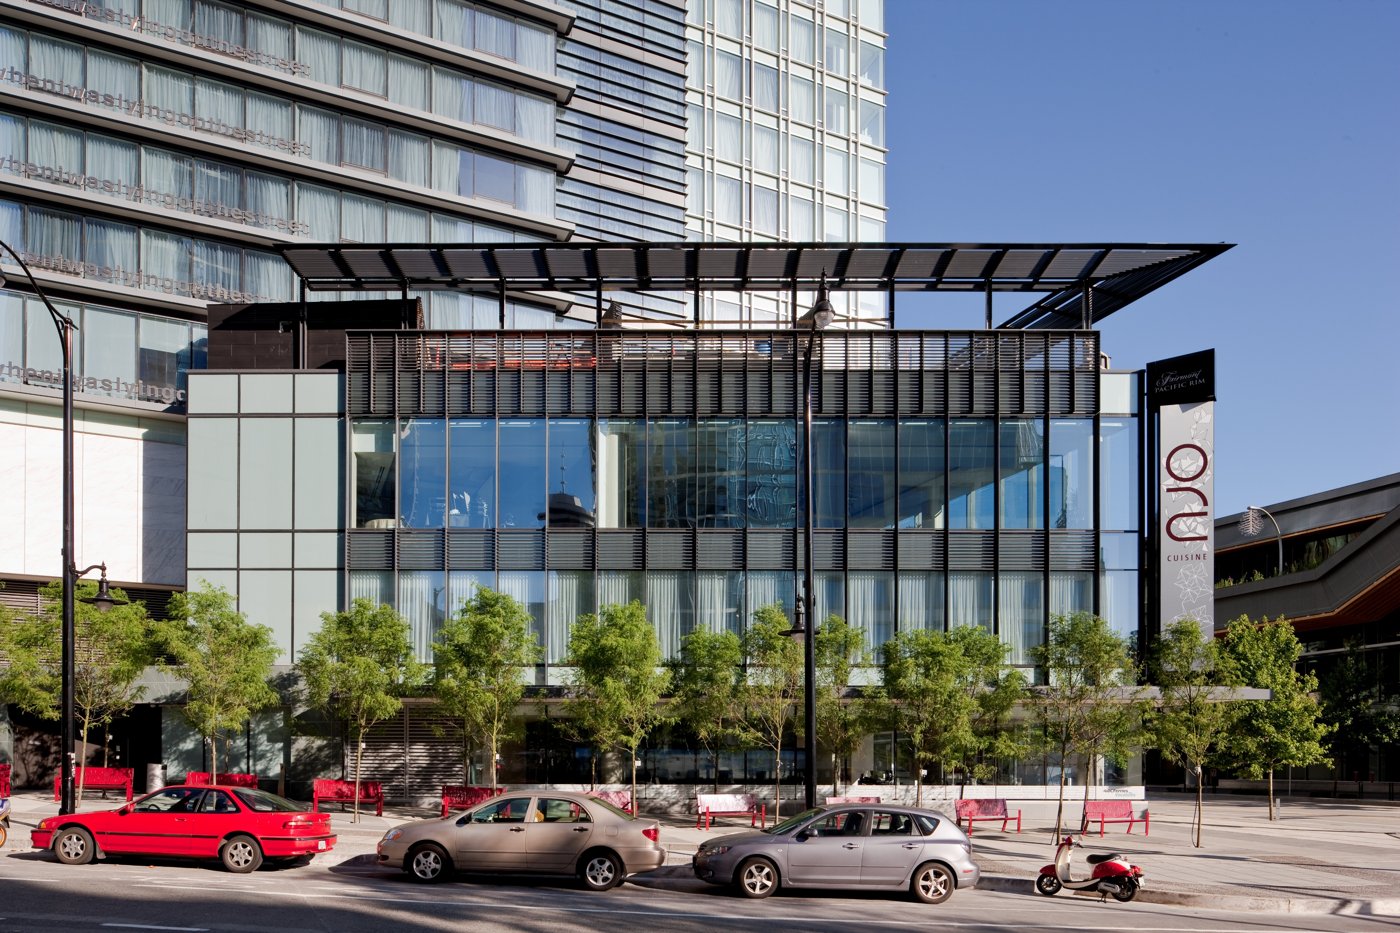
His waterfront towers taught the rest. Building what was then Vancouver’s tallest tower meant learning wind studies and the logistics of lifting glass up a cantilever, and extending the city out over the old railway escarpment to reach the ground for the first time. With Fairmont Pacific Rim, the façade became part of the planning process, technical and political at once, coordinating with the convention centre and neighbouring sites and finishing in a mad race for the 2010 Winter Olympics. There, a single vast building was broken into several façades, curtain-wall tower, stone base, perforated metal screens over the blank walls of the kitchens, to make it feel smaller and give the pedestrian something to read.
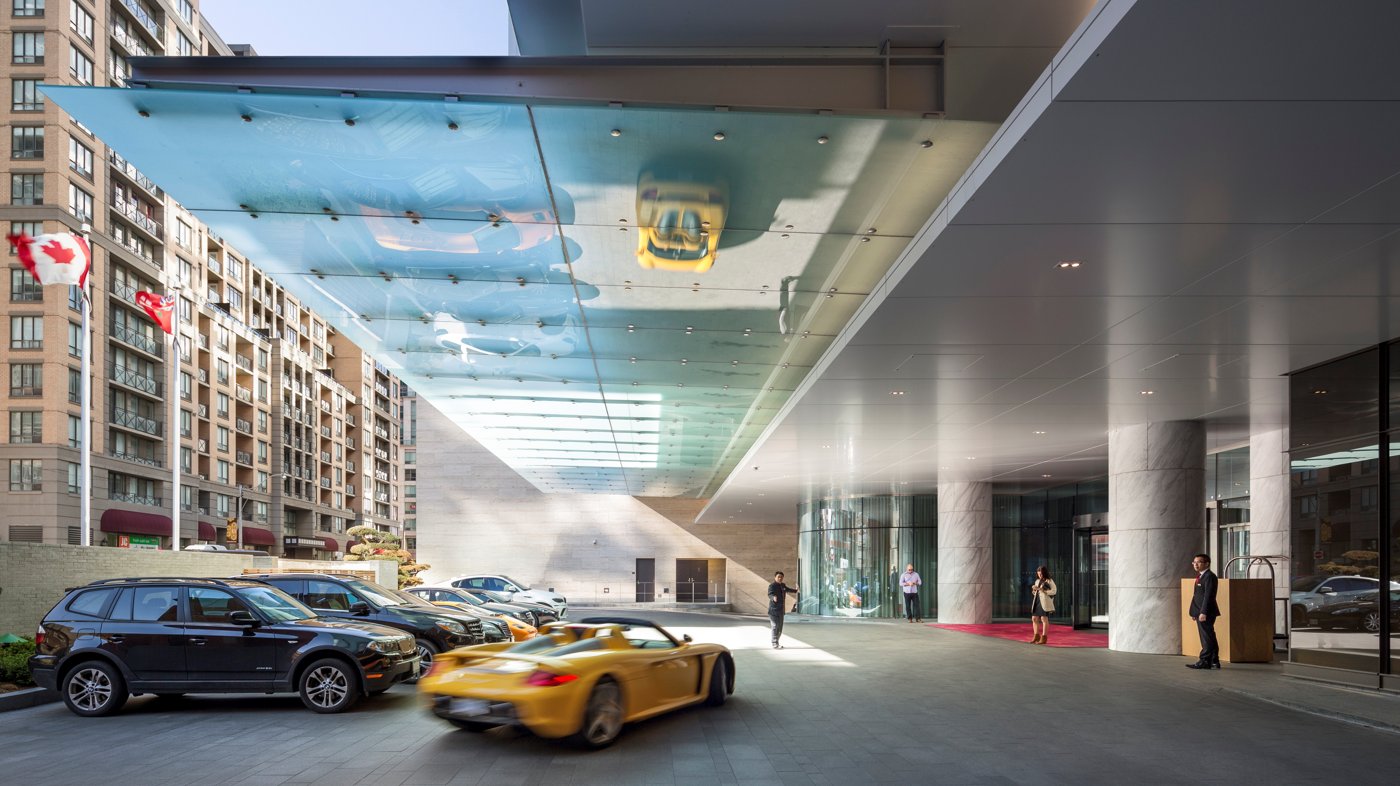
In Toronto, a dark boulevard pushed him to treat the façade both vertically and horizontally, carving glass boxes and lit undersides, and to name the idea he kept returning to: the fifth façade, the underbelly of a building, which as structure and technology allow no longer has to be a flat vertical plane. The reflection off an arrival canopy, translucent stone that glows at night, faceted glass for visual interest, all of it, he argued, is the façade doing urban work.
He was candid about failure, too. A Hawaii tower ended in a $100-million lawsuit when the curtain wall’s thermal expansion cracked and popped in the extreme heat, terrifying residents who had never lived in a high-rise; and a doubly-curved façade there was achieved without curved glass at all, by computing how each flat, rectangular unitised panel could rack into the curve. His most recent Vancouver building, the EY building, which he noted is Canada’s first net-zero office, turns the façade into identity, with rotated boxes that give each tenant, from EY to the law firm in the top box, its own face while creating outdoor terraces.
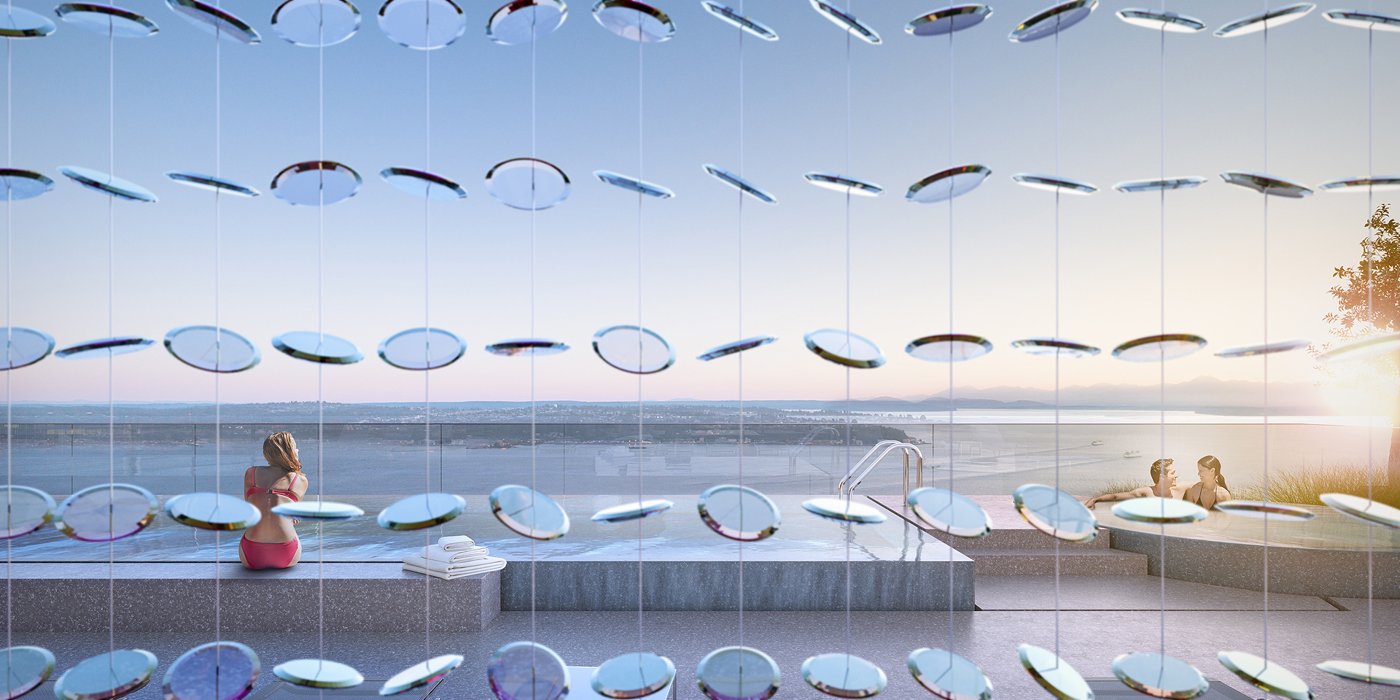
Cheng closed on where façades are going. Mass timber as a façade, unitised wood construction, modulised and lifted into place, and nature-infused envelopes that fold Vancouver’s mountains and greenery into residential cubes with planted balconies and rooftops; interior façades that turn atriums into new urban gathering places as malls die; and, increasingly, media façades, from a moving Louis Vuitton storefront to whole cities like Chongqing lit entirely in LED, ugly by day and mesmerising by night. For architects, he argued, the interesting question is no longer how to detail a wall, but what the façade, and the buildings it wraps, will become next.