


Venelin Kokalov walked through ten built envelopes, a Hong Kong opera house, a Vancouver sky-garden tower, a parkade that doubles as public art, to make a single argument: the façade is where an idea meets gravity, climate, budget and code, and most ideas don’t survive that moment. The work is protecting them until they do.
“We talk a lot about façades, systems, performance, materials,” Kokalov began. “But for me the façade is where an idea becomes real.” It is where something abstract and intuitive meets gravity, climate, budget, code and time, and most ideas don’t survive that moment. They get simplified, compromised, reduced. So the question, he argued, is not how do we design a façade, but how do we protect an idea all the way to completion. Ten projects followed, presented not as objects but as moments where an idea was tested and something had to be invented to keep it alive.
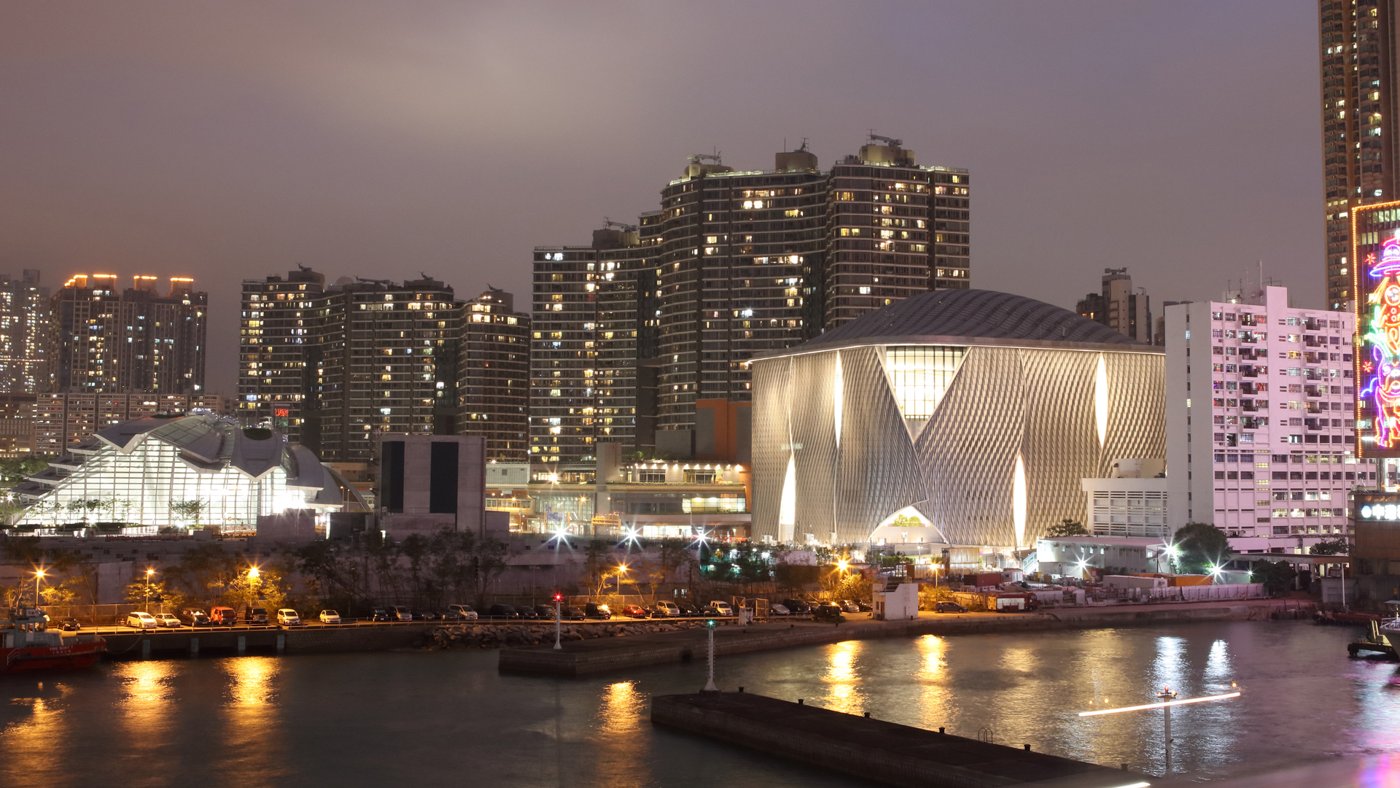
The Xiqu Centre, a home for traditional Chinese opera in Hong Kong, asked how a façade could express culture without becoming literal. The answer came from performance itself: the building imagined as a stage curtain, pulled apart to reveal the life inside, with openings placed where activity happens. A custom unitised curtainwall and rainscreen aluminium panel system is wrapped by a field of vertical fins, fluid, almost like fabric, but behind that softness a very controlled logic. Repetition makes it buildable and economical; each panel is a standard dimension but carries unique attachment geometry to support the curving fins, balancing standardisation for cost against variation for form. The fins are CNC-cut from marine-grade aluminium pipe, with 100% of the material used and no waste.
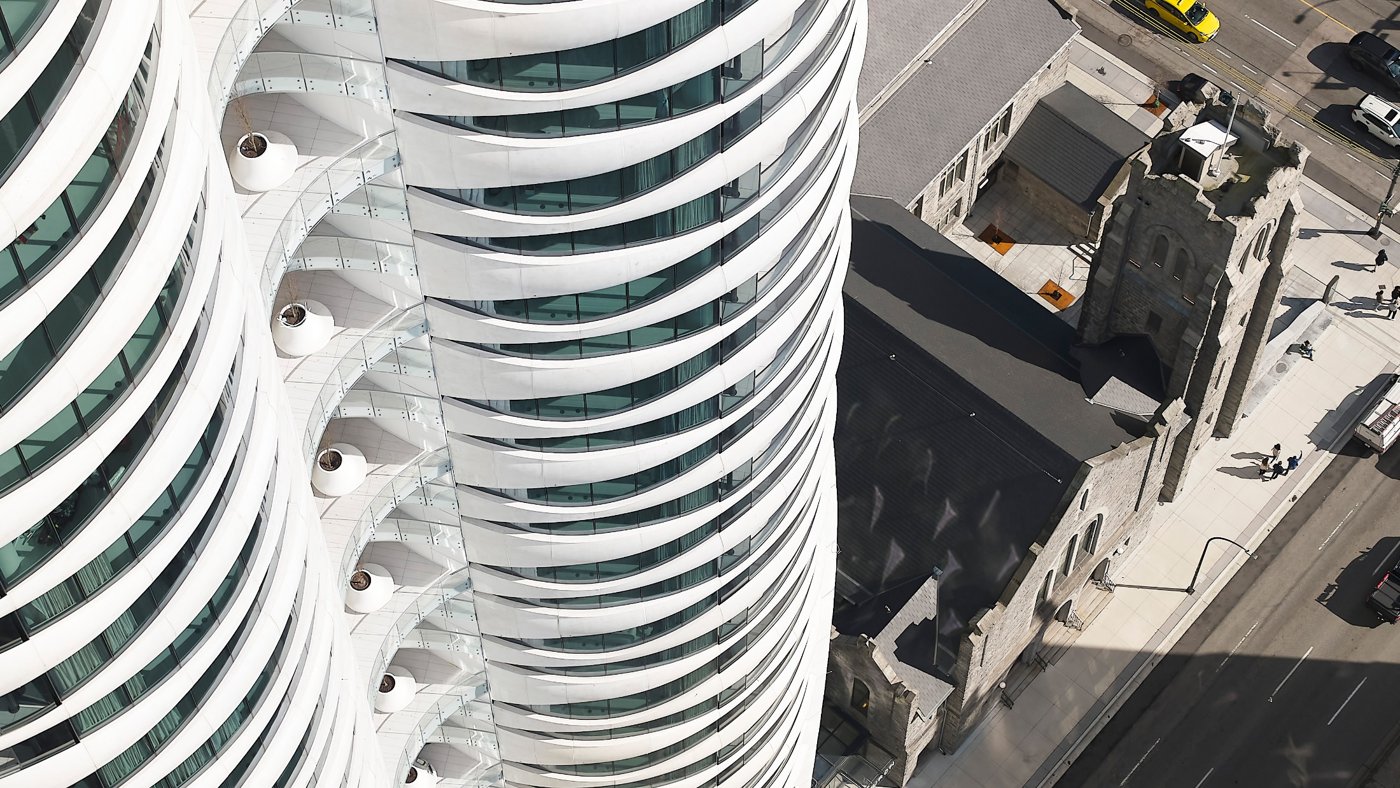
Burrard and Nelson, in Vancouver, did not start with the façade at all, it started with a question about living: what if a high-rise didn’t separate people from nature, but invited nature into everyday life? Kokalov took the most conventional thing, the typical tower floor plate, and split it in the middle, opening it to the outside. That single move eliminated the dark internal corridors entirely and replaced them with outdoor sky gardens on every level. The façade stops being merely the perimeter and becomes something inhabited, a climatic mediator that draws daylight deep into the building and drives passive ventilation and cooling.
But once you open a tower to the elements, everything becomes harder, structure, water, thermal performance. The system combines GFRC panels, curved high-performance double glazing and flat triple glazing at the balconies; each floor band is made of 24 panels, and more than 1,300 across the building are each precisely anchored back to the structure. At the pool, 36 prefabricated precast concrete ribs, each integrating structure, mechanical, lighting and acoustics into one element, were installed in a single month. The sculpted, chamfered base respects a historic church at grade, and demanded deep collaboration with envelope consultants RDH so that geometry, performance and constructability all aligned.
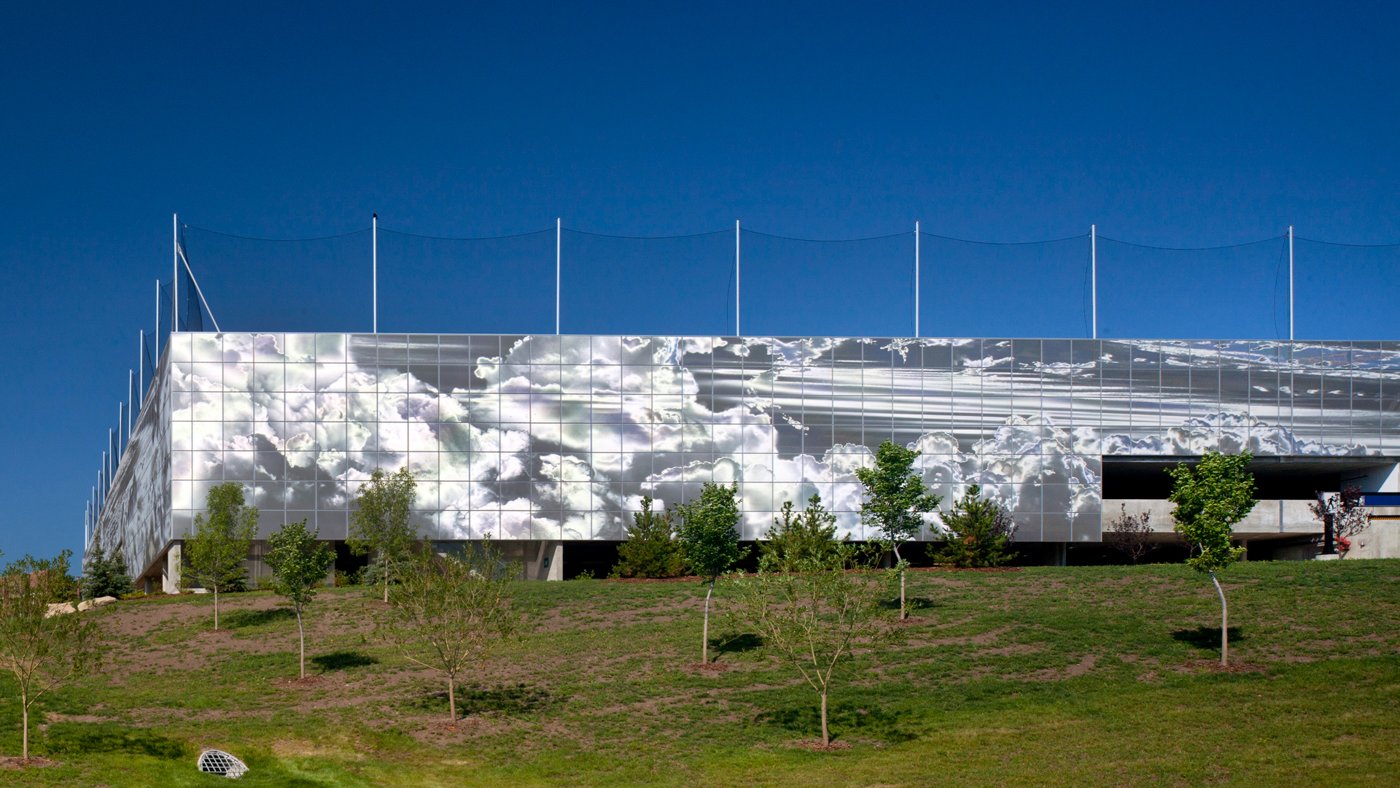
The SAIT parkade in Calgary asked whether the most utilitarian building on a campus could become a piece of art without losing performance, a hard question, since it sits at the front door to the institute. The idea came from Ombrae, a system by artist Roderick Quinn that had only ever been used at small interior scale. Working closely with the artist, fabricators and installers, Revery turned it into a four-by-four-foot anodised aluminium panel system, each panel made of angled “pixels”, small metal tabs that catch and reflect light. Full-scale mock-ups, tested gauges and endlessly adjusted tabs found the balance between open enough for light and air and strong enough to perform. There is no paint and no graphics; just reflected light, so the image shifts through the day like a living surface.
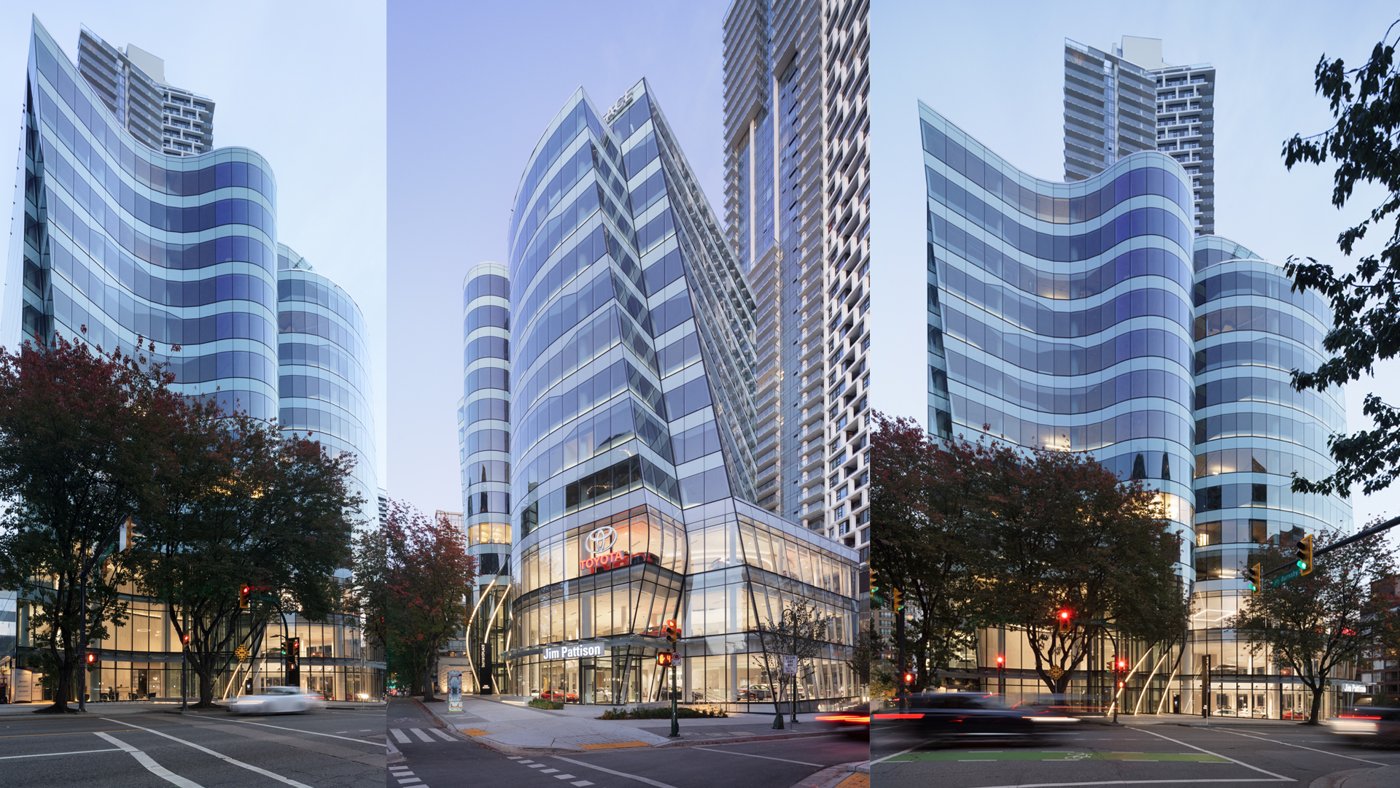
Burrard Gateway Tower 2, back in Vancouver, is a project where Revery is the Design Architect and Arcadis the Architect of Record, and Kokalov noted that Mahsa Adib of Arcadis would give the technical detail later in the programme. The idea began with movement: a site defined by flow, so instead of a static tower the building unfolds like the pages of a book opening to the city. The curves are not arbitrary, they perform, creating passive self-shading that cuts solar gain through peak summer. At street level the façade bends, wraps and lifts like fabric drawn upward, and a glass skin of clear, fritted and spandrel panels softens the whole expression.
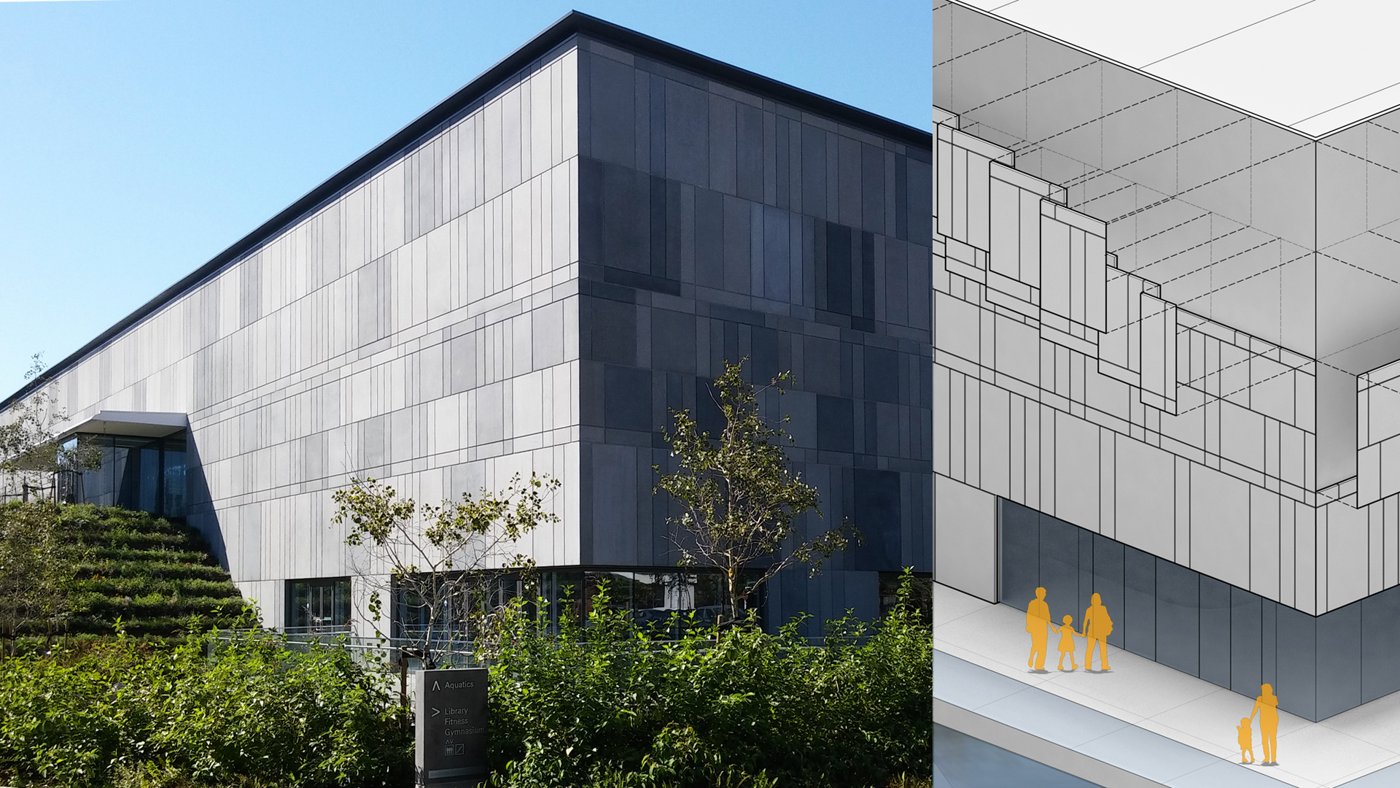
The range across the ten was the point. The Surrey City Centre Library was tilted outward by about ten degrees, a single move that added floor area, created self-shading and gave the building civic presence, with its doubly-curved cast-in-place concrete wall built by adapting a planar PERI formwork system, translated and rotated segment by segment to approximate the curvature. The Guildford Aquatic Centre was delivered against a tight budget and an accelerated schedule on a site that had to stay operational throughout. Through all of them the throughline held: the constraints didn’t weaken the ideas, they made them sharper.
Kokalov’s closing argument was that a façade doesn’t have to choose between performance and expression, pushed far enough, it can become both. Sometimes, he said, to move architecture forward you have to design beyond what is already possible, and then figure out how to build it.