


An Indigenous-informed façade begins not with a material but with listening: translating stories gifted by host nations into built form, and carrying that responsibility, through design and construction, to a building that makes people feel they belong. Avery Guthrie, Ouri Scott and Thomas Oster made the case.
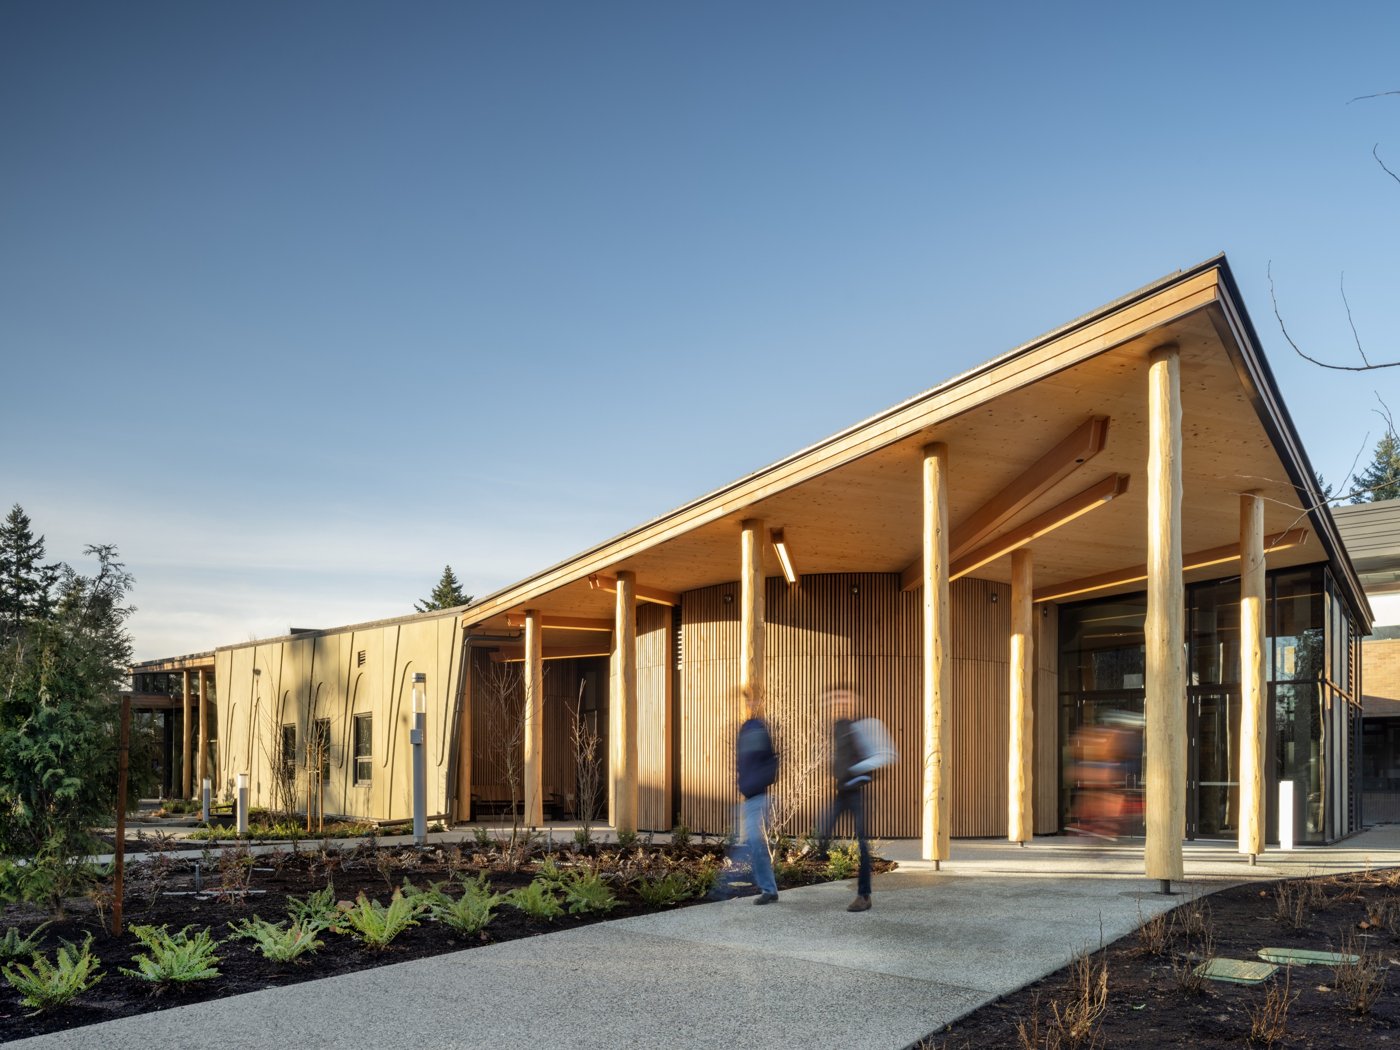
The thread running through every Indigenous-informed project, Avery Guthrie argued, is stories, and the responsibility of everyone who touches a project to respect what is shared with them. The Musqueam, Squamish and Tsleil-Waututh are among the nations whose stories these projects carry into the façade itself.
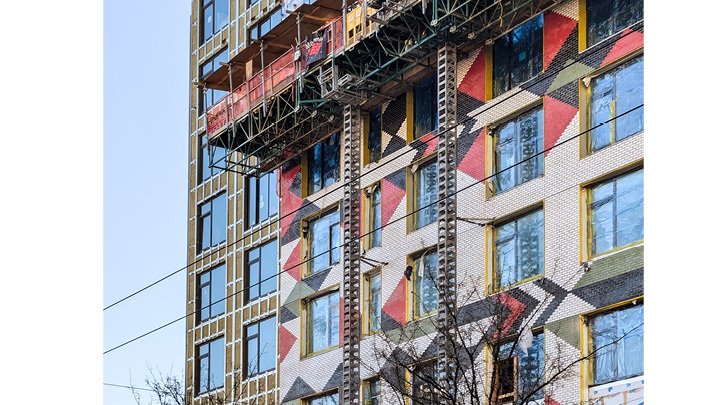
Ouri Scott at Urban Arts who works predominantly with First Nations communities, showed how a story becomes a façade. At the Aboriginal Land Trust Housing & Healing Centre on Vancouver’s Downtown Eastside, the story was of the Squamish who came to help save Vancouver residents during a great fire, even as their own longhouses were razed and their burial boxes at Stanley Park burned, and of how the nations honour people by wrapping them in a blanket. The concept became a longhouse wrapped in a blanket: working with Musqueam artist Debra Sparrow, two woven blankets were translated into the façade in coloured glazed brick, the longhouse itself in metal panel.
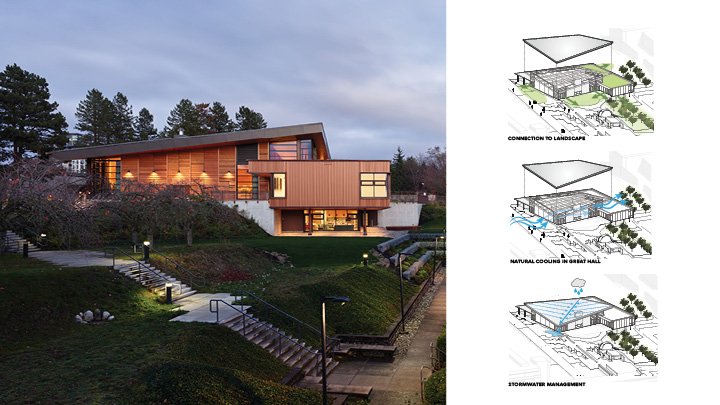
Three further projects showed the range of the method. For the Tla’amin Nation’s accessible Elders’ housing in Powell River, a metal panel references a longhouse in a contemporary way while hiding ventilation and louvres in its overhang. For Hiy̓ám̓’s multigenerational housing in West Vancouver, designed quickly for the engagement that is central to the practice, the team held opportunities for cultural expression open with a cash allowance and completed the engagement after tender, so Squamish artists could add salmon-and-orca glass frit to the balcony guards and a community-designed feature wall during construction. And at Simon Fraser University’s First Peoples Gathering House, the whole project was rotated to align with the cardinal directions, a deliberate shift away from the campus’s Erickson–Massey grid, its longhouse form reworked around the idea of “walking into worlds,” and clad in iridescent bent-steel panels evoking the light-catching bark of the arbutus trees on Burnaby Mountain.
Guthrie and Oster then told a single project from two sides: the University of Victoria’s Indigenous Law Wing, an expansion of the 1980 Fraser Law Building that all three panelists touched. It is rooted in the Truth and Reconciliation Commission’s Call to Action 50 and UVic’s global-first joint degree in Canadian common law and Indigenous legal orders, and it was led by an uncommon three-part team, with Two Row Architect (Six Nations, 100% Indigenous-owned) as prime consultant, Teeple, and local architect Low Hammond Rowe, all engaged from start to finish. Before any lines were drawn, the team listened, to elders, knowledge-keepers and community from the Songhees, Esquimalt and WSÁNEĆ host nations, and distilled thirteen recurring ideas into thirteen architectural concepts, vetted back with those who had told the stories. Two of them changed the building’s direction: the sacredness of the forest to the south, and a refusal to let the new wing segregate a richer vision of law from the old building.
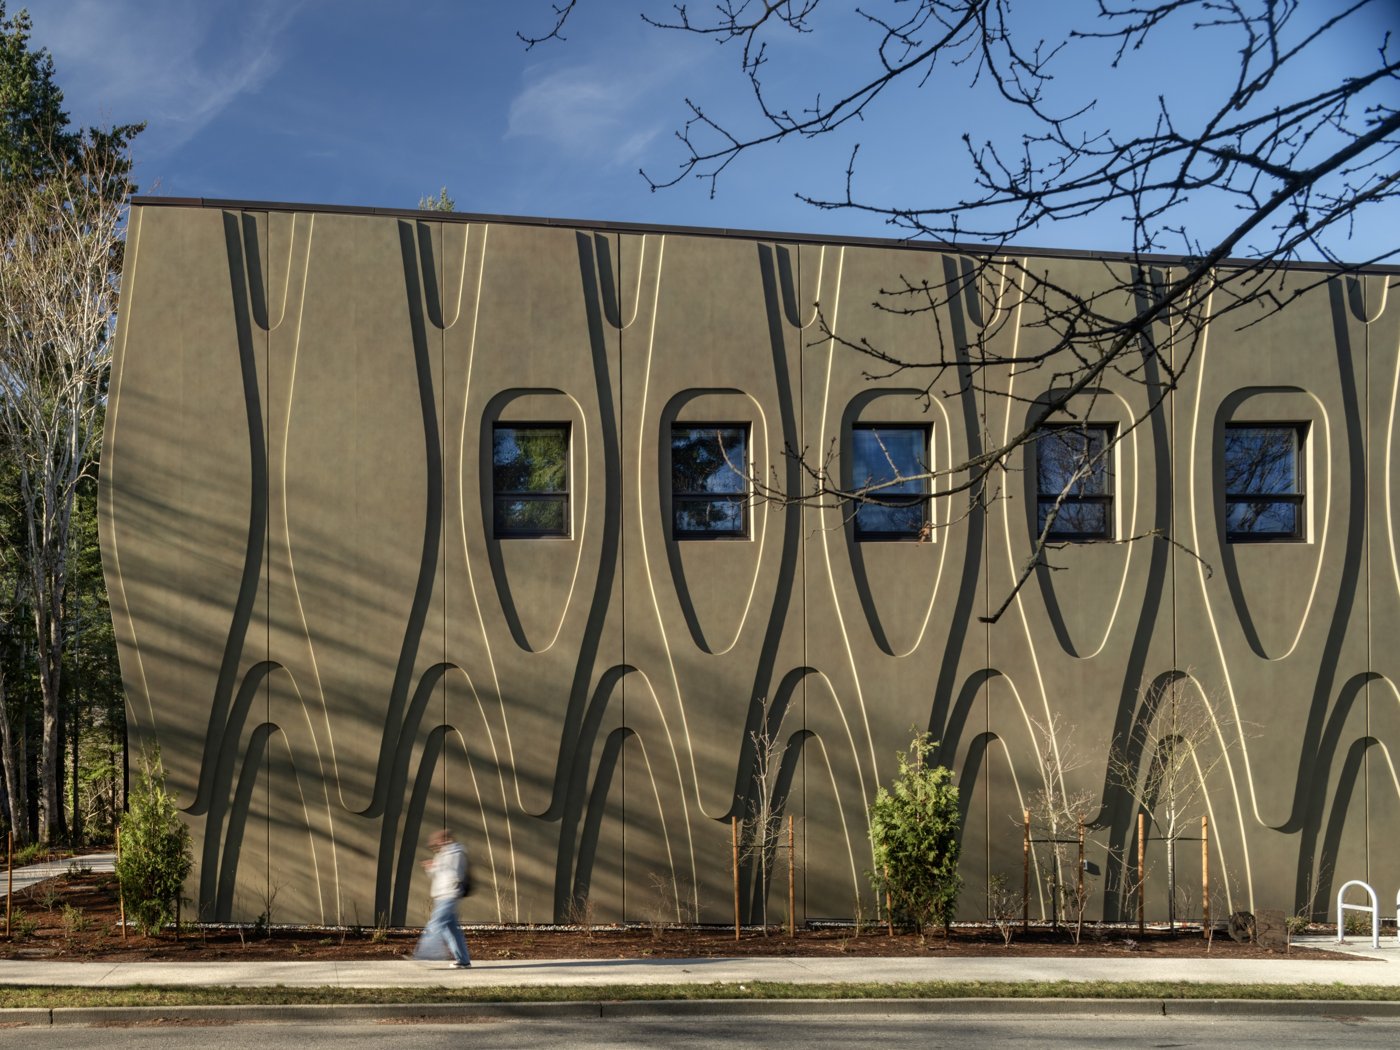
The façade and structure carry the meaning. The answer was a slender form threading a single looping path that brings all law students together and out to face the forest, structured in mass timber, a mono-slope CLT roof on natural log columns, a literal forest of columns you can touch, some of them trees felled from the site itself. As the new face of the faculty, the façade took up the theme of the canoe and water: pre-cast panels shaped like a traditional paddle, rippling as if moving through water and, aggregated along the elevation, evoking a shared canoe journey. A LEED Gold building detailed for Victoria’s wet climate, its pre-cast, by fabricator Sherpan in Duncan, “soft like butter”, was site-finished in a four-part layering of colour so the panels register the passage of the day.
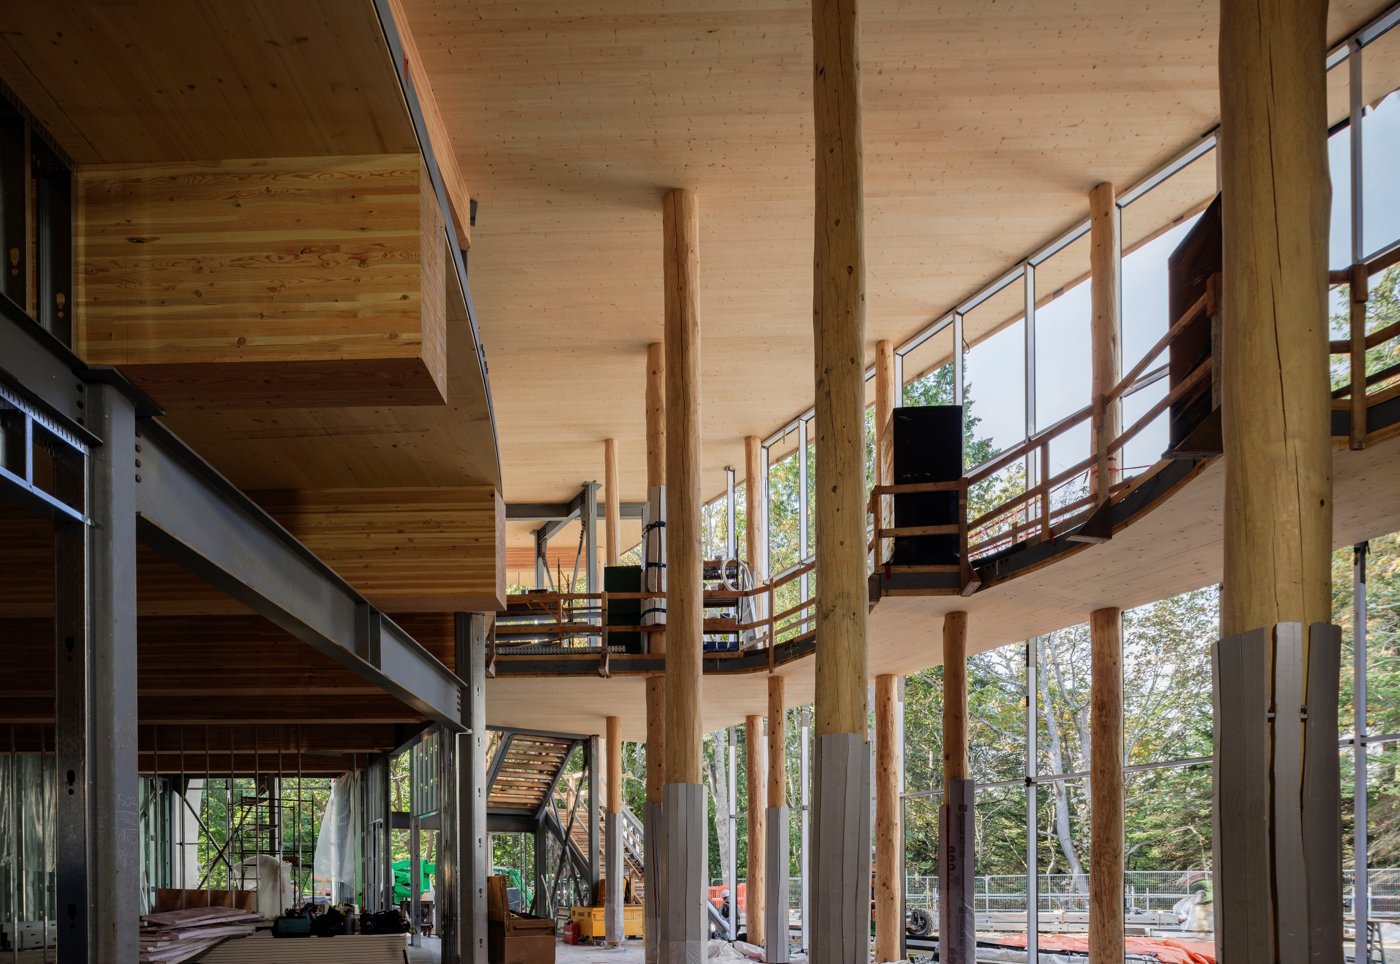
Oster, whose firm Chandos came on as construction managers in 2021, argued that on a project like this the delivery model is everything: a hard-bid tender loses the concepts that years of engagement produced, while a collaborative model, values-alignment sessions that brought even subcontractors to the table early, and half-size, to-scale pre-cast mock-ups on site turned Indigenous values into built reality, with the felled-tree columns assessed, kiln-dried and reused at almost no cost, and zero moisture issues thanks to membranes prefabricated onto the panels. Asked for the one responsibility they would urge on others, the panel converged: listen, and respect that a story shared is precious knowledge, held with reciprocity and permission, because, as Guthrie noted, permission to use a story on one project does not carry to the next. The measure of success, they agreed, was a first-year student’s words on seeing the building: “it makes me feel welcome because it’s showing me things that I grew up seeing”, and “it feels good in here.”