Dean Ming set out three directions for curtain wall development, diversification of structures and surface materials, intelligence in windows, shading and glass, and energy conservation, arguing that façades will increasingly anticipate weather and occupant needs rather than simply react to them.
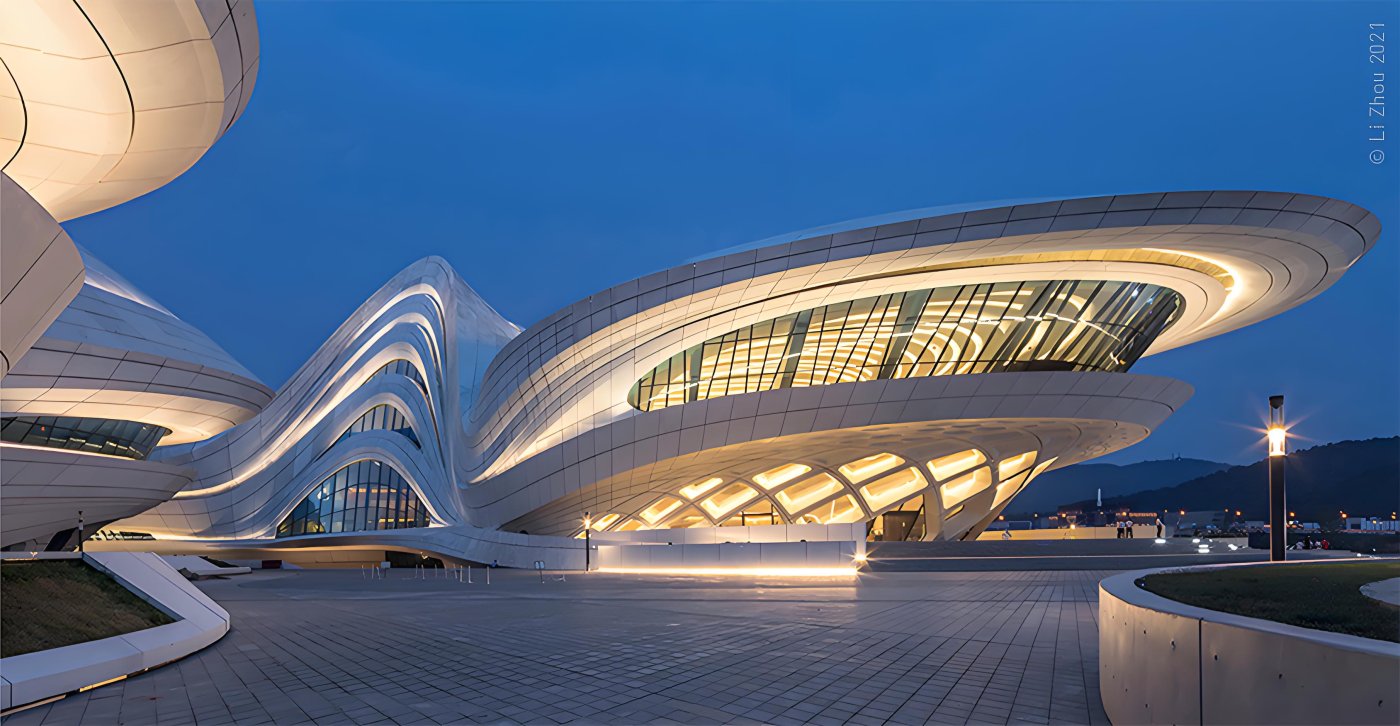
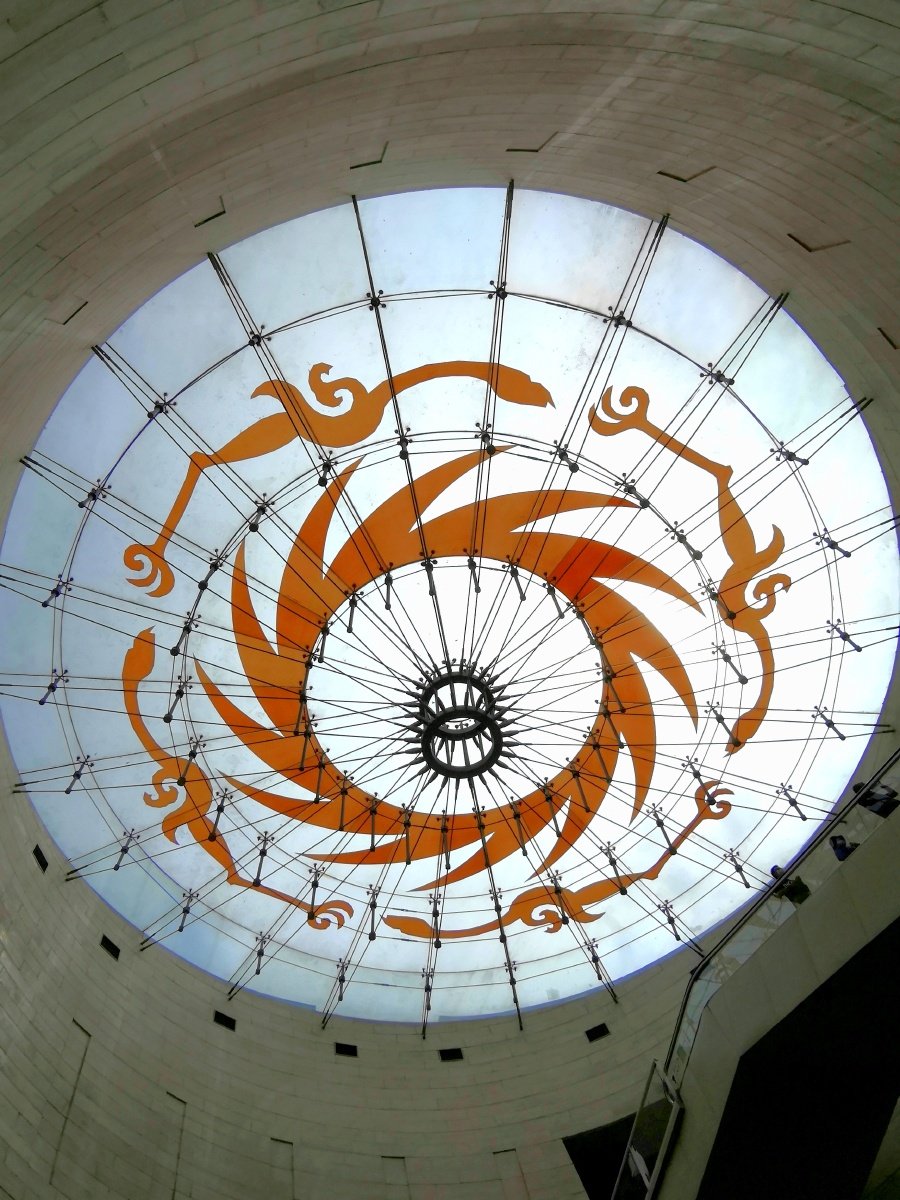
More than a century after the curtain wall emerged as a building type, Ming argued that its supporting structures are still diversifying rather than settling. Cable systems are among the most common, and he expects cable trusses, single cables and cable nets to be used ever more widely for skylights, stadiums, canopies and elevations. Hybrid arrangements that mix trusses with cables, and tension structures more generally, extend the range further. Where spans become very large, steel takes over, carrying complex façades, canopies and skylights across quite different building types. For framed curtain walling he pointed to slim steel profiles as an alternative to aluminium where wide bays and large glass areas are wanted, with curved transoms and mullions combined for single and double curved surfaces.
Complex geometry and a wider palette of surfaces
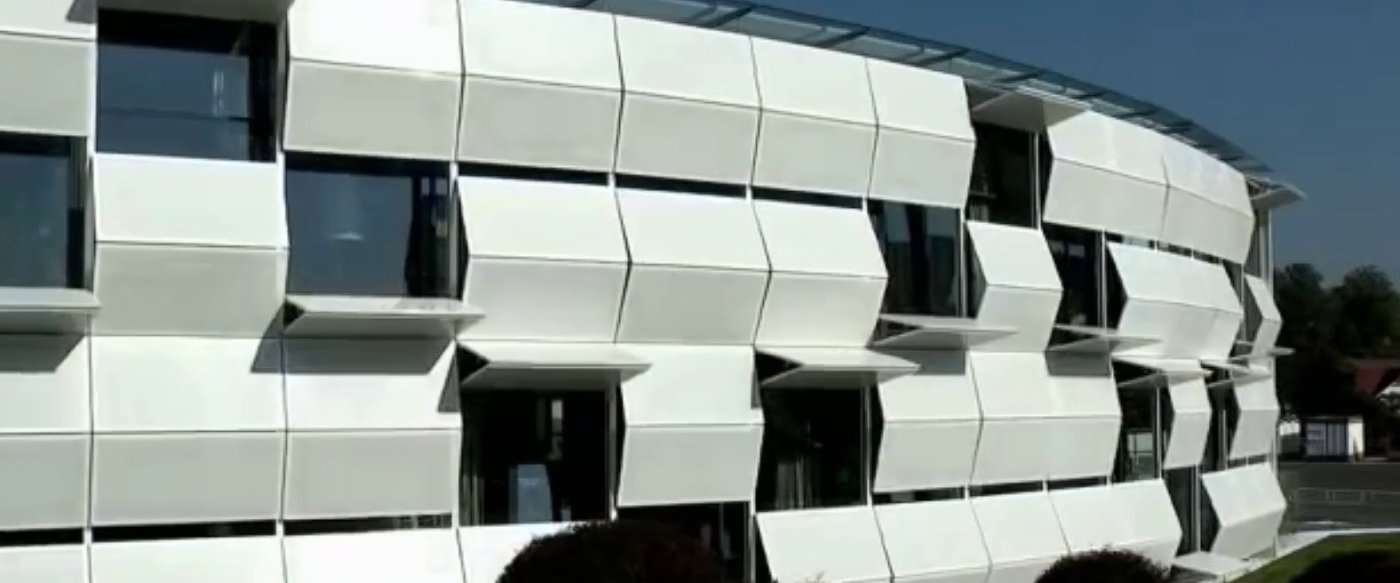
Delivering those complex surfaces, Ming said, increasingly depends on parametric design. Tools such as Grasshopper are used for modelling, for generating variants and for simulating installation, which makes complicated appearances easier to resolve and has already produced completed landmark projects in cities around the world. He expects still more complex buildings to follow. Surface materials are diversifying in parallel. Ultra high performance concrete offers higher density and strength in slim, varied decorative forms; shading elements can be combined with the curtain wall as both function and decoration; and ETFE is chosen for its colour and geometry. Aluminium panels remain highly flexible in production and finish, which is why he sees them applied in kinetic façades, alongside opaque cladding valued for UV resistance, colour stability and texture.
From reactive to predictive façades
The second strand of Ming's argument was intelligence, beginning with the window. Automatic opening and closing is already common in elevations and roofs, driven by sensors that detect wind, rain, smoke and fire, but he noted that these systems mostly act after the weather or the internal condition has changed. The genuinely intelligent window, in his view, will use forecasting for rain and wind and detection for fire and smoke, with opening direction and position programmed to deliver different ventilation patterns according to preference, at the lowest possible energy consumption. Fire and smoke, he suggested, will be picked up by advanced cameras and AI analysis, allowing control at an earlier stage, with robots intervening before a fire takes hold.
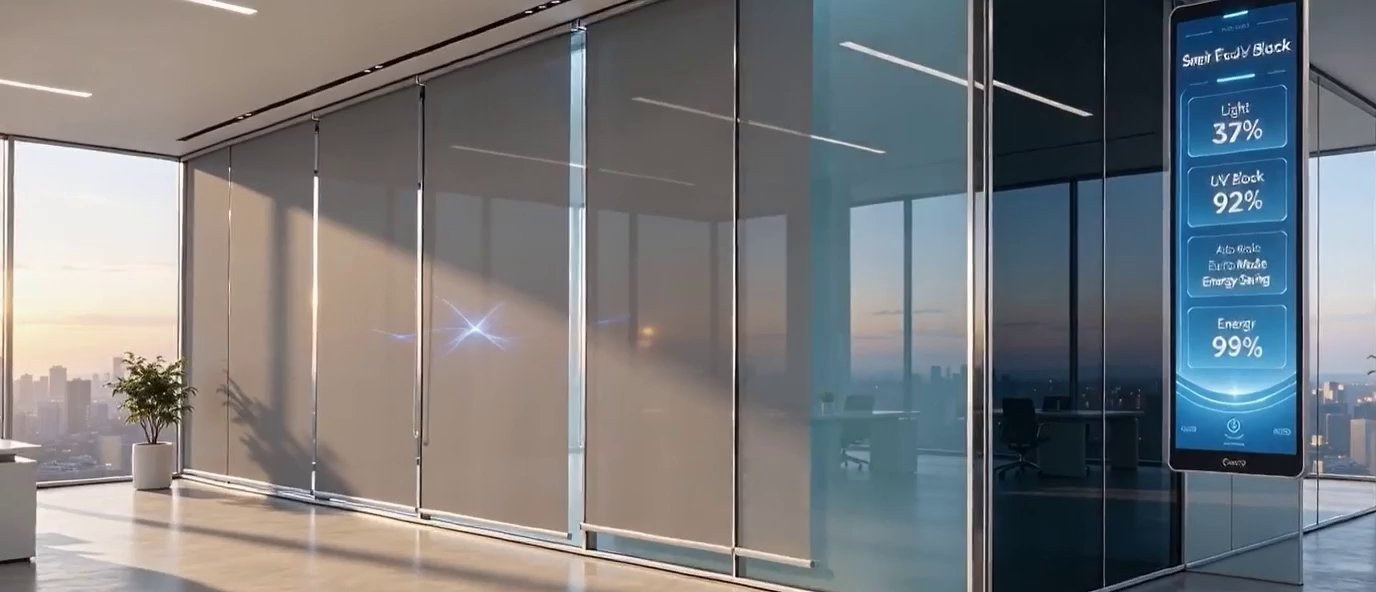
Shading follows the same logic. Blinds will not simply open and close but adjust their angle to solar position and intensity, while larger folding panels can be set separately, all together, or to a customised pattern. Glass is moving in the same direction: switchable film already turns glass between clear and opaque, but Ming expects transparency to become adjustable on demand, useful at shopping mall and retail entrances, in meeting rooms and showrooms, and in bathrooms and bedrooms. Thermochromic and photochromic glass, he added, varies with sunlight intensity to block ultraviolet and infrared without any energy input at all. Media façades extend intelligence to the outward face, and he showed a Chinese example combining a cable system with very large deflection.
Energy conservation through layers, vacuum and cavities
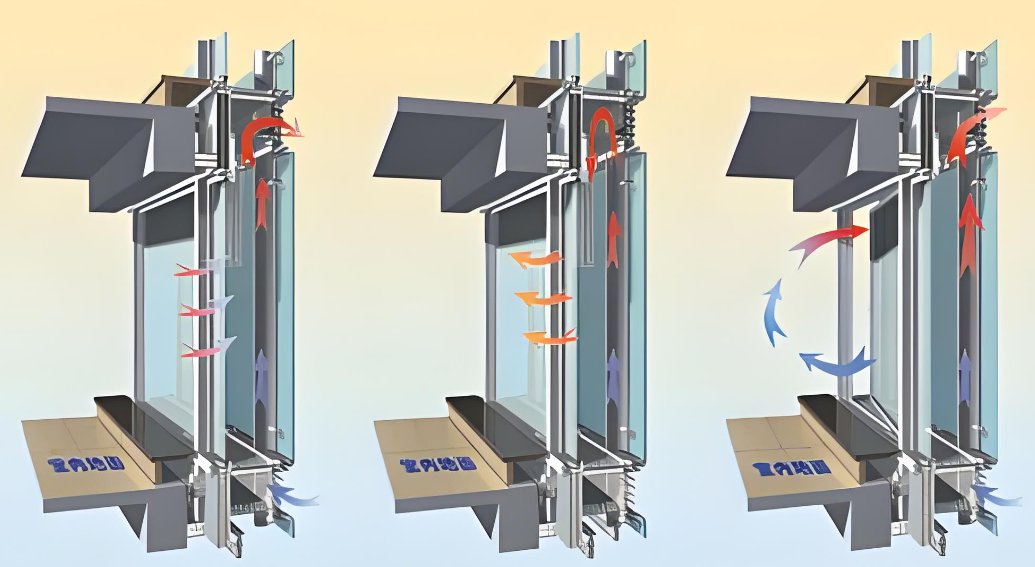
Ming closed on environmental performance. Insulating glass units are gaining layers without gaining thickness, and low-E coatings in two or three layers improve infrared and ultraviolet resistance and so indoor heating and cooling performance. Vacuum glazing, as prices fall, will be used more commonly, and combined with low-E and with or without argon it delivers what he described as excellent thermal insulation at a much lower U value. Building integrated photovoltaics can be tuned panel by panel to increase output. Double skin façades use cavity ventilation, inner ventilated for predominantly cold regions and outer ventilated where hot summers meet cold winters; adding blinds in the cavity lowers solar gain and light transmittance further. Planting, he suggested, is the natural extension of the same trend.