


RV Kheem N. Domingo set out how high-rise envelopes fail in earthquakes long before the frame does, and why drift budgets, three-dimensional anchorage and flexible glazing decide whether cladding stays on the building.
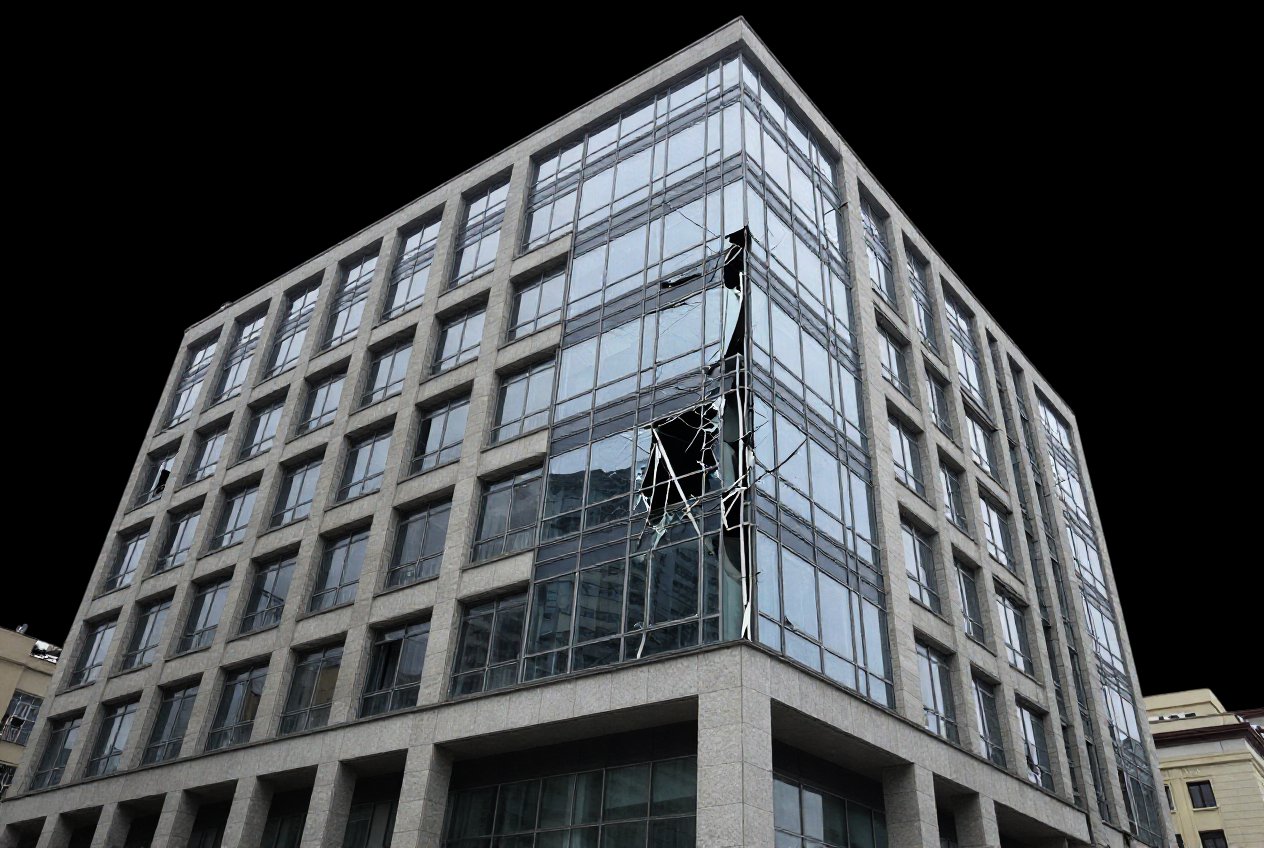
Earthquakes rarely destroy a modern high-rise outright, but they routinely destroy its skin. Domingo opened with the magnitude 7.8 event that struck off southern Mindanao in the Philippines, which damaged homes, schools, roads and other infrastructure and triggered tsunami warnings. His point was that while many structures survived without collapsing, numerous façade systems were damaged, and that the damage came from building movement rather than from structural failure. During an earthquake, he said, the building envelope has to accommodate significant forces and accelerations that the primary frame is designed to shrug off. The consequence is a life-safety problem in its own right: components that detach and fall are a hazard whether or not the frame stands.
Domingo divided envelope components into two families. Drift-sensitive components move with the building as the structural frame deforms: cladding, windows and masonry infills. If those panels are rigidly connected, they can buckle, crack or act as unintended bracing, which can cause premature failure of the structure itself. Acceleration-sensitive components respond to shaking rather than displacement, and attract higher inertial forces, with the risk of detaching from the main structure and falling if they are not properly anchored. Parapets, heavy precast and ballast rails fall into this group. Reading the façade through these two behaviours, he argued, is what allows architectural aesthetics to be balanced against life safety and the resilience of the structure.
Codes first, then a movement budget
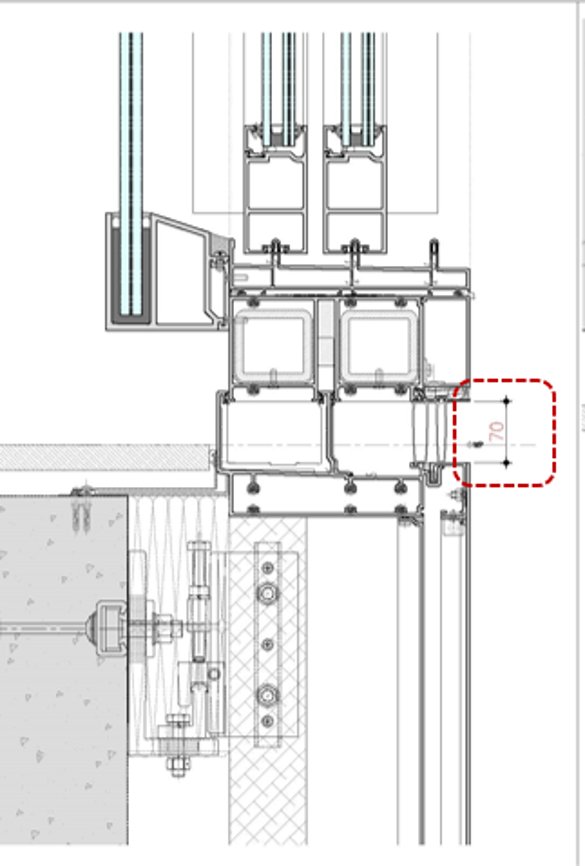
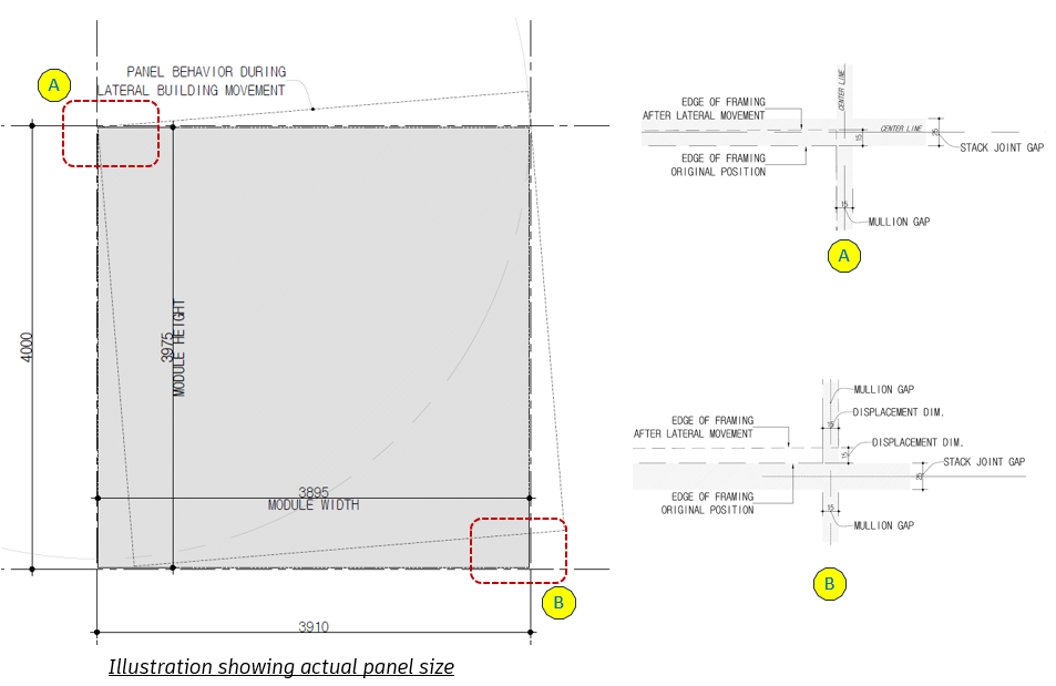
The first design consideration Domingo named is location, because seismic design requirements vary with the governing building codes and local seismic hazards. In the Philippines, structural design follows the National Structural Code of the Philippines; in Thailand, façade and seismic requirements are governed by the ministerial regulation of B.E. 2564 (2021) and by DPT standard 132, which references ASCE seismic provisions. From the codes follows the movement budget. Inter-storey differential vertical movement, the up-and-down motion, must be taken up by the stack joint; Domingo showed a typical detail carrying 35 mm at concept stage, pending final values confirmed by the structural consultant. Inter-storey lateral movement, side to side, is absorbed by the external façade system, with 15 mm assumed at concept design.
Animating the panel through nominal, open and closed positions, Domingo made the case that movement has to be considered in all directions at once: up and down, side to side, and in and out. Anchors and brackets should therefore allow three-dimensional movement, covering vertical, in-plane horizontal and out-of-plane horizontal displacement, and their design must also account for the applicable earthquake loads. Pinned connections and slotted bolt holes let mullions slide slightly against the supporting structure. Structural silicone glazing, being an elastic adhesive, often outperforms rigid dry-glazed connections because it absorbs and distributes movement without compromising weatherability, while setting blocks prevent metal-to-glass contact, carry the dead load of the glass and leave the silicone to deal with lateral loads.
Materials, testing and what comes next
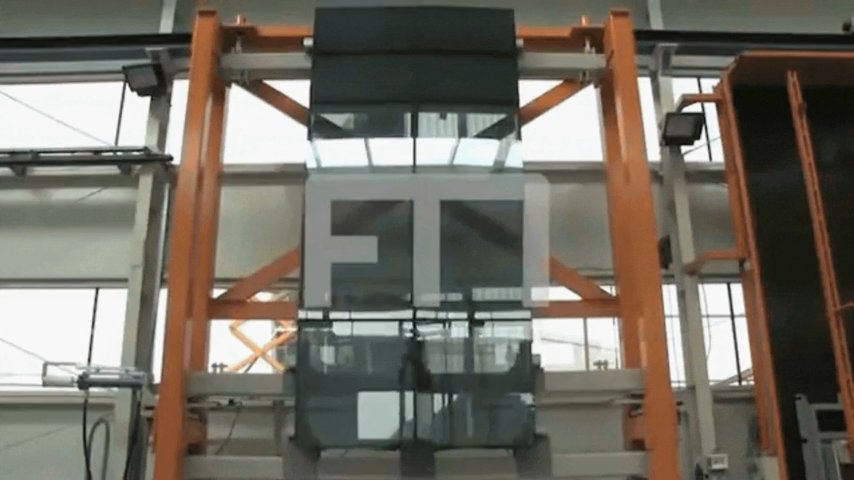
Expansion joints, Domingo added, are an intentional full-width gap that lets the structure move and drift. Material selection matters for the same reason: aluminium and steel are preferred because they lower the operating weight of the building, reducing inertial forces and overturning during an earthquake, and high-damping rubber gaskets at connection points absorb energy and prevent stress concentrations. Verification comes through AAMA 501.6, which demonstrates that a façade can tolerate the specified inter-storey drift without catastrophic failure. Looking forward, he pointed to building information modelling for coordinating drift and identifying geometric and physical conflicts between structure and façade connections during movement, and to high-strength silicone sealants now offered by more than one manufacturer, acting as a shock absorber.
Resilient design, Domingo concluded, demands a comprehensive understanding of extreme conditions and systems that safely accommodate building movement through flexible connections, durable materials and reliable anchorage, while moving towards smarter and more adaptive technologies.