


Rajan Govind set out how building movement, not wind alone, governs curtain wall detailing, and argued that the differences between competing façade bids sit in the thicknesses, interfaces and workmanship that no drawing comparison reveals.
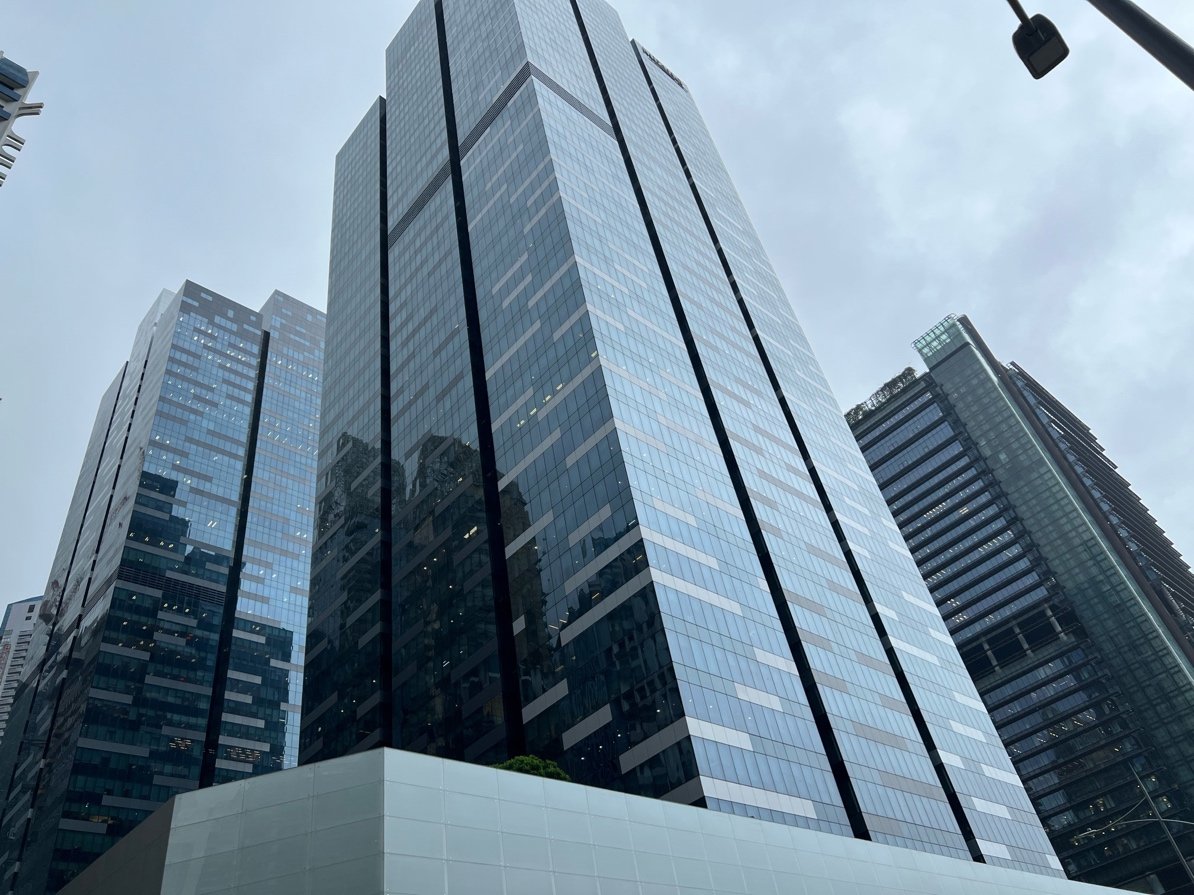
Buildings move constantly, Govind said, and most of that movement passes unnoticed until something cracks, leaks or falls. Drift, sway, differential floor movement, thermal expansion, long-term creep in concrete frames and simple installation tolerance all end up being transferred into the envelope, and the façade cannot resist any of it. Its job, in his description, is to accommodate movement while keeping its connections robust. The stakes are twofold: safety, meaning that no unfortunate event leaves panels lifting off or falling out of the building, and serviceability, meaning that the building can carry on being used without major repair or retrofit. Façade repair is expensive, he noted, and brings disruption and business loss with it, so the design has to be fit for purpose from the outset.
He was also careful to dismantle the assumption that movement is a high-rise problem. The impact on tall buildings with curtain walling is large, but low-rise structures carrying heavier cladding such as stone, GRC or precast can suffer just as much, because what matters is how the energy is dissipated rather than the number of storeys. Nor should engineers accept the reassurance that a frame has been designed for zero movement. Govind said his team simply does not believe that, and assumes a basic level of movement in every case. A useful starting point is the thumb rule the international standards give, building height divided by 500, as a minimum lateral allowance.
Where the movement lands
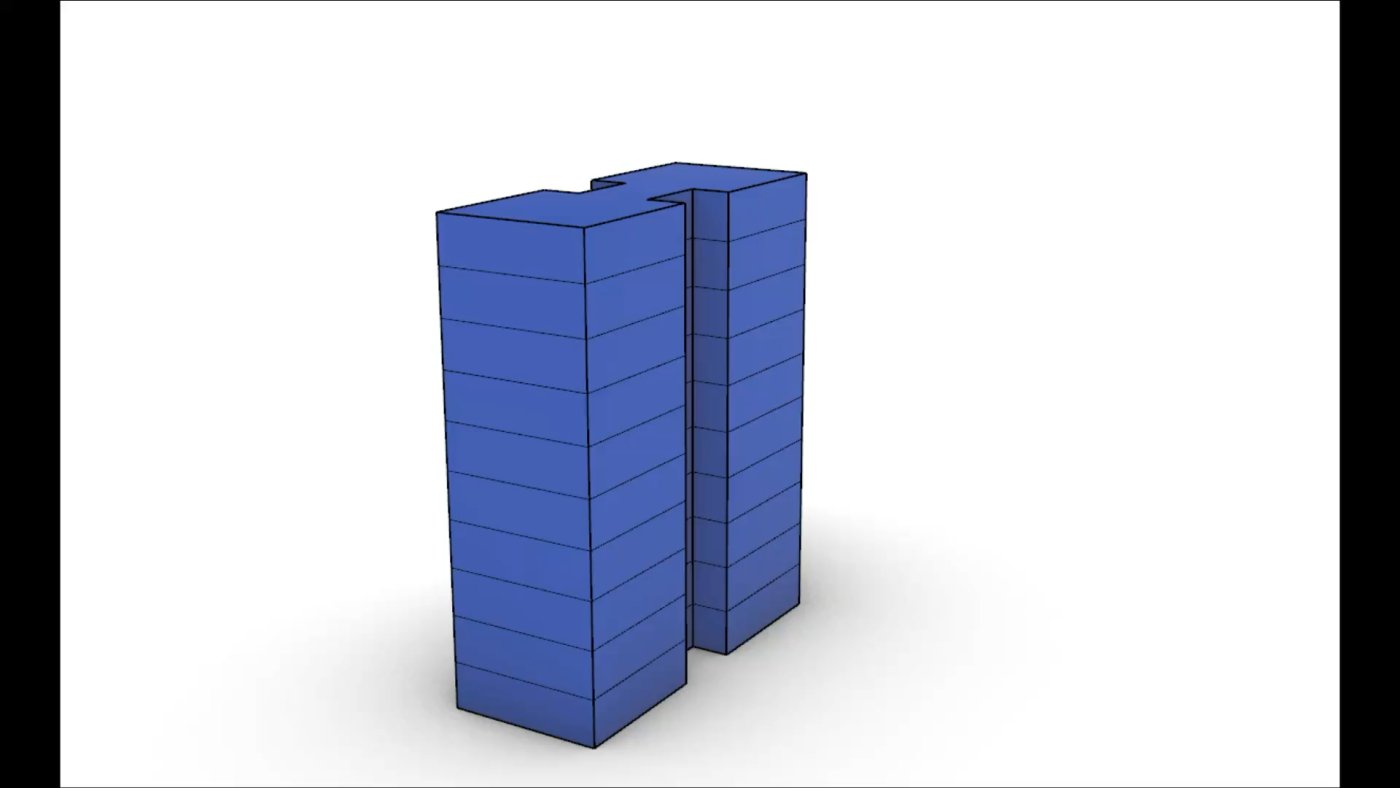
Translated into a unitised panel, that movement shows up at the joints. Panels slide sideways relative to one another, so Govind advised designing for a minimum horizontal movement of around 10 to 12 mm whatever the building height, and they move vertically at the stack joint, where he would expect a gap capable of taking 20 to 25 mm. If everything is detailed to zero tolerance, the gasket distorts or opens up and the glass comes into contact with the frame, which means breakage; sealant at panel joints cracks, which compromises the weather seal as well as the structure. He flagged a specifically local risk: Bangkok's low basic wind speed tempts engineers to slim profiles down to 60 or 70 mm, when adequacy for wind load is not the same as capacity for movement.
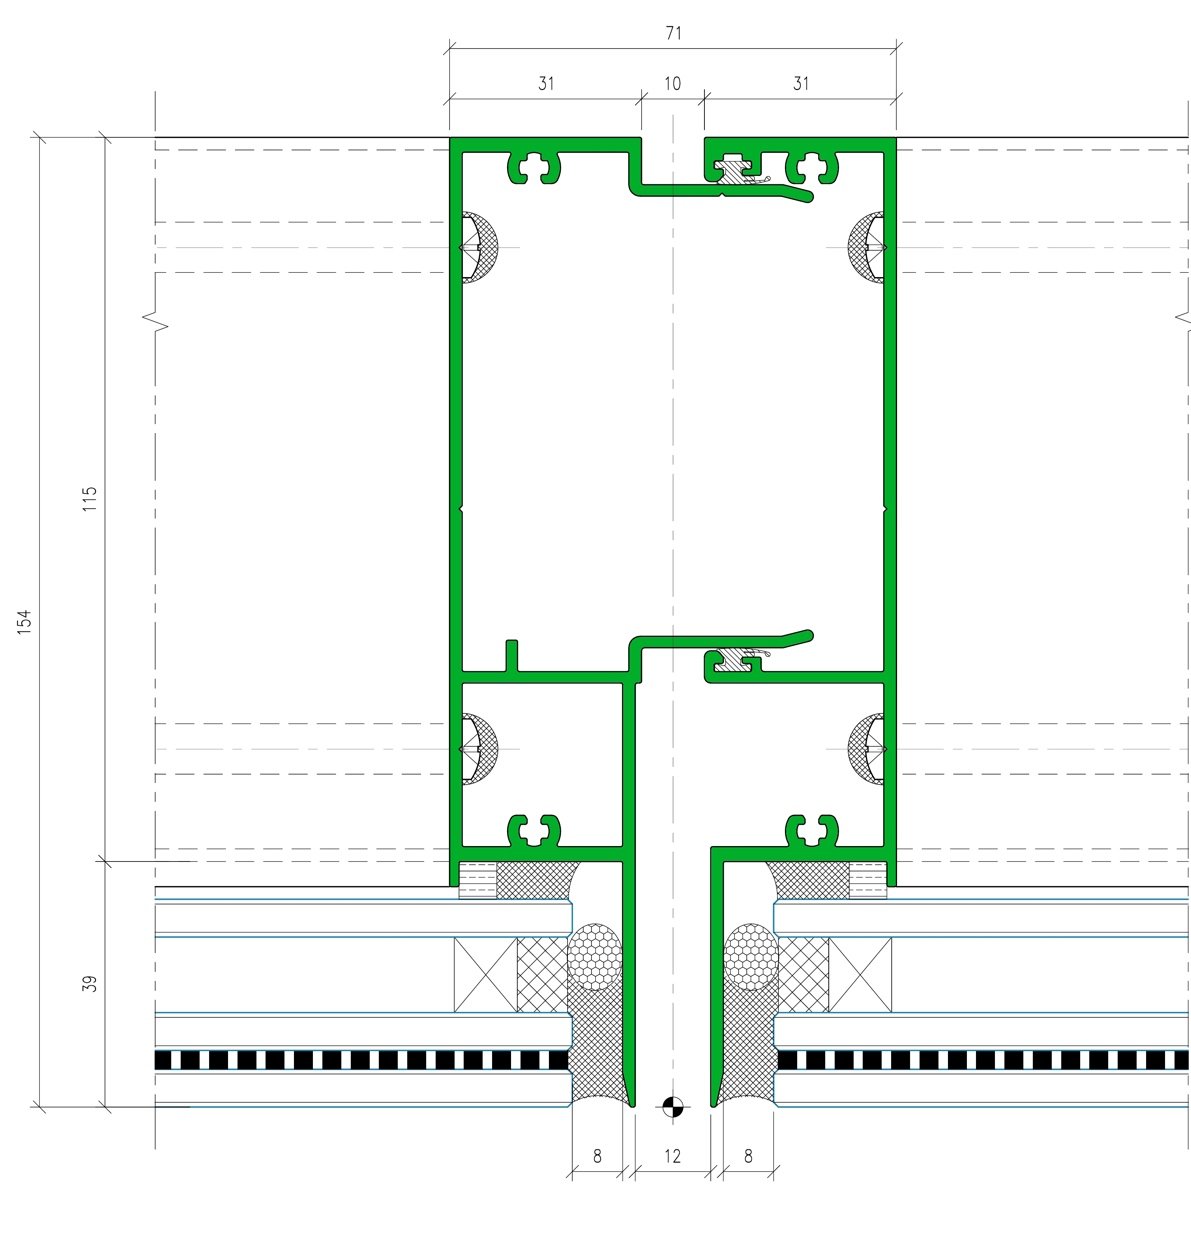
Testing, he said, is how this becomes visible. Rig footage of mullions opening and closing under imposed movement shows behaviour that is invisible on a completed building, and the critical question is whether the profile returns to position. If it does not, the deformation is permanent and the detail has failed. Brackets deserve the same scrutiny, since they are the primary safety component holding everything together and there is no standard curtain wall bracket design; every contractor arrives with its own. Steel brackets, common in earlier practice, are too stiff, and most contractors now use hook brackets, which give three-way adjustment and absorb tolerance.
What a price comparison hides
Govind then turned to procurement, where the same rigour is rarely applied. Without a basic design specification, four or five contractor proposals cannot be compared like for like, and the resulting spread starts at around 10 per cent. Aluminium accounts for perhaps 30 to 40 per cent of a curtain wall's cost, so millimetre savings on wall thickness are an obvious lever; the tolerance regime matters, whether it is plus or minus 0.25 mm or something far more relaxed. A wall may still pass performance criteria while lacking the material for screws to work into over the long term. Glass follows the same logic: a 6 mm pane measures 5.8 mm under one standard and 5.7 mm under another.
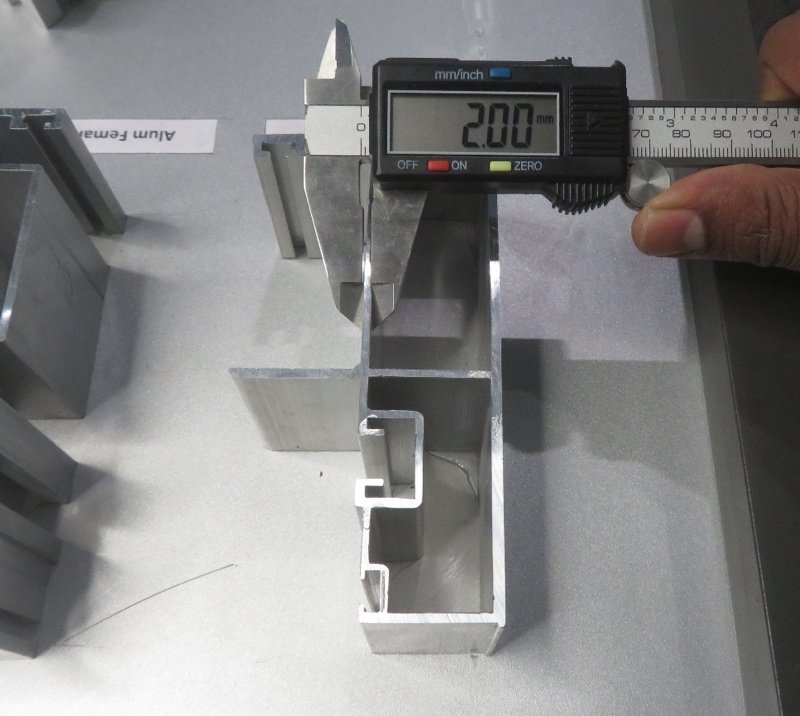
Beyond material, he pointed to what cannot be seen at tender stage: manufacturing set-up, factory skill and, crucially, site skill, since installation teams are often different from the fabricators and may not know how the system should be fixed. Poor milling, badly applied sealant and flashing detailed under a bracket where it should never be produce leaks that surface after two or three years of weathering. Laminated glass needs high-quality fabrication, and suppliers typically warrant it for only two or three years. Hardware brands with a thirty or forty-year record are not interchangeable with newcomers priced lower.
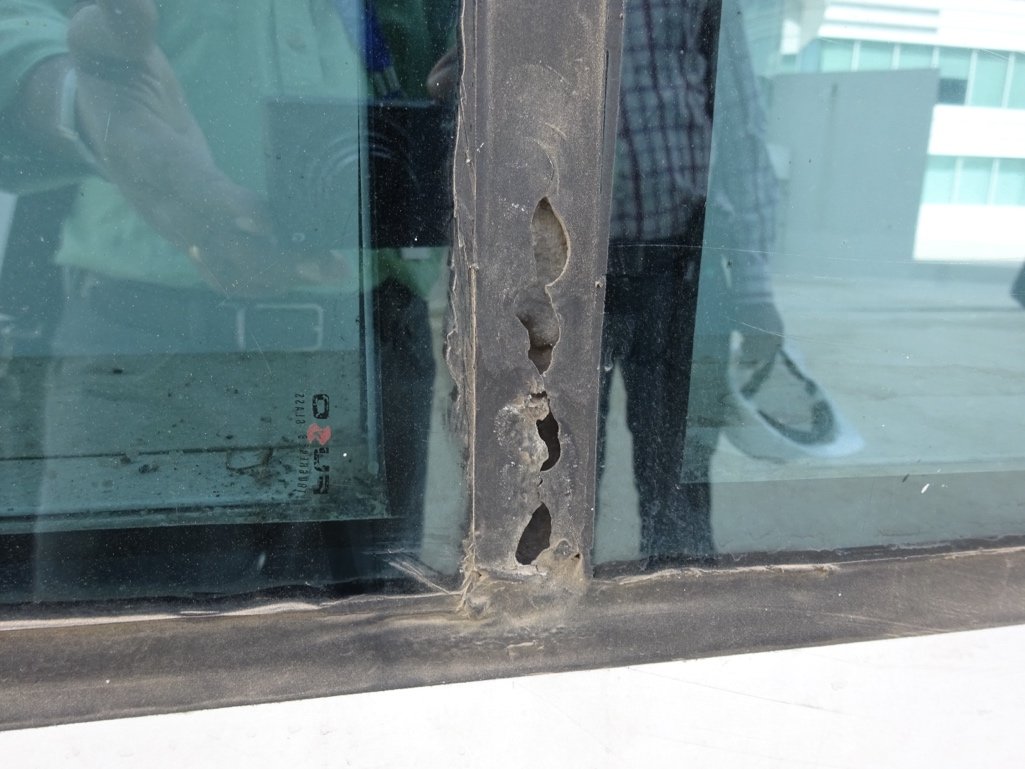
Design and build, he stressed, is a legitimate route, but risk is transferred rather than removed. It works where the design intent is defined by the client, an independent design reviewer checks what the contractor proposes, and inspection and quality control are not compromised. Where a consultant would specify a double seal, a contractor may offer a single one; the cost difference sits in interfaces, flashings, membranes and waterproofing rather than in glass or aluminium weight. Testing is often the first casualty on grounds of time and cost. The question Govind left with bid and contract managers was whether lowest cost is worth it once maintenance after completion is counted.