


Achim Heinzle set out how the mirrored, doubly curved envelope of the Depot Boijmans Van Beuningen in Rotterdam was engineered to do two things at once: dissolve a 35 m building into its park, and protect a collection previously kept below ground.
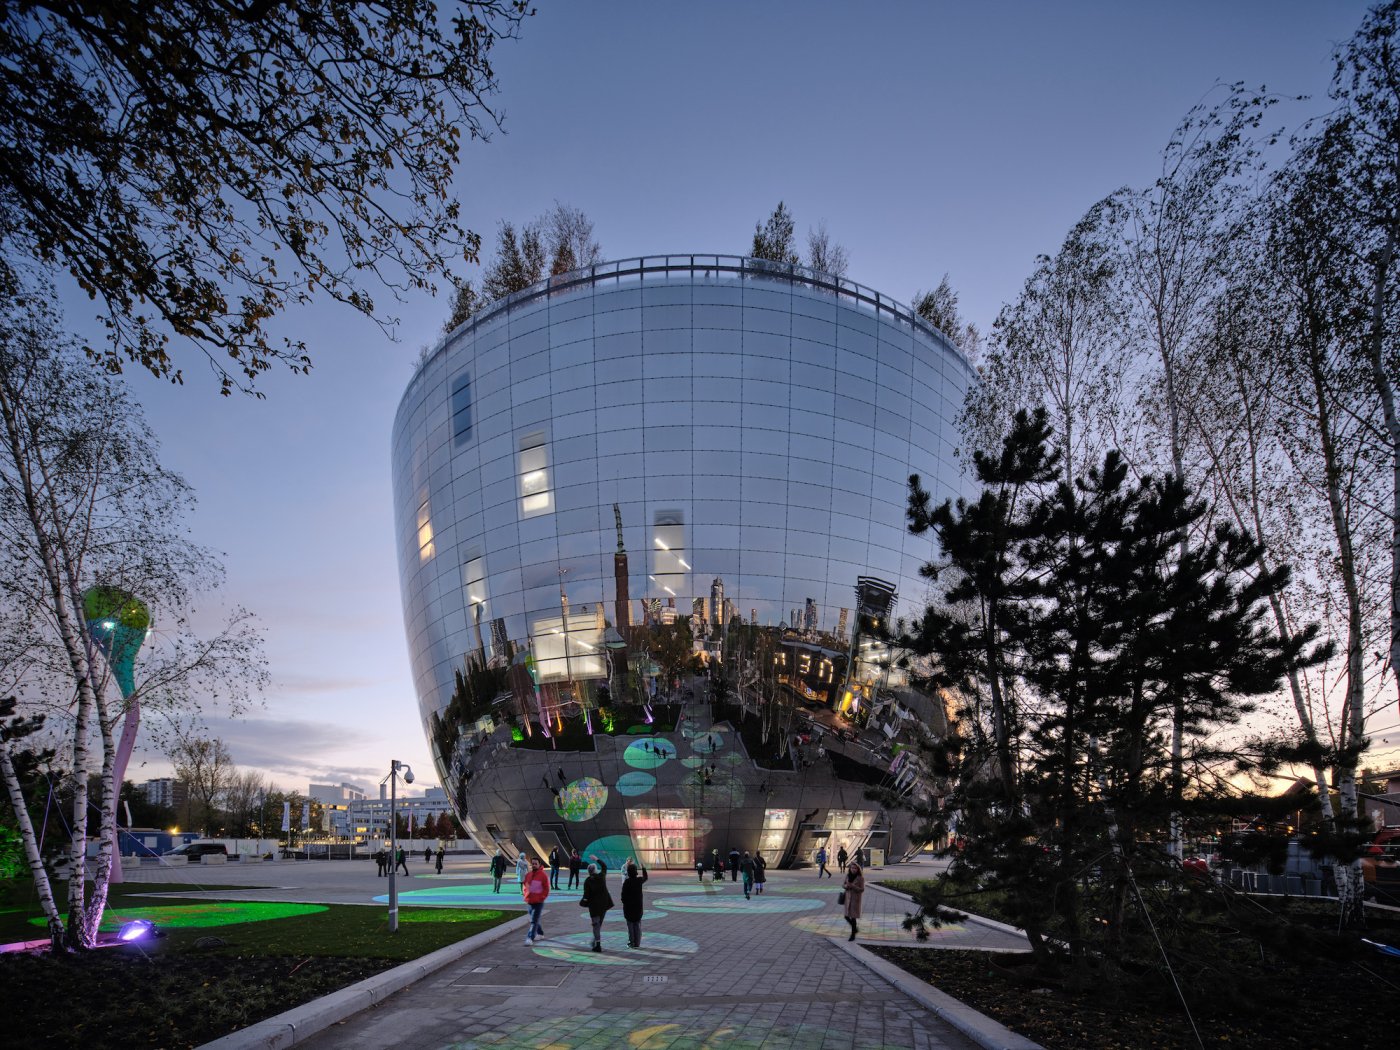
Most museum storage is invisible, and in the Netherlands it is often below ground, which in a country with a constant risk of flooding is not an ideal place to keep art. That, Heinzle explained, was the starting point for the Depot Boijmans Van Beuningen in Rotterdam. The museum next door could exhibit only around 3,000 pieces, with the remainder stored out of sight. The design response was to mix storage and exhibition, putting the collection on display inside glass cabinets rather than hiding it, and then to make the building itself something the public could walk up to and around. The consequence for the façade was that protection and appearance had to be solved in the same detail.
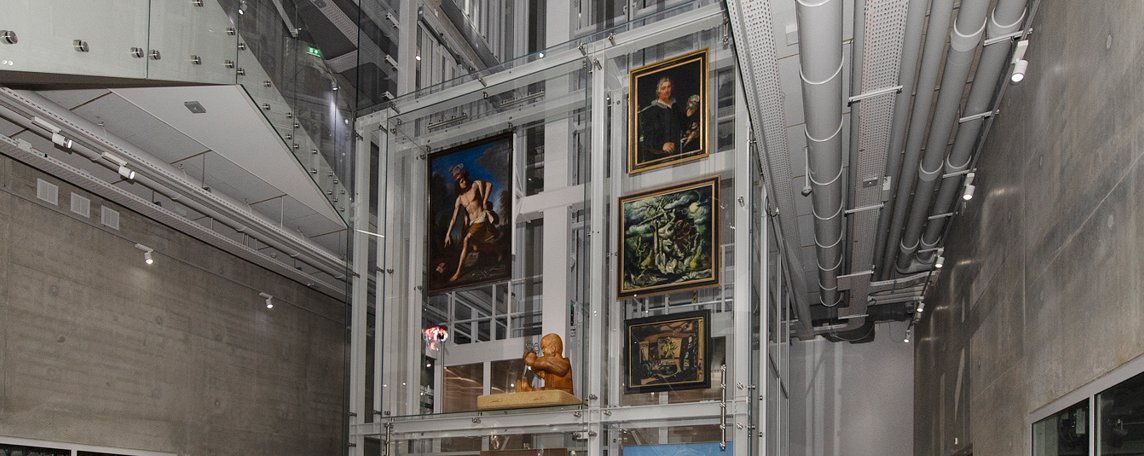
Protecting art in plain sight
Once artworks are shown behind glass rather than locked in a strongroom, the glazing has to carry the security. Heinzle described the requirement as fire and theft protection in the same assembly, using a special coloured glass so that the true colours of the paintings and artefacts remained readable through it. The systems used were existing products rather than one-off inventions, providing burglar resistance alongside fire-rated construction at EI60 in different parts of the building. He made the point that the steel profile system behind this is more than half a century old and still being specified, a longevity the architects singled out in their own account of the project.
A shape with no corners
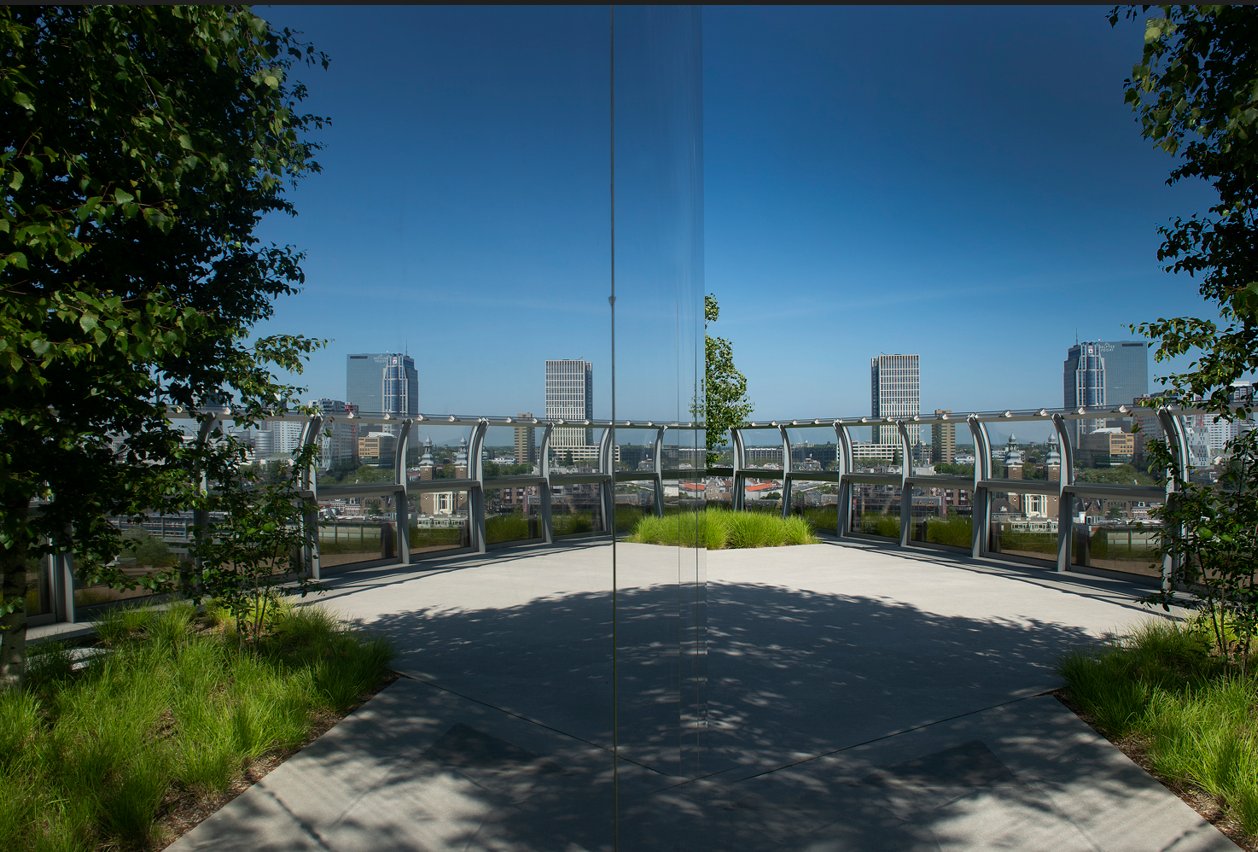
The exterior is where the engineering became unfamiliar. The building has no corners, so that visitors can walk right around it and the park continues past, and its doubly curved mirrored surface reflects the surrounding trees and the city. Heinzle noted that the individual glass plates weigh 1.2 tonnes each and are very thick, with a glazing span of six metres. The standard façade system could still carry them, but the fixings could not be taken off the shelf: the team developed special anchors to hold the panels and provide the required security. Curvature also pushed the static calculations, as the project's engineers put it, well beyond what a flat façade would demand.
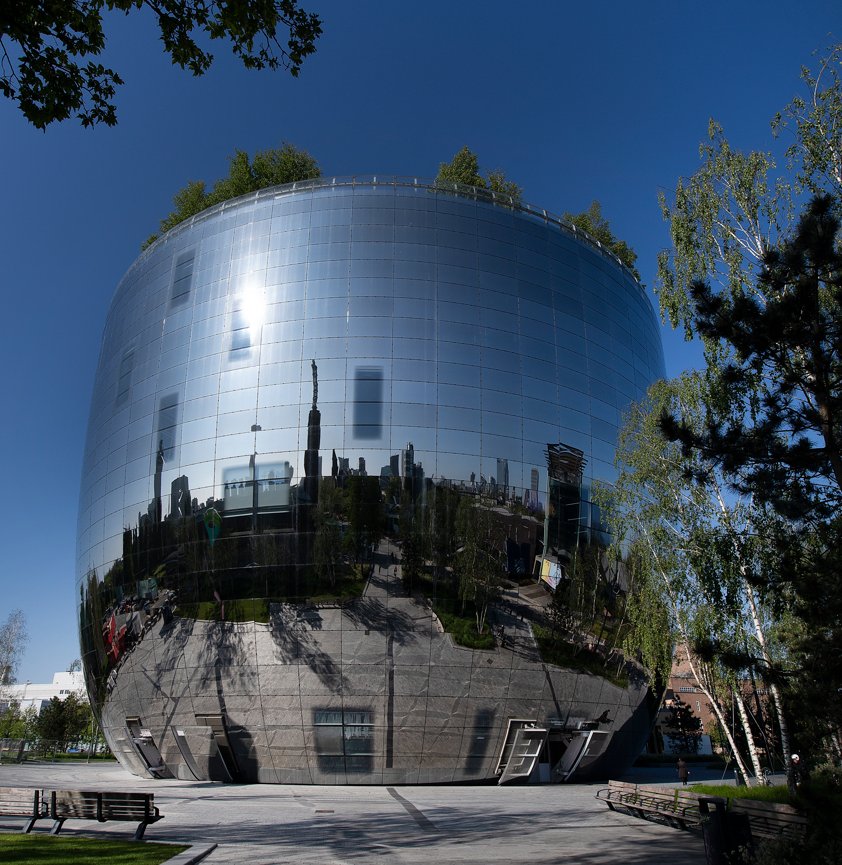
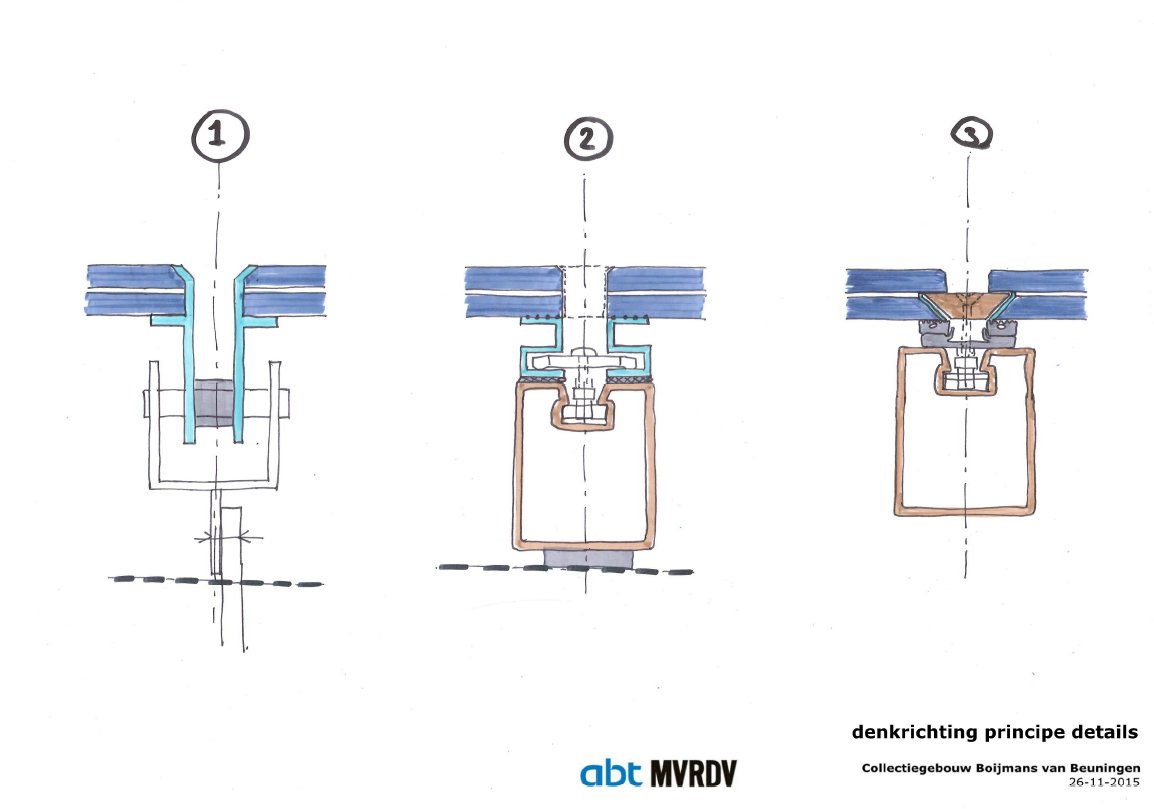
A building without corners still has to be entered, and a conventional outward-swinging door would have broken the continuous curve. The solution Heinzle showed borrows from bus doors, which fold and slide clear rather than swinging out, so that the entrance sits within the same three-dimensional geometry. Open, the movement is visible; closed, the envelope reads as a single unbroken form. The same discipline continues at roof level, where the planted rooftop is enclosed with the same façade system and the same fire-rated components, achieving RC2, RC3 and RC4 security classes without introducing a separate language of construction at the top of a building more than six storeys and 35 m high.
Heinzle was careful not to present the result as any one party's achievement. The initial reaction to the geometry, he admitted, was that it was extremely difficult and had never been done before, and getting from that idea to a built envelope took extensive testing and engineering shared between architects, façade planners, contractors and engineers. The lesson he drew is a practical one for anyone facing an unprecedented shape: the systems that survive such projects tend to be mature ones, extended at the anchor and the connection rather than reinvented wholesale.