


Richard Wood traced a method from a stonemasonry school in Alexandria to a courtyard scheme in Bangkok, arguing that an envelope earns its place by giving people somewhere to be rather than by what it looks like from across the street.
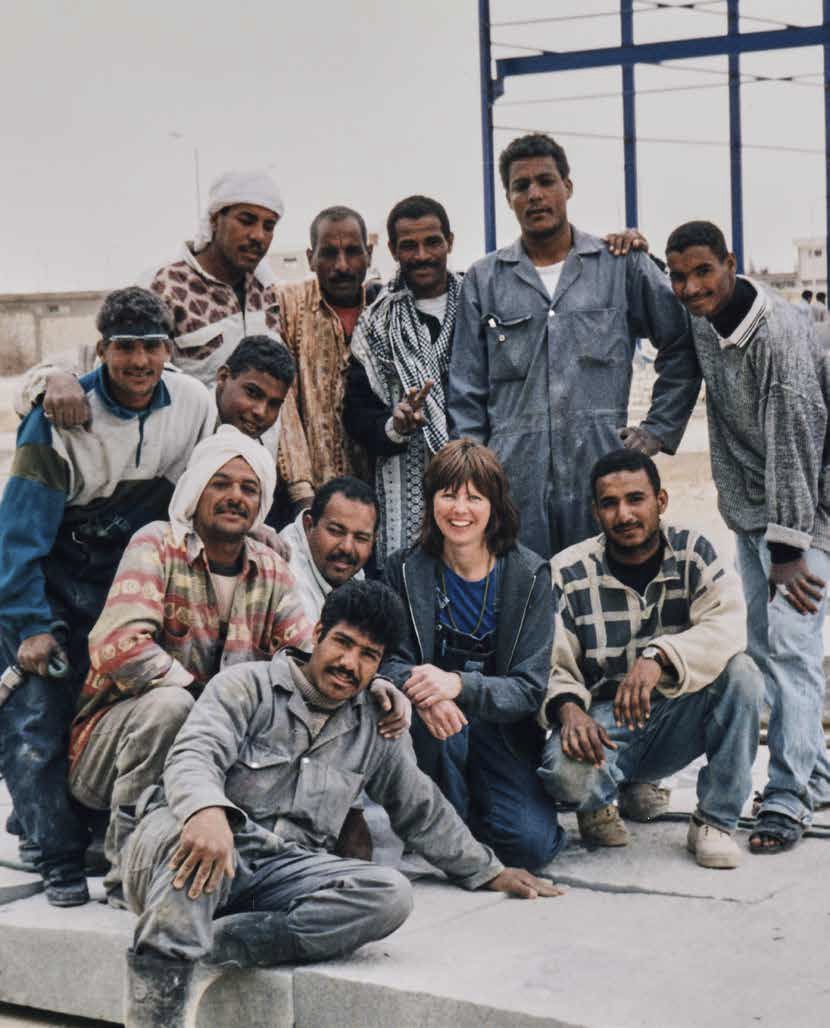
Snøhetta's first commission was the library at Alexandria, won by its founding partners a few years out of university. Its outward face is a carved wall gathering texts from every writing system known, on a cast in-situ concrete drum. The decision Wood dwells on is not formal. Rather than import Norwegian stone and Norwegian masons, the practice established a stonemasonry school in Egypt, restoring carving skills the country had lost and putting Alexandrians to work on their own library. It is still operating.
That choice came from the document the firm was founded alongside. Gro Harlem Brundtland's report on our common future argued that environmental and social problems cannot be solved in separate compartments, and the practice took it as a method rather than a position: design the process around people and the building will be about people. Wood is straightforward that this sounds like culture rather than technique, and that it is what produces the façades he goes on to describe.
An institution turned into public ground
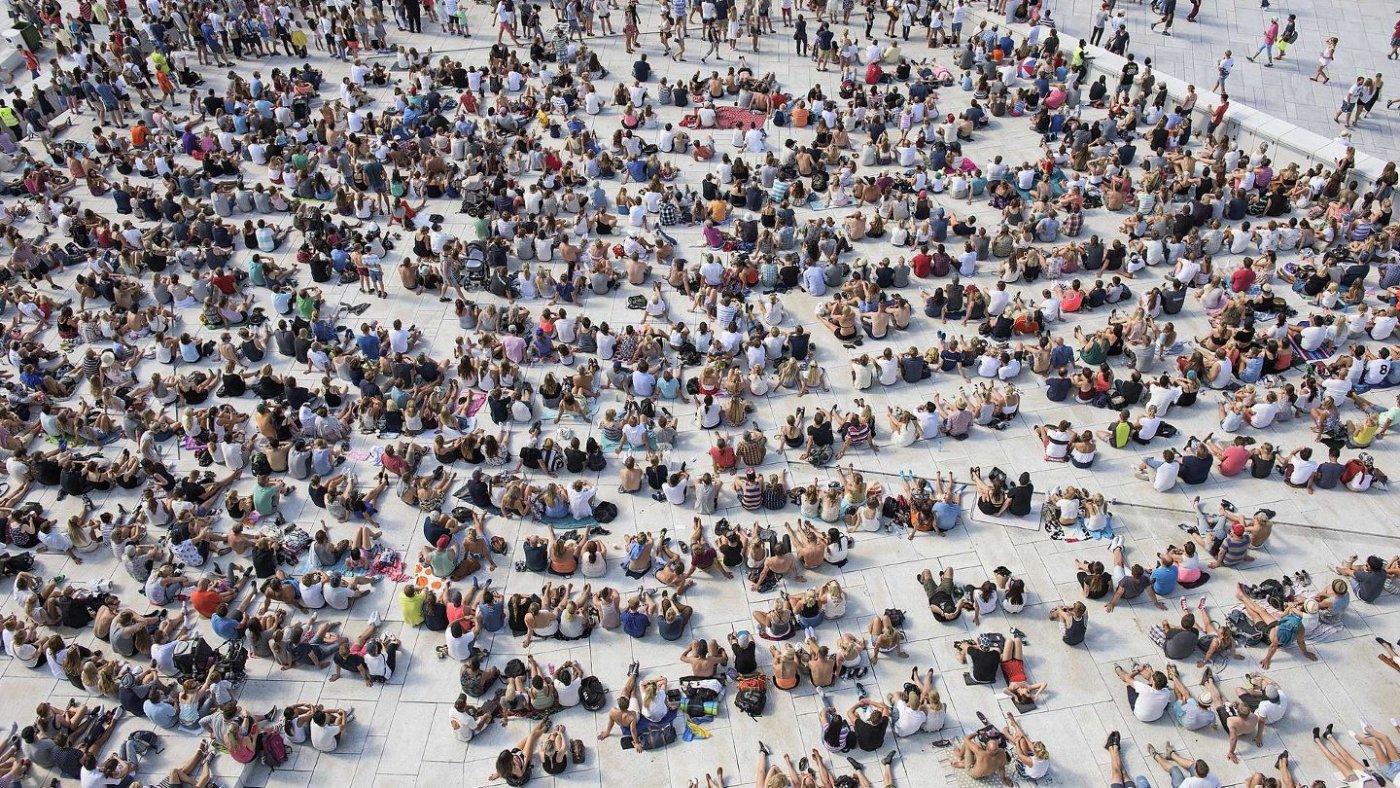
The Norwegian National Opera House is that argument built. An opera house is an institution for the few; the brief was a building for the many. The move was to tip it over, so a landscape climbs from the quay across the roof and the building can be occupied without a ticket. The white Carrara marble roofscape was classed as an artwork in order to pass statutory regulation, and worked in an ice-crack pattern that gives grip on the long ramps. Through the dark months the stone returns what light there is; in summer it takes its colour from whoever is standing on it. It is now the most visited attraction in Norway, and Wood's point is that ownership followed access.
The same idea at 12.5 metres
Shanghai Grand Opera House, eight years in construction, applies the same reasoning on the Pudong side of the river, its roof reachable without entering the auditoriums. The form comes from a Chinese fan, and the spiral is structurally what it appears to be: ultra-high-performance concrete around a central steel frame, self-supporting like a well-made spiral stair. The façade uses the same white granite system as the roof, which is where the envelope stops being simple.
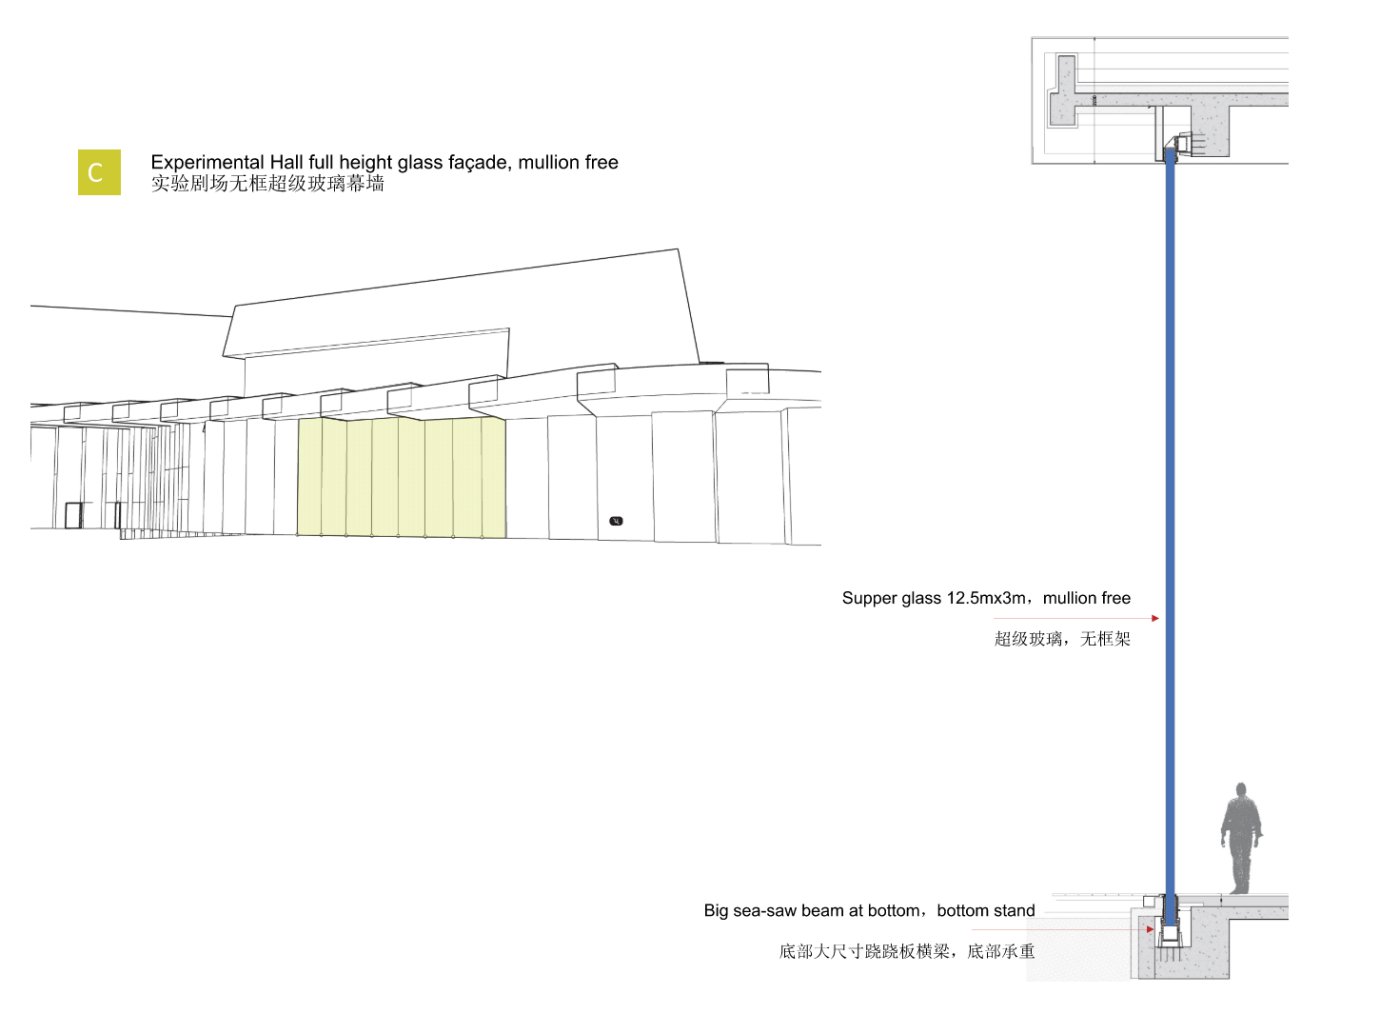
The glazed elevations reach about 13.5 metres in places, broken into three panes on steel mullions, and the façade concertinas in plan. That folding is structural, reducing the load on each mullion and letting the framework behind come down in size. In the thousand-seat black box the glazing runs to 12.5 metres with no mullion at all, on bracketry and sliding doors that let performers open the auditorium onto the roof landscape mid-performance.
Envelopes that pay for themselves
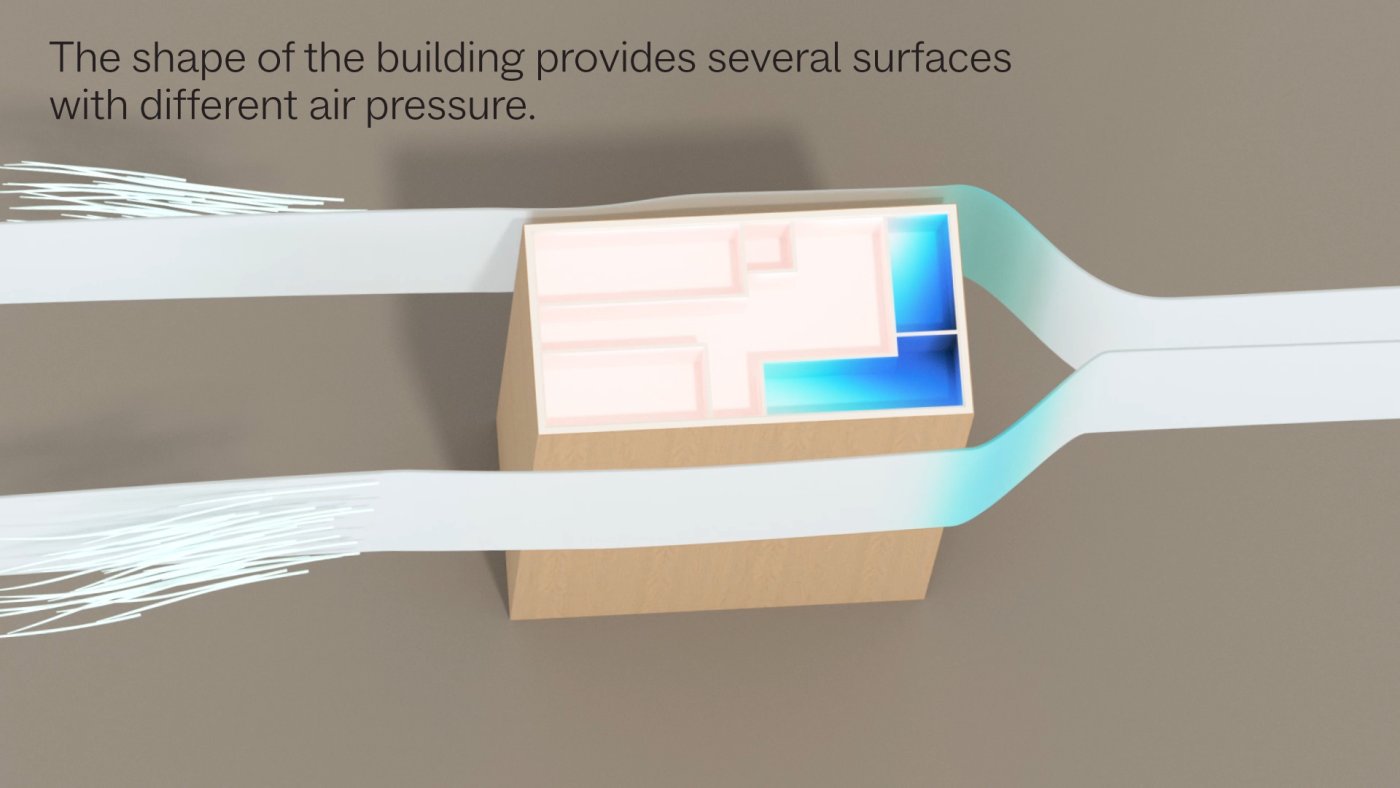
Wood spends as long on research projects, run with a developer and an environmental engineer rather than in-house. A Trondheim office building was set the thesis of generating more energy across its life than it cost to build, its surplus feeding the electric buses next door. A building at Nydalen in Oslo is concrete clad in vertical timber, and the concrete is no compromise: the thermal mass holds winter heat. It needs no net energy for heating, cooling or ventilation, achieved by angling the volumes to create eddies against the prevailing wind and drawing air through the timber façade on flaps, governed by a system that occupants correct by pressing a button to say they are too cold or too warm. Dispensing with ductwork returns both floor area and ceiling height.
Placemaking as a façade strategy
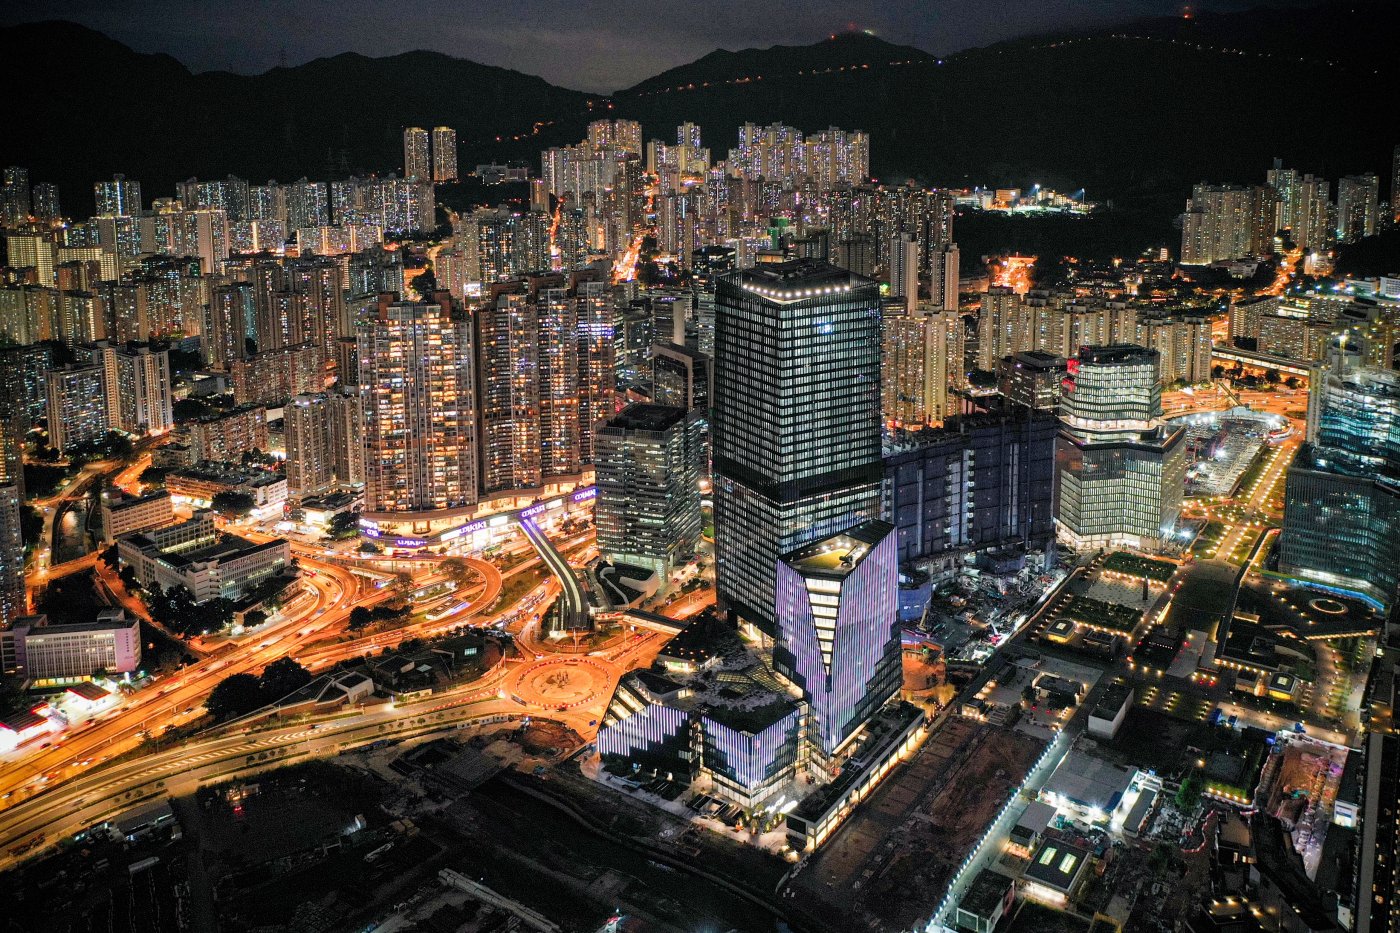
At Airside in Kai Tak, the first building on Hong Kong's old airport, the tower was pushed outward and split rather than sat on a podium, so the ground reads as an address rather than a lobby. Nan Fong's history as a textile manufacturer became the façade's organising idea, a weave densifying at the base where people meet it, with cuts carrying planting up the building and soffits pressed from recycled plastic cups. A curved panel emulating the weave survived value engineering by being concentrated on the corners.
Cloud 11 in Bangkok began with a questionnaire rather than a massing. Wood cites eight square metres of green space per person against an Asian average nearer thirty-eight, and the research came back asking for somewhere to go at the weekend. The answer is a courtyard building of 250,000 square metres organised around one park, on a long site where three towers in a row was the expected response. Its concept is three cities stacked, the middle one a raised public level forming a skyline beneath the skyline.
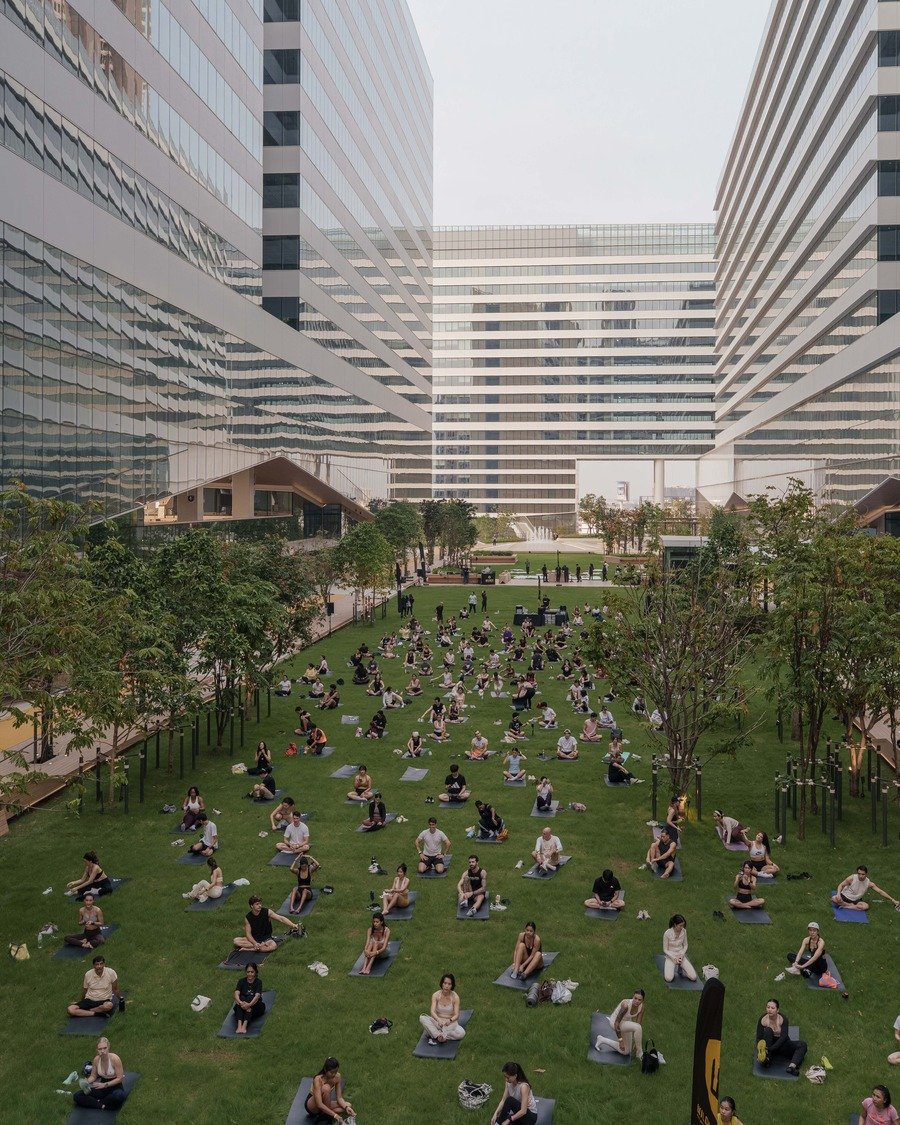
That middle level is where the façade earns its keep. Gaps left in the elevation let the prevailing wind through and the surrounding bulk shades the platform, which is why an interview could be held outdoors there in May. The envelope is deliberately unelaborate, vertical fins reading outward and horizontal fins inward, lengthening a space meant for outdoor living. Wood's summary is that they were designing a piece of city rather than a building, and that a landmark can be horizontal.