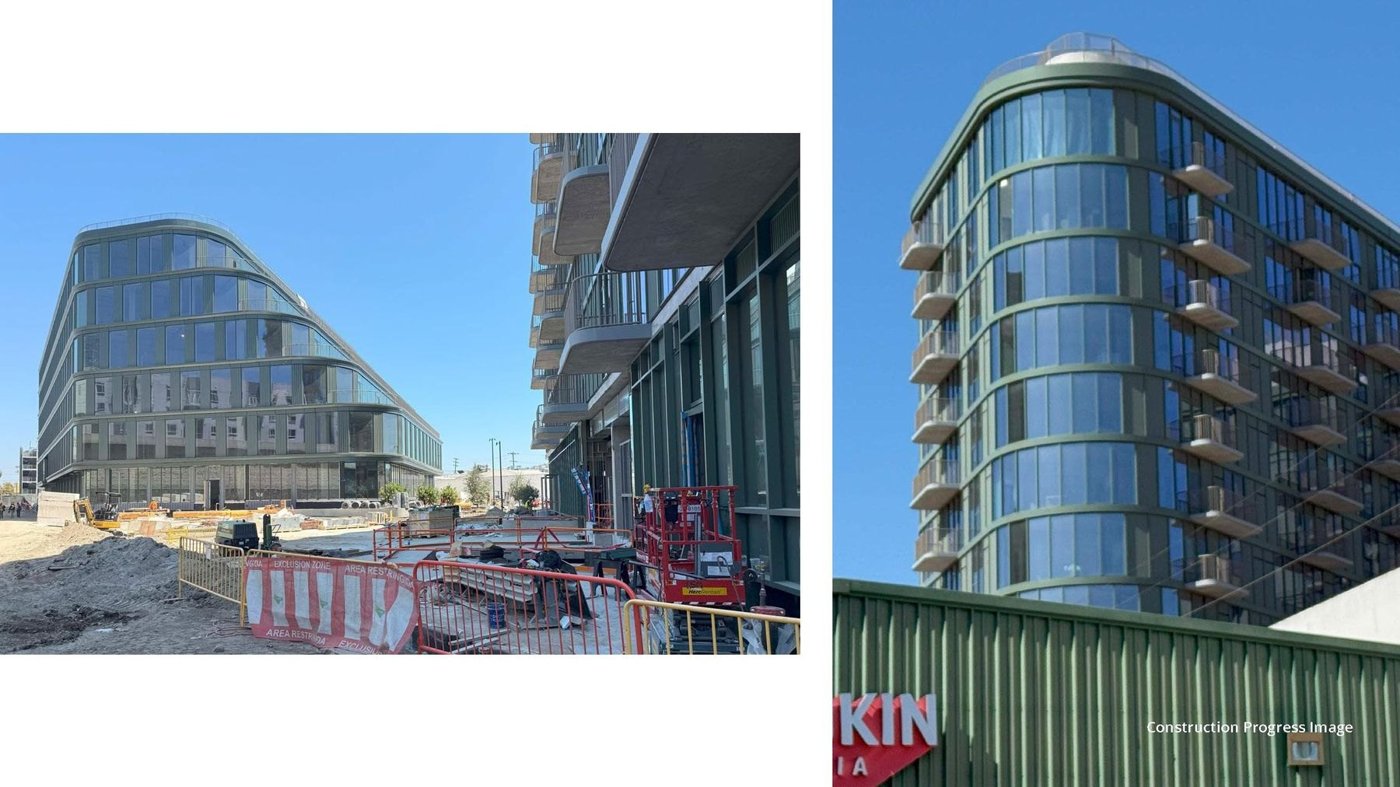
Dana Getman presents Habitat as a mixed-use project in which office and residential volumes are shaped around outdoor rooms, transit connections and long views, allowing the façade to behave less like a sealed boundary and more like an extension of landscape.
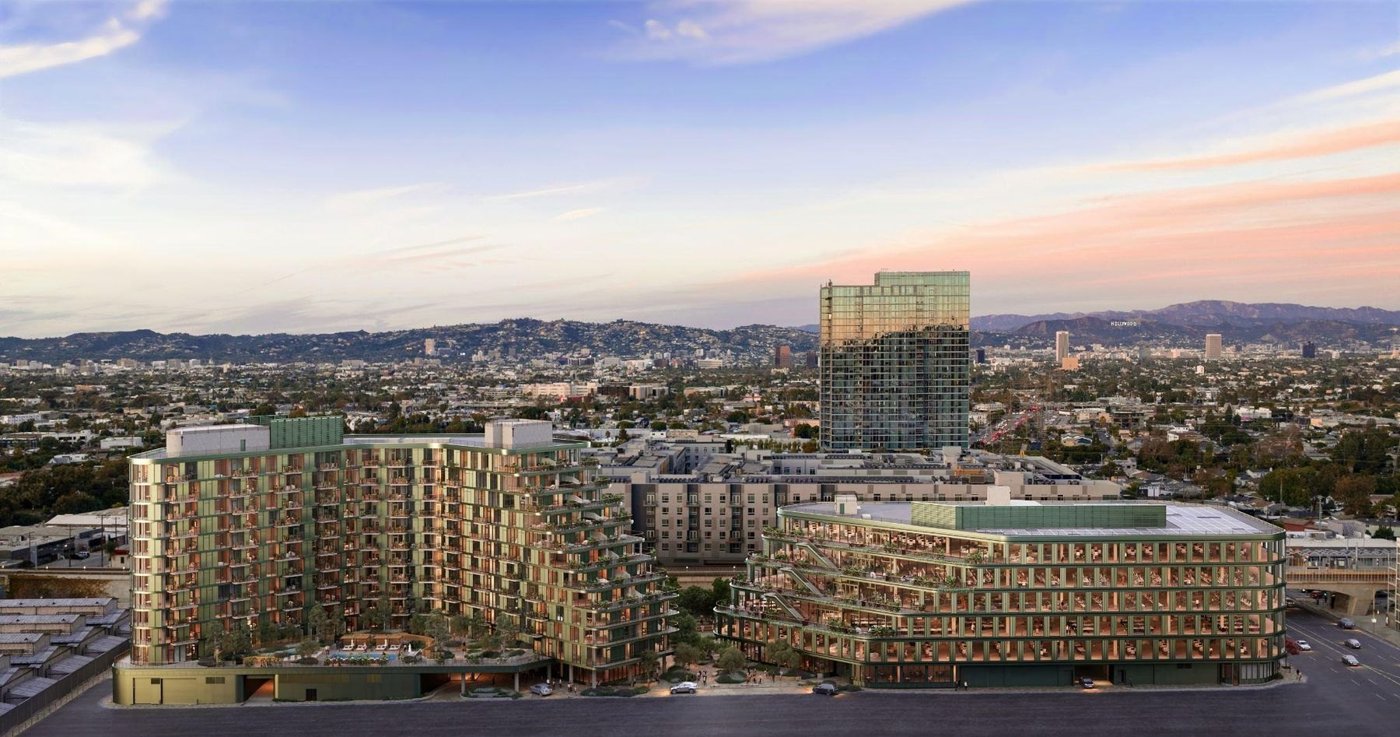
Outdoor space organises uses
Habitat occupies a difficult urban parcel bounded by infrastructure and neighbouring development, but its value lies in the connections that remain: bike access, Metro access and views towards the Baldwin Hills, Hollywood Hills and downtown. The programme is split between office and residential uses, with the volumes folding around shared terraces and amenity spaces. This organisation gives the project a strong southern orientation and creates multiple edges where indoor and outdoor occupation overlap.
Façade extends the landscape
The project takes cues from Los Angeles’ culture of outdoor living. Deep edges, planted terraces and shaded circulation allow occupants to move through spaces that are neither fully interior nor fully exposed. These zones temper sun and wind while giving the façade depth. They also help the building read as a collection of inhabited layers rather than a pair of sealed objects placed beside each other.
Detail follows spatial intent
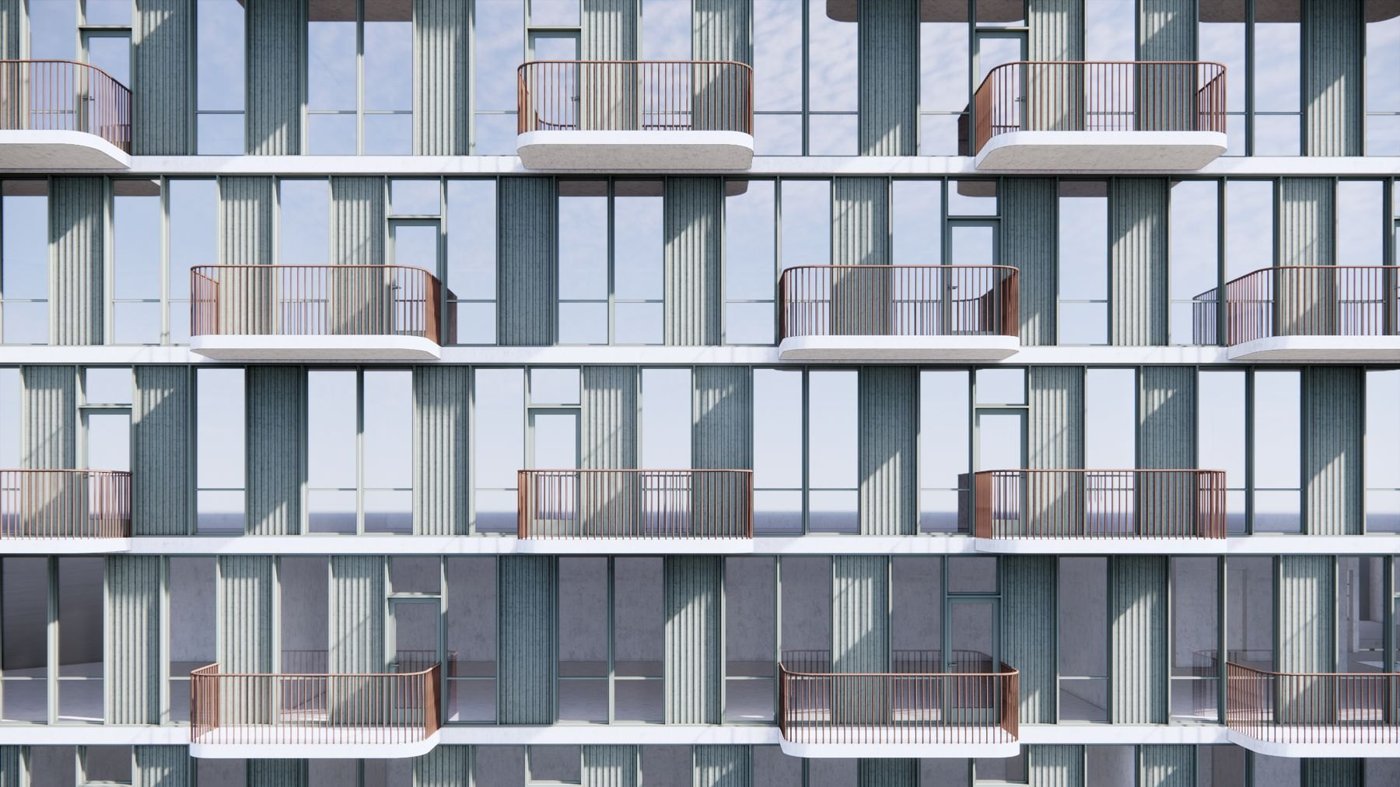
Once the project is conceived as an indoor-outdoor landscape, façade details have to preserve that continuity. Balustrades, glazing, shading, terrace edges and planting interfaces must allow light and air while managing water, privacy and maintenance. The result is not a conventional façade with landscaping applied in front; the planted and occupied zones are part of the environmental section.
Comfort comes through choice
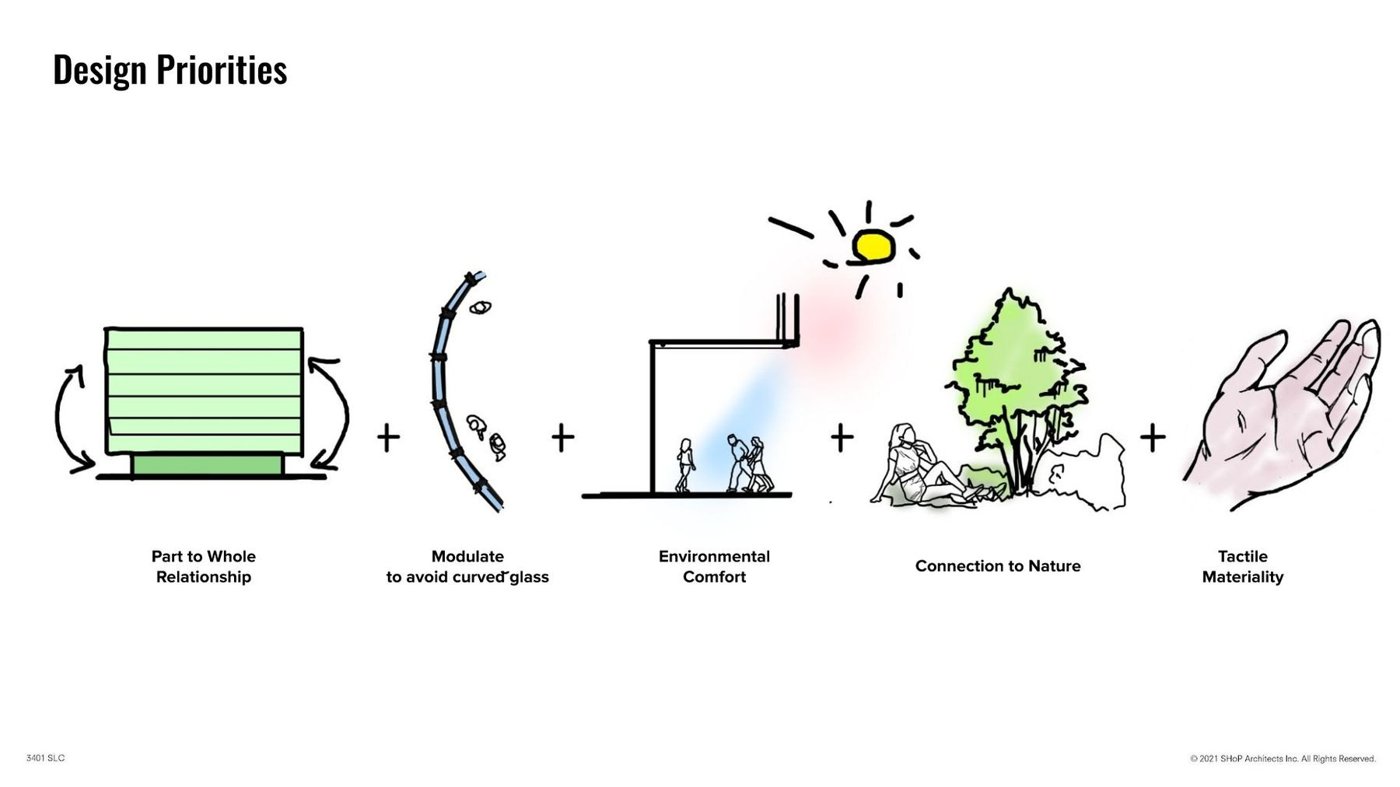
Getman's discussion of Habitat treats the exterior spaces between buildings as occupied rooms with their own environmental behaviour. The design draws on the courtyard-apartment tradition of Los Angeles, where circulation, planting and shared open space can moderate the transition between private interiors and the street. Rather than asking every outdoor zone to have the same temperature or air movement, the team studied how shade, planting and building form could create different microclimates. That gives residents options: a breezier edge on a hot day, a more sheltered corner when wind is unwelcome, and shaded routes that remain usable for longer periods.
Computational fluid-dynamics studies were used to understand prevailing breezes and the way the massing accelerates or shelters air movement. Getman is careful not to present faster wind as an automatic success. The useful outcome is diversity. Outdoor comfort is adaptive because people move, change position and choose where to sit in response to sun and wind. The façade and landscape therefore work together to create a gradient of conditions rather than an air-conditioned standard applied outside.
Parametrics personalise repetition
The housing programme also required a large number of units, repeated construction logic and the economic discipline associated with permanent-supportive and mixed-income housing. Digital tools helped coordinate unit mix and façade variation without losing the basic efficiencies of repetition. This is where Getman's narrative about individual entry and garden living becomes a construction problem: the project has to feel personal while remaining buildable at scale. The resulting façade strategy uses depth, balconies, planting and openings to break down the perceived size of the development. Landscape is not a decorative layer placed after the elevations are fixed; it is part of the enclosure composition and part of the thermal experience of the courtyards. Habitat's relevance lies in that integration. A mixed-use residential project can meet budget and density pressures without accepting a binary choice between an efficient repeated façade and a generous outdoor environment. The design challenge is to make the repetition support the environmental and social idea.