


Hugh Trumbull framed a career-long problem, how to break a sealed curtain wall so it can ventilate, as an architectural opportunity, tracing a run of towers where an operable window is variously hidden behind fins, striations and micro bay windows or, just as deliberately, expressed as the face of the building, driven by codes and the health lessons of SARS and COVID.
Trumbull started with Walter Gropius's Bauhaus curtain wall, an archetype he finds beautiful and terrifying in equal measure, single-glazed with mullions running straight through the openings, but carrying one idea he keeps returning to: a chain that opens the whole wall at once, as a choreographed system rather than one window at a time. Ninety years on, that curtain wall clads whole cities, and it increasingly has to ventilate.
Breaking the curtain wall
The driver, in his telling, has been public health. An early Beijing office tower he designed as a sealed competition-winning scheme had to open up mid-project when SARS rewrote the codes, the quickest fix an awning window, and COVID stressed the same demand worldwide. The trouble is that an awning window undermines the integrity of a glass volume, which set him the question of whether opening a building could instead improve it.
Goldfish or canary
Codes force the issue: a New York residential wall must open across roughly 5 per cent of its habitable area, a Shenzhen tower nearer 10. From there Trumbull described two schools of thought, a "goldfish" instinct to seal the building airtight for maximum control, and a "canary" instinct to open it up and breathe as much fresh air as possible. Which foot you lead with depends on climate, culture, program, safety, the energy model and the MEP system, and a designer can build hybrids rather than commit wholly to one.
Hiding the window
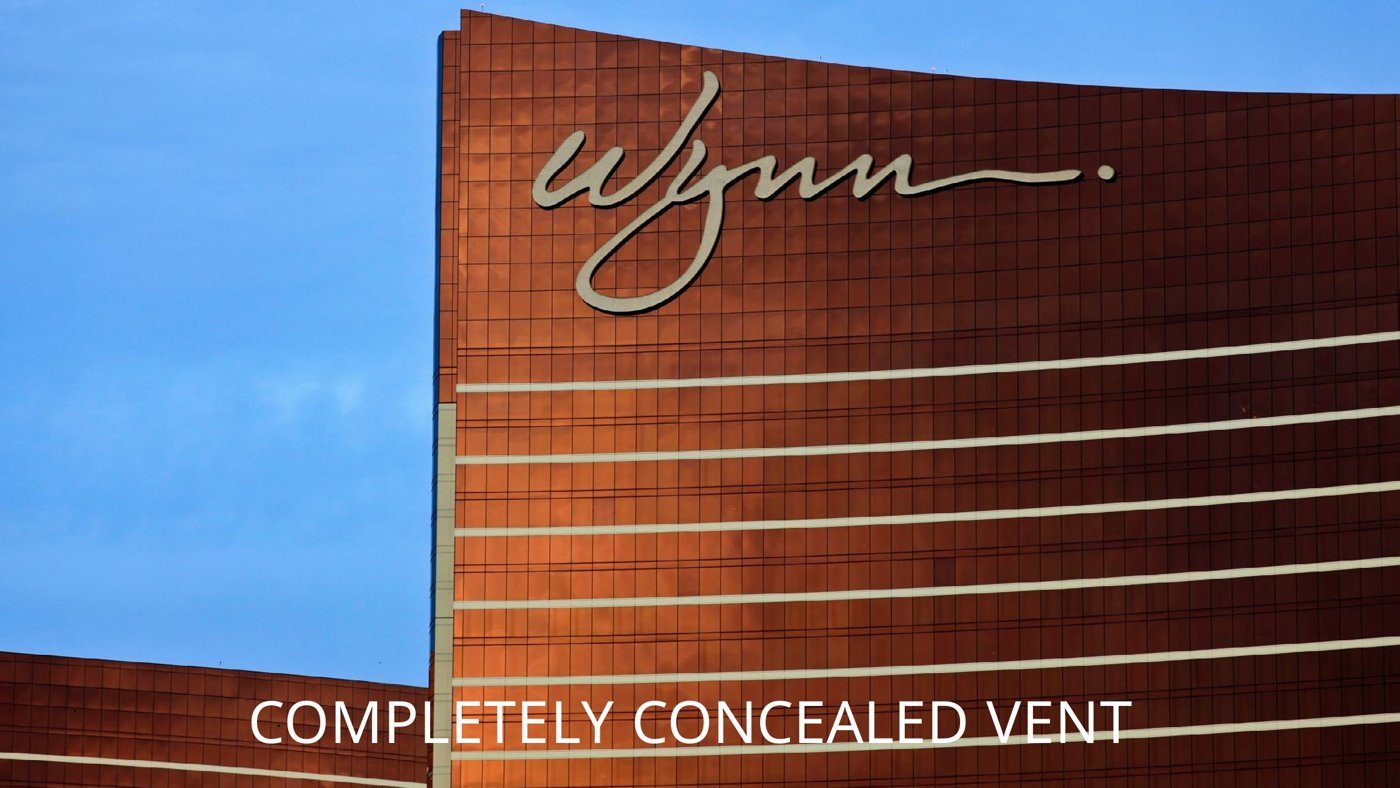
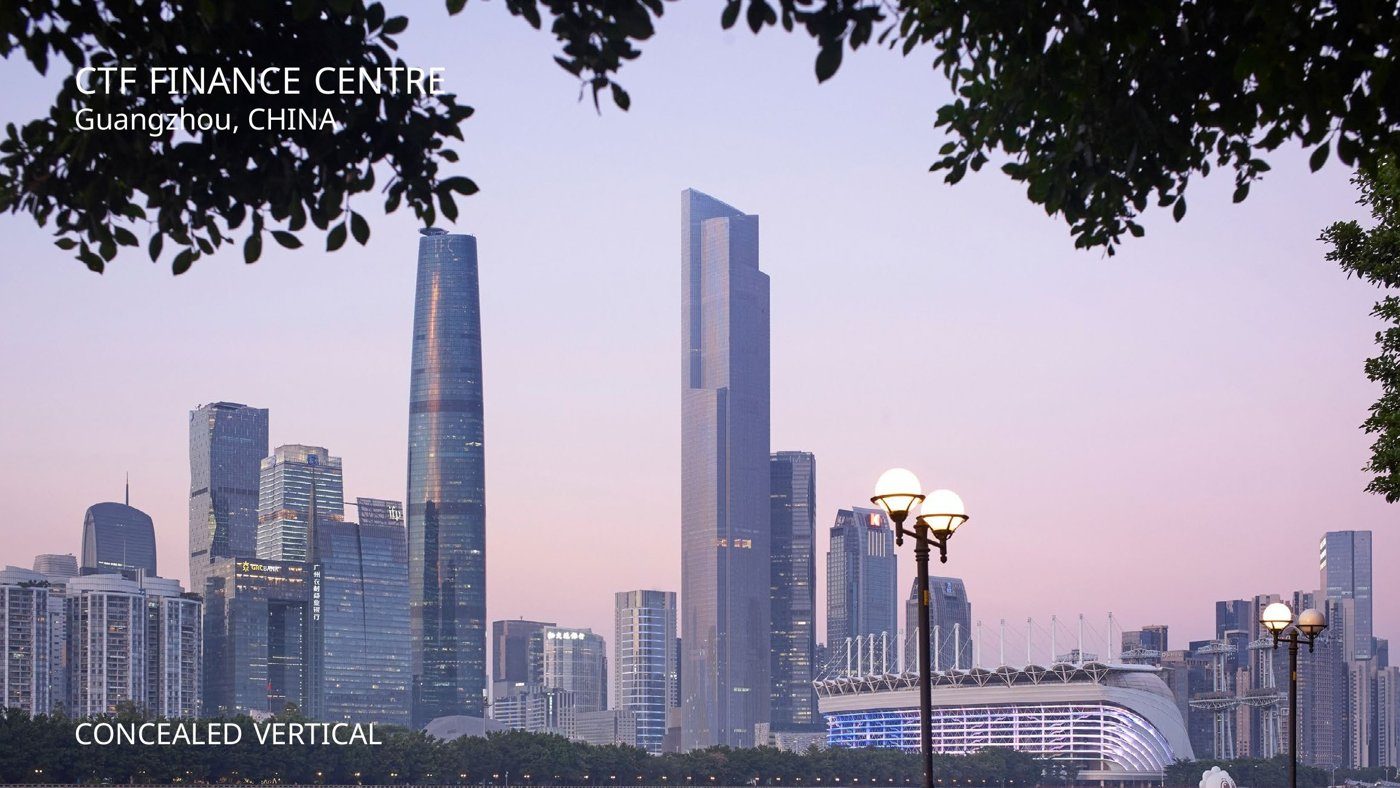
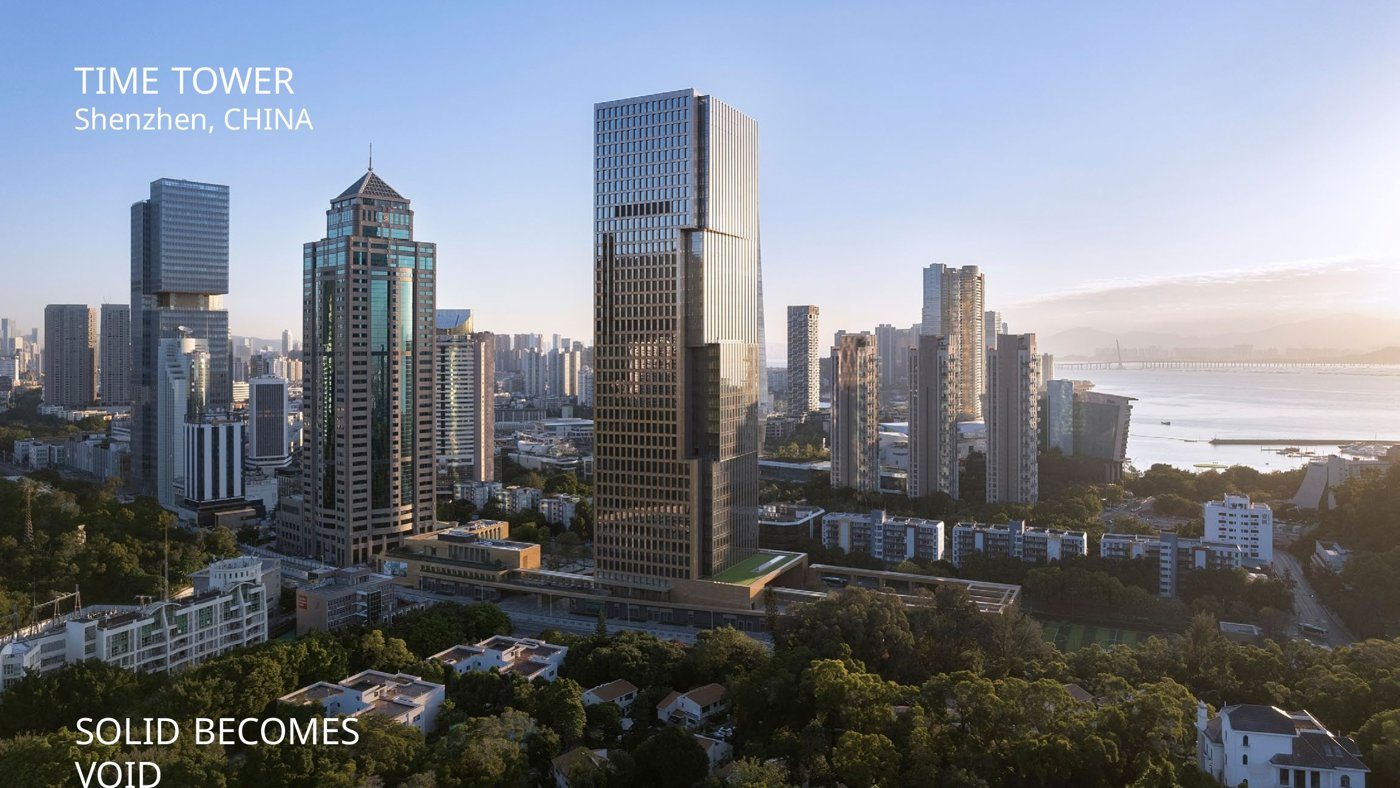
A trickle vent that hid everything failed the human test, a hotel room that whistled, with no way to tell whether it was open, so the strategies became architectural. In a Guangzhou tower, a vertical striation of terracotta, vent panel and aluminium fin gangs together to ventilate through a panel that opens inside, safe at ninety-odd floors, the mullion peeling away at the crown into terraces. At Time Tower a perforated, folded metal wall hides the opening behind it; on a neighbouring tower a "micro bay window", a glass plane flying parallel to the wall, means you can't tell which windows are open, keeping the elevation clean.
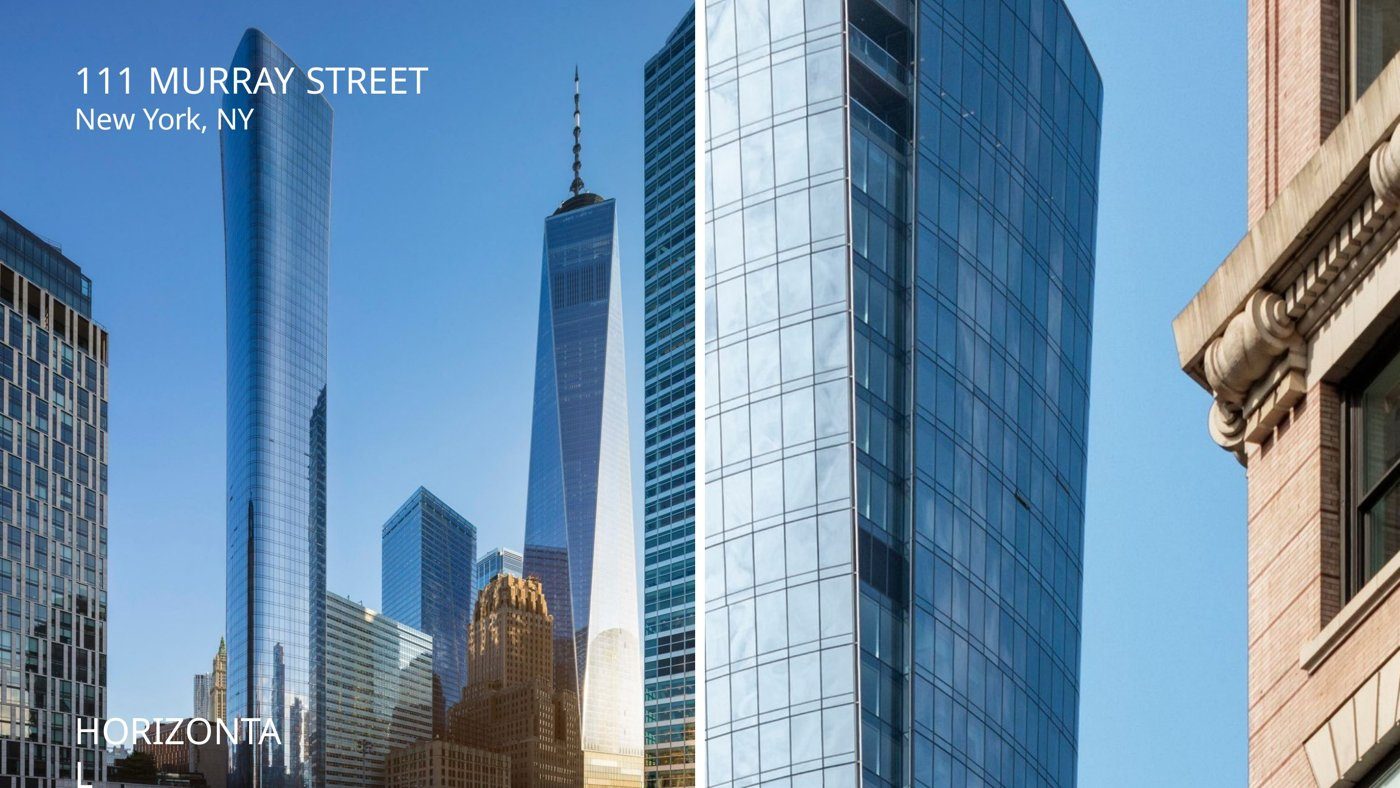
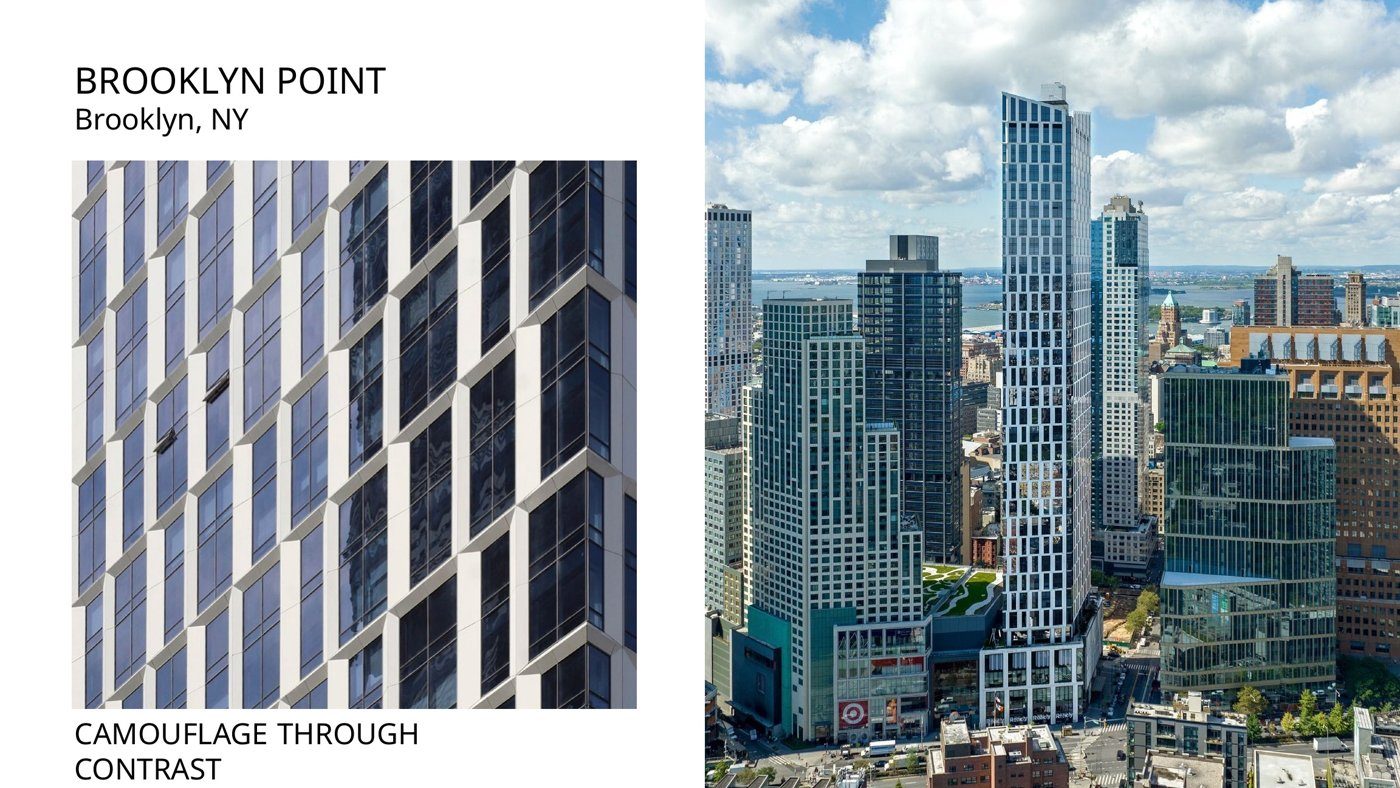
Elsewhere an external fin organises the operable window, in shade when closed, part of the fin when open, giving an animated but intentional texture, and a black-and-white contrast can camouflage the vent within the grid so it seems to vanish.
Or showing it
Hiding the window is not always the point. Trumbull closed with buildings that make the vent the architecture: a Hong Kong tower whose large openings visibly ventilate the city at an urban scale; Ingenhoven's Munich building with little round windows that pop out and spin; and Herzog & de Meuron's Elbphilharmonie, which simply grabs the glass, pulls it apart and puts the vent right there, a hybrid where only some of the building opens. The real subject, he argued, is the relationship between people inside a building and the environment around them, expressed through how the façade chooses to open.