


Maya White-Turre and Isabelle Paparo showed how the LAX Metro Transit Center keeps its energy demand low by enclosing almost none of itself: of some 500,000 square feet, only about eight per cent is conditioned space. Open floors, air gaps and a split glass façade let most of the station breathe, while daylight, photovoltaics and a remediated site make it, like the Metro system it joins, a net carbon sink; the engineering, from tunnel-effect wind loads to seismic glass testing, followed from the choice to leave the building open to the air.
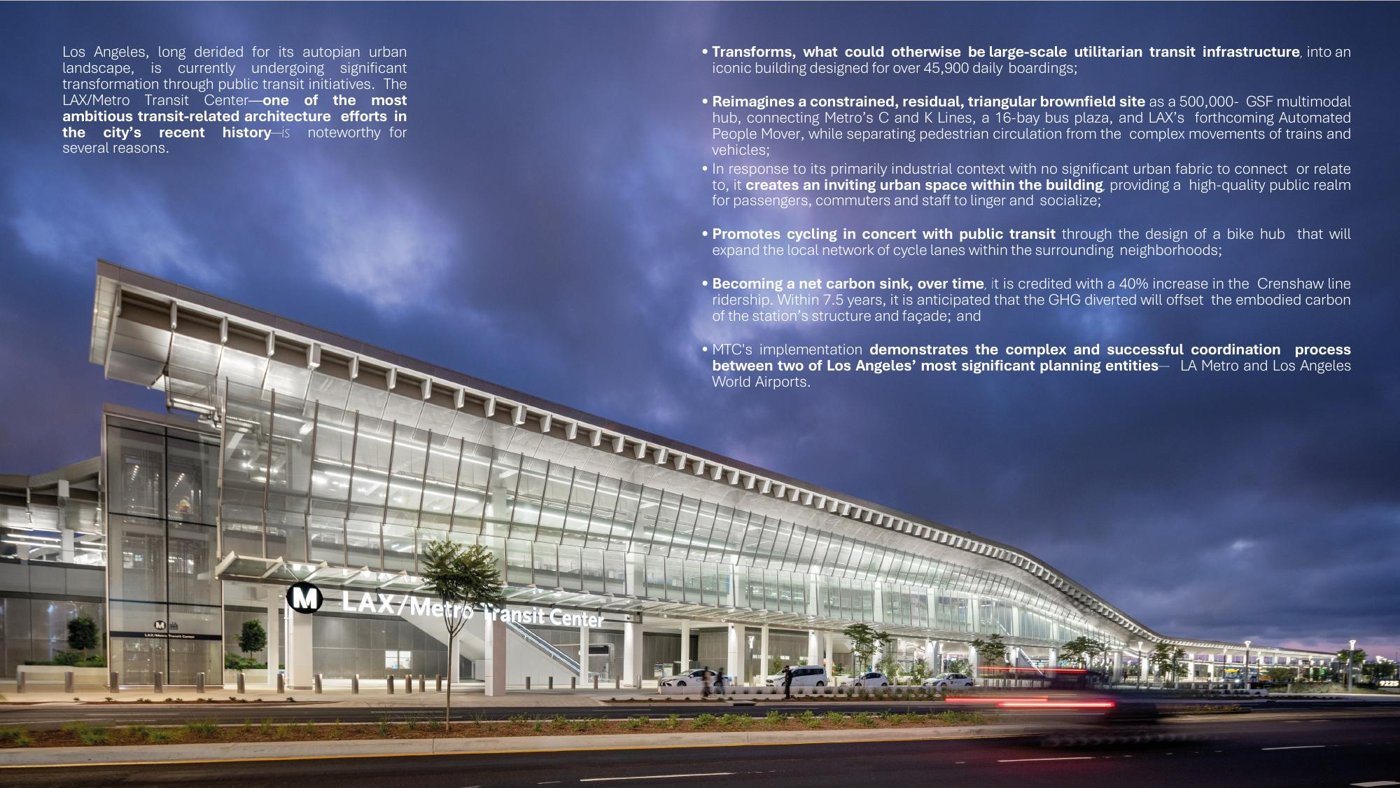
Maya White-Turre of Gruen Associates and Isabelle Paparo of Arup presented the LAX Metro Transit Center, a multimodal hub connecting the Crenshaw and Green lines that opened in 2025, the culmination of decades of planning to bring rail to the airport and shift Los Angeles away from an auto-dependent vision. Its most consequential façade decision is what it leaves out: of roughly 500,000 square feet, only about eight per cent is enclosed, conditioned space. Selective enclosure, rather than a sealed and cooled box, is what keeps the station’s energy demand low.
The site made the ambition sharper. This is an industrial stretch near the airport with documented contamination, groundwater plumes and polluted soil that the team removed and now remediates with active soil-vapour extraction, in an equity-focused community where two in five households are low-income and at least a tenth have no car. The station was conceived as an oasis and a local centre, and, like the wider Metro system, as a net carbon sink: within about seven and a half years, the emissions avoided by drawing people out of private cars are expected to offset the embodied carbon of its structure and façade.
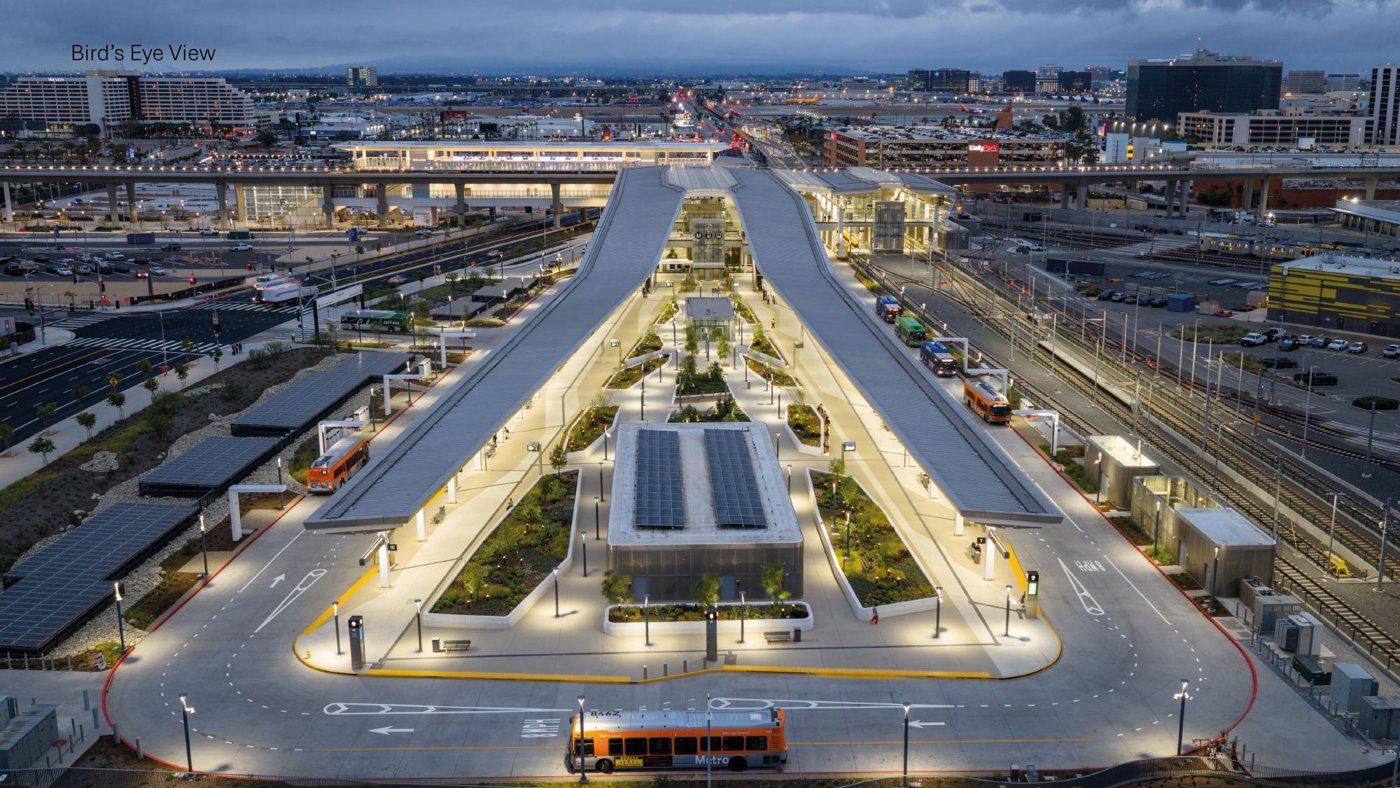
The façade brief followed from that. The team set out to maximise daylight, with sensors to manage it; to maximise natural ventilation, since most of the building is unconditioned; and to hold thermal and acoustic comfort against two site-specific threats, heat, the single largest climate risk to the Metro system, and the noise of jets passing overhead. Photovoltaics offset half the interior energy, cisterns and a recycled-water line feed the landscape, and the façade and roofing were shaped to temper the urban heat island.
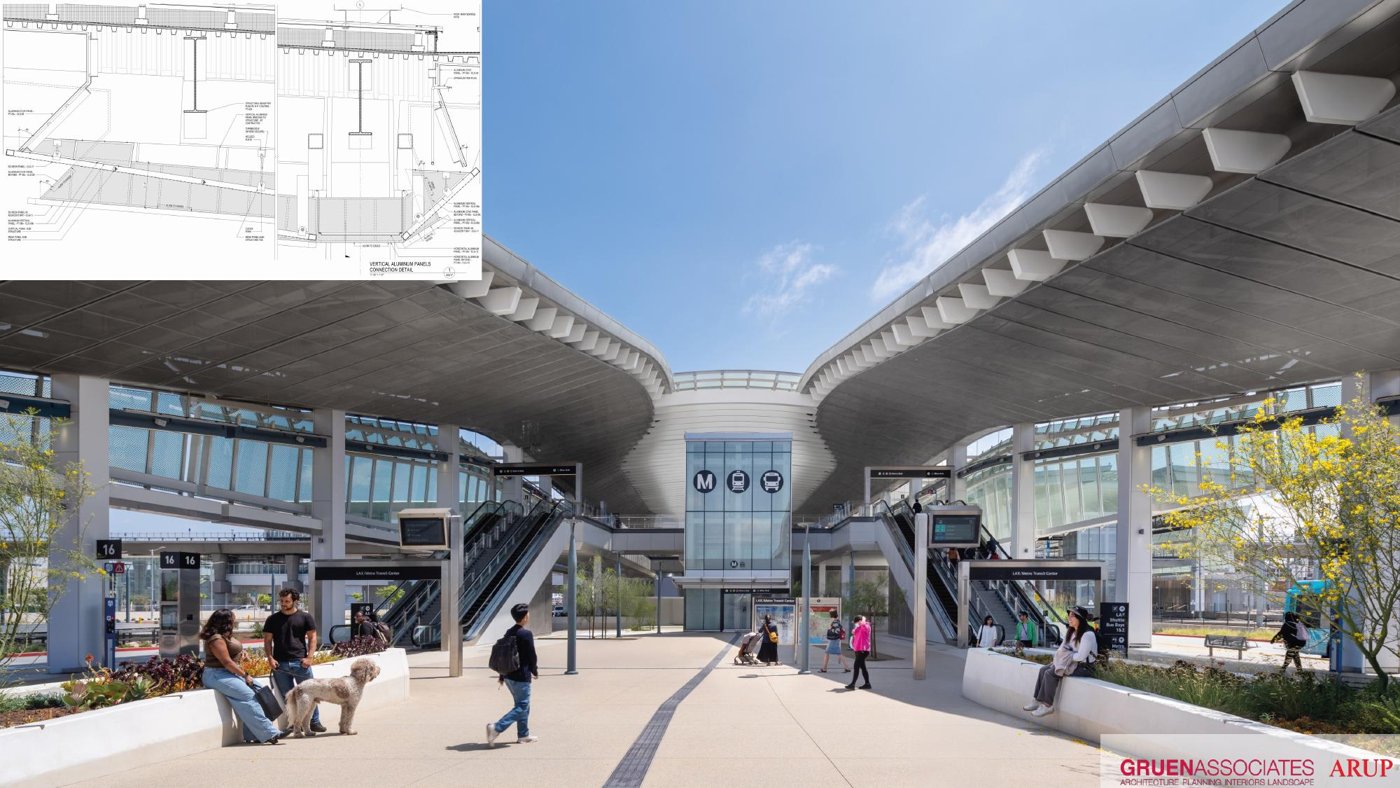
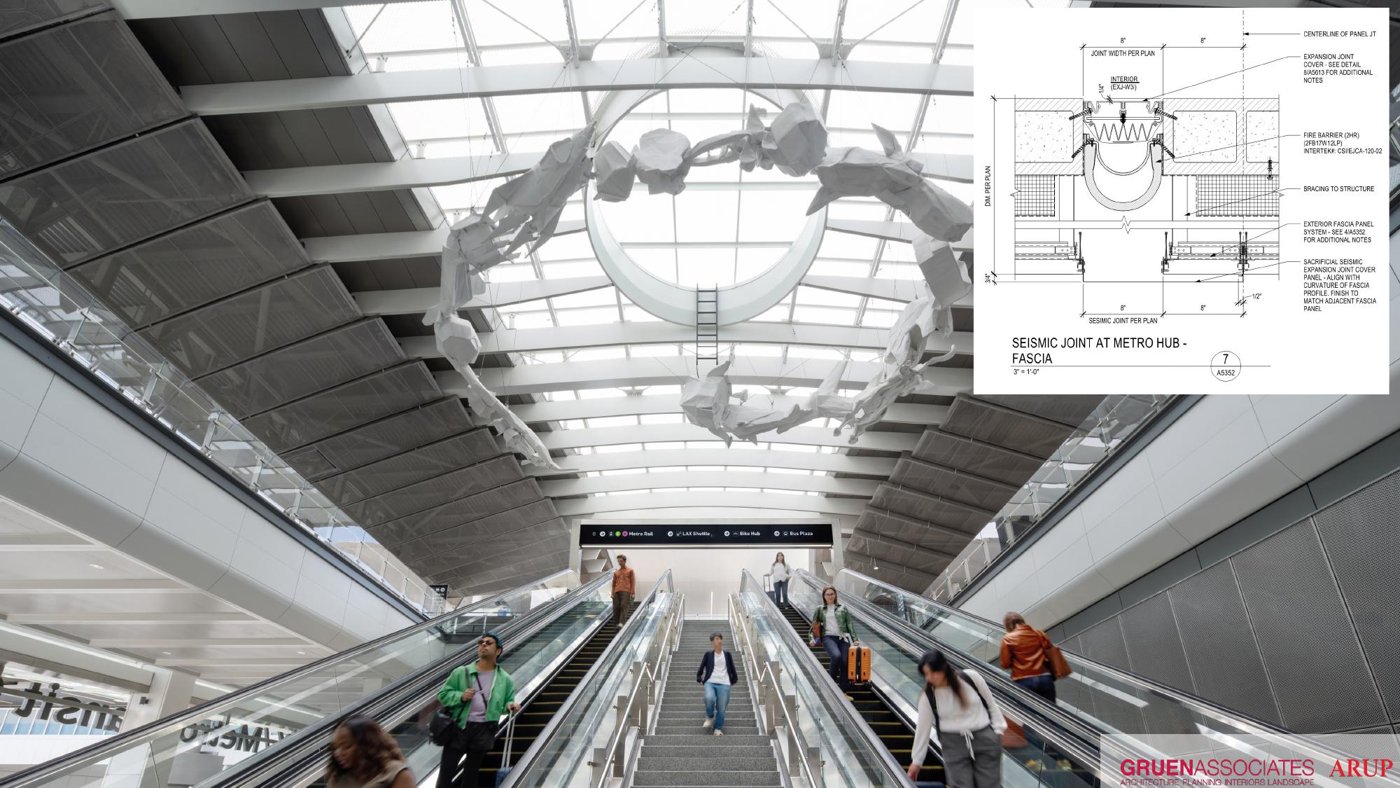
Ventilation is designed into the section. The entire ground floor is open, and there are air gaps between the main façade and the roof and between its two rows of glass, so air moves freely through the station; the main façade itself is split into separate glazing panels precisely to let it breathe. For all that openness, the eight per cent of enclosure still demanded many façade types, a large-panelled perforated stainless-steel rain screen, glazed kiosks, enclosed elevator shafts, a skylight assembly with a central oculus, and a glass screen with canopies running the length of the two roof ‘ribbons’ that guide movement through the site.
The engineering was less straightforward than the openness suggests. Because a train enters one end and leaves the other, the station behaves like a tunnel, and wind loads that run at thirty to forty pounds per square foot elsewhere rose to seventy or a hundred at the fifteen-foot entry and exit points, a condition that only surfaced through analysis. Glass sizes had to be reshuffled to match what manufacturers could make; the enclosed spaces needed laminated, bent glass to turn their rounded corners; and, unusually for Los Angeles, the transit jurisdiction let the team use four-sided structurally glazed units on the elevator shafts.
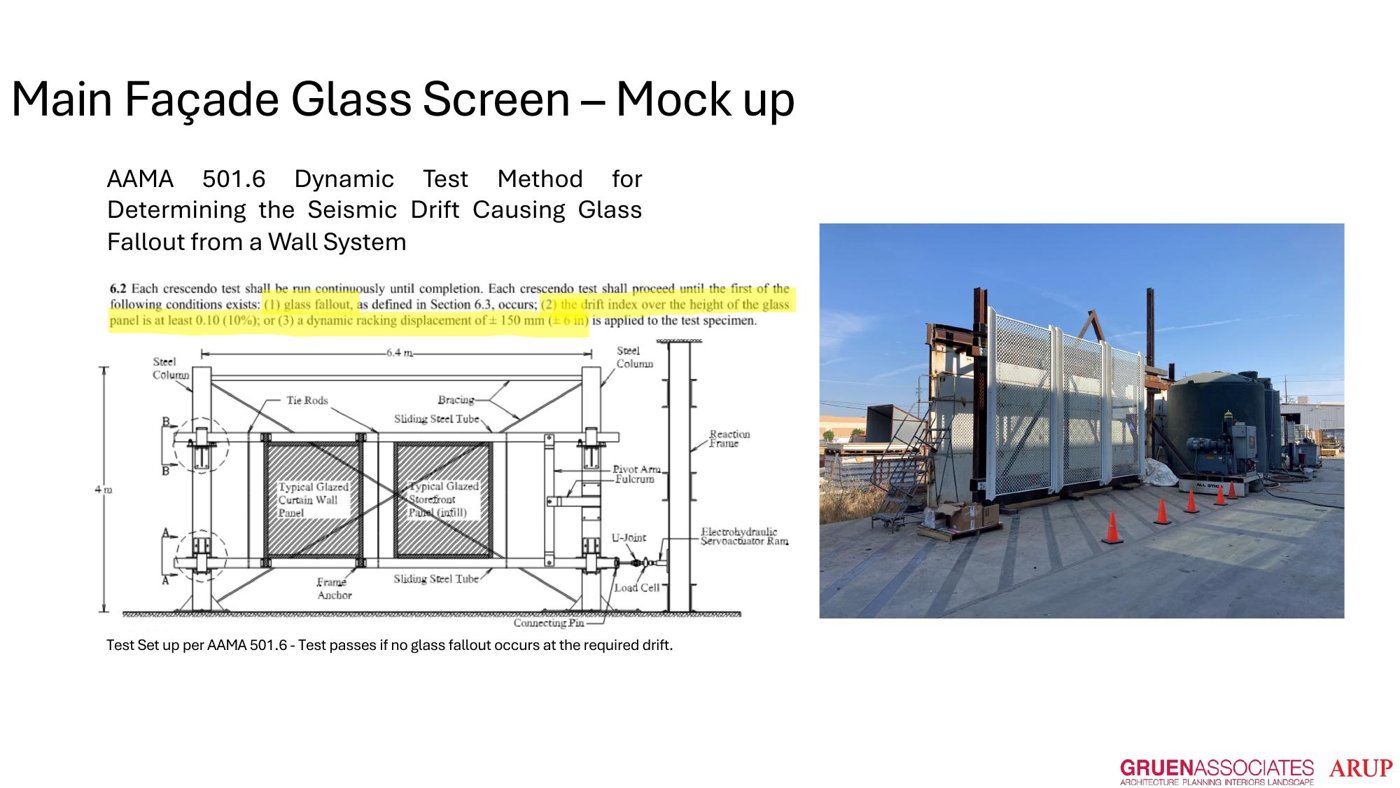
Two problems drew particular care. To be sure nothing could fall during an earthquake, the laminated main-façade unit was put through a dynamic seismic test well beyond code, driven through the drift of a ground motion until, at six inches, the glass had cracked in a corner and the silicone joints had let go, yet nothing detached, and the test passed. And because announcements in stations are so often unintelligible, acoustic absorption was built in behind the metal mesh and ceilings, working with a standing-seam roof and skylights whose mass helps keep out both train and aircraft noise. Even the birds were engineered out, with an electromagnetic deterrent that unsettles their navigation before they land.
Construction tested the tolerances: steel arrived offset by as much as two and a half inches in places, awkward in an all-glass façade, but because this envelope simply exists in space, with no building layers behind it to align to, the glazing could be allowed to move and take up the deviation. The result, which has since won awards across landscape, planning, architecture and engineering, makes the case at the heart of their argument: that a transit building can be largely open to the air, and lower its energy demand precisely by choosing where not to enclose.