David Sommer sets three regional envelopes side by side, a heavy blast-rated stone opera house, a featherweight cable-net stadium and a plaza roof that slides away entirely. Each, he argues, begins with a structural idea, not a cladding catalogue.
Every façade the practice develops, Sommer notes, is tied to the structural system behind it, a useful lens for a talk that runs from the heaviest envelope imaginable to one that vanishes. He frames the spectrum through three projects: a very solid stone façade, a very lightweight membrane, and a roof that can disappear. The through-line is that in each case the visible surface follows from an engineering decision taken early.
A façade of stone: cutting Riyadh stone for the Diriyah opera house
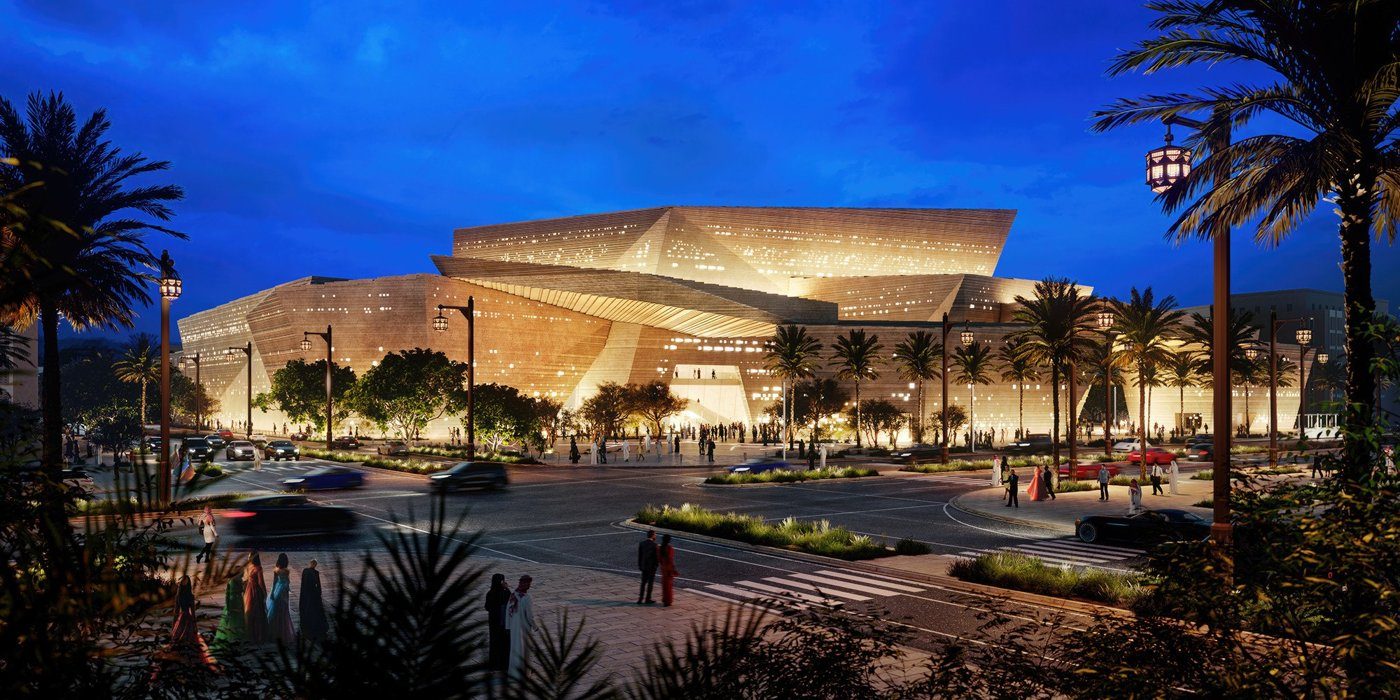
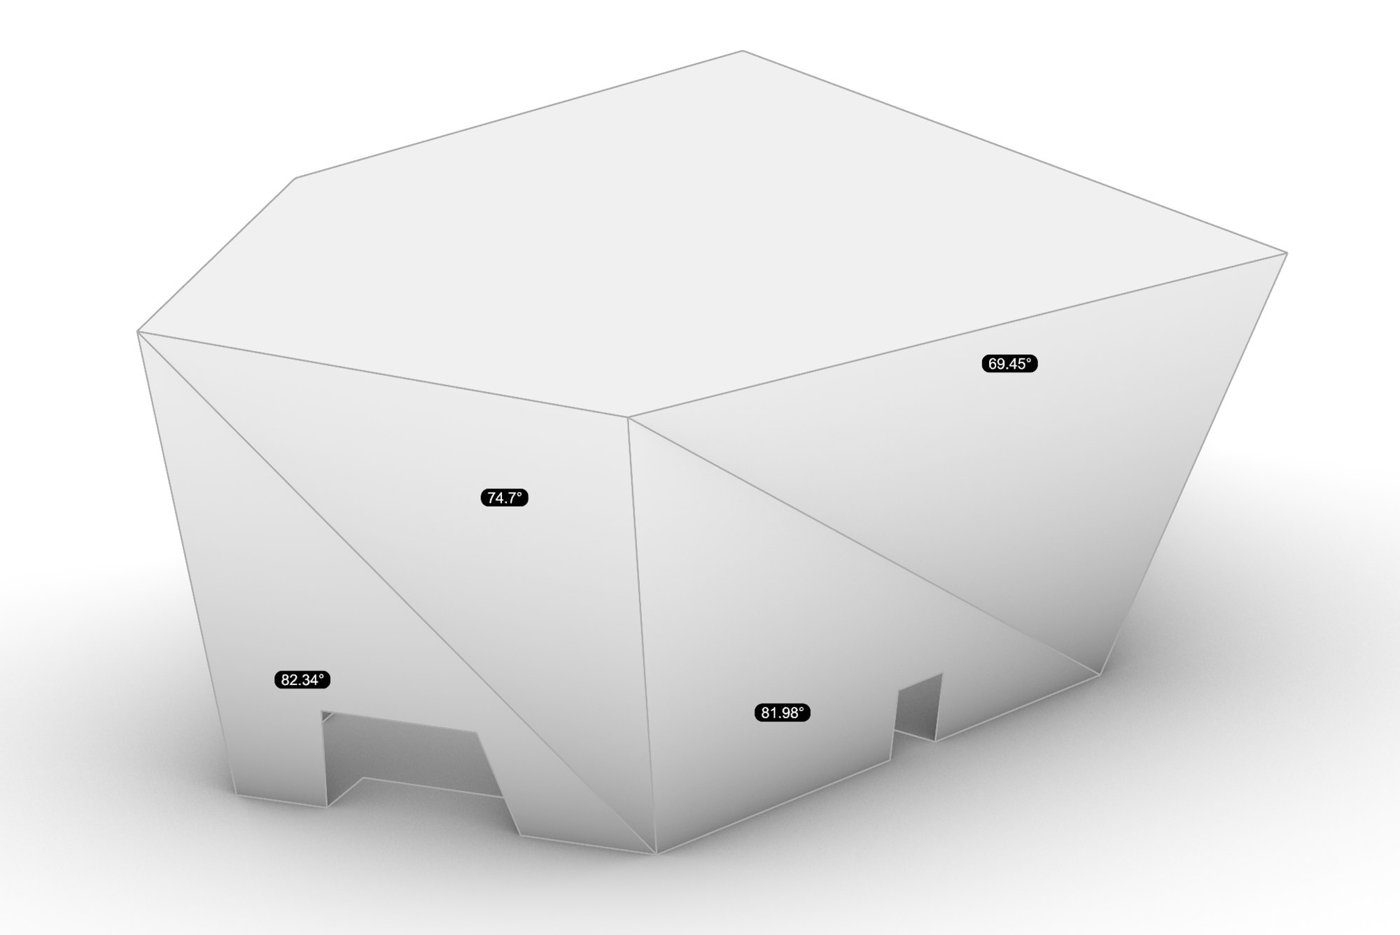
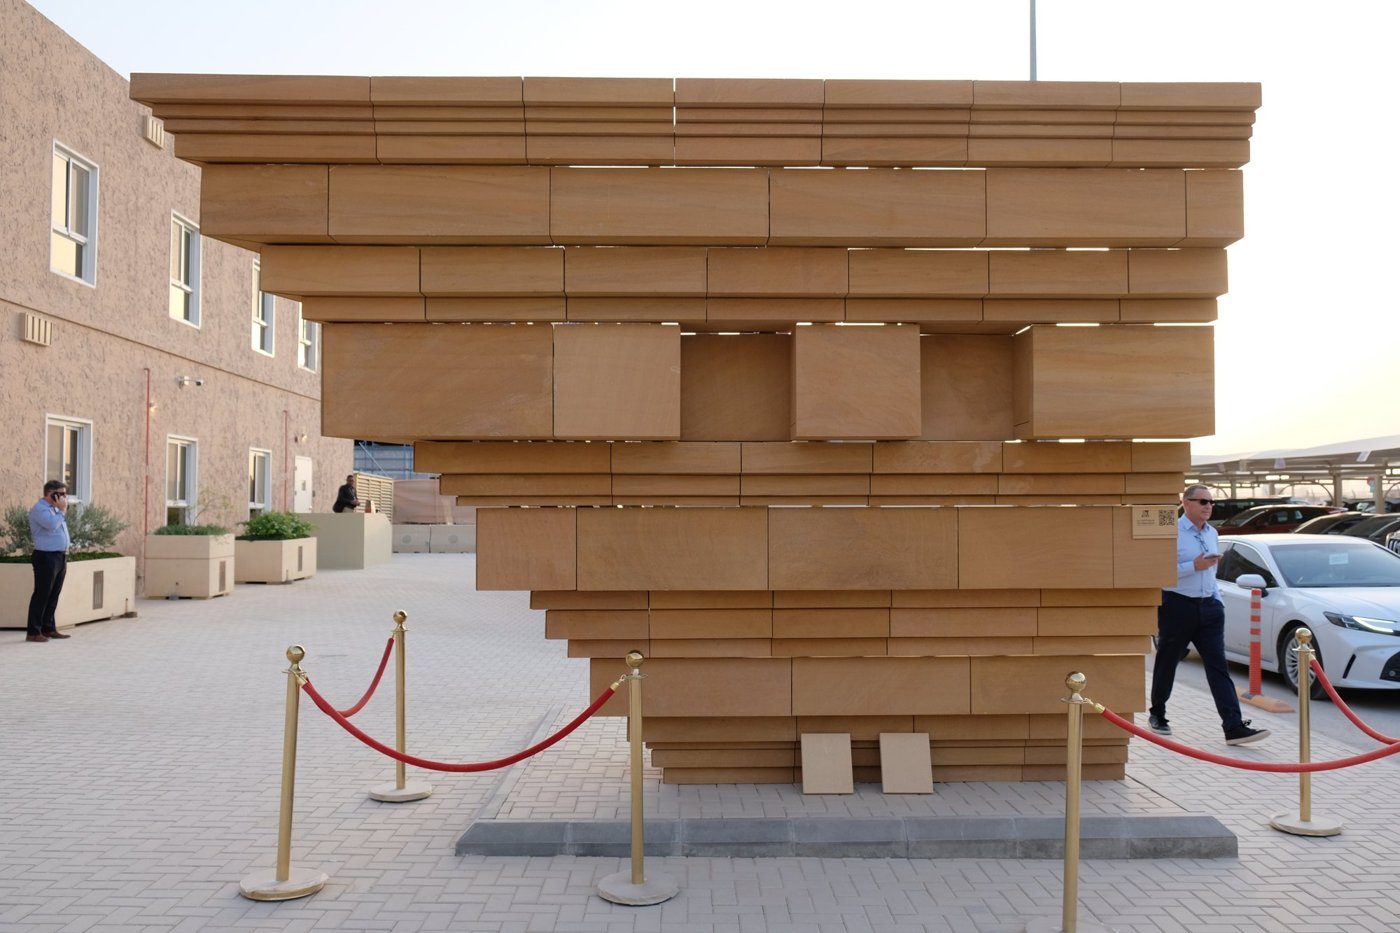
The Royal Diriyah Opera House, under construction in Riyadh and won with Snøhetta, is the solid case. The building sits on a two-storey concrete basement, with concrete used wherever possible and steel reserved for the complex elements the envelope hangs from. Its surface is natural yellow Riyadh stone, carried onto external walls and partly inside, with the minimum stone thickness set at 50 mm to meet demanding blast requirements written into the basis of design. From there the design becomes a set of rules. The smallest single stone is 200 mm, fixed with two anchors; below that, dummy joints split the pattern. The base volume is layered horizontally from 50 mm up to 500 mm, with windows introduced only in the 300, 400 and 500 mm courses so the detailing stays workable, and every stone on the building is defined by that logic. GFRC stands in for stone in the soffits, both to cut weight and because an engineered material is less likely to fall.
Holding the stone, and the glass
Different zones demand different systems. On concrete, a rear-ventilated façade carries the stone with the window running along the insulation line; where a steel primary structure meets few openings, a standing-seam system takes over, with several apparent "windows" left as niches; where openings multiply, a stick system wraps the real ones to give the architects freedom in the elevation. The overhanging GFRC is simpler again, since it is largely uninsulated. The most demanding element is a run of 16 m glass panels on glass fins, also carrying high explosion loads. Sommer's team let the glass stand in compression at the base; should a fin break in a blast, a steel element engaged through a slotted hole acts in tension to hold the panel in place rather than let it topple. A supplier's mock-up outside the client's office already hints at the result, and the team is exploring a "Riyadh Stone 2.0", stone veneer on glass that can be backlit to glow at night.
A façade of membrane: Al Thumama Stadium
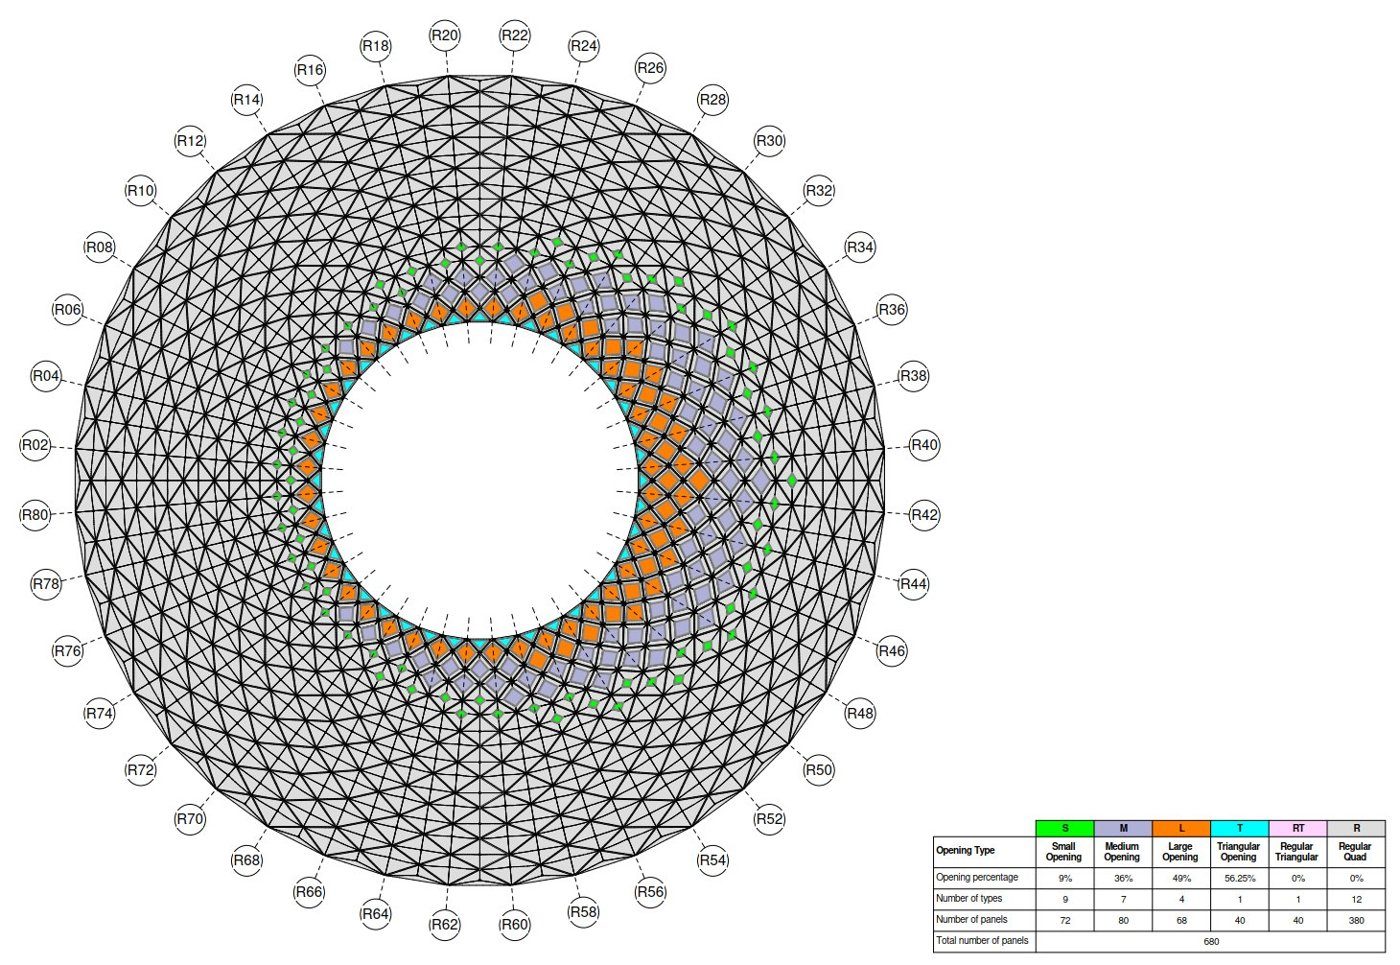
Al Thumama Stadium in Qatar is the lightweight counterpoint. Its form derives from the gahfia, the region's woven head covering, and the openings are parameterised so translucency favours the south, letting sun onto the pitch to help the grass grow. Rather than the aluminium substructure Sommer reckons is used in most solutions, the vertical façade is a super-lightweight cable net following the overall shape: 40 m vertical girders at 18 m spacing, upper and lower trusses taking the net's tension, and a PTFE membrane stressed from bottom to top and pinned back to the cables, with added aluminium profiles for wind suction. Combining the PTFE with a mesh membrane to carry the pattern tested better than expected, giving a skin that is light, easy to clean and closely matched to the architecture.
A façade that disappears: movable roofs
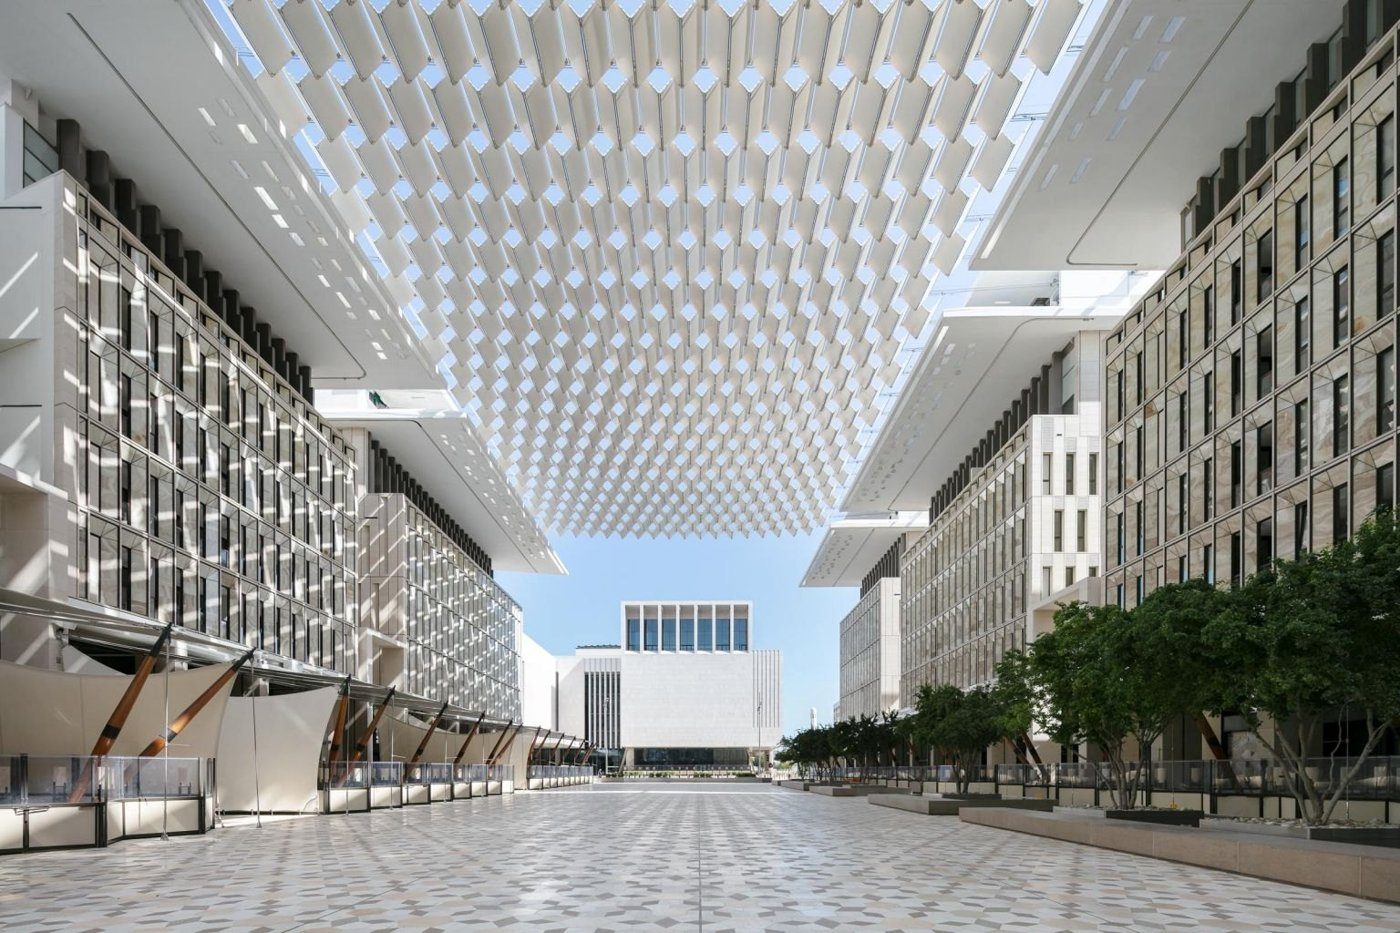
The third case removes the surface almost entirely. On a plaza much like Riyadh's shaded squares, impossible to occupy under the summer sun, better left open in the evening, the team strung linear cables between two buildings 50 m apart and hung prefabricated aluminium frames carrying a PVC membrane, light enough that the drive mechanism could stay simple. The panels park, slide out, and shift over one another, changing the plaza's shade and even its acoustics between day and evening. A larger version is being installed at a Jeddah downtown stadium, where a retractable roof now spans 100 m, double the Qatar span, closing to cool the bowl and opening again for the game.