Tobiasz Staszak used a New York-inspired Toronto apartment tower to show how a shared virtual-reality environment, a projector-driven cave rather than isolating headsets, lets architects, contractors and developers settle façade decisions together before anything is fabricated, from window profiles to wind-load reinforcement.
Staszak's employer is a system house rather than a fabricator, it designs and engineers façade systems rather than extruding profiles or installing windows, a model the founder settled on back in 1965 after fabricators asked him to focus on the engineering and leave manufacturing to them. That positioning, as the trusted advisor sitting between architect, contractor and developer, is what the rest of his argument was really about: how to get those parties to agree.
The project and its constraints
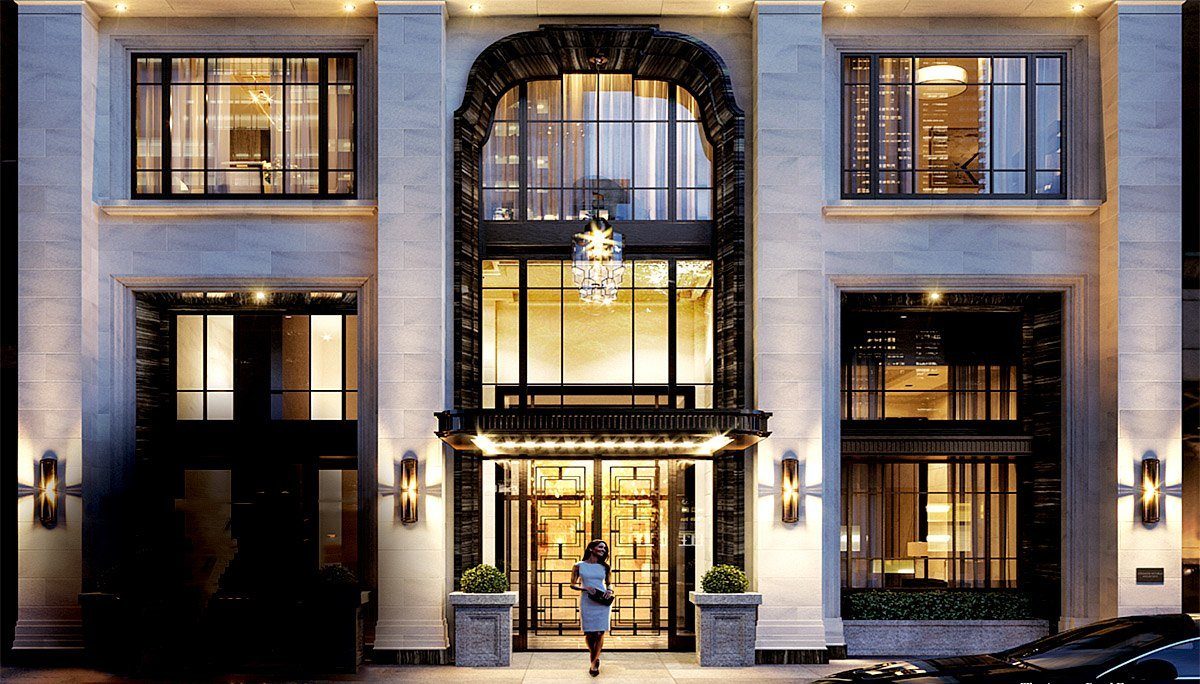
89 Avenue Yorkville is a 21-storey Toronto tower of 28 apartments, with dining rooms, lounges and a pool. It arrived with the usual competing demands, thermal, acoustic and water performance against a desire for slim sightlines with no visible reinforcement. The developer wanted an anodised finish, but stock medium bronze read too light and dark bronze too dark, so the team developed a custom anodised finish: flat on the inside, mechanically brushed on the outside. Crucially, meeting the performance specification with double rather than triple glazing produced savings from the outset.
A shared virtual cave
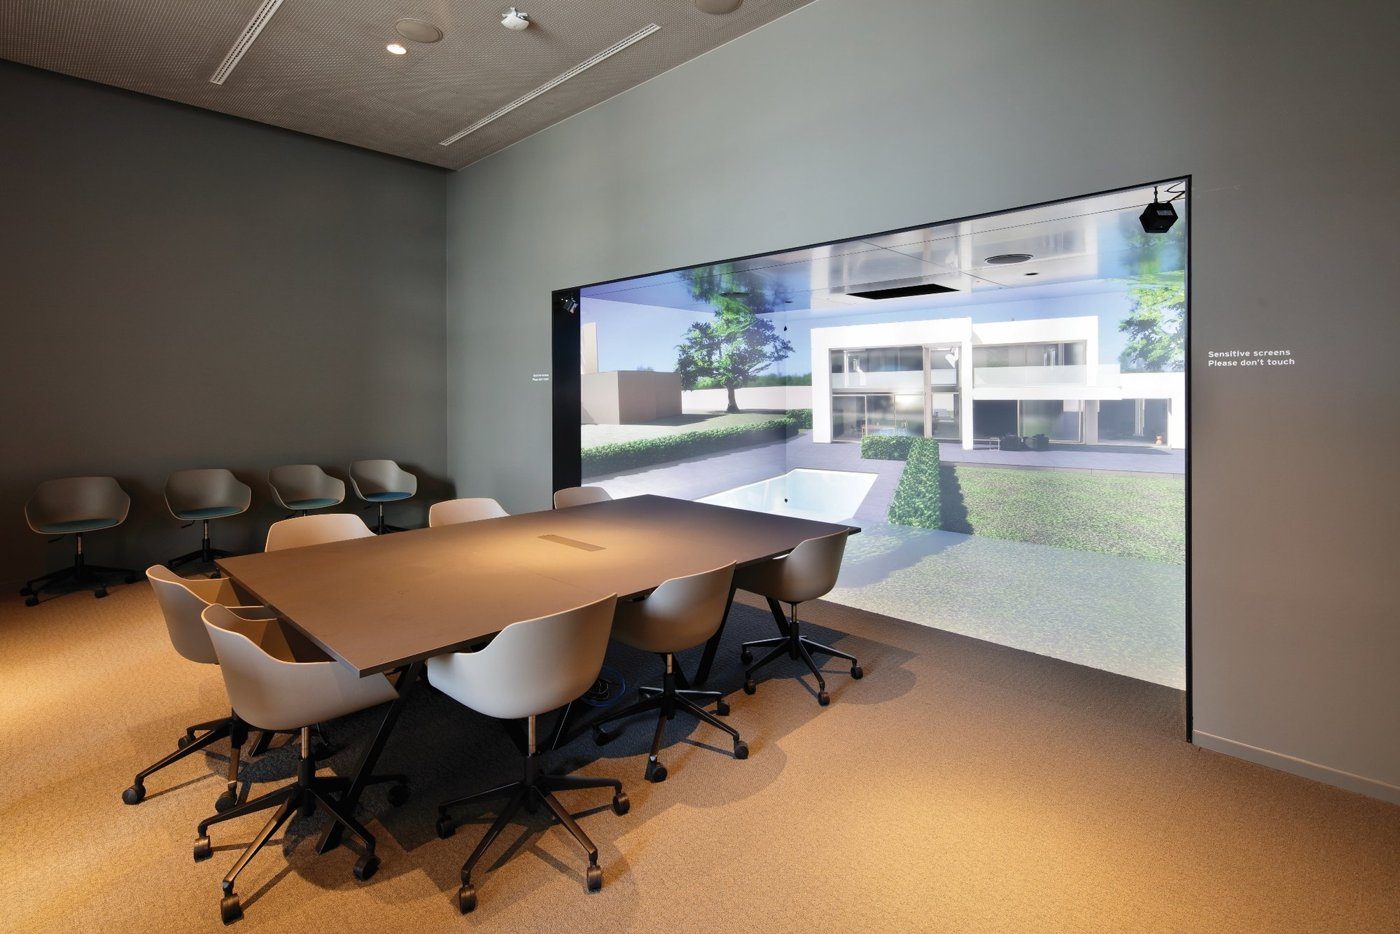
The centrepiece was a virtual-reality environment the firm calls a cave. Ordinary VR headsets, Staszak argued, defeat collaboration, each wearer is sealed inside their own model, whereas a cave built from twenty-five laser projectors and active 3D glasses puts everyone in the same immersive space at once, the way the automotive and aerospace industries have long reviewed prototypes together. BIM files translate straight into it, and the room is used for two things: avoiding mistakes, most of which are small and easy to miss under a tight schedule, and unsticking decisions.
Decisions made before fabrication
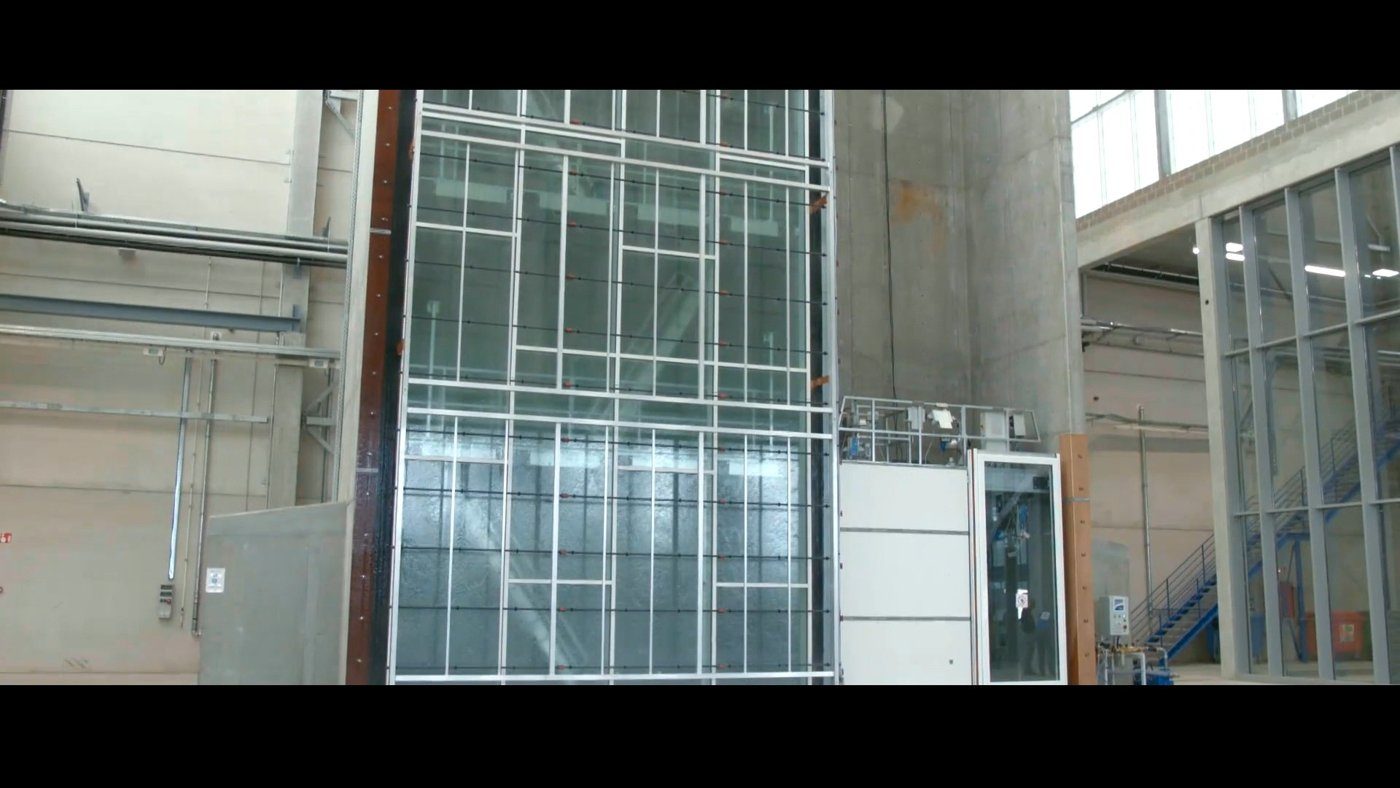
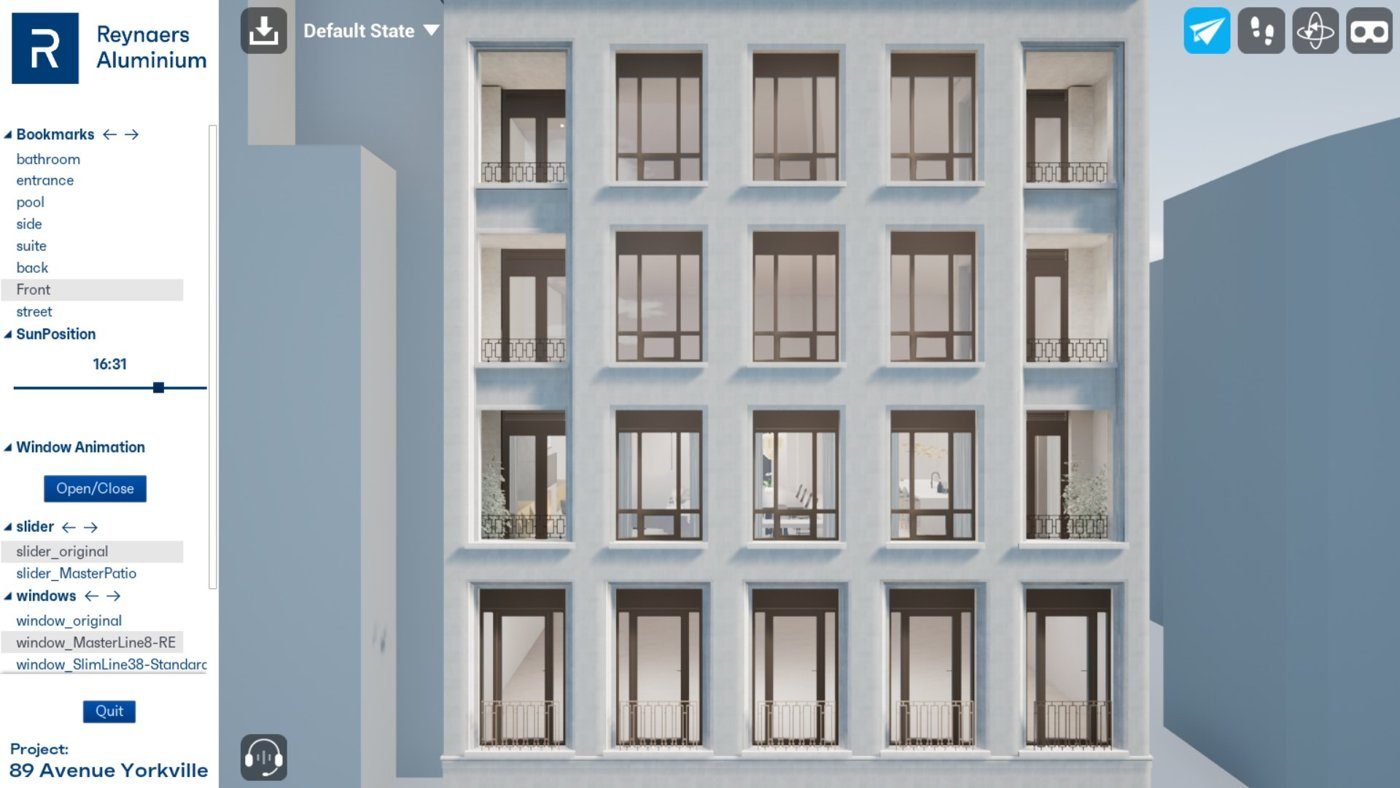
In the cave, abstract choices became obvious ones. A slimmer window profile was rendered next to the developer's first pick, and the lighter, cheaper option was chosen on sight. A five-inch detail between a window head and the louver above it was compared with an off-the-shelf four-inch version; when no one could see the difference, the stock part won. And a first wind-load run flagged a need for internal reinforcement that would have clashed with the interior shading, until running the transoms horizontally instead of as vertical mullions removed the reinforcement entirely, on a façade specified at 40 pounds per square foot.
From model to installation
None of this holds together without a chain from decision to part. Because the product, the machinery and the software are built to talk to each other, a fabricator's design in the firm's software generates cut lists, beam files and material orders directly, with the milling pre-programmed, so the same coordinated intent that was agreed in the cave carries through to the installed and tested façade.