Ben Haigh traced how fire-, ballistic- and security-rated steel systems have shed their institutional look, narrow thermally broken profiles cutting sightlines almost in half, hardware from concealed hinges to tubular exit devices finally working on rated doors, and the same performance moving from lot-line exteriors up into the office, shown through transit and commercial case studies.

The profiles Haigh held up look like aluminium extrusions but are narrow, thermally broken steel, and the strength of steel is the whole argument. It lets a rated assembly hold tight sightlines and maximise daylight while still doing its job, whether that job is resisting fire or stopping a bullet.
Why steel
That combination is what legacy systems couldn't manage. Haigh's comparisons kept returning to how much framing material the old approach demands and how little the new one does, the same protection delivered with a fraction of the visual bulk.
Legacy versus modern
On the security side, an older reinforced-aluminium ballistic system carries styles around six inches wide, doubling at the meeting style, with in-your-face hardware. Against it, a modern UL752 Level 3 system, tested against multiple .44 Magnum shots to both glass and frame, holds very narrow sightlines with concealed hardware. The principle Haigh stressed is that the system is only as good as its weakest link: in a rated assembly the glass and the frame both have to protect, whereas security work has historically been more client-driven than code-driven.
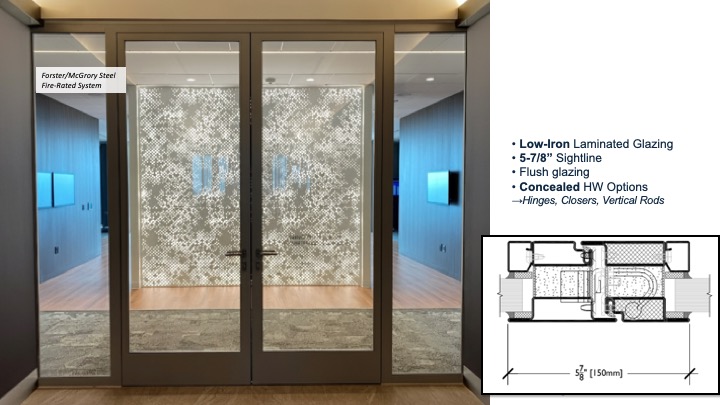
The fire side tells the same story. A legacy fire-rated door-to-sidelight transition might run a ten-inch sightline with exposed hardware; the equivalent modern assembly, in low-iron laminated glazing on a narrow steel profile, cuts that to under six inches with a concealed hinge, nothing about it announces a rating. Low iron is the default across the range, up through smoke and 90-minute assemblies, and you would have to read the logo on the glass to know which rating you were looking at.
The hardware leap
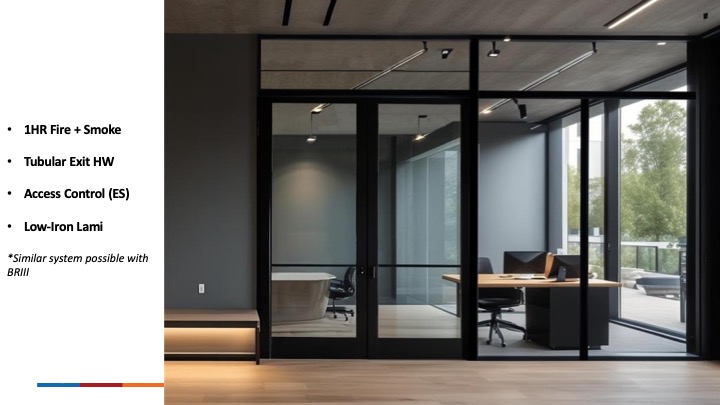
Hardware has been the sticking point, the message on narrow fire-rated doors long being "you get what you get." Haigh walked through what he considers real steps forward: tubular exit devices, concealed closers and hinges, and card-reader access on a ten-foot pair that gives no hint of code compliance. Slim automatic operators around two and three-quarter inches now handle heavy rated doors where a bulky box used to eat into the transom, and heavy-duty concealed hinges carry the weight, not just the look. Getting a tubular exit device to work on a 90-minute temperature-rise door, a barrier to radiant heat you can still touch with a fire raging at 1,500 degrees on the far side, was, he admitted, something he once told clients would never happen.
Inside and out
Threats, Haigh noted, don't care about the wall they're on, a fire is a fire and a bullet is a bullet, inside or out, and the requests are moving accordingly. At the New York Metro Transit Authority, the firm has worked across several stations on one-hour fire-rated exterior curtain walls, four-sided and around forty-five feet tall, with custom laminates at the spandrels and engineering partners on the enclosure; high-performance coatings and bird protection can be built in. And the same performance is climbing from lot-line exteriors into high-end offices, boardrooms and elevator lobbies where a ballistic or forced-entry requirement now sits alongside a smoke rating.