Jan Dijkema made the case for design as a service to society – buildings and cities that read the character of their place, regenerate what already has value, and treat even the façade as a bridge between the private life inside and the public street outside.
Jan Dijkema’s starting point was less a technique than an obligation: architecture and urban design, he argued, are a service to society. A client commissions the building, but its real users are a far wider public, and in a world where a blocked canal or a national blackout is felt everywhere, the work has to answer to society at large. Good design, on that reading, should give something back to the place it lands in – and he set out three ways it can.
Designing for a connected public
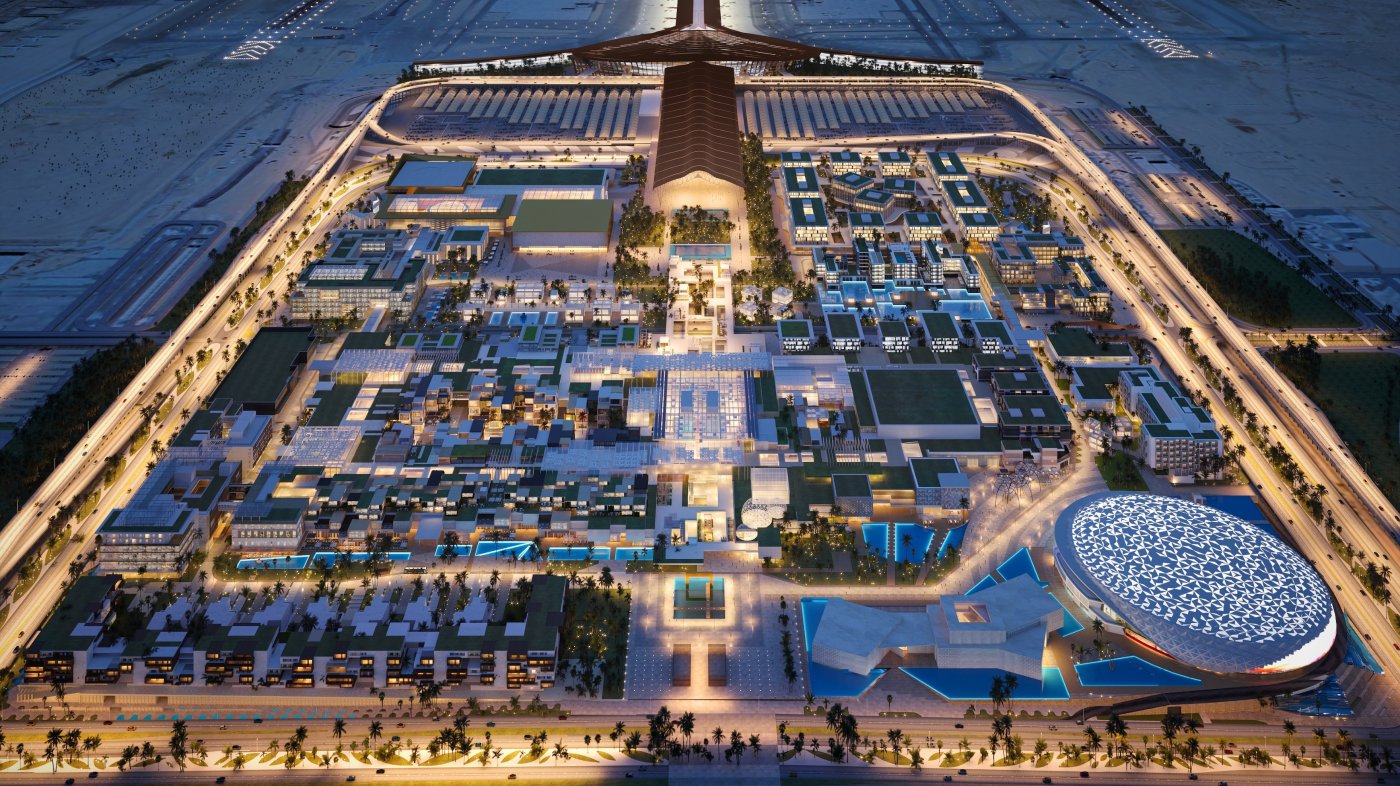
The first is simply to design for everyone. Dijkema pointed to how dependent that connected public has become – a recent day-long power cut in Spain stopped work, cooking and, for the young, all social contact at once – and argued that master plans should serve the whole of it. Airport City in Jeddah stacks a small city on four levels in front of the airport terminal: cars and logistics below, a car-free pedestrian ground plane of electric shuttles and automated transit, a bridge level of food and activity above, and a digital layer that lets any point read what is happening elsewhere. Prefabrication carries the same logic into building – at a Holiday Inn in Manchester, factory-made modules holding two bedrooms and their corridor arrived by ship and went up in three months, with less energy, less waste and better quality.
Reading Georgia before drawing it
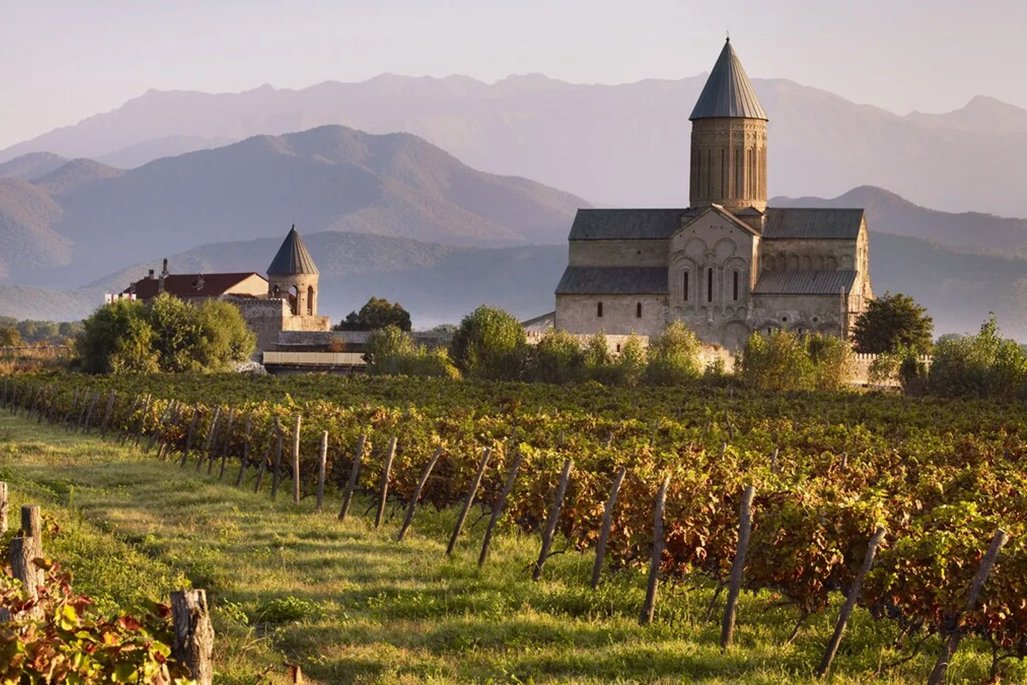
The second is local context – the genius loci. In every project, Dijkema said, the practice studies the character and background of a place before proposing anything, and Georgia, one of the world’s oldest civilisations, offers an unusually rich brief: fortified hill-villages and their towers, mountainous landscapes and a long coastline, ancient agriculture, wine and pattern. The test he set was simple: a place people recognise, belong to and want to return to. The Light Tower in Batumi draws directly on that heritage, placing a corner tower as a beacon where the city’s historic port, its small old centre and a lengthening tourist strip meet. At Sioni, the Le Méridien resort turns instead to the land, opening rooms to the lake and hills and giving the buildings a façade judged on depth, contrast, light and shadow so that its materials and colours settle into the setting.
Regenerating, not wasting
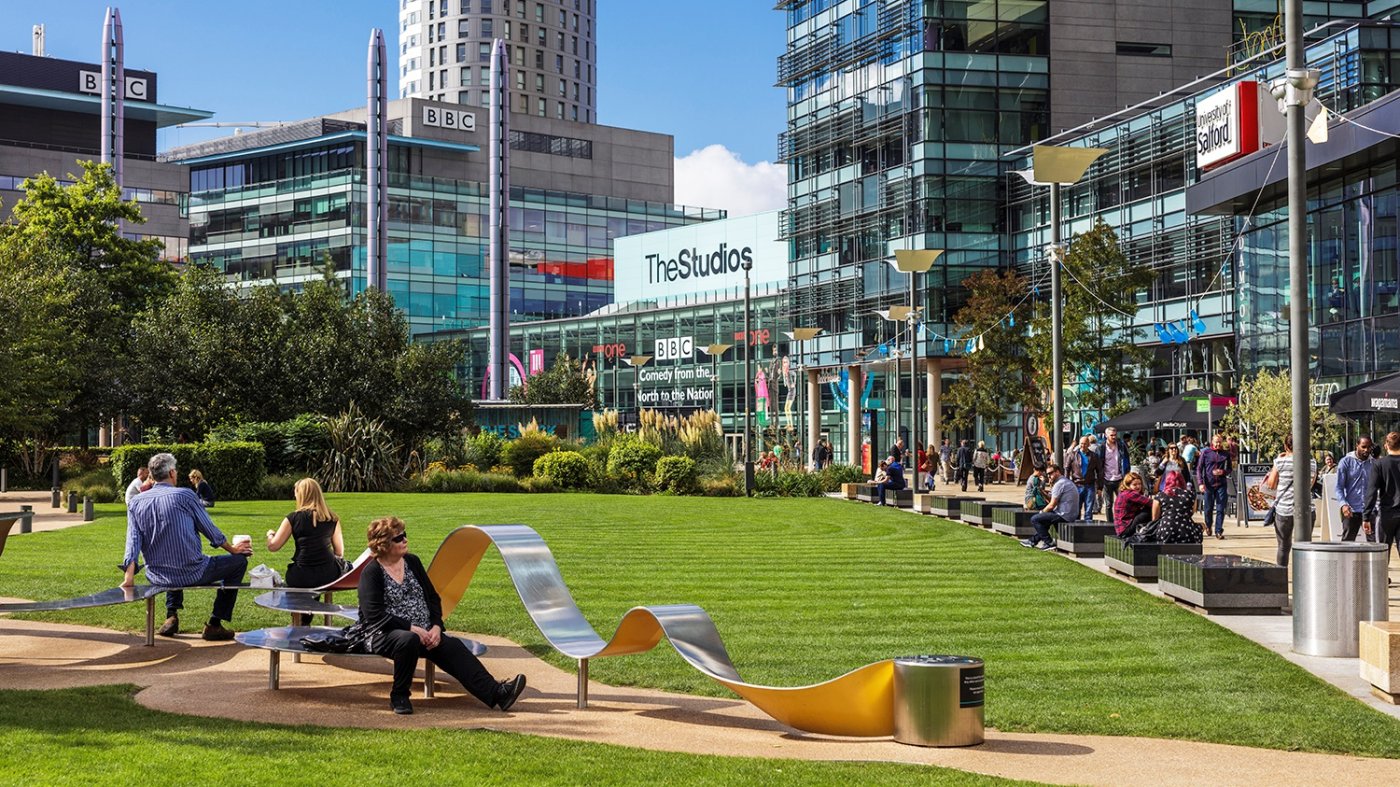
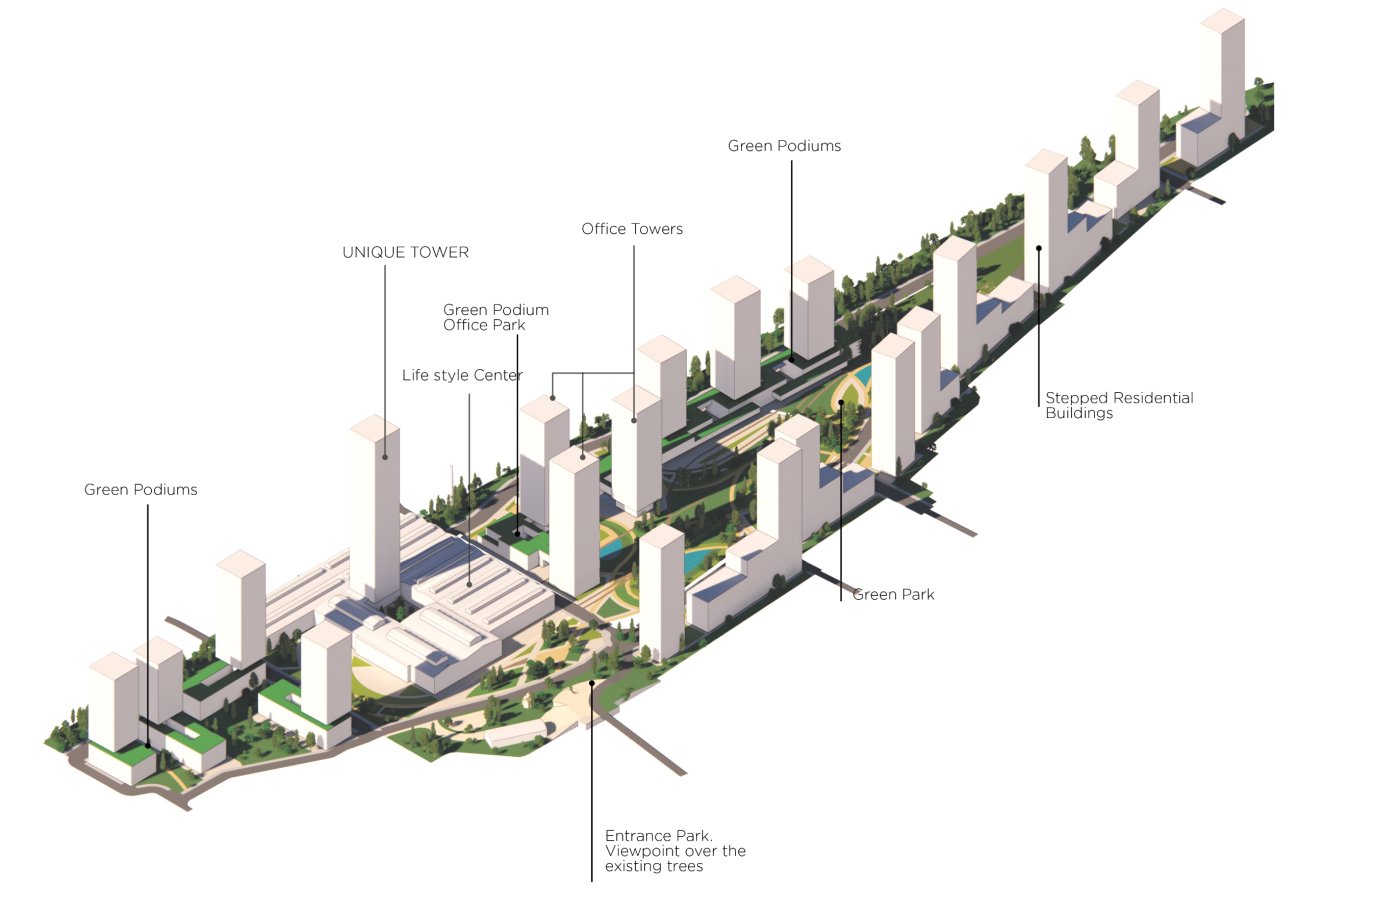
The third is the long view: create lasting value rather than waste what already exists. MediaCity in Manchester turned a disused harbour into a media district for the BBC, other companies and a university – the first development in the world to earn a community sustainability rating, and, as much as any single building, a public place people travel to simply to meet and eat. Closer to home, a Tbilisi brownfield of old railway workshops and warehouses on the historic Baku–Batumi route is being rebuilt around a new central green space, keeping the structures still worth keeping and folding them into a quarter that serves both its own residents and the wider city.
A façade that faces both ways
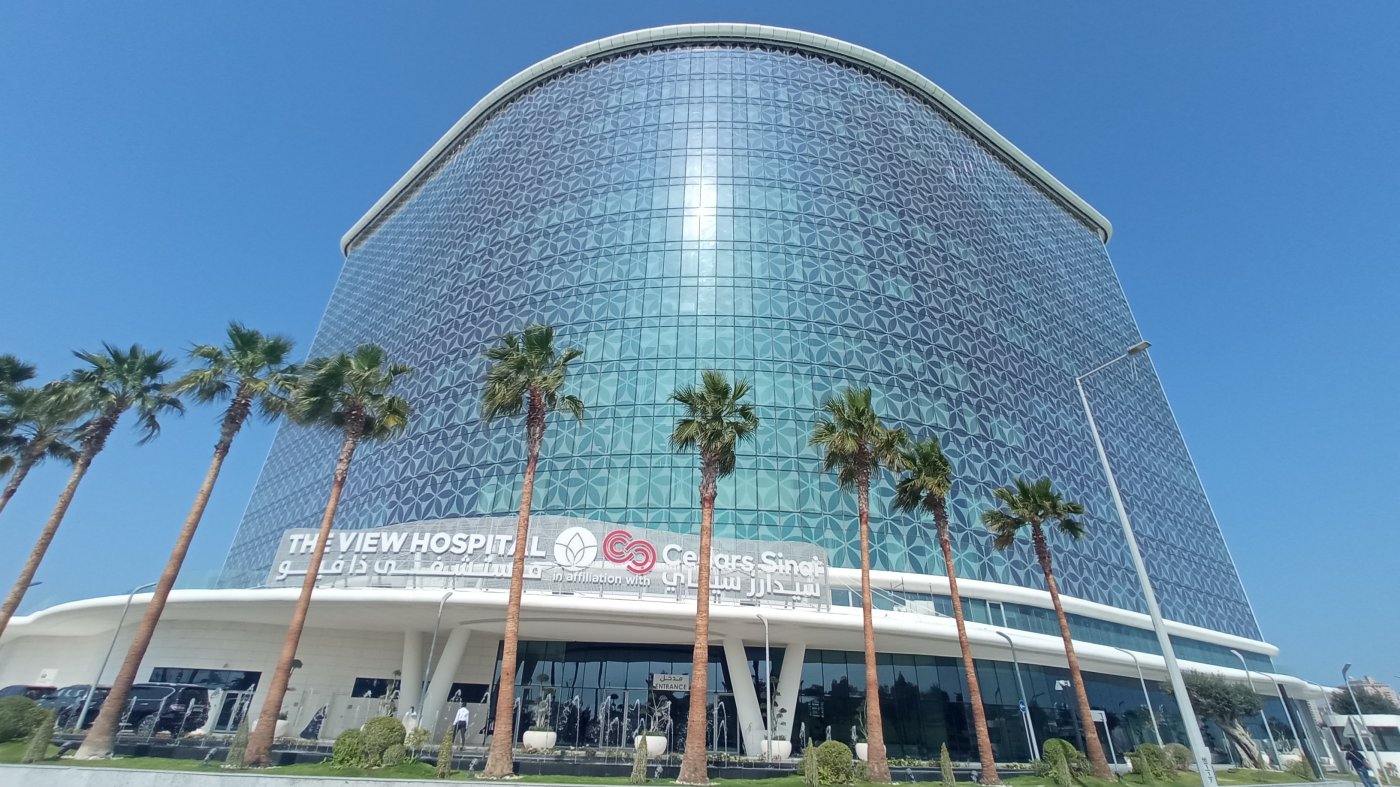
That habit of reuse runs into the façade itself. In Prague, the Flow Building wraps an old geometry in a double-skin envelope – the first of its kind in the Czech Republic – that works as much for the street as for the tenants. It is the point Dijkema closed on: the façade is the intermediary between the private life indoors and the public realm outside, reflecting the people within while informing the common ground without. The night-lit face of the View Hospital in Doha – a triple-glazed unitised façade with embedded lighting, set between desert sandstorms on one side and the sea on the other – does exactly that, he suggested: an image that belongs at once to the building and to the city around it.