


“Performance” means something different to the owner, the people who run a building and the architect who drew it, and in a hot coastal climate, the gap between those definitions is where a façade succeeds or fails. Subbiah Sivasubramaniam, five architects and a project manager argued that the envelope is the first decision in a project, not a skin applied at the end: settle orientation, form and the window-to-wall logic, and much of the thermal load is resolved before any mechanical system switches on.
A façade is not a mask you put on a building and swap at will: there is a large design dimension to the envelope, and the way each architect approaches that design is what shapes how the building performs. Subbiah Sivasubramaniam of Dius Design Consultants opened on that misconception, alongside five architects and a project manager: Suraksha Acharya of Midori Architects; Gurunathan Ramakrishnan of UA Design Studio; Prasana Kesavan of Studio 7 Architects; Kosalraman CJ of Infraabees Project Management Consultants; and Shripal Munshi of Shripal & Venkat Architects.
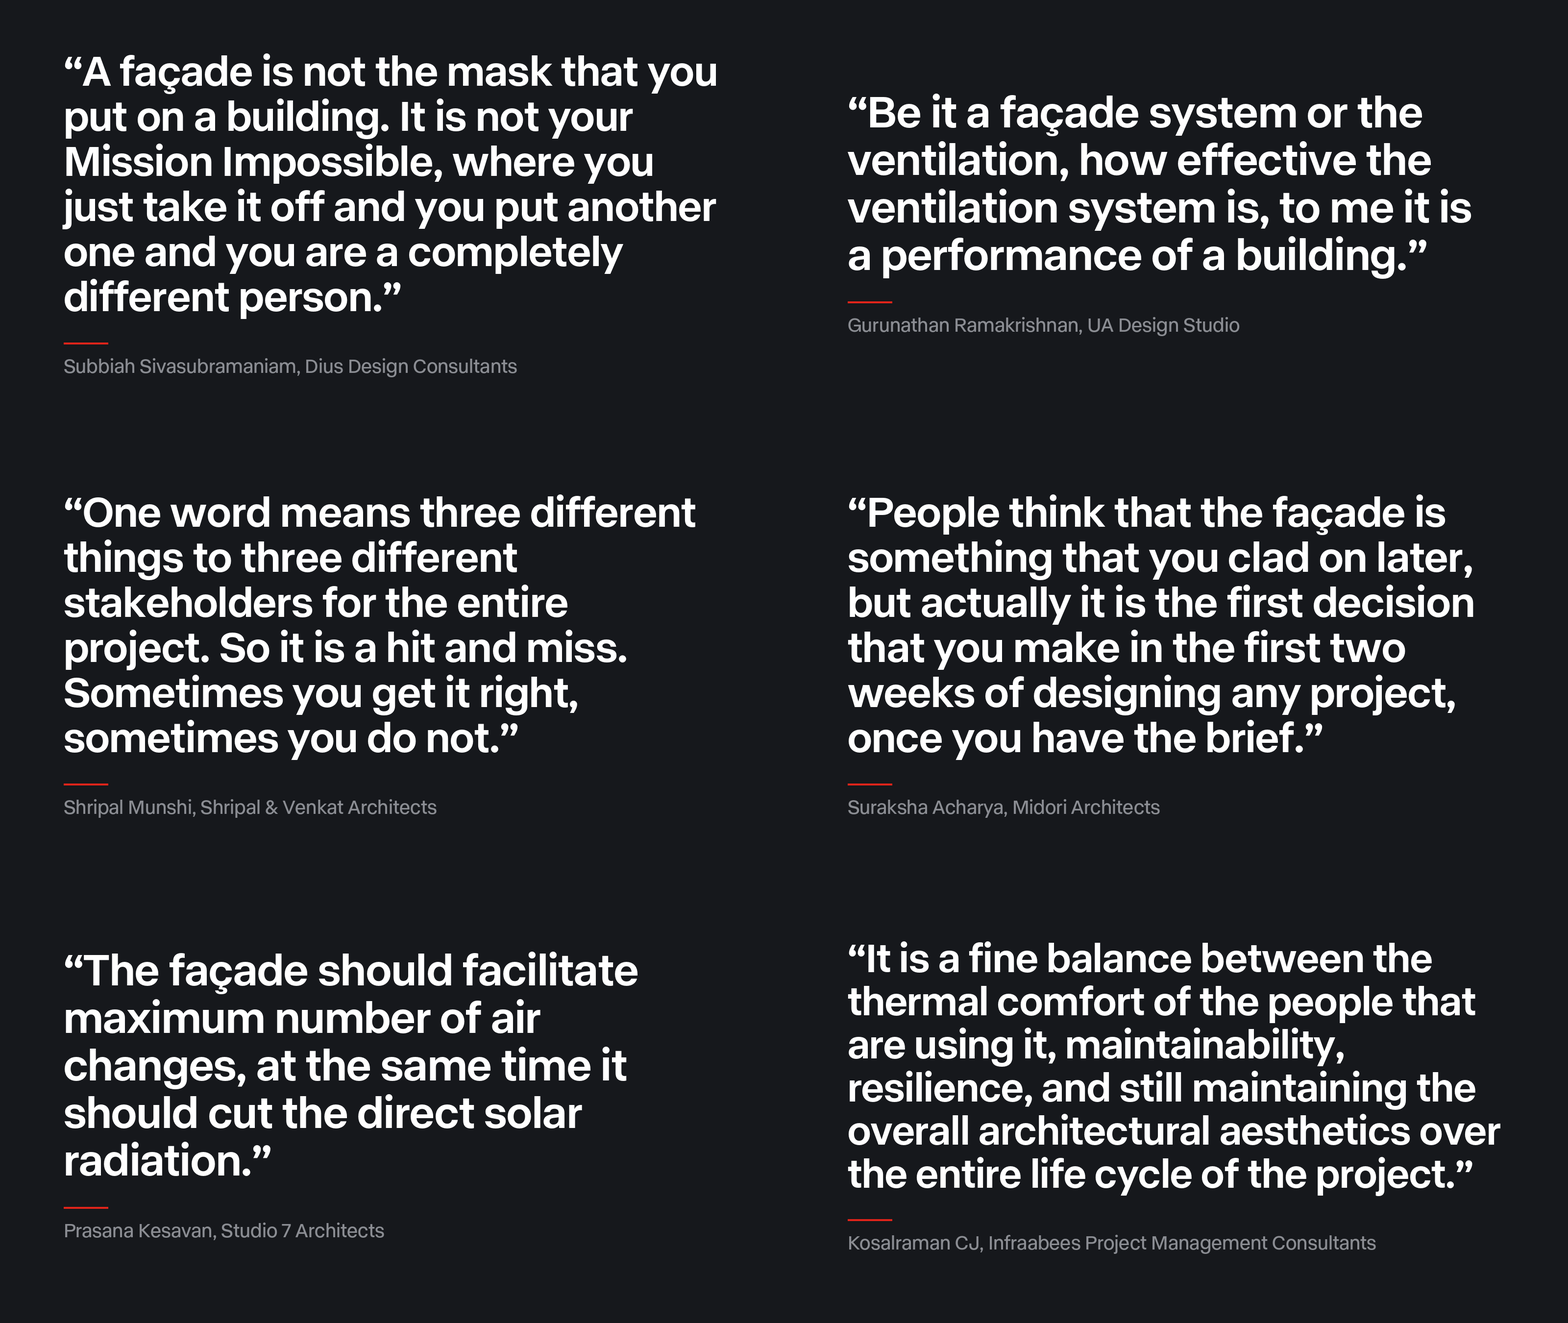
A façade is not the mask that you put on a building. It is not your Mission Impossible, where you just take it off and you put another one and you are a completely different person.
Subbiah Sivasubramaniam, Dius Design Consultants
Asked what “performance” even means, the panel gave five different answers. For Acharya, it is a building skin that resolves the climate before the mechanical and active systems ever switch on, in India, one that reduces the cooling load, rejects heat and is genuinely suited to where it stands. Ramakrishnan framed it around context: how well the envelope answers the neighbouring vernacular, and how effectively it ventilates. Kesavan put the end user at the centre, a well-performing building is comfortable to occupy, with good air quality, climate sensitivity, lower energy use and a sensible whole-life cost. Kosalraman called it a fine balance between thermal comfort, maintainability, resilience and architectural aesthetics, held over the whole life of the building.
Be it a façade system or the ventilation, how effective the ventilation system is, to me it is a performance of a building.
Gurunathan Ramakrishnan, UA Design Studio
Munshi sharpened the point that the same word means different things to different people. To an owner, performance asks whether the building turned out the way it was meant to, whether it looks good, and whether their aspirations were captured. To the people who run it, it is metrics, analytics and the bottom line. To the designer, it is whether the project holds their design philosophy. One word, three meanings, and satisfying all three at once, he noted, is always something of a hit and miss.
One word means three different things to three different stakeholders for the entire project. So it is a hit and miss. Sometimes you get it right, sometimes you do not.
Shripal Munshi, Shripal & Venkat Architects
On what most shapes performance, the panel was strikingly united: it is the first decision, not the last. Acharya argued that orientation and form come first, because together they govern a large share of the envelope's thermal load, anywhere from a quarter to two-fifths of it, so the façade is really the decision taken in the first fortnight of a project, not a layer clad on later. She pointed to Midori's recently completed BA Residence, IGBC Platinum and pursuing net-zero, whose façade tilts and carries deep overhangs to reject heat, with baseline energy simulations run from day one so the massing lets ventilation through. India's real problem, she added, is having borrowed a glass-heavy model from the West for a climate with nine months of heat rather than nine months of cold.
People think that the façade is something that you clad on later, but actually it is the first decision that you make in the first two weeks of designing any project, once you have the brief.
Suraksha Acharya, Midori Architects
Kesavan sharpened the point on openings. Rather than the generic rule to cap glazing at twenty or thirty per cent of the wall, he reads each elevation, fewer, smaller openings to the east and west, larger ones to the north and south, and a preference for slit and strip windows, vertical or horizontal depending on which way the building faces, that cut direct solar radiation while still admitting indirect light. Many small windows, he argued, do double work in a hot climate: holding down the heat load while driving the air changes that keep a building comfortable.
The façade should facilitate maximum number of air changes, at the same time it should cut the direct solar radiation.
Prasana Kesavan, Studio 7 Architects
Ramakrishnan described how the sequence itself has changed. A decade ago the façade was bolted on late; now, he said, the design philosophy integrates the façade system, the structural glazing, double walls, louvres and lower-carbon aluminium from the conceptual stage, with the end kept firmly in mind.
Pressed on the balance between performance and beauty, Munshi refused the dichotomy. Beauty, borrowing Louis Kahn's question of what a brick wants to be, is an extension of the design philosophy; the skin and the space hold a dialogue, and that dialogue is the architecture. What is appropriate for a north façade is not appropriate for a west one, and what suits the southern hemisphere does not suit a desert city. Contextualism, identity and the designer's own conviction, he argued, are all woven into the same decision.
Kosalraman supplied the reality check from the delivery side. The design intent has to survive value engineering and budget pressure; the façade contractor and consultant need to be on board far earlier than they usually are; and none of it matters if the installation is poor. His rule was to bring three people, the project manager, the façade consultant and the contractor, well upstream, before the project hardens into construction.
It is a fine balance between the thermal comfort of the people that are using it, maintainability, resilience, and still maintaining the overall architectural aesthetics over the entire life cycle of the project.
Kosalraman CJ, Infraabees Project Management Consultants
On Chennai's harsh climate, Acharya returned to geometry: the façade is a resultant of the massing, an energy decision rather than a cosmetic one, paired with materials chosen for their embodied energy and chain of custody, and atriums that pull natural ventilation through. A milder city like Bangalore is a daylight problem; a hot, dry one is about keeping everything out, it all depends, she said, on the client's brief.
On technology, Kosalraman saw a revolution in materials against fifteen years ago, the elegance and strength of today's mullions and transoms, and traced a line from the year 2000, when Frank Gehry married the aerospace software behind fighter jets to mainstream architecture at Bilbao, to a near future of breathable façades and graphene skins that absorb temperature the way marble did for the Taj Mahal. Change now comes year-on-year rather than decade-by-decade, he said, a function of affordability, vision and awareness. Acharya added the missing piece: a real push for sustainable, recyclable and re-engineered materials, and a genuine circular economy rather than endless extraction.
Kosalraman placed the commercial case at the centre, clients heading towards the “living building” still decide on return on investment, so that is the conversation to win, and to win on day one. Kesavan pointed to where operating cost is going: the digital twin, a live sensor-fed replica of a building that lets an owner see, in real time, whether the envelope is actually performing, the next decade, he predicted, will be full of them. Ramakrishnan offered a concrete example: a green consultant who showed that rotating a building fifteen degrees measurably changed its heat gain, alongside passive moves like courtyards, clerestories and louvres married to the right technology.
Asked to name one thing to watch, each chose differently: 3D printing to compress the build without erasing the human element (Acharya); kinetic façades that track the sun, with CFD and wind analysis folded seamlessly into design software (Kesavan); AI-driven envelope maintenance in a labour-short future (Ramakrishnan); and engineered ceramics for a warming, sand-rich, water-scarce world (Kosalraman). They closed with a rapid round of taglines: there is no knowledge gap in the country, only an implementation gap; performance should show across the whole life of a building, not just at its inauguration; durability is the real beauty; aim for a living façade; and, simplest of all, keep learning.