


John Czechowski took two projects built on how the eye actually works. On Perth’s tallest tower, faceted panels on the buttresses alone, pointing down at the bottom and up at the top, make one material colour read as several. At Canberra’s new technical campus, four bands of terracotta battens in varying depths blend like Monet’s brushwork, and represent the walk up a ridge line.
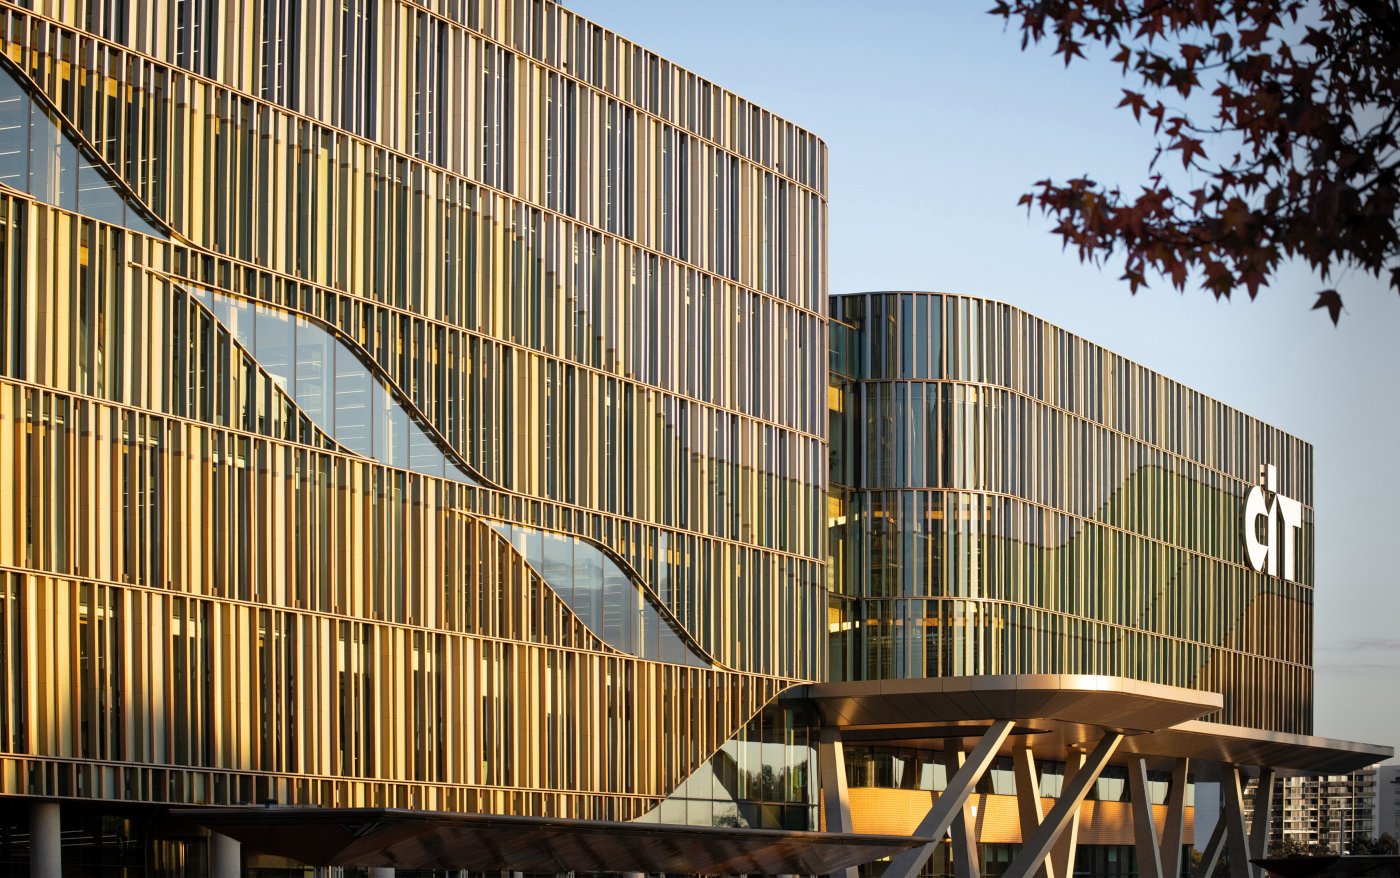
Three strategies sit behind Czechowski’s objective of making buildings that draw attention back to the places we inhabit. Colour perception, as Monet demonstrated with broad strokes of adjacent contrasting colours that the eye blends into texture. Spatial perception, worked on twenty years earlier at Denton Corker Marshall on the Melbourne gateway. And material quality under real conditions, where hue, roughness and reflectivity shift with solar altitude, azimuth and cloud cover.
Central Park Tower in Perth was the first case. Gray Puksand were appointed in September 2020 to remove its aluminium composite cladding. Designed in 1988 by Forbes & Fitzhardinge, built by Multiplex and completed in 1992, it is still Perth’s tallest and still premium A-grade space, with precast floors and a unitised curtain wall with composite spandrels. The joint owners’ brief was to reposition it as a premier commercial tower while removing every composite panel to meet the 2020 code.
The tower is an assemblage of tectonic elements: a square tower with triangular buttresses, stitched by a circular frame that expresses the corners and culminates in a spire. Contrasting horizontal bands militated against that verticality, and the monotony of the finish blended the forms.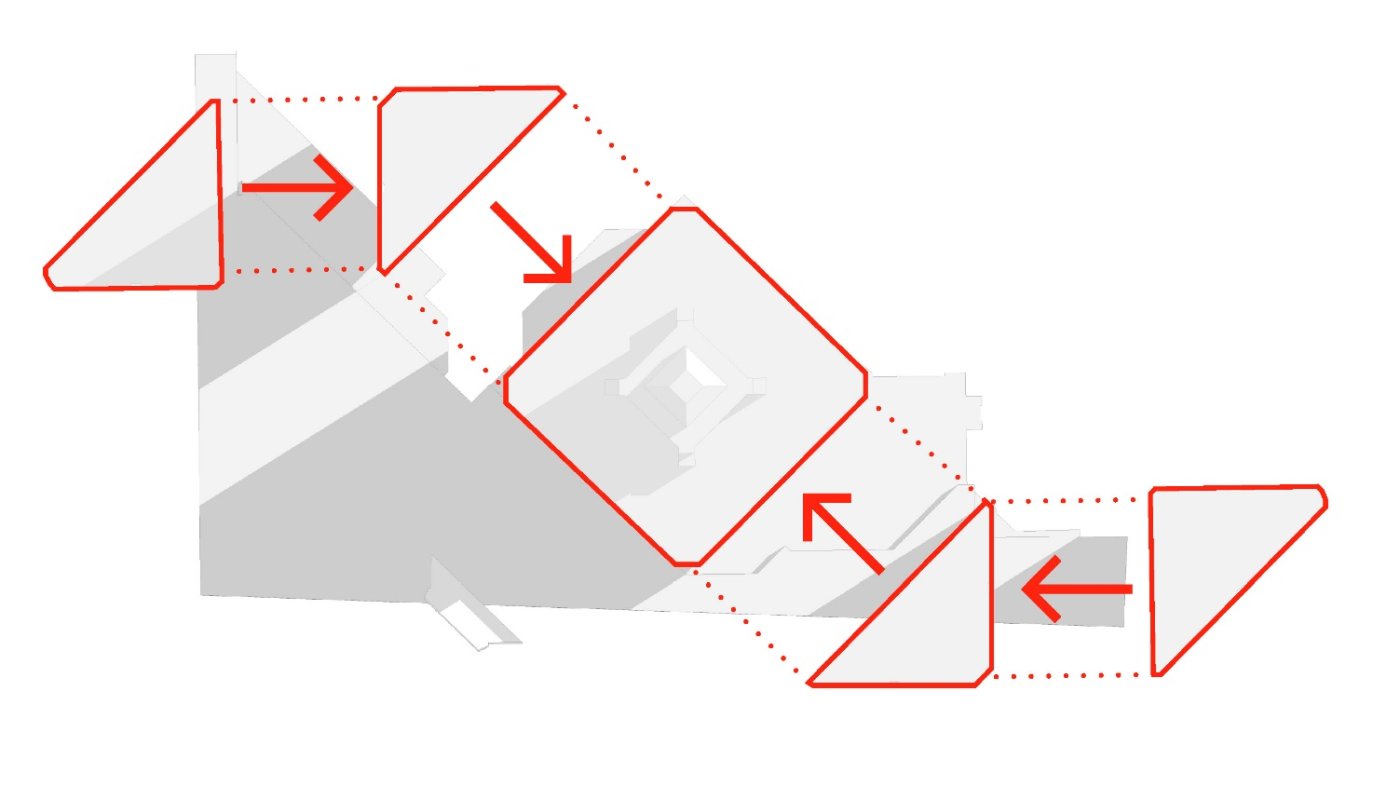
Cladding colours were chosen to sit closer to the glazing, the forms articulated by tone: lower buttresses darker, taller ones lighter, the main tower lightest. Samples during the lockdowns showed how dramatically the sun angle changed the anodised finishes, so the design darkened the tower cladding and faceted the buttress panels alone. The facets are asymmetrical, the larger face pointing down on the lower buttresses to pick up ground reflections and up on the taller ones to catch the sky, so one material colour reads differently at different heights.
The precast floors limited added weight, the glazing suite’s rigidity meant no additional wind loading, and the back pans had to be stiffened against drumming in high winds. The cassettes had to match the existing modules, so the team kept the same geometry and joint positions and flipped them.
Duratec point-cloud scanned and modelled the building, and the installation methodology carries no loose fixings, to prevent a dropped object on a live city block. There were around eighteen work faces on a 38-month programme with roughly thirty months of cladding, and the facets project about 150 mm. More than 7,000 panels were replaced, and all the composite was recycled, recovering some 120 tonnes of aluminium and 136 tonnes of polyethylene, with another 265 tonnes from the steel work platforms.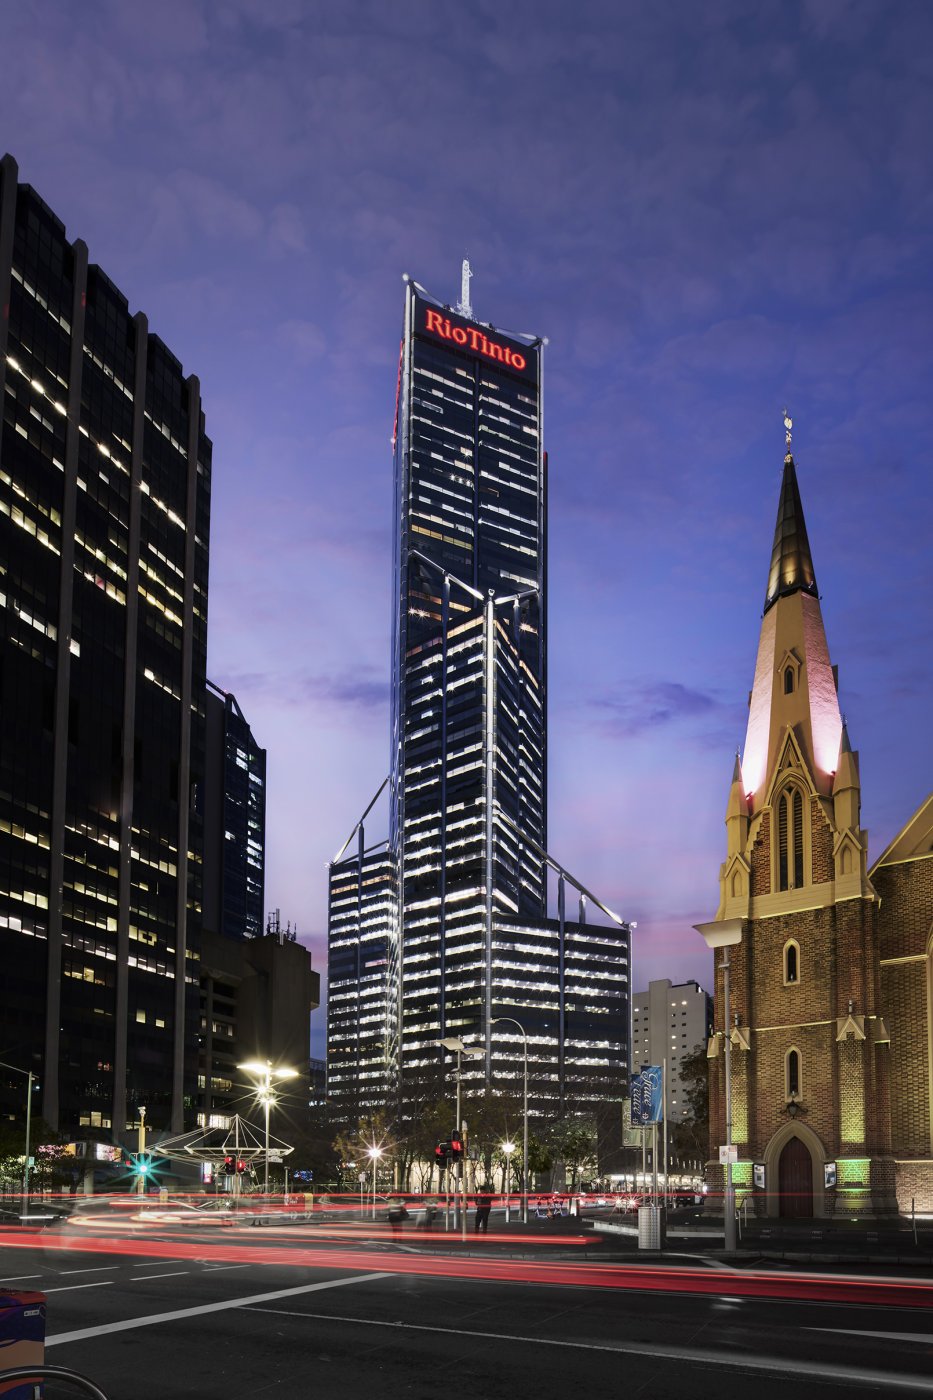
The result is a tower that behaves differently through the day, the desaturated bronze from St George’s Terrace picking up warm sky reflections in the evening and reading distinctly cooler at midday.
The second case was the Canberra Institute of Technology campus at Woden. It was won through a twelve-week competition, Czechowski joining halfway, the façade designed in about three weeks during the September 2021 lockdown. The building is hybrid concrete and mass timber, the concrete expressed as V columns carrying a thin gateway canopy, the proposal terracotta in varying depths and tones. The connection to country narrative, developed with the landscape and Indigenous design collaborators, referenced the Brindabella ranges, and by the second week the façade was rationalised into a repeatable geometry: a curtain wall with a terracotta batten screen in front, hit-and-miss vision panels behind, the battens hung off a split mullion and shifted one bay each floor.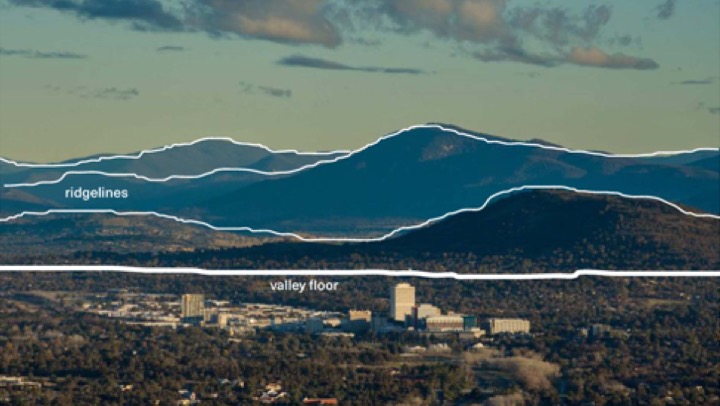
Czechowski paid tribute to Kelvin Overy of DCA Façades, who supplied the technical work on the terracotta baguette systems and died in 2022. Working with Apex Façade Engineers and Lendlease, the batten cross-section chosen at tender proved insufficient for lateral load without cross-bracing, so the horizontal profiles were increased, the battens resting on an aluminium extrusion about 55 mm deep. Those changes also made the system fully demountable, and a three-metre repeating module held weight and cost down.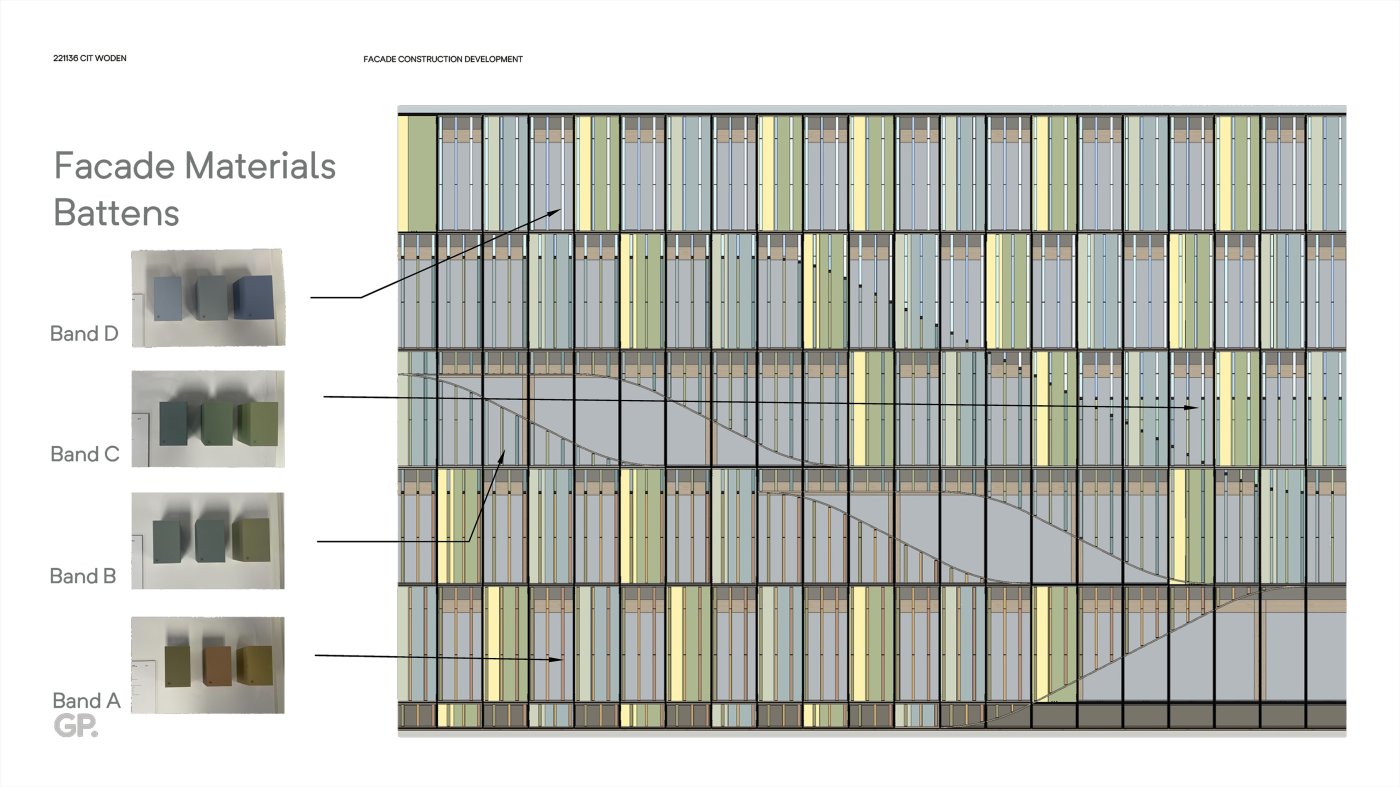
Four bands represent valley, bush, mountain and sky country, the sequence of walking the ridge line as the Ngunnawal people did to collect bogong moths, and within each band the batten colours vary so the eye blends them: the Monet reference made structural. Because the battens differ in depth the blend is strongest side on. The hit-and-miss arrangement also delivers the roughly 50 per cent glazed proportion the energy provisions require.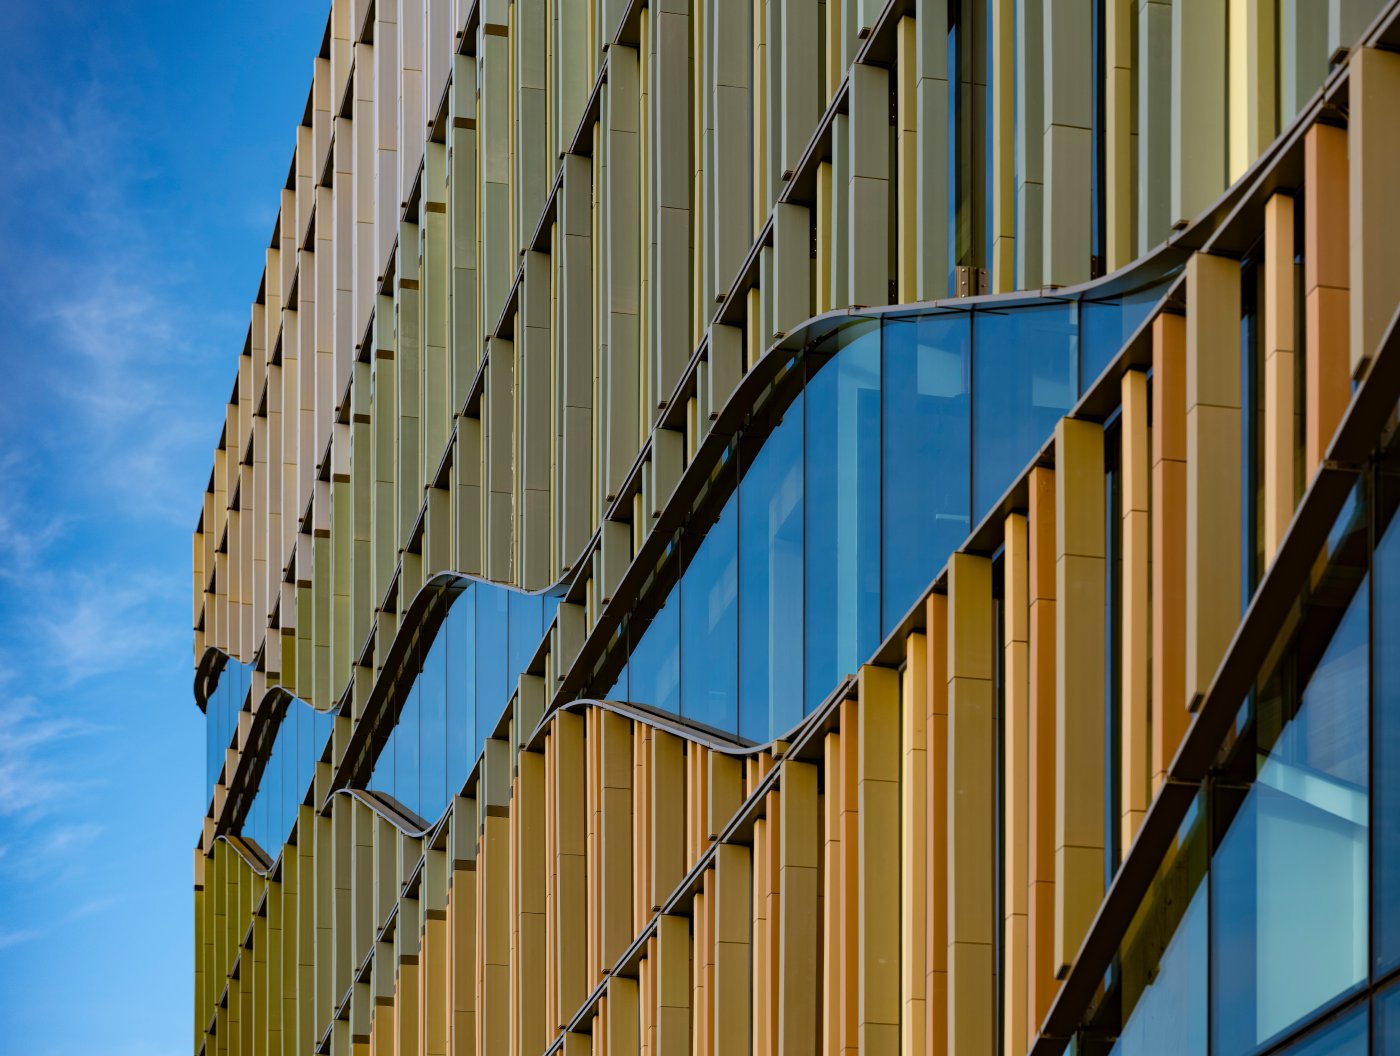
The campus is 22,500 square metres of technical education with a youth foyer, student accommodation and a transport interchange, certified six-star Green Star with 77 points against the 70 required, and completed in July 2024. Czechowski closed on the hope that every project helps people notice the extraordinary world they live in.