


Viggo Haremst set Henning Larsen’s work against the planetary boundaries, six of nine of them now crossed, and construction’s 40 per cent share of annual carbon. What follows is a method: live climate models a client can change while they watch, a material pyramid that tells a façade audience to use less glass, and façades that do their shading by orientation, from a mashrabiya veil at Jubail to a Sydney tower whose angled panels shade each other for 16 per cent less solar exposure.
Haremst came from Copenhagen, where Henning Larsen keeps its head office and some 700 people work across nine studios, including a Sydney office opened last year. Copenhagen explains the outlook: local codes require a green space every 250 metres, and everyone cycles in sun and in snow, so a human-centred instinct is embedded rather than adopted.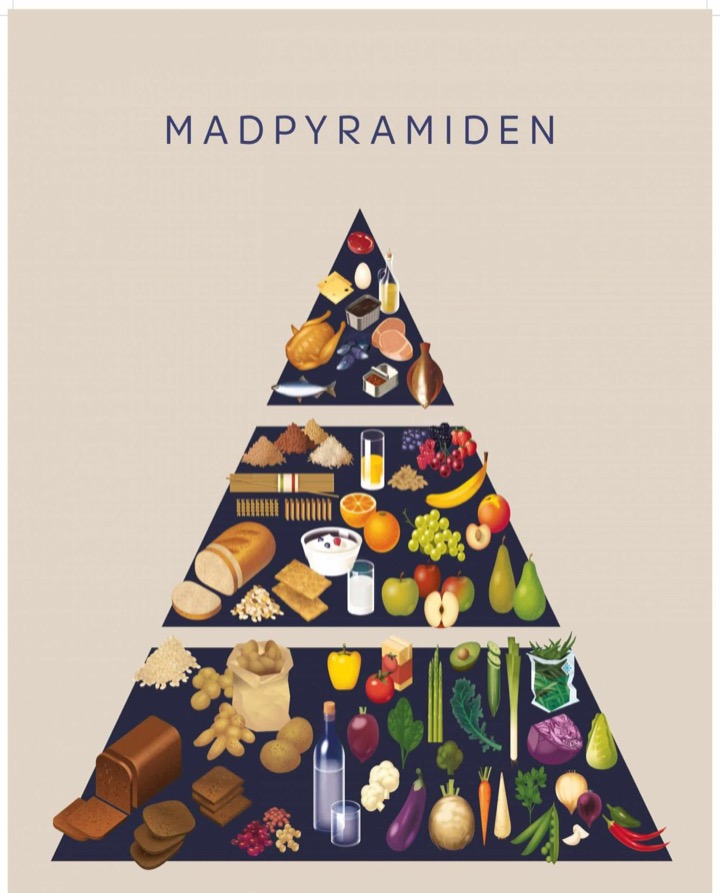
The practice has always designed for people; for the past fifteen years it has widened that to the planet. The reason was the planetary boundaries framework, established around 2009, which monitors the thresholds the earth runs on. In 2015, four of the seven then defined had been crossed; by 2023 two more had been added and six were crossed. Construction is responsible for something like 40 per cent of annual carbon output, and by 2050 more than 70 per cent of the world will live in cities, a new city for 1.5 million people every week. Resilience is not abstract in Copenhagen: ten years ago it took its first hundred-year rain and flooded entirely.
The method is seventeen years old: a sustainability department of twenty engineers, PhDs and architects flanks every project globally. That once meant static studies of solar and sky radiation, wind and experienced temperature; now it is a live model: change the volumes of a district and the ground-plane result comes back immediately, so a conversation about outdoor seating, wind tunnel effects, entrances and where greenery has to mitigate wind happens with the client present, and the volume changes again in front of them. One other tool was worth the detour: a building material pyramid developed with MIT among others, whose blunt message is to use less glass.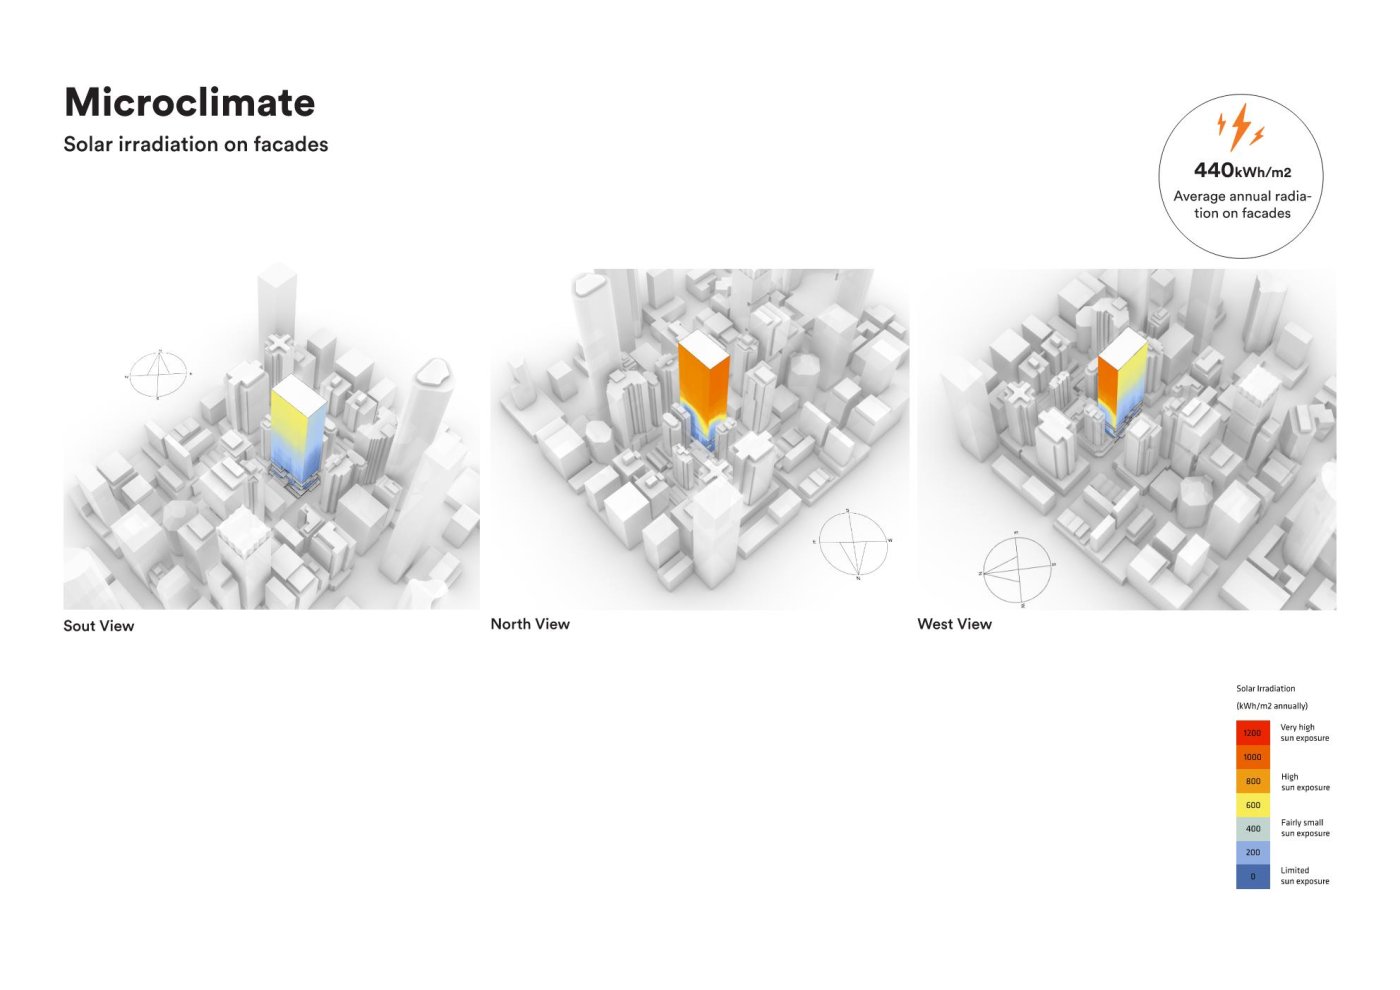
Then the buildings, chosen for what he called cultural anchoring. Harpa in Reykjavik, which took the Mies van der Rohe Award in 2013 and was made with Olafur Eliasson, was designed so anyone could use its open spaces; kindergartens now work there daily with the orchestra. The World of Volvo in Gothenburg began as a sketch about the Swedish right to roam and arrived as full timber, a base like Sweden’s mountains under three canopies. At the Nordea headquarters in Copenhagen a faceted façade of Nordic ice and bedrock is split into two volumes and lifted, so a public route passes under and through a bank carrying Scandinavia’s largest trading floor, because an unbroken block would have daunted the residential quarter behind.
The SABIC headquarters at Jubail, delivered last year, is where orientation did the designing. The form was iterated to open towards the cooler southerly off the sea and close against the hot inland wind, with public functions low, the secure workplace above, and a secret garden between them. Each direction told the team how much it needed to shade, and the shading sits at the angle that orientation suits, statically optimised, with no moving parts. It reads back to the region’s mashrabiya, so a very large building becomes a veil.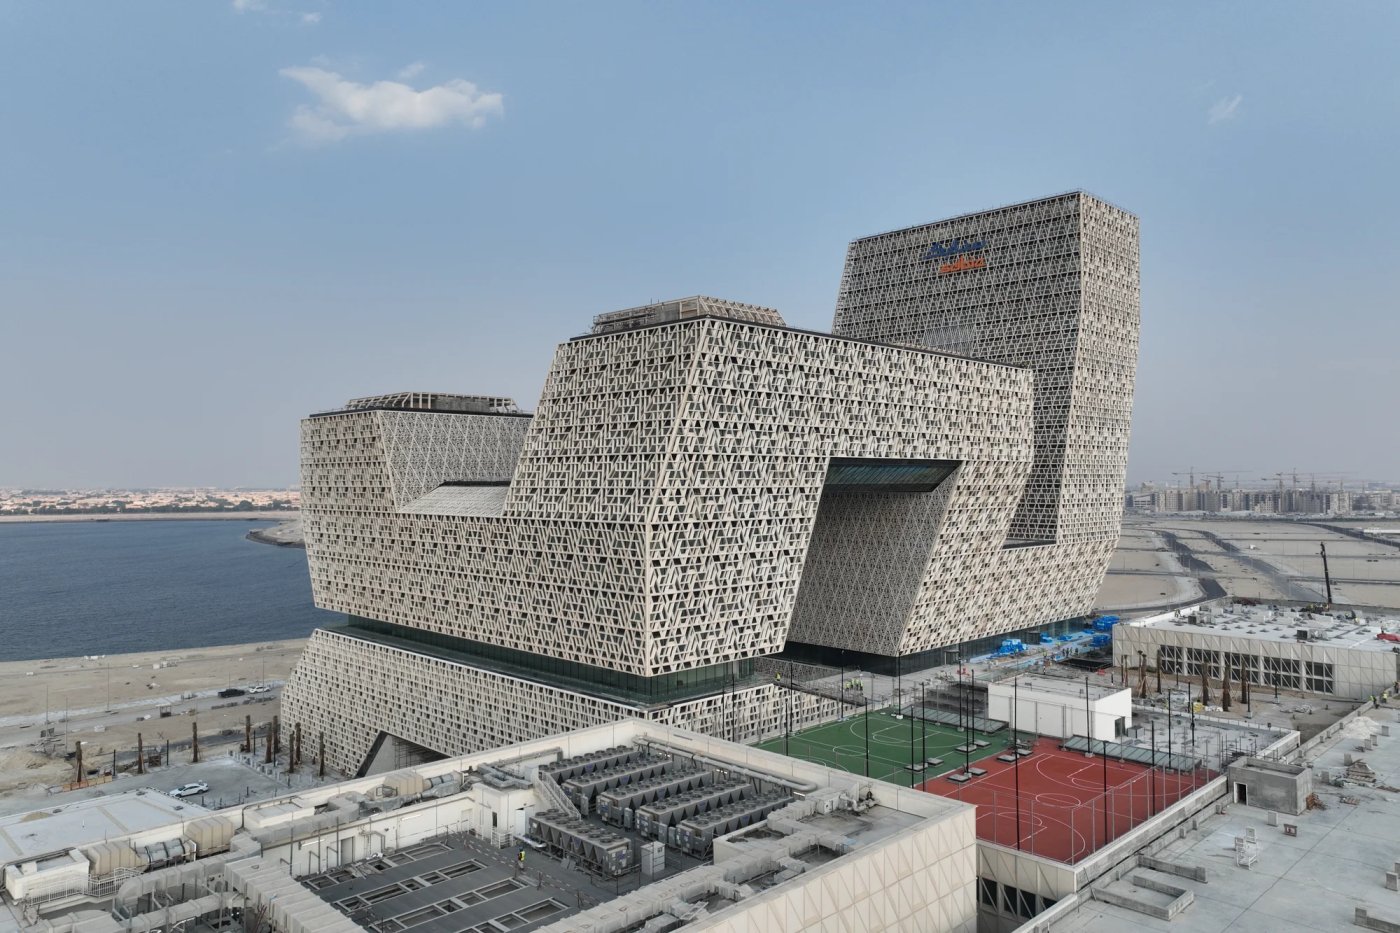
Australia got the last two. At 101 Albert Street in Brisbane, on the corner of Mary Street, the ambition was to carry the city’s greenery up into the building. The 1,500 square metre floor plate had to be kept, so the lower part was carved into terraces instead, planted with rainforest, and the tower lifted so the public domain runs underneath and Albert Street effectively climbs eight levels. Against all that planting the façade is calm: simple fins that grow out where they need to shade and flatten where they do not, transparent towards the base, with GRC soffits close to hand and mirrored reveals higher up. The lower levels are naturally ventilated.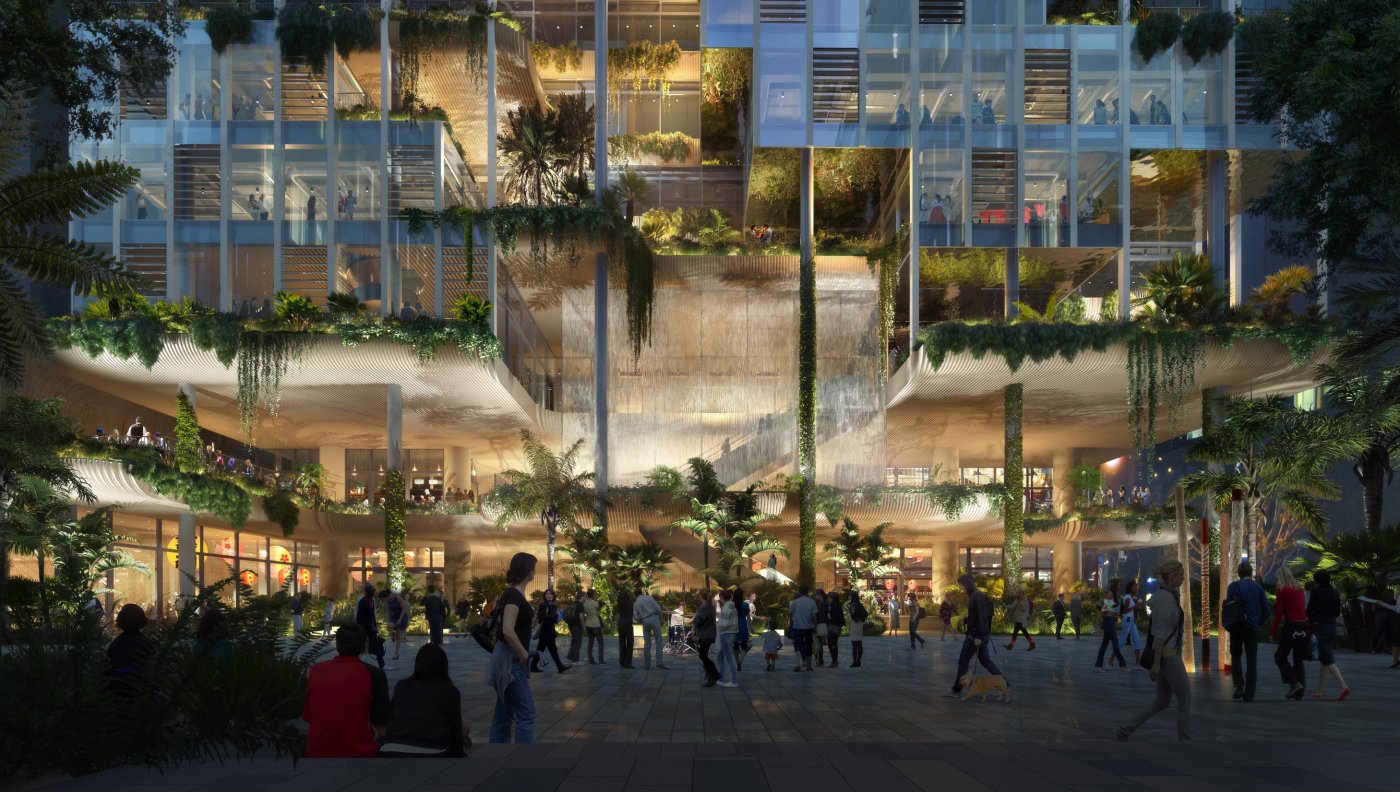
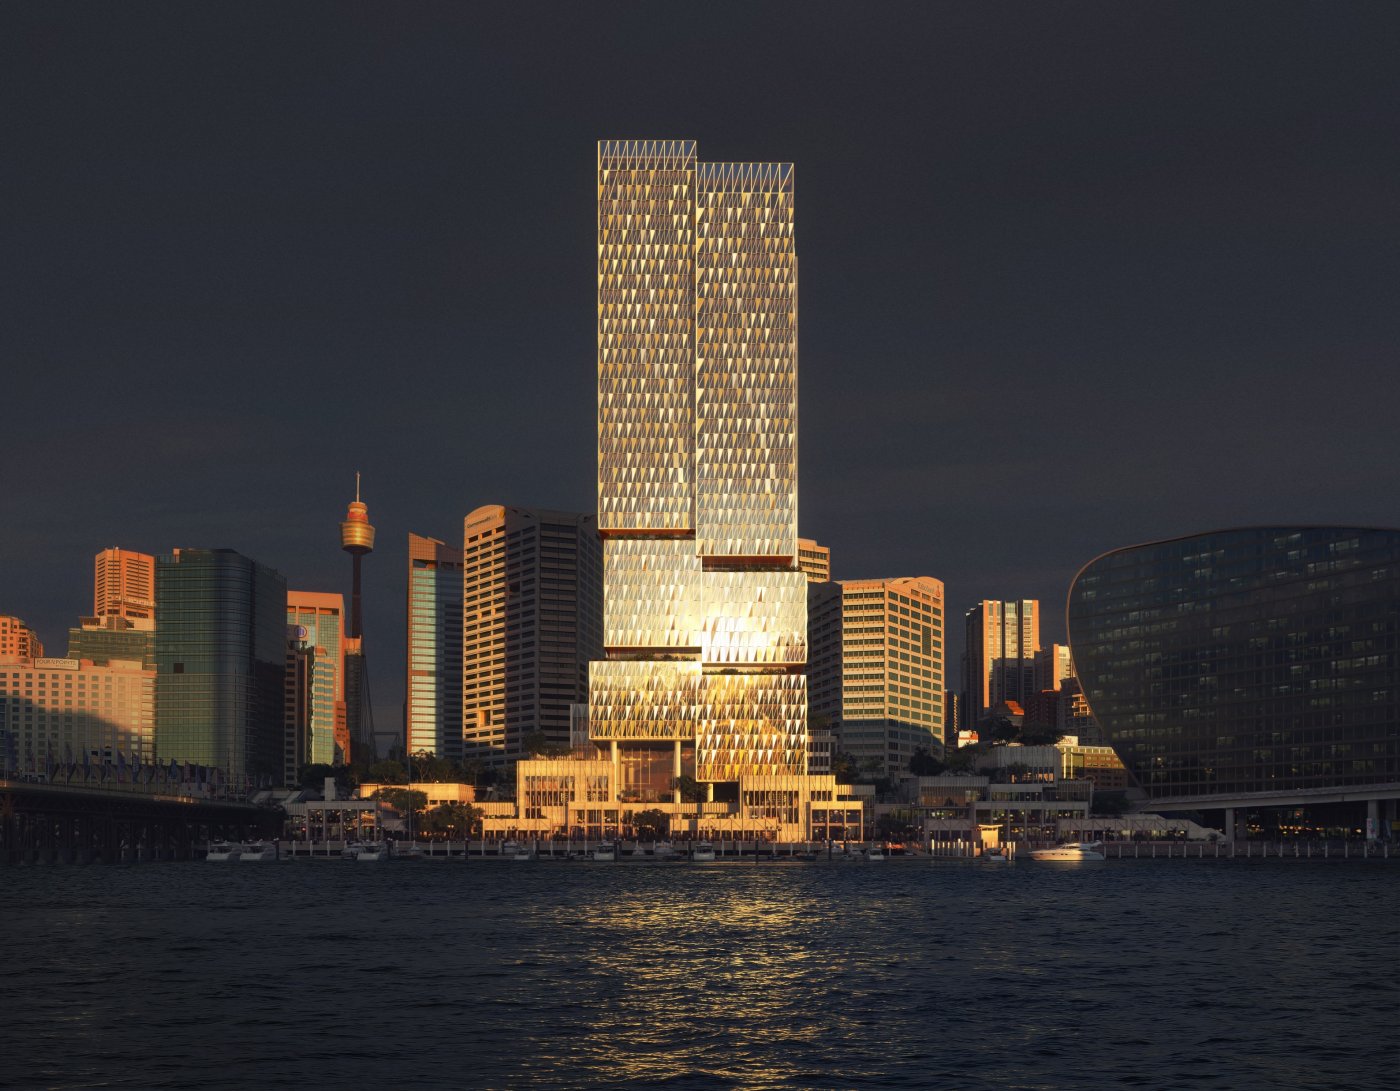
Lighthouse in Sydney, approved just before Christmas, took its cue from the city’s laneways. Rather than a daunting podium between the CBD and the waterfront, it is a village with an open-air retail laneway cut straight through, from Pyrmont Bridge towards Tumbalong Park. The reason is commercial: retail loses half its customers at the first change of level and three quarters by level two, so the laneway keeps everyone on the ground. Wind drove the rest, at the client’s insistence, modelled live on the volume; the village is a wind-breaking form as much as a scale device, handling the tower’s downdraught too, because 6,000 square metres of public park wraps the base, the largest in Sydney in a century.
The façade module there is standard, 1,500 by 3,850, and broken four ways. Worked through with Arup, the angled glass and angled panels put the façade 16 per cent below a flat equivalent for solar exposure, purely passively: each panel shades the next, and on one elevation they are mirrored two ways so the assembly follows the sun’s rotation. The by-product he cared about: a façade that absorbs light differently through the day, drawn from the glimmer of the water, and a tower that reads slimmer because the motif climbs it.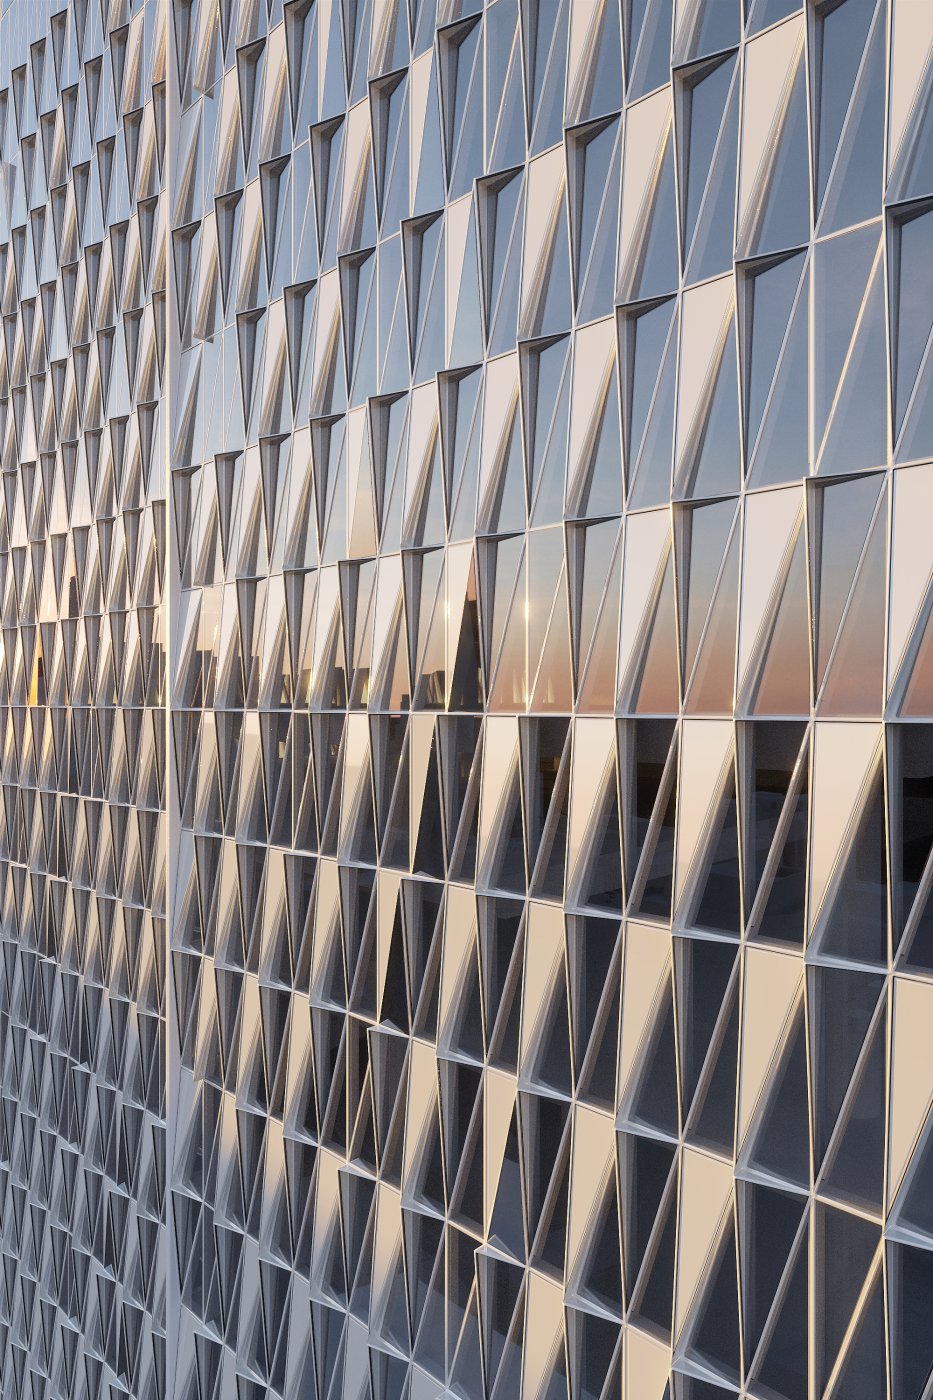
He closed with three images of the body: the skeleton a transport system, the vascular system oil and power lines, the nervous system the internet. It was a way of saying that all of this is one system, and that designing inside it has to be done holistically, and together.