


TS Aditya set out the criteria a cladding material has to pass before it is judged on appearance, and made the case that a ceramic panel for a high-rise is separated from a floor tile by how hard it was pressed.
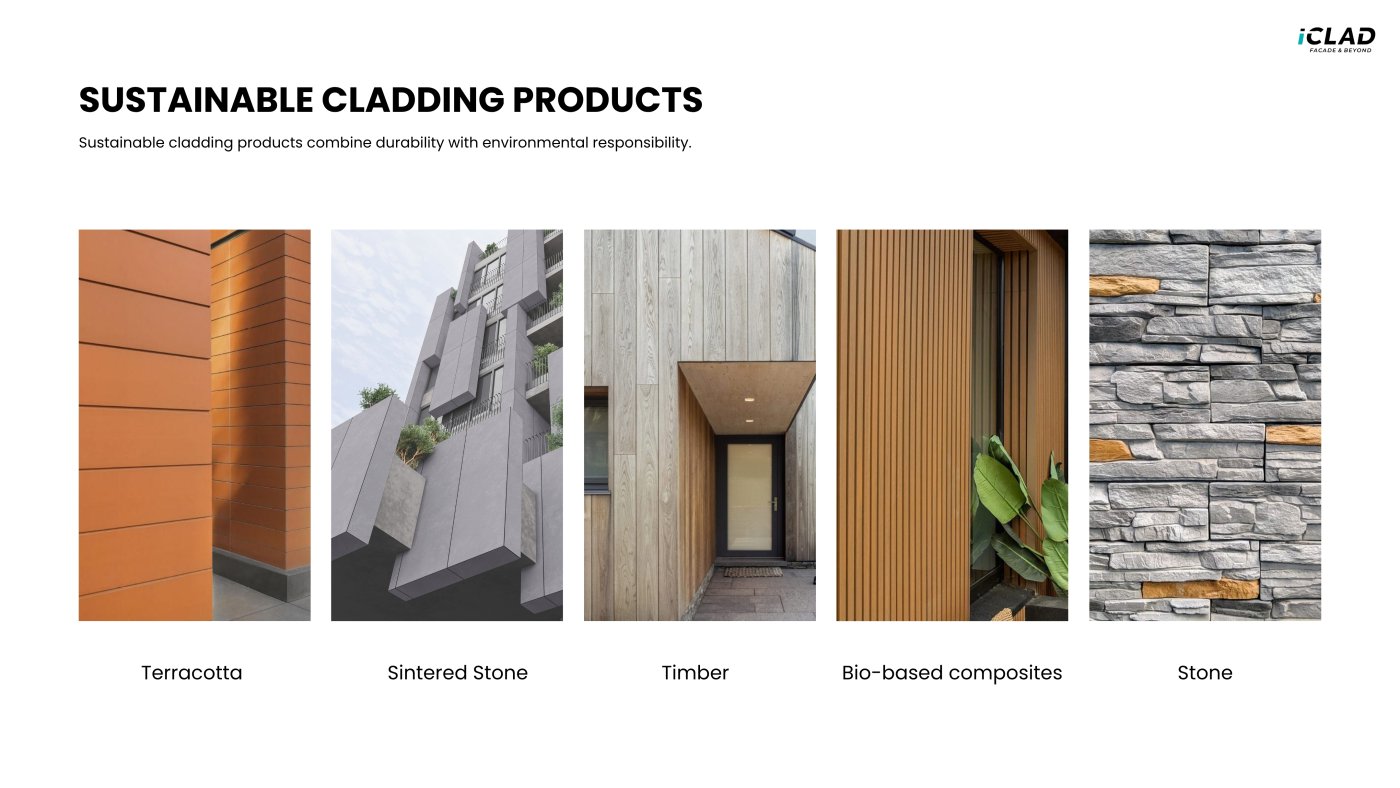
A high-rise, by the definition Aditya starts from, is a building with an occupiable floor more than seventy-five feet above the lowest level of fire department access. Above that line the cladding question changes, and the buildings he lines up run from the Burj Khalifa at 828 metres down to Palais Royale in Mumbai at 320. The materials that answer sustainably make a short list: terracotta, sintered stone, timber, bio-based composites and natural stone. What interests him is the criteria rather than the list. Low embodied carbon, an energy-efficient installation, an appearance that survives weathering and ultraviolet, structural stability under wind loads that reach 4.5 kilopascals in the worst zones, and recyclability at the end of the life cycle.
The cavity is doing the work
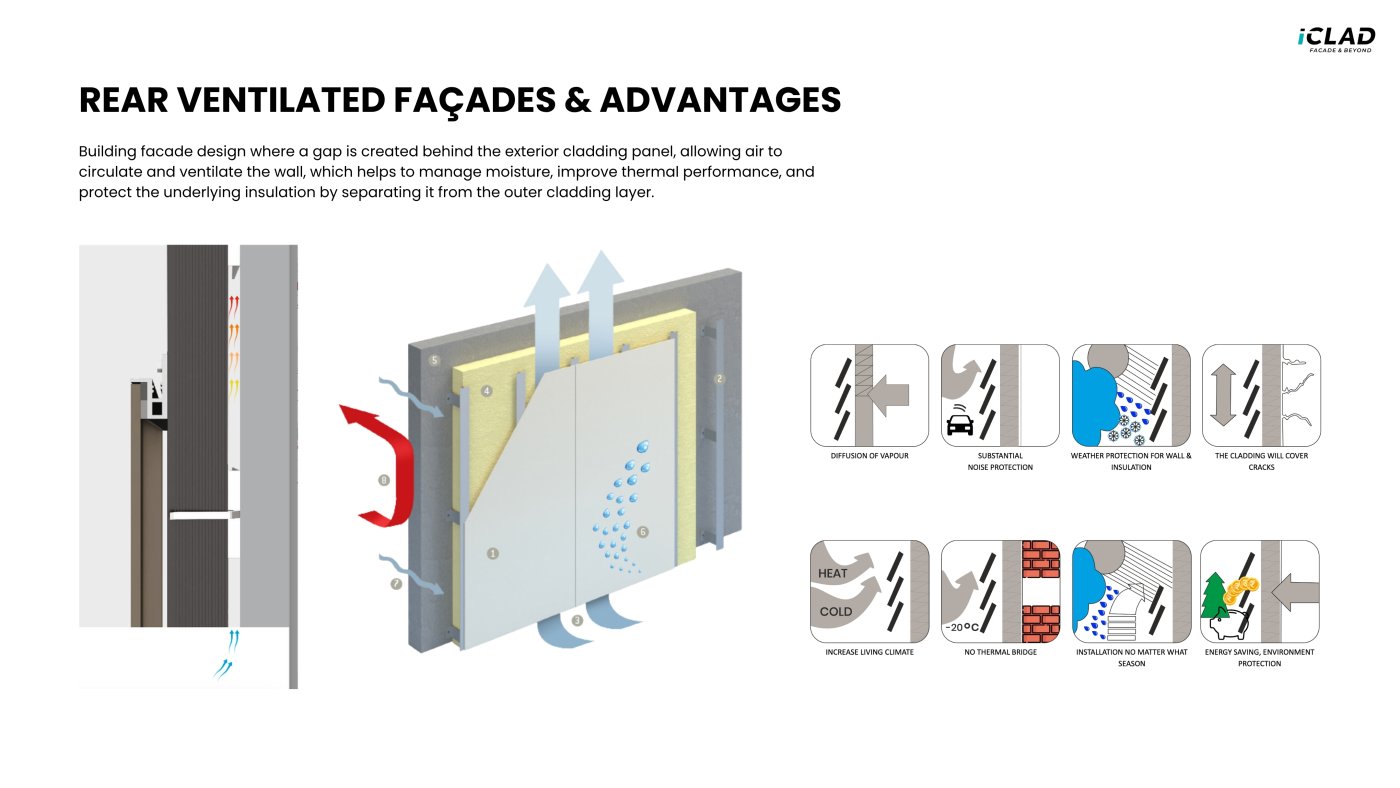
Almost every façade material used in India now sits in a rear-ventilated system, and Aditya is precise about why. A cavity between wall and panel, vented top and bottom, lets warm air rise and leave, and that circulation cools the building and lifts thermal efficiency by around thirty per cent. The secondary gains are the ones a specifier under-counts. Water vapour does not diffuse through because nothing stagnates, and the cavity dries out within forty-eight hours of the rain stopping. The brackets and profiles act as bracing and stiffen the wall behind them. Noise falls by eight to fifteen decibels. And the civil structure lasts longer for having been kept dry.
Fire is a classification, not an adjective
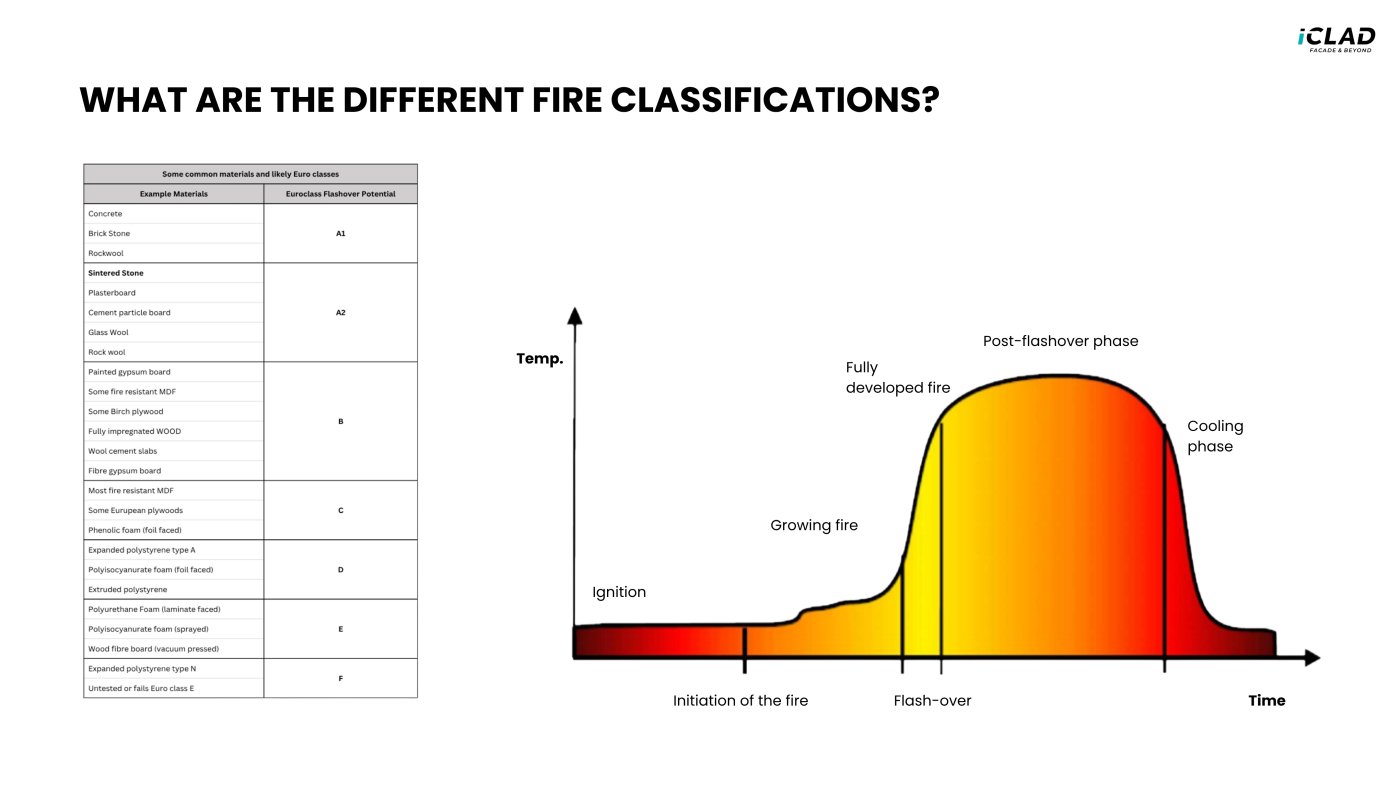
Durability is the word Aditya insists on widening, because a system can fail where a panel does not, and the first test of an exterior material is fire. A1 is non-combustible: no component of concrete, brick or stone will burn. A2 allows a component to degrade thermally while the material keeps its structural stability, which is where glass wool sits, its adhesive failing around fibres that do not. B is flame retardant and puts itself out once the flame is taken away. From C to F, flashover arrives fast. His floor for a façade is B and his preference A1 or A2, and he maps the codes onto one another: European A1 is non-combustible in British practice, A2 limited combustibility, and A1, A2 and B all Class A in American norms, which grade instead on a flame spread index.
Fifteen hundred hours under the lamp
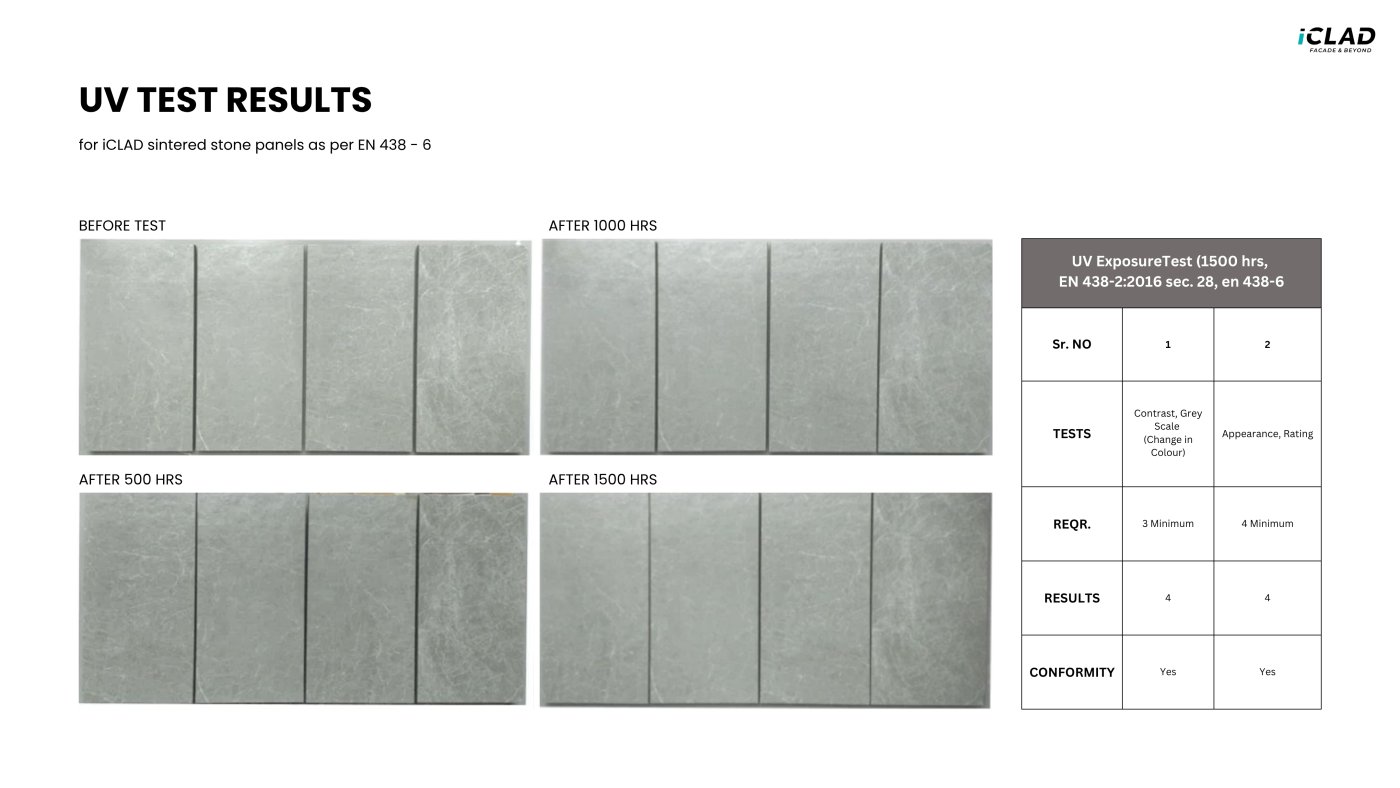
Ultraviolet is the other exterior test, and the most destructive one available, on his reading, is EN 438 part 2. A panel is cycled through rising temperature steps for 1,500 hours, then read against two scales out of five: contrast, which is the change in colour, and appearance. Above three on the first and four on the second and the material can be called exterior grade; his own panels return above four on both. The scale matters more than the score, because it is what allows a material neither powder coated nor PVDF coated to be argued for at height. The same test serves high pressure laminate, stone and sintered stone.
Where a tile stops
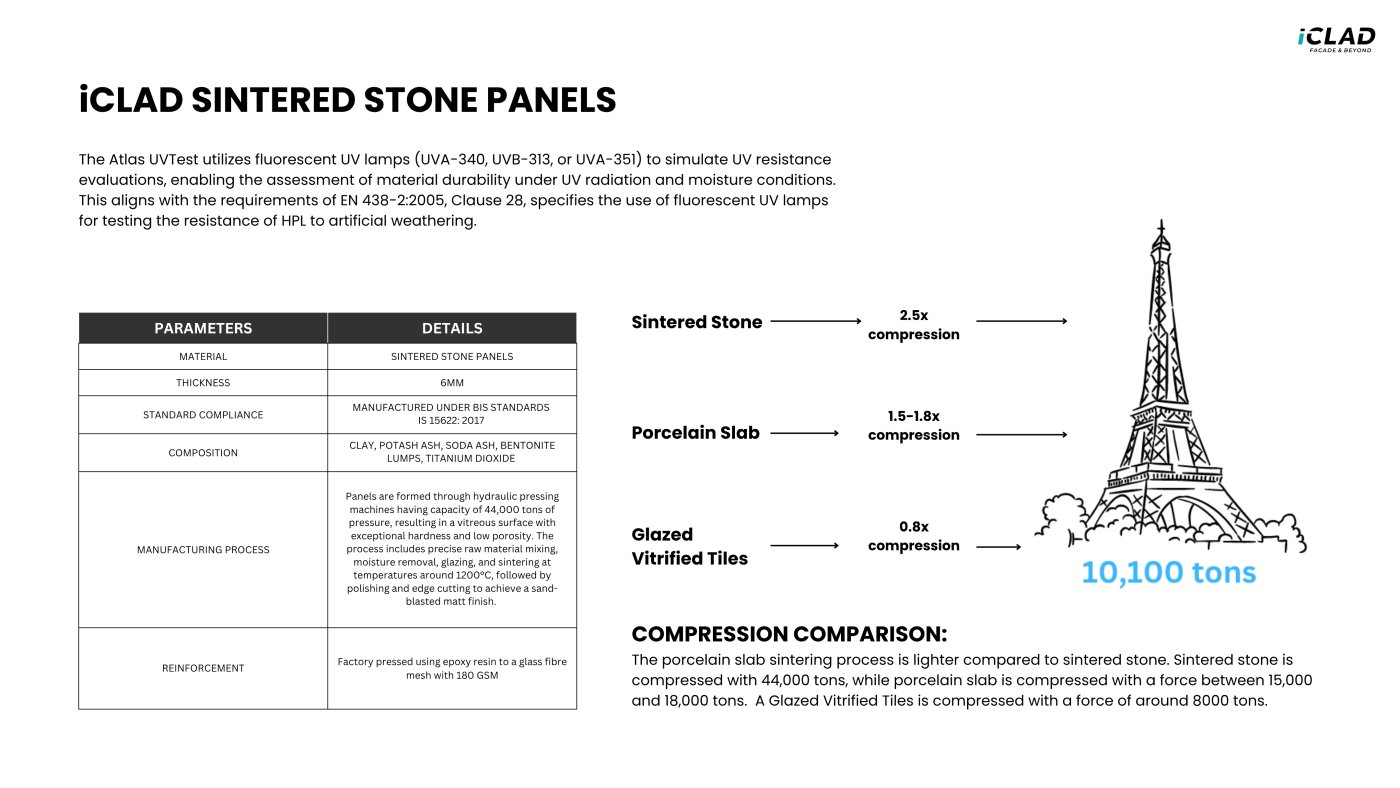
Which brings the argument to its point of difference: a ceramic is not automatically a tile. A glazed vitrified tile is nine millimetres pressed at around 8,000 tons. Raise the bentonite by four per cent and press at 15,000 to 18,000 and it becomes a porcelain slab, absorbing under a tenth of a per cent of moisture, which is why it has moved onto kitchen worktops. Raise the bentonite to twelve per cent, add titanium dioxide and press at 22,000, and it is sintered stone. Sintering does to ceramic something like what tempering does to glass: flexural capacity doubles to 62 newtons per square millimetre, and a panel supported only top and bottom deflects about 35 millimetres at its centre without cracking, where a tile would have gone at fifteen.
What the cavity also carries
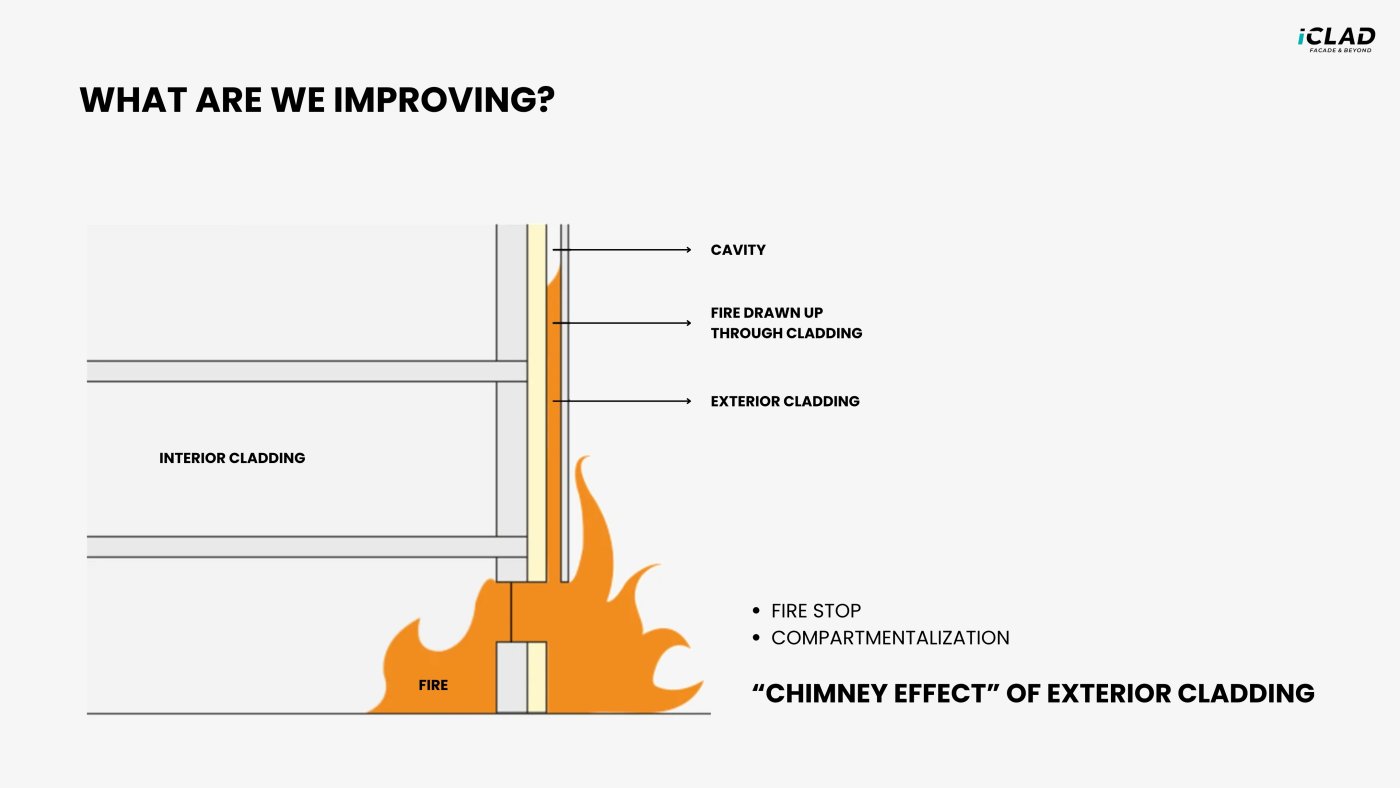
The titanium dioxide is not only there for the pressing. It activates the surface photocatalytically, so ultraviolet converts sulphur and nitrogen oxides into harmless polyatomic ions, and a thousand square metres of cladding purifies air like sixty-eight poplar trees over fifteen metres tall. His closing point turns back on his own system. The cavity that cools a building will also draw a fire up it, so where a rating is wanted the rear-ventilated build becomes a rainscreen with fire stops at the dead wall openings. The stop expands, the compartment starves of oxygen, and a fire breaking out of an interior is held where it started. The panel hangs on interlocking clips with expansion gaps, and nowhere touches the aluminium.