


Gökhan Avcıoğlu treats the second skin not as an added layer but as the place where climate, history, programme, public life and architectural expression can be resolved together.
For Gökhan Avcıoğlu, “less or more?” is not a stylistic choice between minimalism and visual abundance. It is a question about how much architecture needs to know before it decides what form to take. The founder of GAD described architecture as a form of knowledge production. A project begins not with a preferred image but with a field of inputs: nature, archaeology, art, engineering, politics, programme, budget, regulation, wind, daylight and ecology. The architect’s role is to synthesise those forces, allowing context and content to generate a concept before a form is chosen.
Within that framework, the double skin is more than a technical layer. It is often the physical place where climate, history, public life and architectural expression meet.
Context and content before concept and form
GAD’s process follows a four-part sequence: context + content → concept → form. Form can then emerge through two apparently different routes. One is controlled and parametric; the other is fluid, random or discovered. The double skin can bridge both, combining measurable environmental behaviour with a looser expressive language. This approach requires a productive tension with standards. Avcıoğlu argued that an architect must understand established standards deeply before deliberately moving beyond them. The objective is not novelty for its own sake, but a design that is specific enough to respond to its site and robust enough to perform.
The project sequence traces the façade’s evolution from thick passive masonry, through the lightweight curtain wall, to contemporary layered and responsive envelopes. As climate pressure and expectations for interior comfort increase, a single thin skin is frequently asked to do too much. Computer-aided design, fabrication, artificial intelligence and robotics expand the possible responses, but technology remains useful only when it serves a clear architectural idea.
Esma Sultan: a building within a building
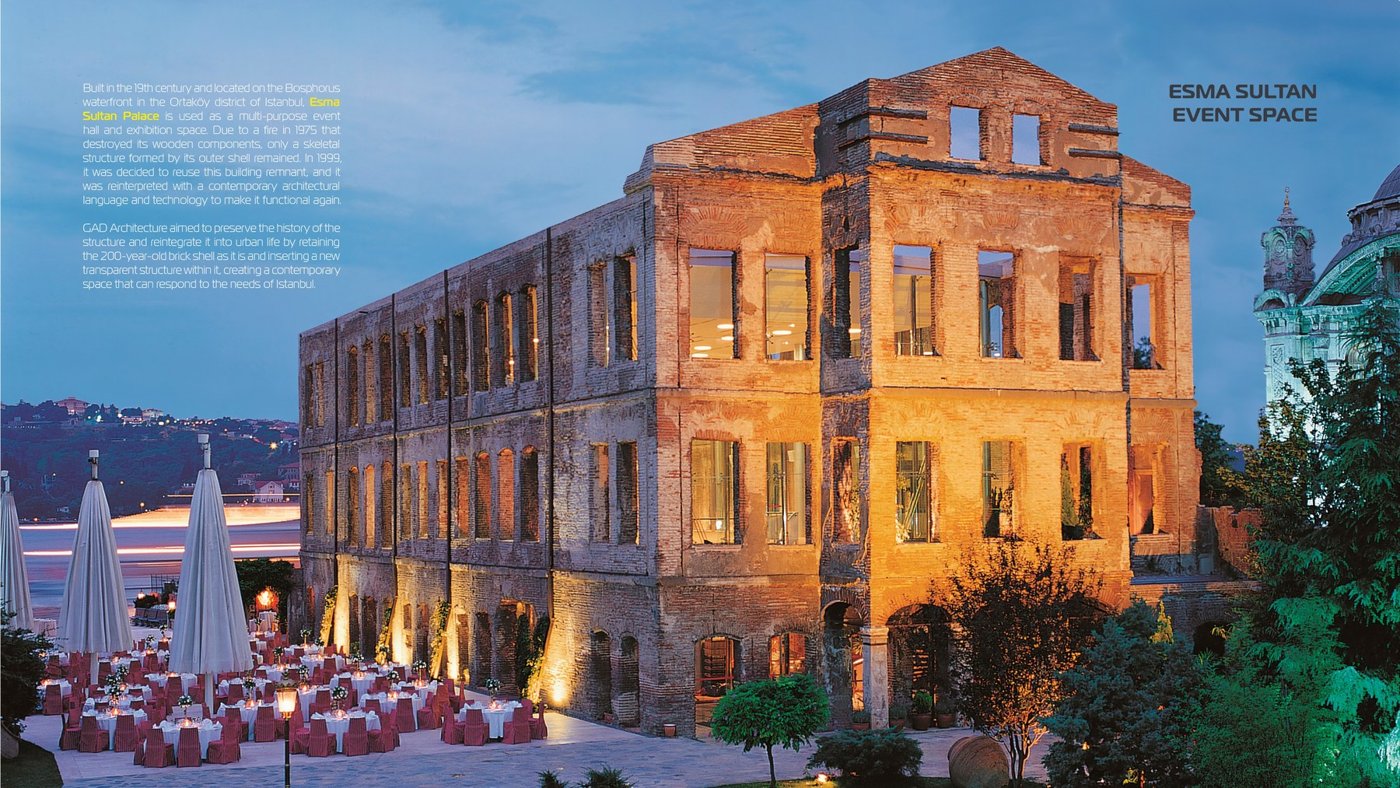
The Esma Sultan project in Istanbul offered the clearest expression of GAD’s philosophy. Rather than reconstructing the historic masonry shell as a complete conventional building, the team suspended a transparent glass-and-steel volume within the surviving brick walls. The ruin became the first skin; the new enclosure became the second. Between them is a visible interval of time. This arrangement preserves the memory of the fire that left the structure hollow while giving the venue a functioning contemporary interior. From inside, visitors look through modern glass and then through the voids of nineteenth-century arches. Avcıoğlu called the façade a medium of time travel: the old and new remain legible rather than being blended into a false historical continuity.
The historic shell also performs environmentally. It buffers the inner glass volume from coastal sun and strong Bosphorus winds. The project therefore avoids a common split between conservation and performance. The retained fabric is not only an image of the past; it actively contributes to the comfort of the new use.
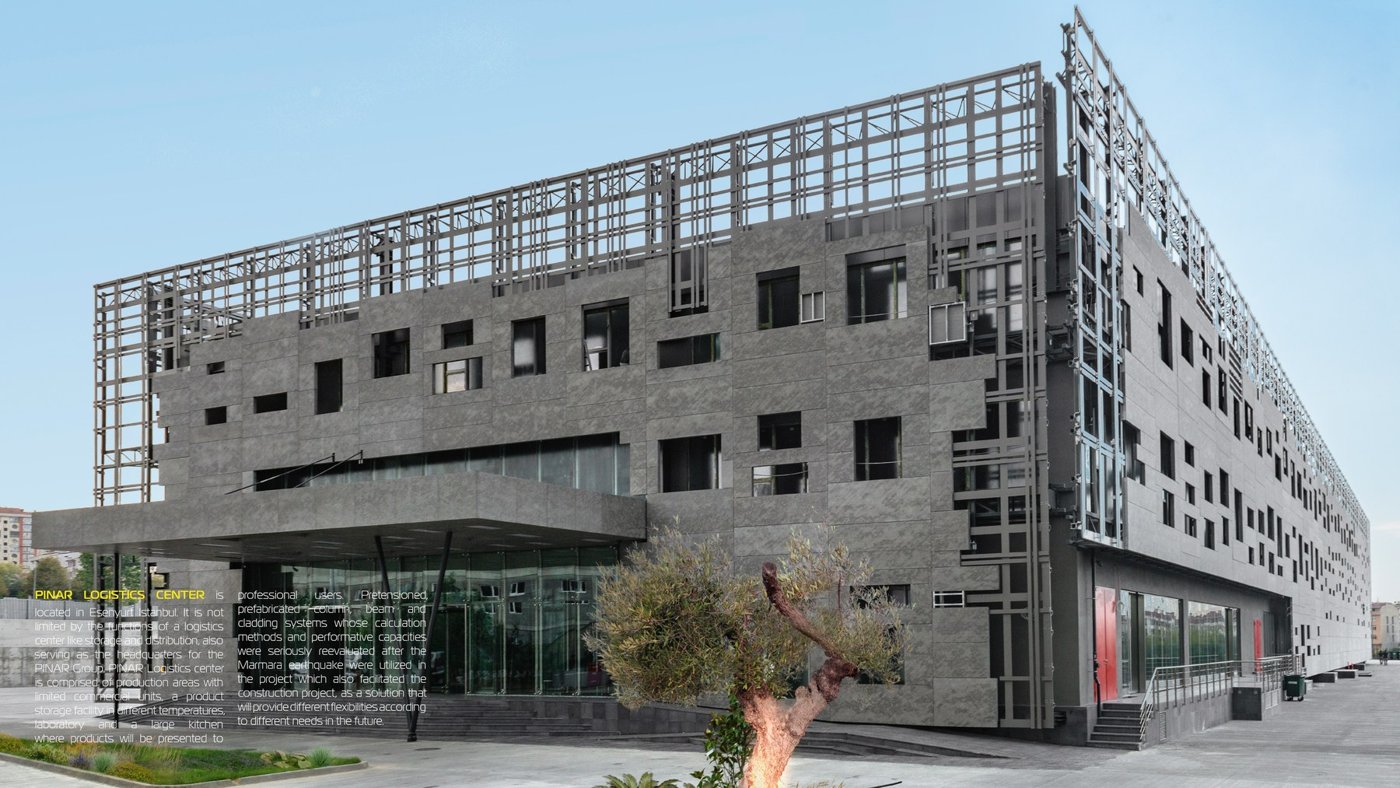
The same layered logic was then applied to a building type often reduced to pure utility. At Pınar Logistics Center, a secondary modular envelope sits in front of the main building skin. The outer layer protects the interior from unwanted solar gain, mediates the relationship with courtyards and gives an industrial building a deliberate civic presence. The façade is conceived as part of an effort to reduce operational carbon rather than as a decorative wrap. The example is significant because it shows that performative design is not reserved for cultural landmarks or premium towers. Warehouses and logistics facilities have large surface areas, repetitive systems and long operating hours. Small improvements in solar control, daylight and ventilation can therefore have substantial consequences.
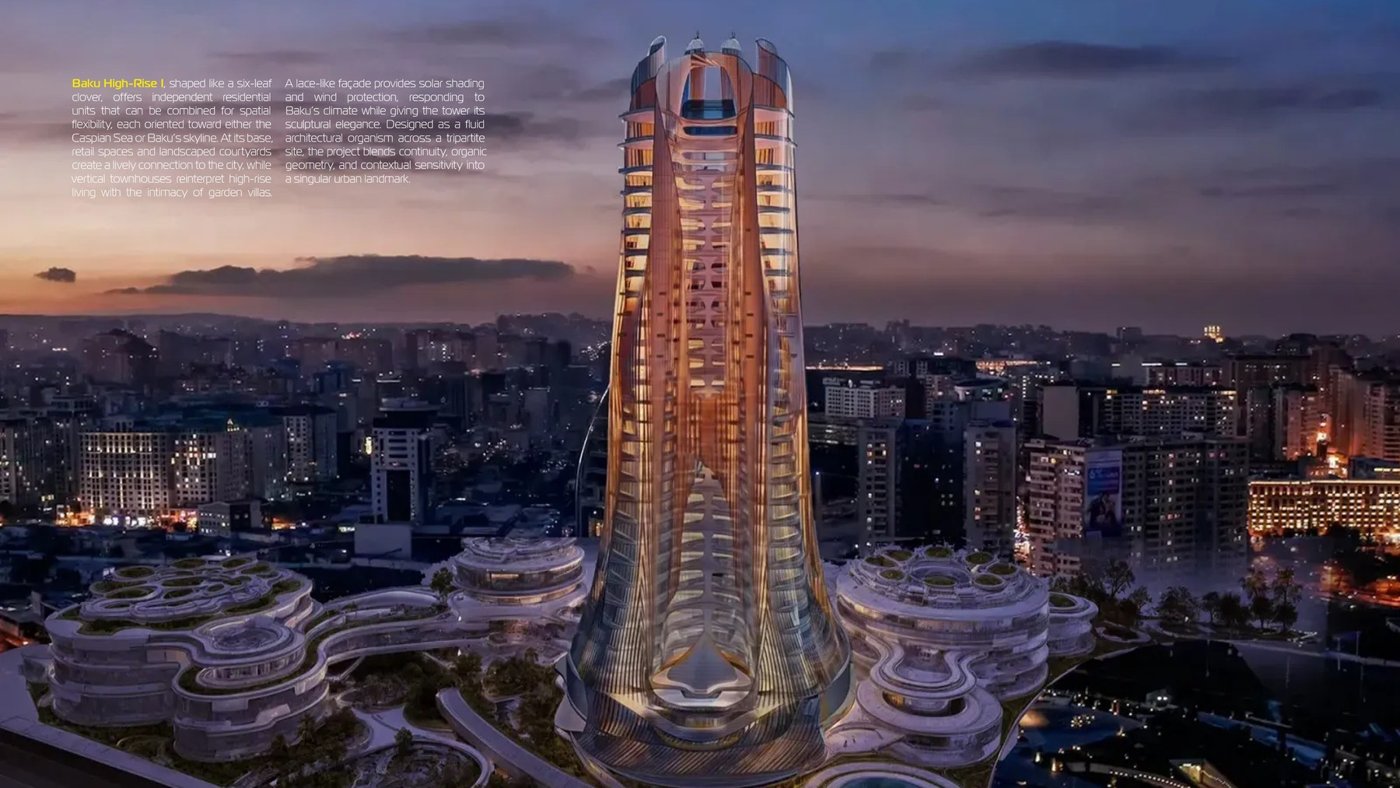
For a high-rise project in Baku, the double skin becomes a lace-like outer envelope around a tower exposed to intense wind and severe climate. The layer is intended to filter daylight, modulate internal temperature and reduce reliance on mechanical cooling while giving continuity to the building’s vertical form. At ground level, the climatic logic extends into the public realm. Shaded and wind-protected pedestrian conditions form part of the same environmental system. That connection matters: a tower cannot claim contextual performance if its envelope improves the office floor while making the pavement below less habitable.
A+ Shopping Center: the retail façade as a breathing buffer
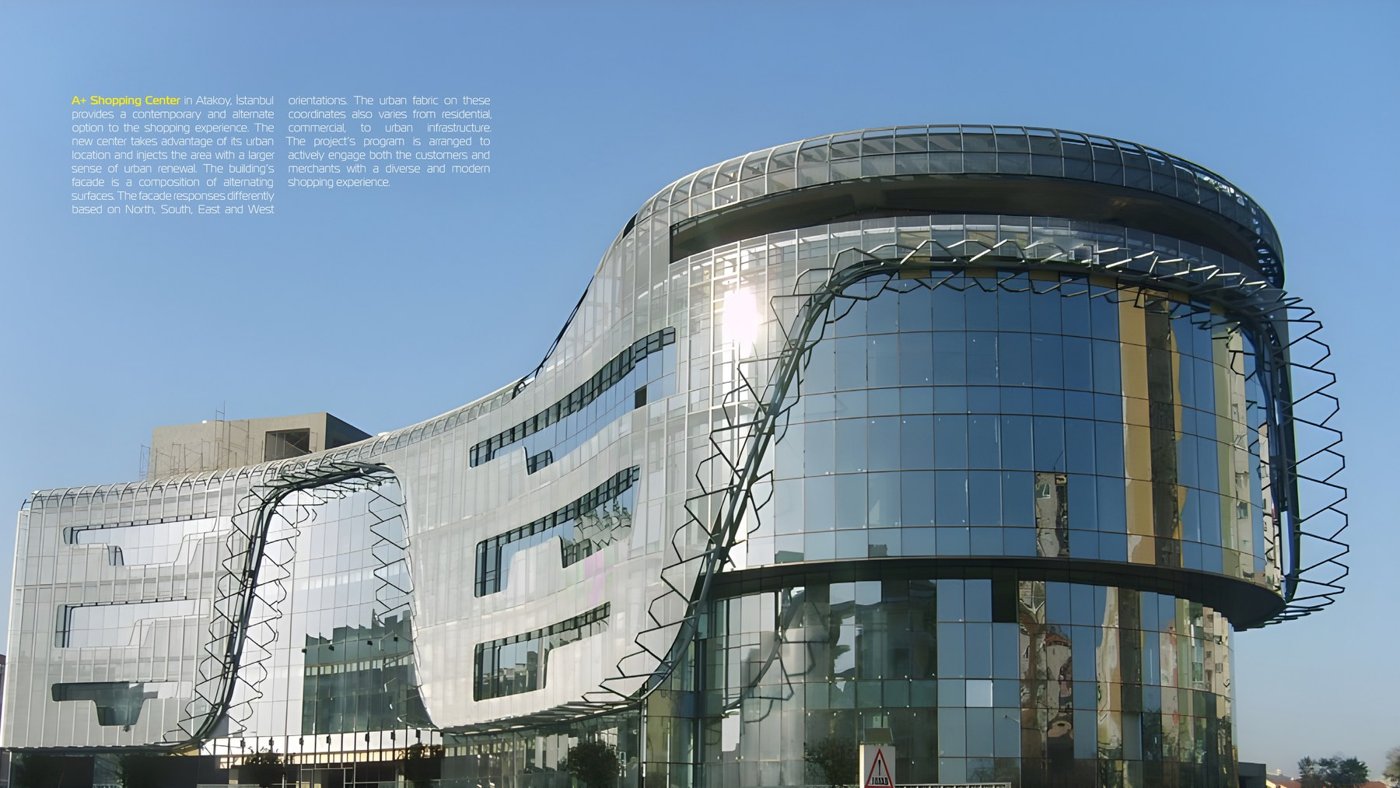
A+ Shopping Center was conceived not as a sealed retail box but as an active urban interface. Its main glass enclosure is wrapped by an undulating metal mesh held at a generous distance from the inner skin. That gap creates a thermal buffer. Solar exposure is reduced before it reaches the glazing, while heated air can rise and escape between the layers. Computational design was used to balance the weight and density of the mesh with shading requirements across the extensive surface.
The project demonstrates a recurring design principle: the geometry of a second skin should be judged by the environmental work it performs. Undulation, perforation and depth are not simply visual effects; they change solar access, airflow, shadow and the experience of approaching the building.
When the second skin becomes the roof
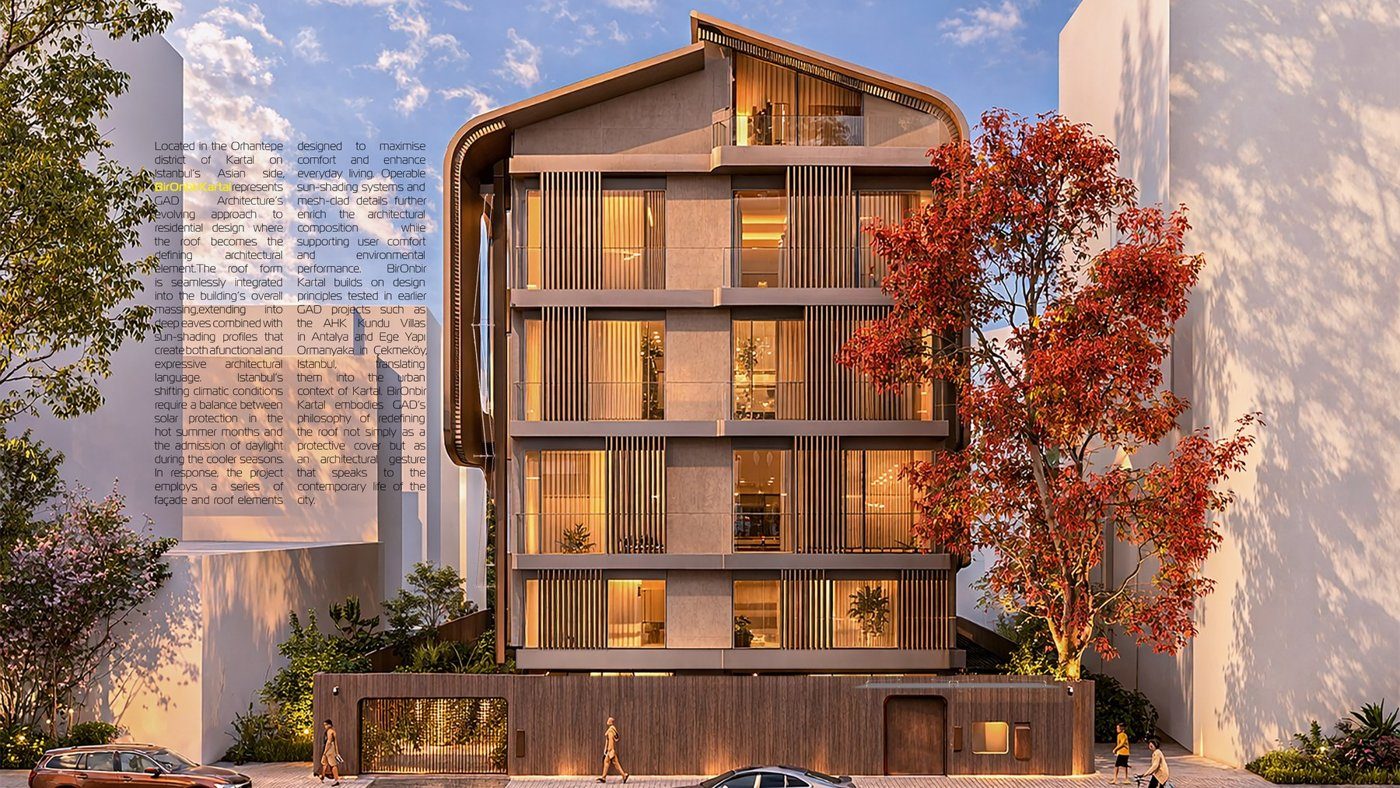
In the BirOnbir Kartal residential project, the double-skin idea migrates from wall to roof. Instead of treating the roof as a separate cap, the project develops a continuous environmental shell. Strategically placed openings bring daylight into the apartments, while the outer layer provides summer shading and winter protection in Istanbul’s changing climate. A similar expansion appeared in the Kadıköy Municipality competition proposal. There, a single shell unites several building volumes and supports an idea of “new municipalism” based on accessibility, transparency and sustainability. Existing trees and protection boundaries become design inputs, and the envelope works as a passive climatic shield rather than an applied façade motif.
At AHK Kundu Villas in Antalya, the roof becomes even more explicitly performative. North–south organisation supports ventilation and solar control; a gap between the main volume and outer shell enables airflow; photovoltaic elements are integrated into the secondary layer. The roof controls climate, contributes to energy generation and defines the architecture at the same time.
The final conceptual study, Myra, moved away from rigid orthogonal grids toward continuous organic geometries. The project suggests a possible future in which façades behave more like biological skins: adaptive, responsive and experientially rich. This does not mean every building should look organic. The important shift is from thinking of the façade as a superficial finish to understanding it as a performative surface whose geometry emerges from environmental and experiential criteria.
Less or more? The answer is precision
Across heritage, logistics, retail, housing and public architecture, the work resists a simple answer to its title. Sometimes a project needs an additional layer; sometimes it needs less material, fewer systems or a clearer concept. The question is not how much façade to add. It is how precisely each layer responds to the forces already present. For design teams, the practical lessons are clear:
Begin with context and content rather than a predetermined silhouette. Make environmental analysis part of concept formation, not a late engineering check. Use the cavity between skins as designed space, with thermal, ventilation, maintenance and experiential roles. Let historic fabric, roofs and public-realm elements participate in façade performance. Treat digital tools as instruments for synthesis, not as substitutes for architectural judgement.
In this reading, the double skin is neither automatically sustainable nor inherently excessive. It earns its place when one architectural move can preserve memory, temper climate, support public life and give form to the building’s central idea.