


Anton VanDyk argued that the industry decides fenestration durability far too late, at shop-drawing stage, after price is locked, just as a wave of BC code changes lets combustible windows into taller buildings and pushes ever-tighter energy targets. The risk, he warned with a string of melted and bowing windows, is a rerun of the 1990s leaky-condo disaster.
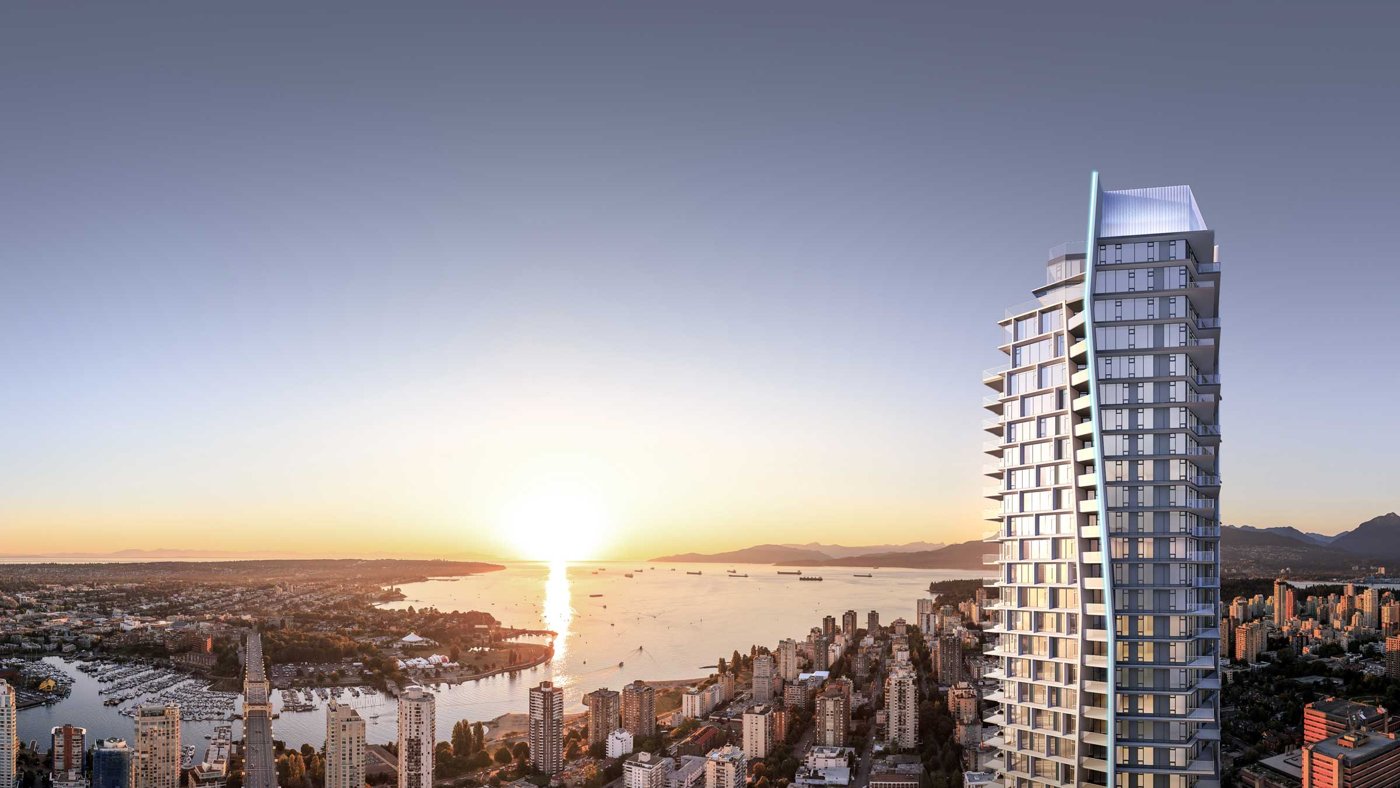
VanDyk framed his contribution as the third P, after the projects and products others had shown, the process. His fundamental question: does the way we coordinate and design fenestration simply kick the can down the road? Fenestration design typically happens at shop-drawing stage, and the risk-and-durability conversation happens too late to change anything, leaving, as he put it, a pile of cans for someone to deal with, when it could have been picked up on day one.
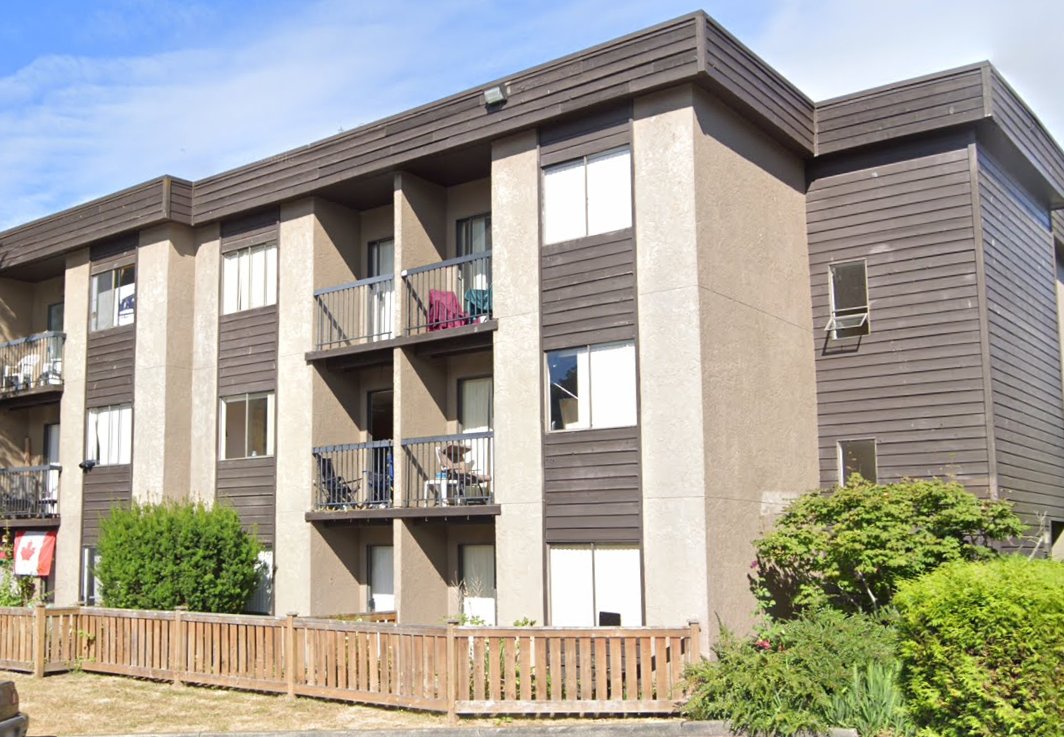
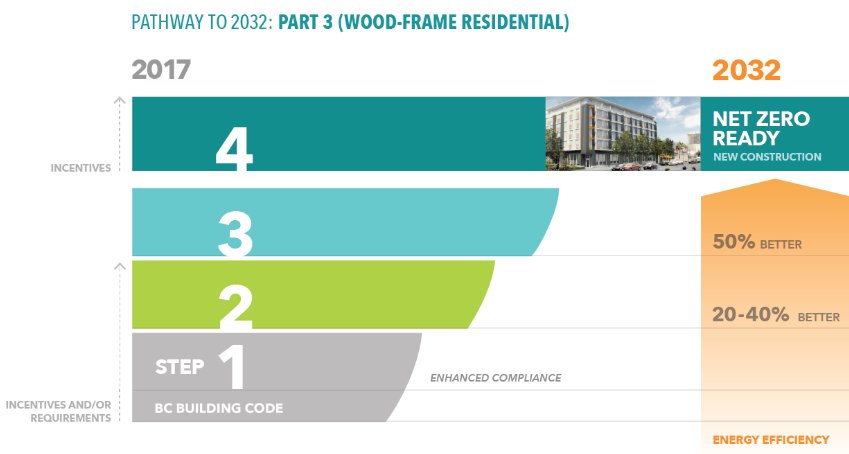
Recent code changes are raising the stakes. The 2024 BC Building Code now allows combustible window frames and sashes, PVC, vinyl, even wood, in non-combustible buildings, provided they are not continuous between floors, so everything but curtain wall and window wall can now be combustible. He has already seen a 26-storey Vancouver retrofit in PVC and a 22-storey where vinyl windows were painted to match aluminium, because, put bluntly, developers are cheap. But that change forces a durability question about whether the cheaper product can actually perform over the building’s life, with deflection, long-term durability and especially colour all in play. The Energy Step Code adds another layer, with U-value and solar-heat-gain targets often locked when land is rezoned, and EPD-driven embodied-carbon goals a third, and lower carbon, he warned, does not mean more durable.
History is the warning. VanDyk revisited Vancouver’s leaky condos, asking why a building from the 1970s did not fail systemically while one from the 1980s did. The answer was a 1978 energy code, introduced, like today’s step codes, to stop buildings burning barrels of oil, whose unintended consequence was that thicker, better-sealed walls cut the drying potential while the wetting stayed the same, turning an efficiency drive into a multi-billion-dollar retrofit industry still running today. Recognising code change, he argued, means recognising durability, and asking what our blinders are hiding.
The process itself is the problem. The frame-to-glass ratio is locked at the development-permit stage, from a rendering; consultants meet, but only certain people are at the table and the durability conversation is hit-or-miss; materials get chosen in the drawings and specs; and only at tender does the supply chain first see the project, often told to bid the design spec and “deal with it later.” Structural confirmation, thermal conductivity, mullion sizing and the actual material all get resolved after the price is committed, leaving little room to pivot. And as energy codes climb, NFRC gateway sizes are no longer accurate enough, so project-specific thermal evaluations are demanded, but the frame-to-glass ratio is already fixed, so a façade with too much aluminium can simply fail its numbers.
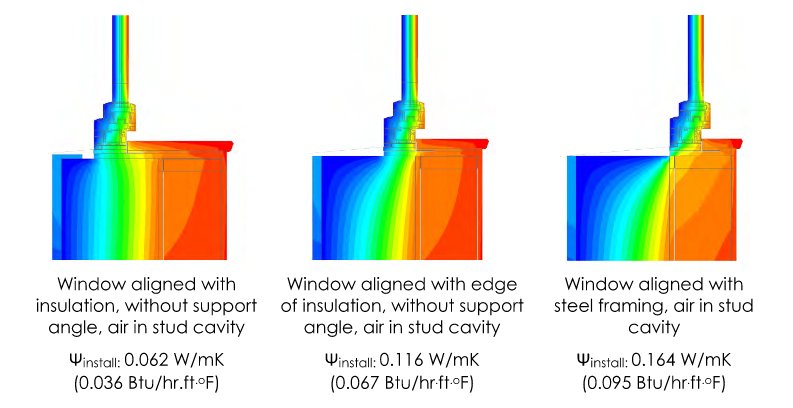
The nuance most teams miss, he argued, is installation. As assemblies get exterior-insulated, where a window sits in the opening matters as much as the window itself: the old rule of pushing it to the interior is beaten, on overall installed U-value, by aligning it with the insulation. Get that right early and you might use a cheaper, lower-performing window, even step down from triple to double glazing, while improving the assembly. As one comment he liked online put it, judging a design by total energy use is like judging a truck by its annual fuel use: it tells you little about whether it can safely haul a load up and down the Coquihalla.
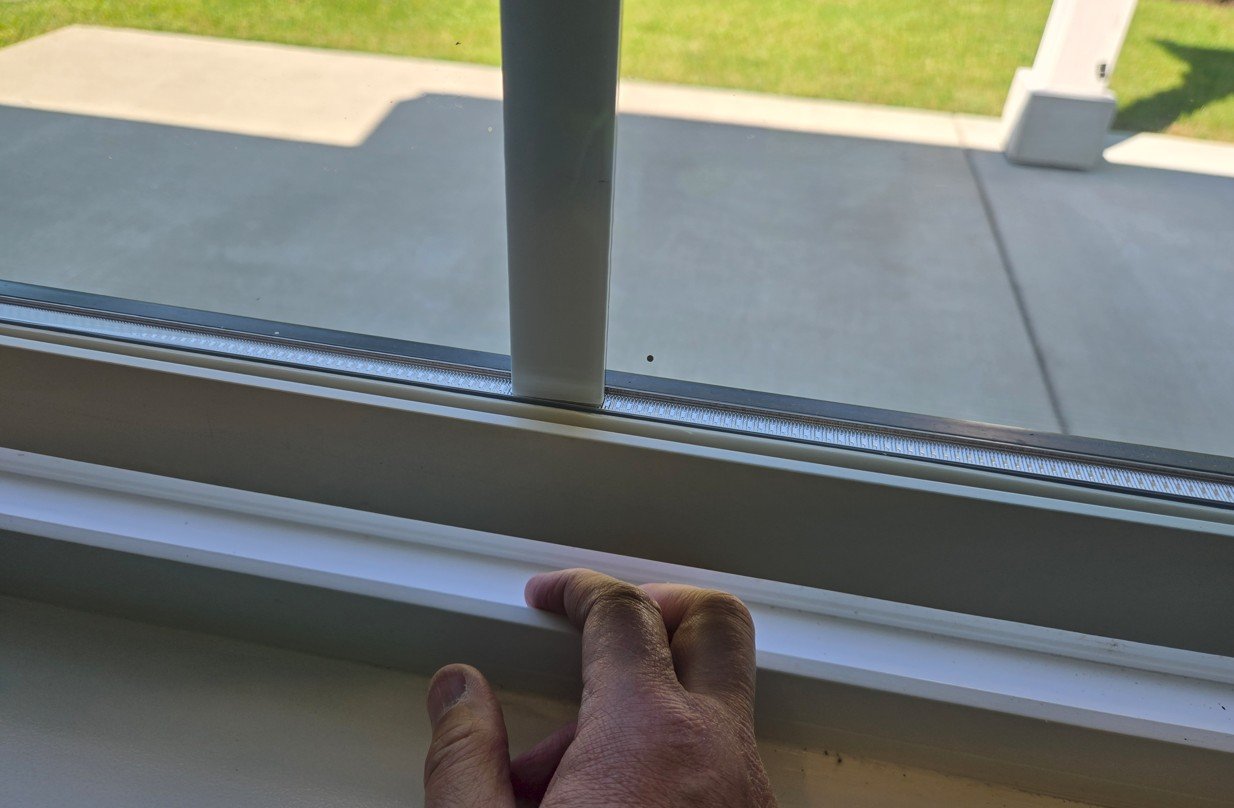
Then the failures. Sold as “high performance,” a PVC window with a 0.5 solar heat gain gives free winter heat but overheats all summer; a homeowner runs the air conditioning for months, adds interior heat-reflective blinds, then leaves on vacation with the blinds shut and the AC off, and comes home to windows melted from the inside, one of about six such cases VanDyk has seen across Alberta and BC. A white vinyl window painted black to mimic aluminium bows as it absorbs heat, its glazing delaminating from the frame until, in one case, the glass would fall out if pushed, a life-safety issue. The physics is predictable: the ASHRAE handbook puts a dark west-facing surface above 70°C on a hot afternoon, right where PVC begins to soften, and the Lower Mainland that historically topped out around 38–42°C hit 45°C in the 2021 heat dome. A curtain wall specified at U-1.22 but bid on generic NFRC numbers came in at 1.35 on its project-specific calculation, non-compliant, already maxed on triple glazing and thermal breaks, and unchangeable because the façade was locked in the development permit; the fix, in the end, was to make it up with insulation in the wall. A process rooted in twenty-year-old assumptions, he concluded, has to change to match the codes now upon us, and the durability conversation has to move to day one.