


Ali Zadeh made a pointed claim: by the time an energy model is set up, roughly 70% of a building’s energy performance is already fixed by its shape. He showed how one geometric ratio, VFAR, directly drives the thermal-energy metric behind BC’s Step Code, and why fixing the floor plate early beats any amount of envelope tuning later.
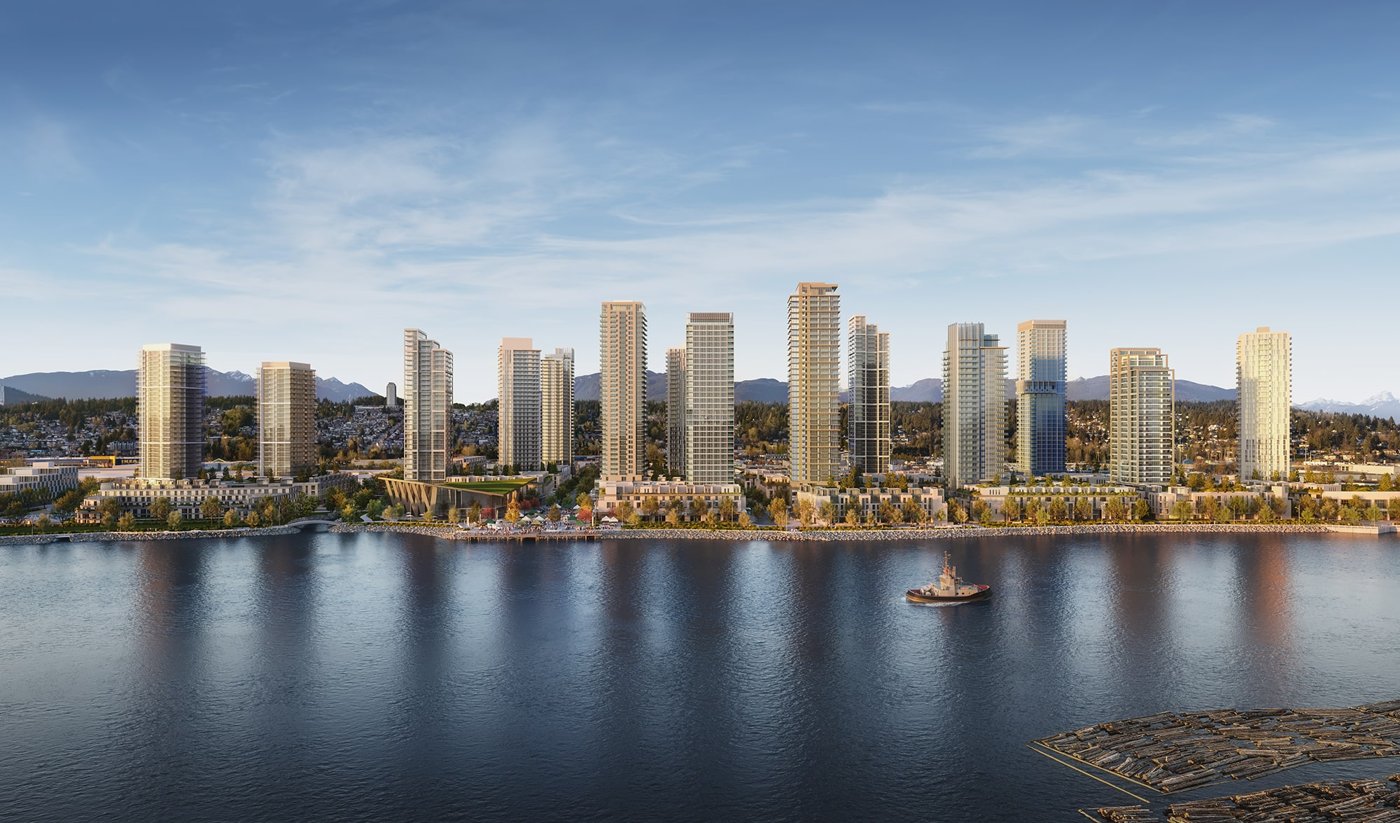
He is a principal in Evoke’s Vancouver and Burnaby office, which does building energy, envelope and sustainability work across the province. All the parametric back-and-forth that consumes design time, R-values, thermal bridges, glazing ratios, ERV effectiveness, chases only the remaining 30% of performance once the shape is set. The point was to collectively target the other 70%, where the best value sits: the building’s form.
The mechanism runs through one metric. Behind the thermodynamics of any energy model sits TEDI, Thermal Energy Demand Intensity, the driving sustainability metric under BC’s Energy Step Code and Zero Carbon Step Code. TEDI correlates directly with a geometric parameter Evoke calls VFAR: the ratio of a building’s vertical surface area to its floor area, or how much vertical exposure it carries per square metre of floor. The correlation is direct, raise VFAR by 10% and TEDI rises about 10% (times a factor), mediated by the envelope’s effective R-value, which itself folds in the opaque walls, the glazing and the building’s infiltration.
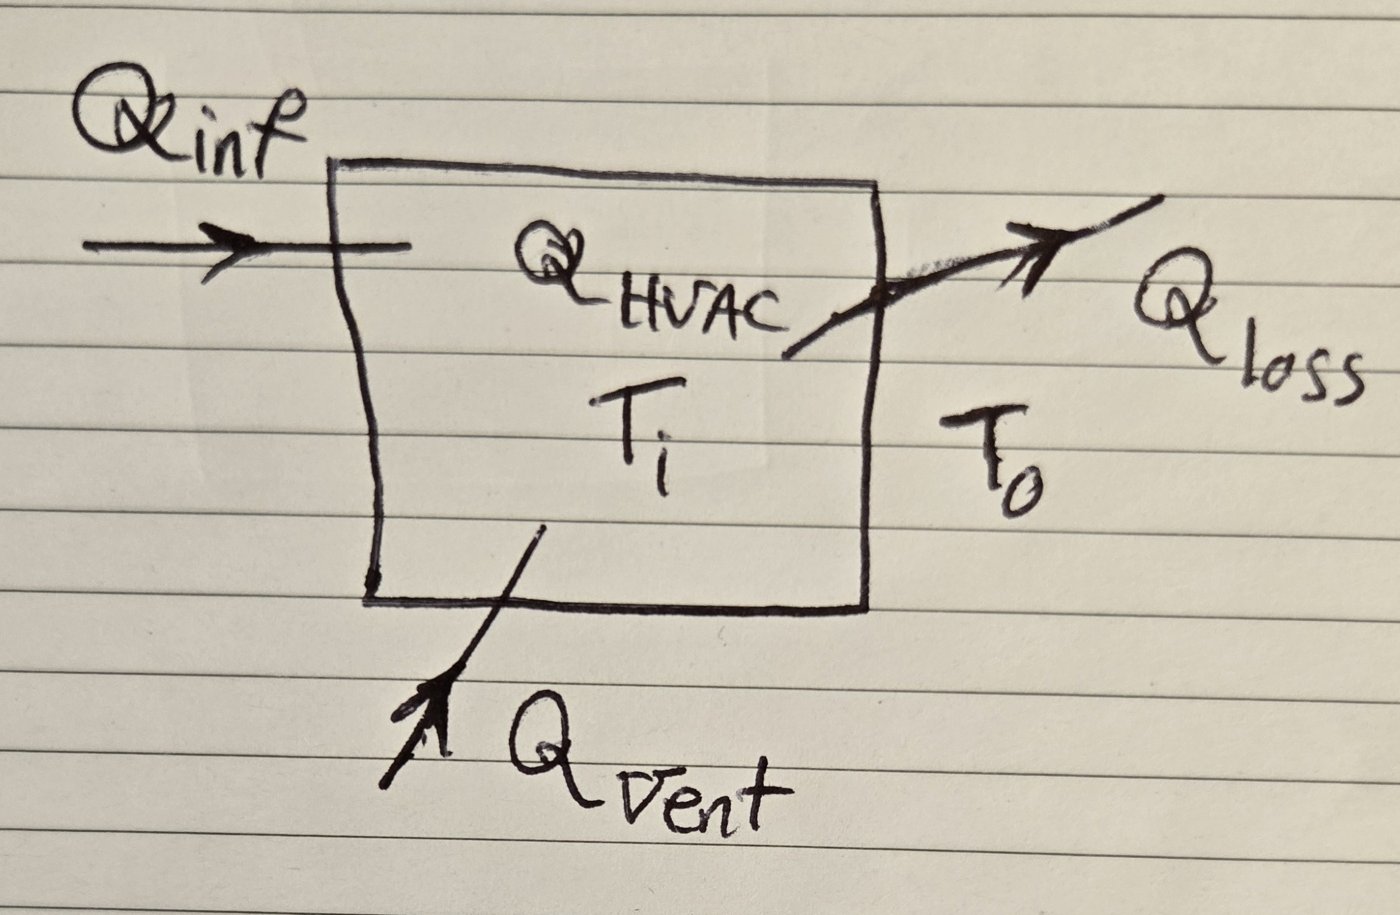
So what drives VFAR? Shape. Run the geometry across floor plates and a circle sits around 41%, a square around 44%, and a long, skinny rectangle climbs to 60% and beyond, even past 100%. It comes down to perimeter: the smaller the perimeter per unit of floor area, the smaller the vertical exposure, and the easier the TEDI target. Ceiling height matters too, a square at a 10-foot floor-to-floor might be 40%, but at 15 or 20 feet it climbs toward 88%, which is why short buildings, a single-storey retail or a two-storey dealership, struggle most. And articulation works against you twice, adding perimeter while removing floor area, though only articulation inside the thermal boundary counts; cantilevered balconies outside it never register in the model.
TEDI is not a niche target. It drives the higher steps of BC Energy Step Code, every compliance pathway for Zero Carbon Building standards, the City of Vancouver and Toronto Green Standard targets, and even Passive House through its fifteen kilowatt-hour-per-square-metre demand metric. Only comparative standards such as LEED escape it, because their reference building carries the same high VFAR, so the shape does not count against the design.
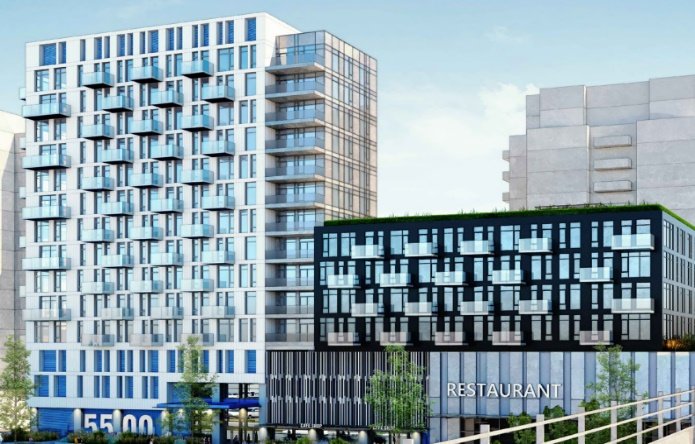
The examples were stark. A fifteen-storey Vancouver high-rise, the same design throughout, meets Step 4, effectively a zero-carbon design, at a 44% VFAR, but only Step 2, minimum code, at 90%. On two real Vancouver high-rises, both 40% glazing and both targeting Step 3, the one at 65% VFAR with single-loaded exterior corridors needed exterior insulation, thermally-broken balconies and double-glazed fibreglass windows, while the one at 55% with double-loaded interior corridors got there on R10 and double-glazed aluminium. That 15% improvement in VFAR is what let the team value-engineer the balconies and the windows, and that, Zadeh said, is the 70%.

His design guidance followed from it. The first move is always to improve VFAR: on one high-rise, brought on early, Evoke identified where to pull in the perimeter and dropped VFAR from 57% toward 50%, cutting the required effective R-value from R7 to R4 or R5, enough to eliminate thermally-broken balconies, in a couple of hours of analysis. Only when the shape genuinely cannot improve do you pay for it in the envelope: double VFAR from 45% to 90% and TEDI jumps from 26 to 72, below code, and clawing it back means R5 to R10, roof R20 to R40, windows from U0.35 to U0.18 (triple-glazed fibreglass) and far tighter air-sealing. R10 is achievable; the R20 that Step 4 can demand often is not, and may force a wholesale change of envelope system.
The takeaway was a challenge to how teams sequence their work. With Step 3 perhaps a year away and Step 4 behind it, the smoothest path to a high-performance building runs through its shape, and a good energy engineer, comfortable with building form, should be able to flag VFAR’s impact before a full energy model is ever built.