


Fire is not a constraint to resolve after design, but a driver of building form, systems and detailing, from the “leapfrog” of a cladding fire to the embers of a wildfire. Peter Senez, with architect David Goyne, code specialist Claire Yuan, building scientist Graham Finch and Vancouver Fire’s James Johnson, made the case.
What goes wrong with cladding happens at three scales, Peter Senez argued: the wildfire that hardens or destroys whole communities, the six-storey-and-under building where combustible façades are now permitted, and the large-scale cladding fires that should not happen in a modern city but still do. Façades, the forensic fire engineer stressed, are deeply multidisciplinary, where climate change, energy codes and combustibility collide, and where good installers matter as much as good materials.
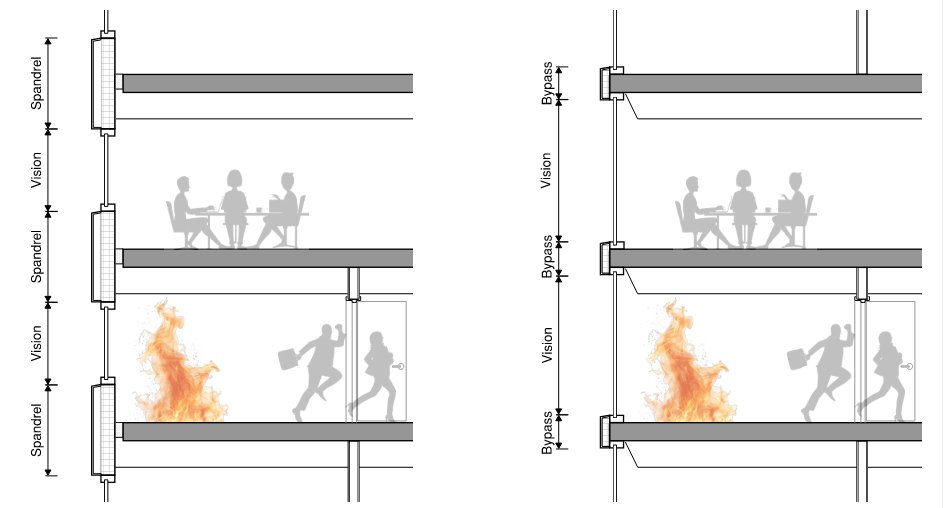
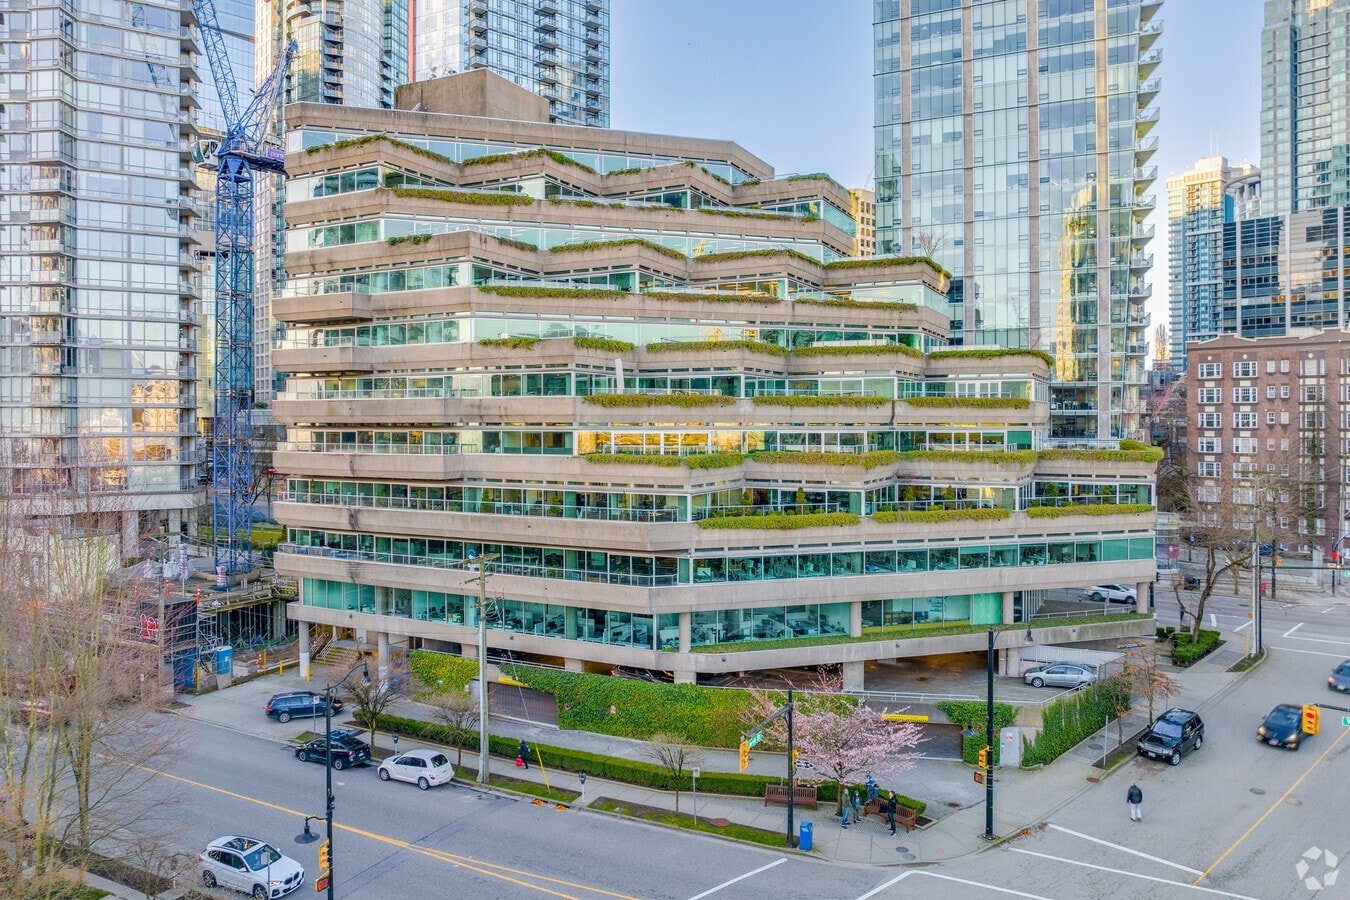
David Goyne at Perkins&Will, reframed fire performance as a driver of architectural decisions. Once fire exits a window and climbs the façade it can “leapfrog”, bypassing floor-to-floor compartmentation and re-entering above, or travelling through cavities in the wall assembly, as it did at Grenfell, which makes the slab edge one of a building’s most critical vulnerabilities. But form can fight back: horizontal projections or a stepped-back façade interrupt the flame path, and elements we read as purely aesthetic, he pointed to Arthur Erickson’s Evergreen Building, can do real passive-fire work. What governs performance, he argued, is never the visible finish but the full assembly behind it, insulation, membranes, sealants, cores, so a small change can take a wall outside what large-scale tests like NFPA 285 or ULC S134 certified; and the real trouble lies in the details and delivery, at slab edges, window-to-wall joints and balcony penetrations, and in the substitutions and installation quality of construction.
Claire Yuan, a code and performance-based-design specialist with GHL, now part of J.S. Held, drew out the tension in Canada’s objective-based code, where a listed provision is one standard solution, not the only one, otherwise, she said, we would build a bunker with two exits. The ULC S134 façade test lets combustible elements be proven under severe post-flashover conditions, but it costs around $20,000 and six months per system, so a small deviation discovered near occupancy forces an unhappy choice between paying and hoping it passes in time, or delaying. With the code ballooning from a slim 1989 booklet to two volumes, she argued for performance-based design and engineering judgment: solutions where the construction details may deviate from a listed system but never from its intent, which is fire safety.
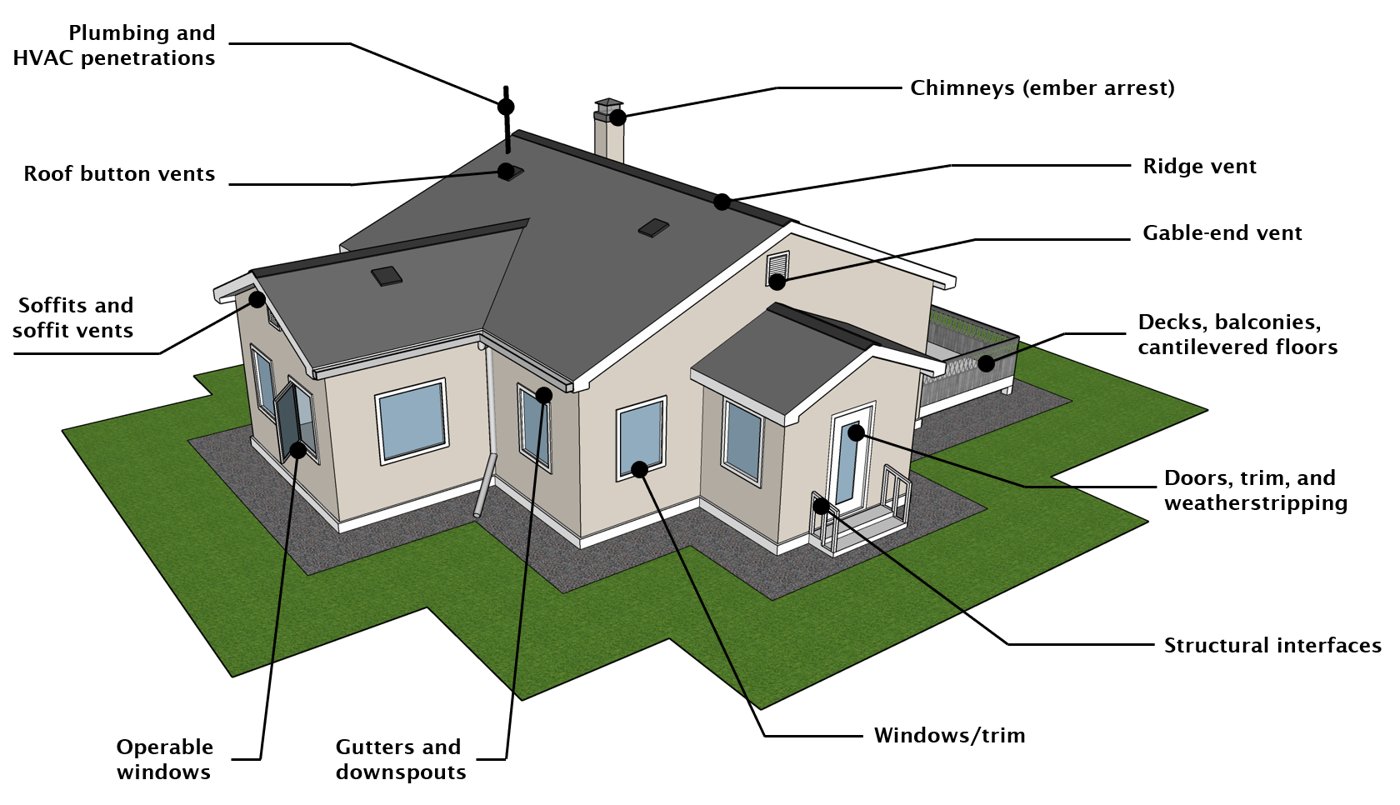
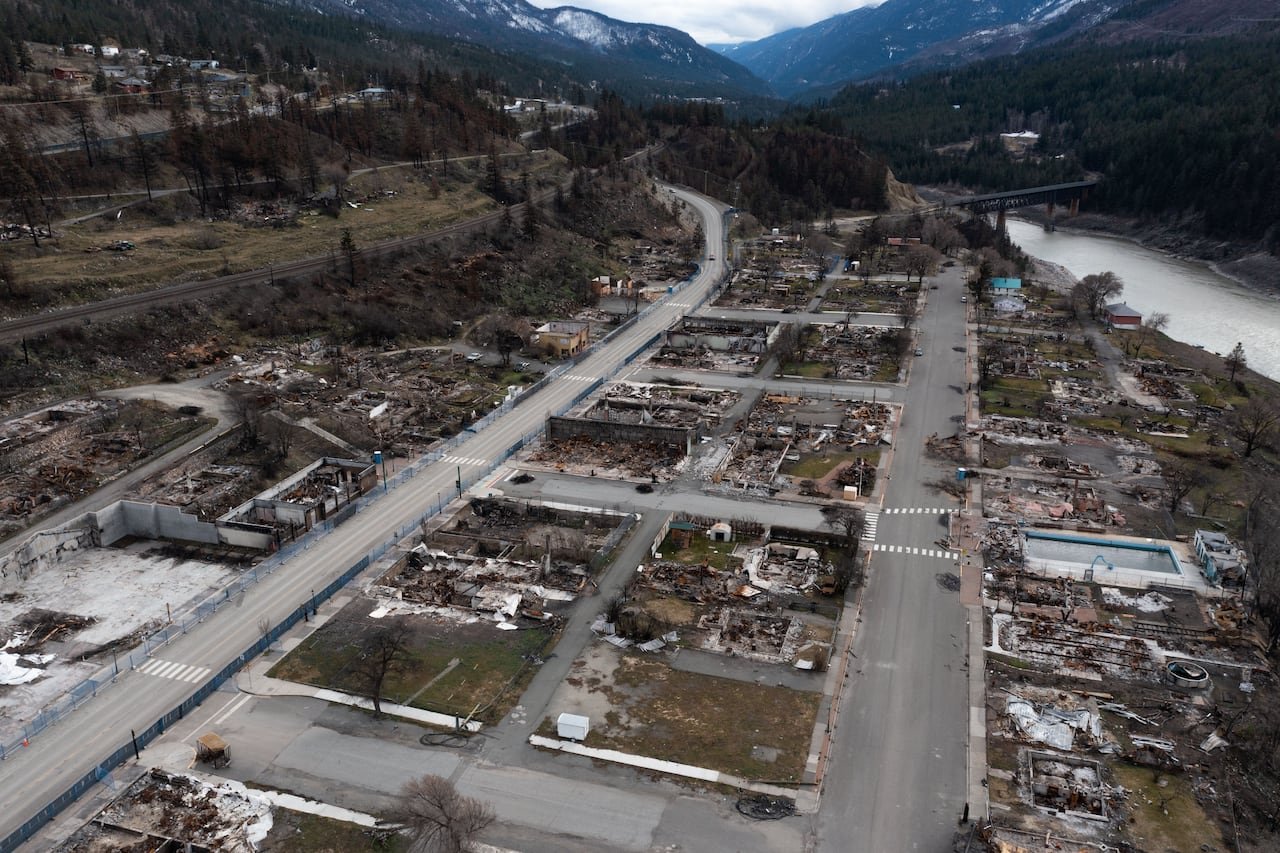
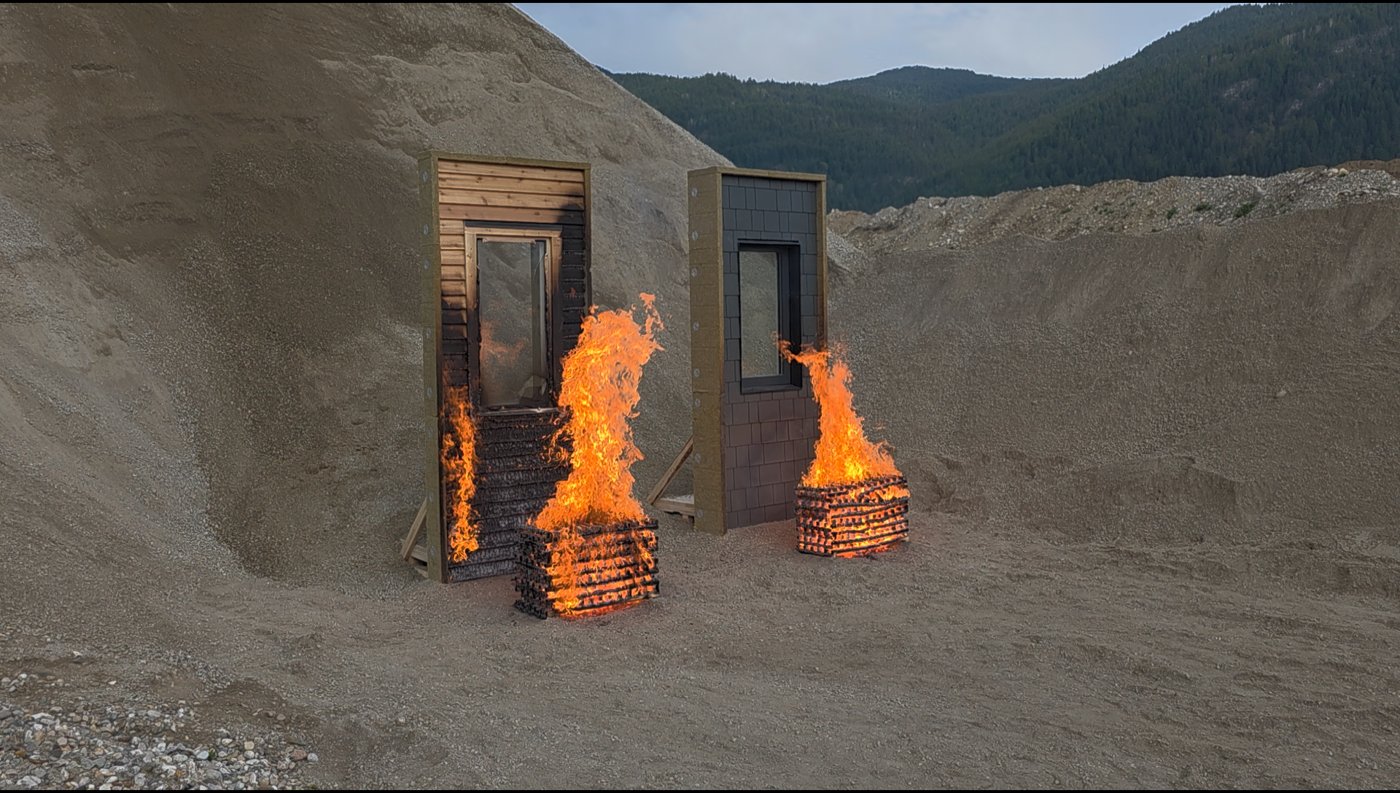
Graham Finch, a building scientist at RDH, turned to the wildfires now devastating whole communities, Lytton among them, which the building code barely addresses. The enclosure, he argued, is the modulator of wildfire risk, and it is full of weak spots; the concept he offered designers is a Wildfire Resistant Barrier, a continuous, flame- and ember-resistant line traced from below grade through the soffit and roof, an easy way to find the vulnerabilities. Mitigation combines defensible-space landscaping (don’t store firewood under the windows or plant trees under the eaves, and remember a fire climbs a combustible cladding straight to the soffit) with hardening the enclosure, and, in RDH’s current research, the windows, where ordinary glass lasts about a minute, tempered glass around eight, and borosilicate rather longer.
James Johnson, a Vancouver Fire lieutenant and a building-codes representative for the International Association of Fire Fighters, 365,000 members, offered the perspective most often missing from the design table. Vancouver Fire runs more than 100,000 responses a year, and every alarm means something built has failed. In a high-rise, crews fight fire from the inside out, rarely able to reach it with elevated ladders, so a fire lapping out of a window and up the cladding is exactly the complication they cannot easily answer, using the building’s own standpipe as their water source. The panel’s shared conclusion: fire, like form and systems, has to be a day-one conversation, because it is designed into a building long before it is ever tested.