


Dale Wannamaker and Timothy Wong showed how Calgary’s Brutalist Glenbow Museum, now the JR Shaw Centre for Arts & Culture, was reclad and re-engineered rather than replaced: a GFRC skin over the saved concrete structure, some 38,000 tonnes of concrete kept out of landfill, deep energy and carbon cuts, and an enclosure commissioned end to end.
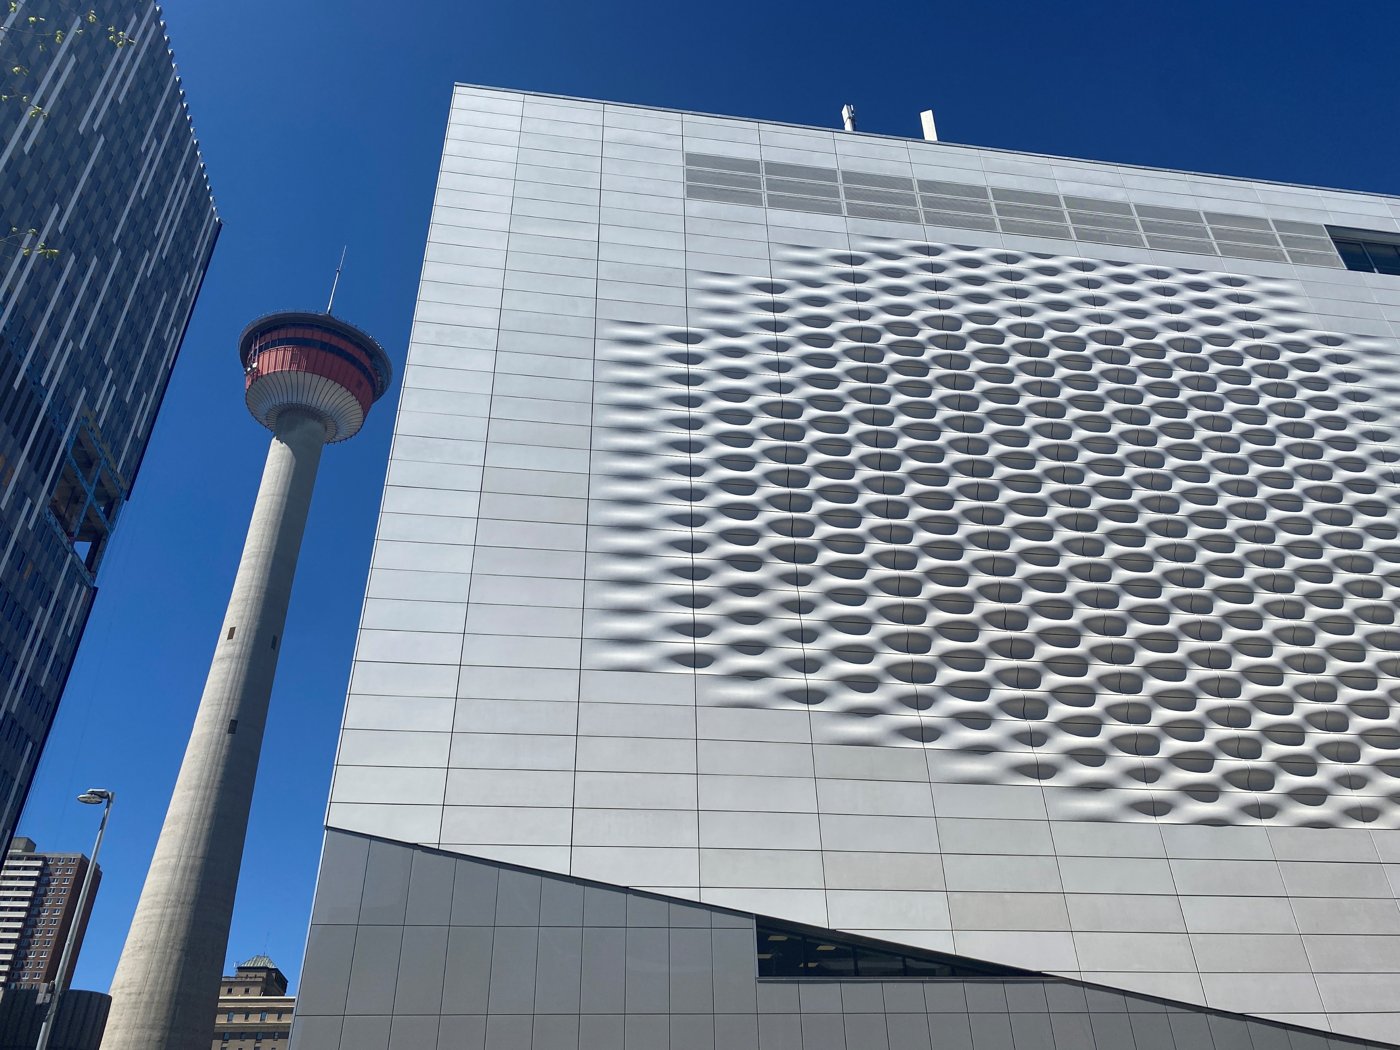
Wannamaker, a senior associate in Entuitive’s Building Envelope group in Calgary, and Wong, who does building envelope and façade engineering from the Vancouver office, introduced a building most of Calgary knows as a concrete bunker. The Glenbow was founded in 1966 to house the collection of oilman and philanthropist Eric Harvie; built in the early 1970s and opened in 1976, it is a large Brutalist concrete building with limited openings and little street presence. By 2020, with ageing cladding, mechanical and other systems, funding was secured to reimagine it, and it reopens as the JR Shaw Centre for Arts & Culture.
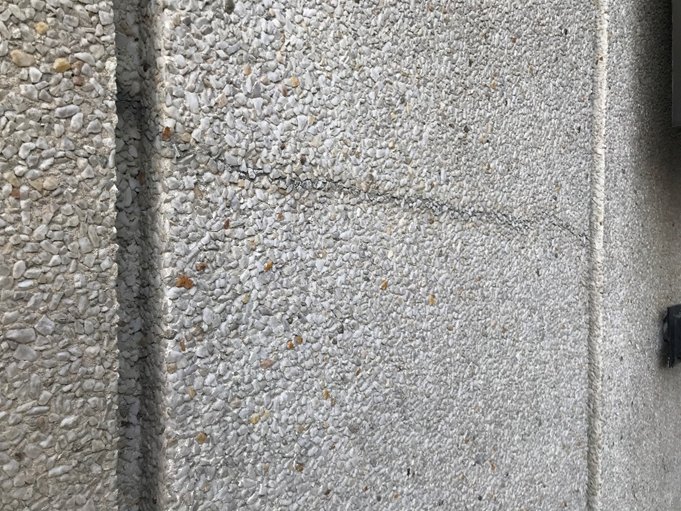
Entuitive’s 2018 building-envelope condition assessment set the baseline: exposed-aggregate pre-cast concrete panels on knife-plate supports, with prefinished metal, stucco, EIFS and aluminium windows, over just three inches of insulation and an eight-inch reinforced-concrete wall. Riding the swing stage, the team found panel bowing, exposed anchorage and aggregate and anchor staining, the evidence the city needed that it was time to act.
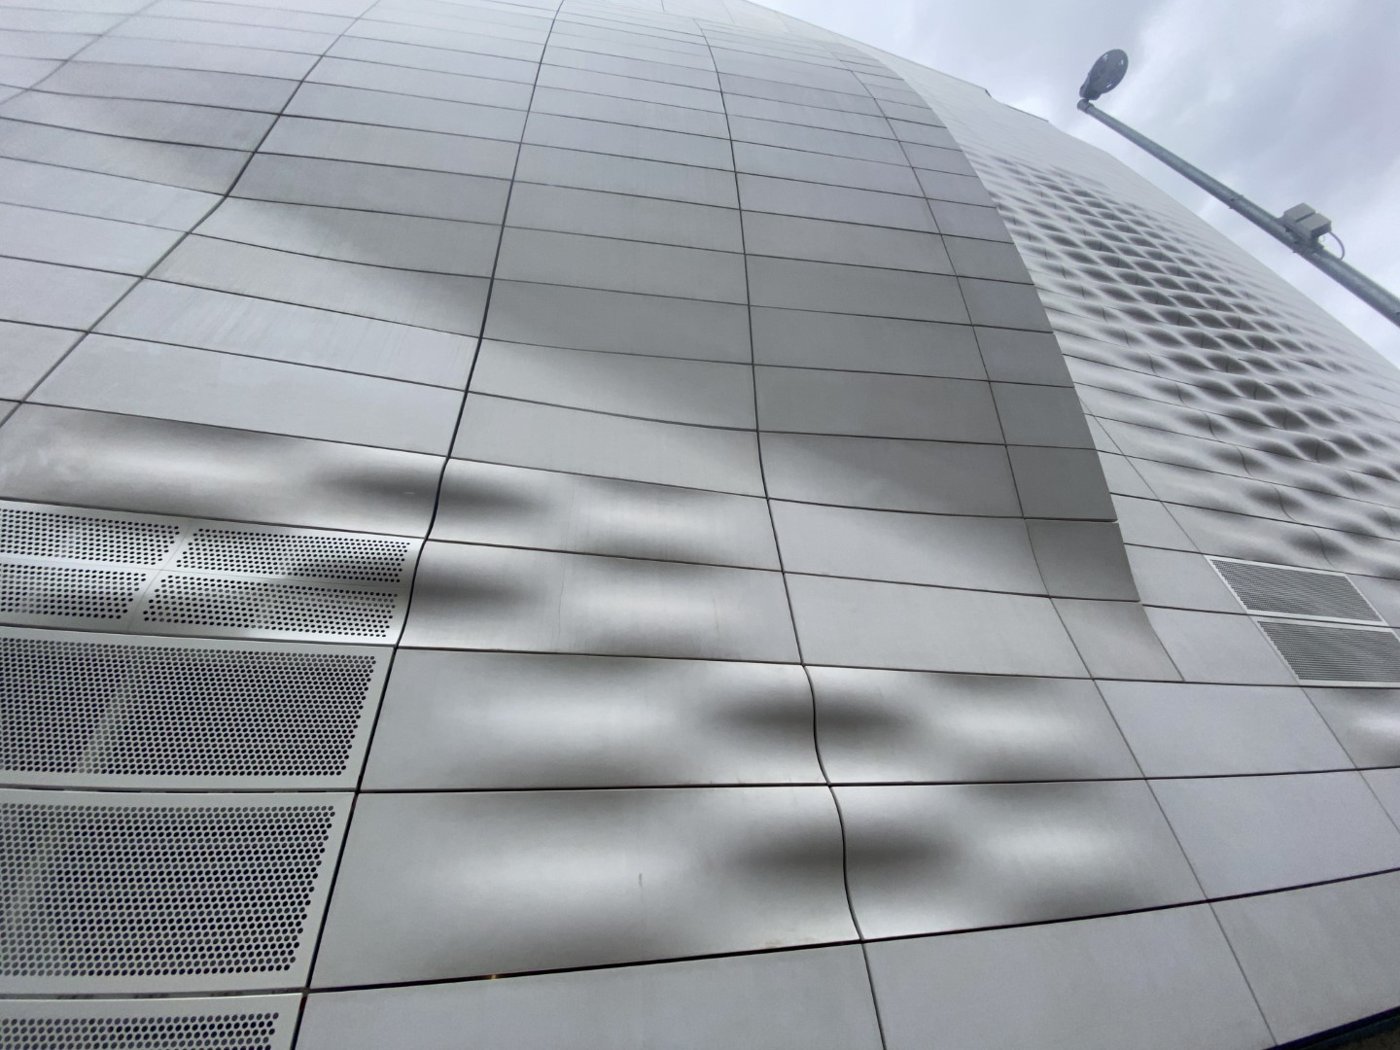
Partnering with architect Dialog, they set out to keep the concrete’s durability but abandon the Brutalist character, modifying the existing volume and skeleton to introduce windows, natural light and a connection between inside and out. After exploring options, they landed on GFRC: light enough not to overload the structure, less wasteful, corrosion- and freeze-thaw-resistant, with thermal-expansion behaviour close to concrete. It was prefabricated and, with fabrication partner Heavy, worked into a “pillowing” panel that softens the former heavy façade.
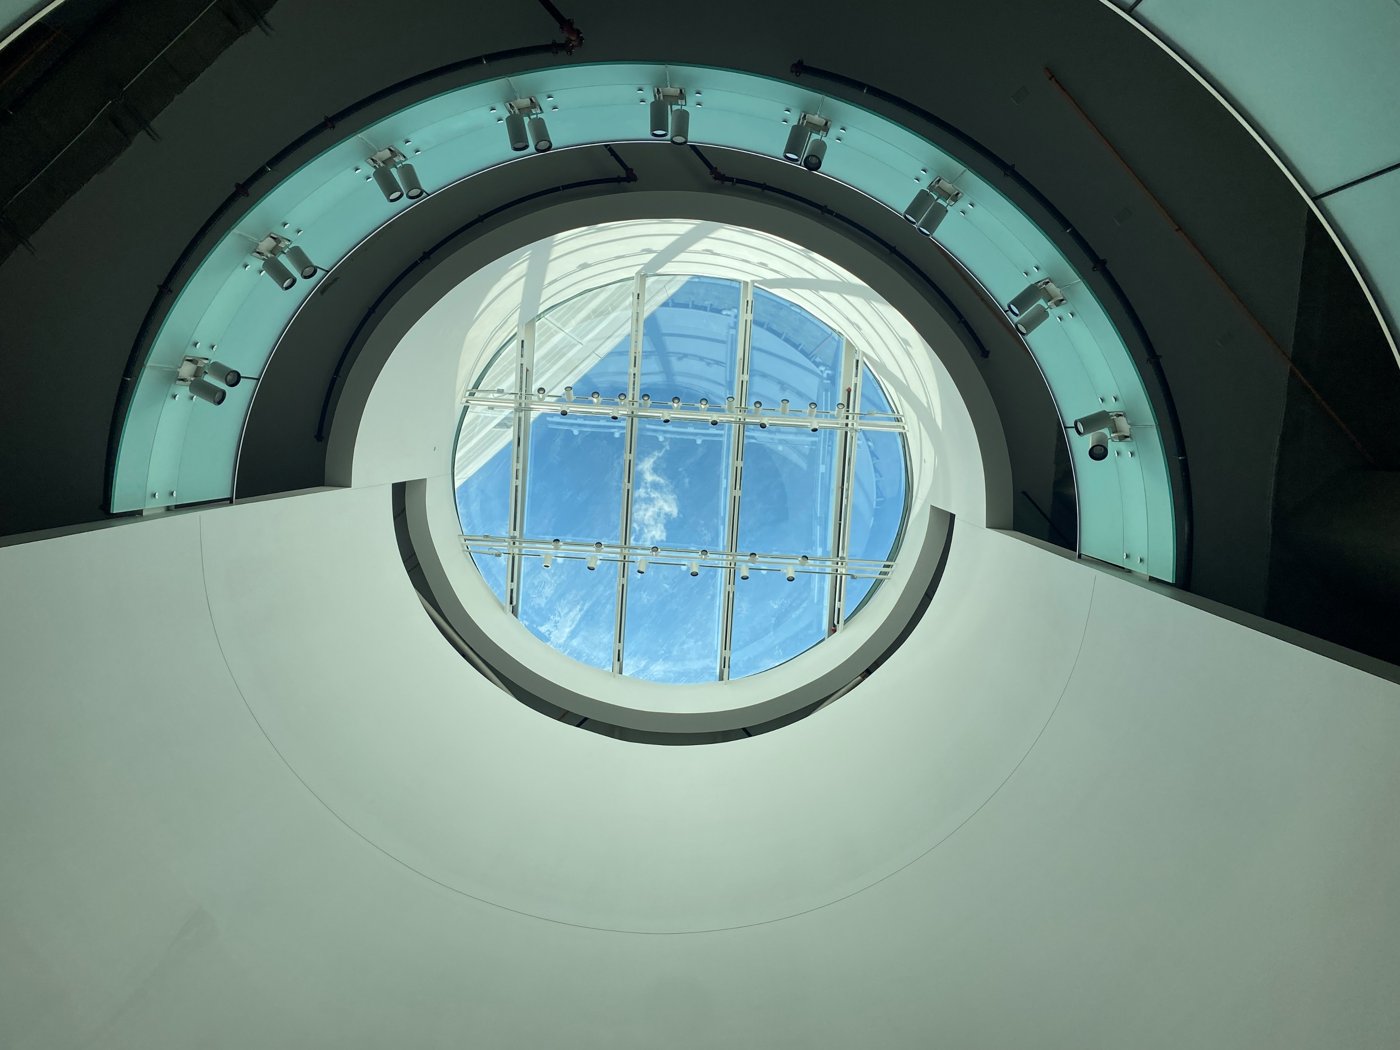
The city required real performance gains. Preserving the existing concrete structure, and recycling the pre-cast that did come down, kept roughly 38,000 tonnes of concrete out of landfill, while the targets were a 38% cut in annual operational energy and a 41% cut in annual operational greenhouse-gas emissions. Insulation went from three to six inches on the walls and eight on the roof; windows from single and double to triple glazing, skylights to quad; and a new air/vapour barrier went on once the pre-cast was stripped. The quad-glazed Oculus skylight is a direct response to heat loss upward through the building.
Wong then walked through three details that came straight out of working with the existing conditions. At the north-east corner, the cladding retreats into a tapered recess and the glazing flies past the roof edge, something the existing parapets could not do, so they were rebuilt with added structural steel and every envelope control layer coaxed to meet across many materials and angles. At the Plus-15 level, the project had to work around an existing pedestrian bridge in Calgary’s 86-crossing network, maintaining the air/vapour barrier while collaborating with the city that owns and manages them. And where the façade retreats to mark entrances, the existing waffle-slab structure made terminating the panelised soffits and glazing difficult, resolved with closed-cell spray foam to bridge the air/vapour barrier around the waffles.
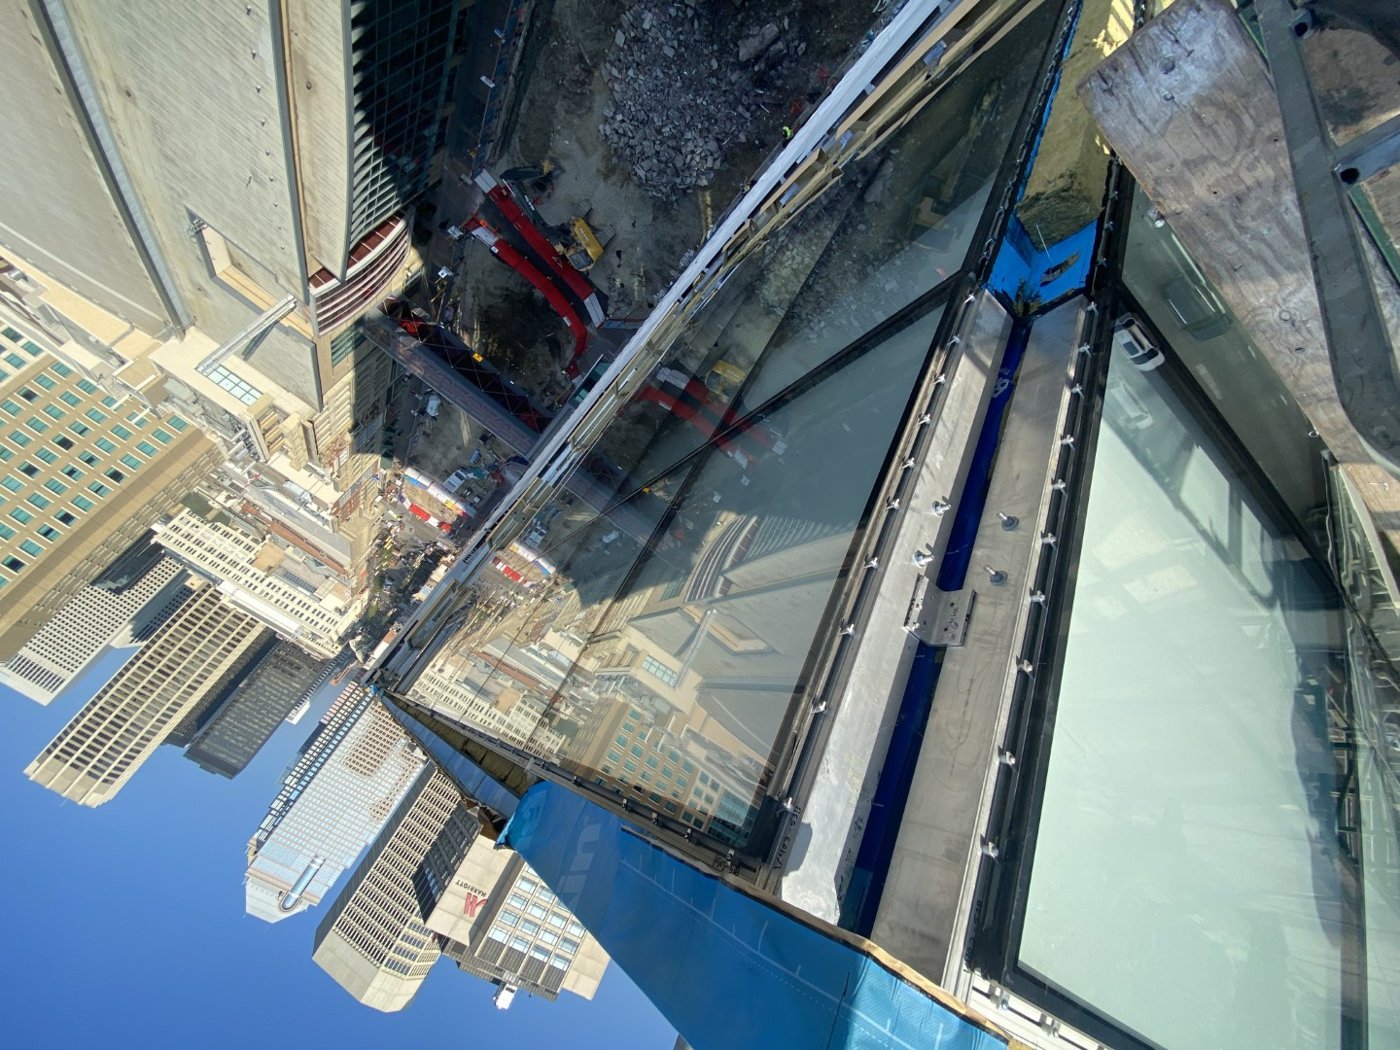
The last move was to commission the enclosure. Given what the museum holds and means to the city, the client pursued both mechanical and enclosure commissioning, a documentation and workflow that runs from design through occupancy and beyond, with Entuitive as enclosure commissioning provider. That drove an extensive testing schedule, air-leakage, sealant pull, air and water on the glazing and membranes, bubble and pull tests on the membranes, coordinated across every trade; and once the building was airtight, a thermal infrared scan revealed anomalies at the many existing interfaces and focused the quality-control effort. The centre is now occupied, with a further phase developing a landscaped terrace and pavilion, a Brutalist box turned into an efficient, daylit civic building without tearing it down.